Fitzrovia, Greater London, United Kingdom
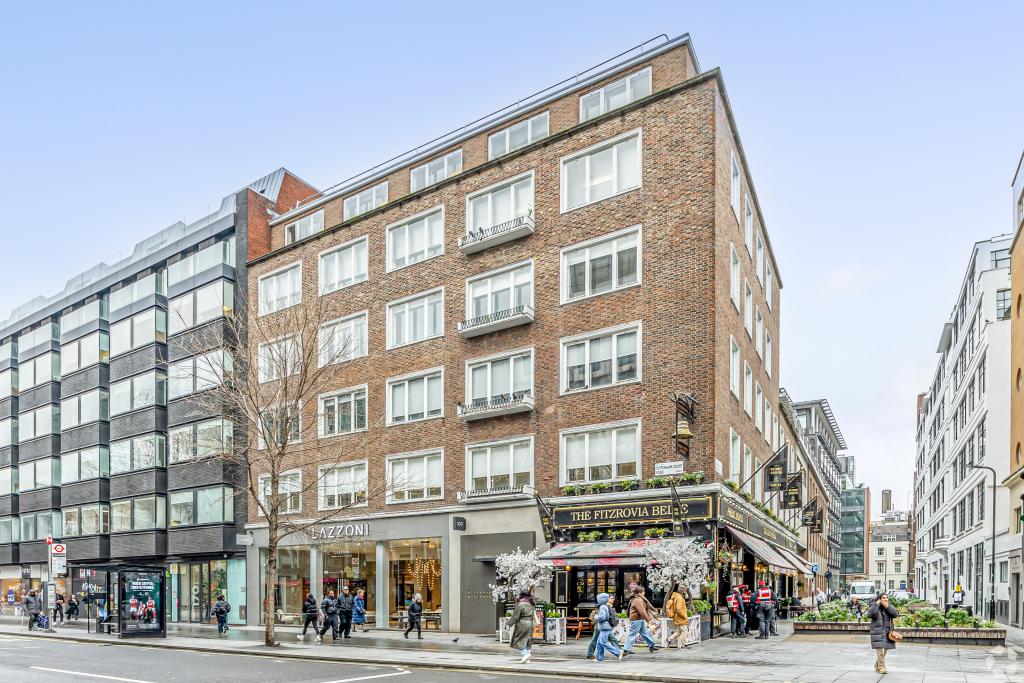
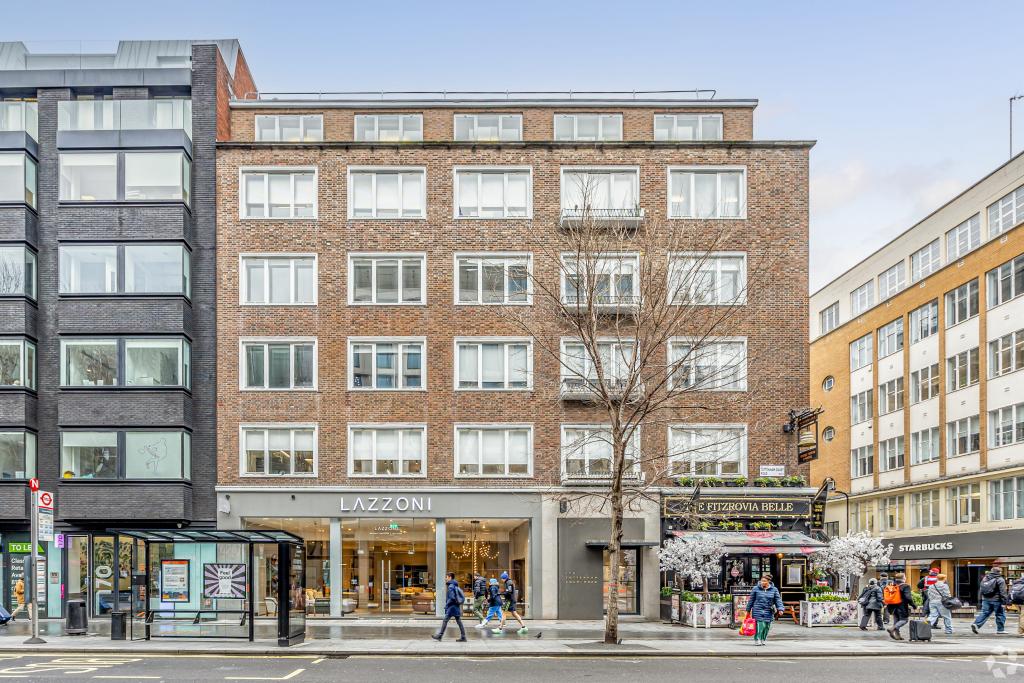
171–174 Tottenham Court Road is a prominent mixed-use commercial building situated in a prime position on the west side of Tottenham Court Road, at the junction with Capper Street. The property offers approximately 15,800 sq ft of accommodation, combining office space on the upper floors with retail and public house accommodation at basement and ground-floor levels.
Constructed in 1970, the seven-storey masonry building provides modern office facilities in a highly accessible Central London location. Following its acquisition by Derwent London in August 2021, the property forms part of an established portfolio of commercial assets across the capital. The available third-floor office accommodation extends to approximately 2,552 sq ft.
The property is located in Fitzrovia, within the Bloomsbury submarket of London's Midtown commercial district. Tottenham Court Road is a well-established business and retail destination, surrounded by offices, restaurants, cafés, shops and professional services.
Its position close to Capper Street provides convenient access to Fitzrovia, Bloomsbury, Oxford Street and the wider West End. The area attracts businesses across the technology, media, creative and professional services sectors.
Property Name: 171–174 Tottenham Court Road
Full Address: 171–174 Tottenham Court Road, London W1T 7NS
Property Type: Office and Retail Building
Building Type: 3-Star Office
Location Type: Central Business District (CBD)
Market: London
Submarket: Bloomsbury
Submarket Cluster: London Midtown
County: London
Region: Greater London
Country: United Kingdom
Total NIA: 15,800 sq ft
Office Accommodation: 10,000 sq ft
Retail Accommodation: 5,800 sq ft
Available Office Space: 2,552 sq ft
Maximum Contiguous Space: 2,552 sq ft
Number of Available Spaces: 1
Available Floor: Third Floor
Total Building Floors: 7, including basement
Typical Floor Area: 2,257 sq ft
Year Built: 1970
Construction Start: July 1969
Construction: Masonry
Lifts: 1
Tenancy: Multi-let
Occupancy: 83.9% leased
Slab-to-Slab Height: 9 ft
Land Size: 0.11 acres
Plot Ratio: 3.30
Land Area: 4,792 sq ft
Owner: Derwent London
The asking rent for the available third-floor office accommodation is currently withheld. Fraser Bond estimates the office rental range at £47–£57 per sq ft per annum, subject to negotiation.
Based on the available 2,552 sq ft, the indicative annual rental value is approximately £119,944–£145,464.
Air conditioning
Raised floor system
Passenger lift access
Reception facilities
Open-plan office accommodation
Natural light
Accent lighting
Basement accommodation
Bicycle storage
Shower facilities
Conferencing facilities
Roof terrace
Kitchen facilities
Demised WC facilities
Controlled access
Security system
Secure storage
Fibre-optic internet
Signage opportunities
Nearby banking facilities
Bus routes and Underground connections
Goodge Street and Warren Street Underground stations are approximately 0.1 miles away, with Euston Square around 0.3 miles away. London Euston railway station is approximately 0.6 miles from the property.
Prime Fitzrovia location on Tottenham Court Road.
2,552 sq ft of available third-floor office accommodation.
Excellent transport links across Central London.
Shower facilities and bicycle storage for commuter convenience.
Modern office amenities, including air conditioning and raised flooring.
Roof terrace and reception facilities.
Located within a well-established commercial district with access to the West End and Midtown business markets.
For further details or to make a booking, please contact Fraser Bond.