179 Harrow Rd - Battleship Building Office Space for Rent, Paddington, London W2 6NB
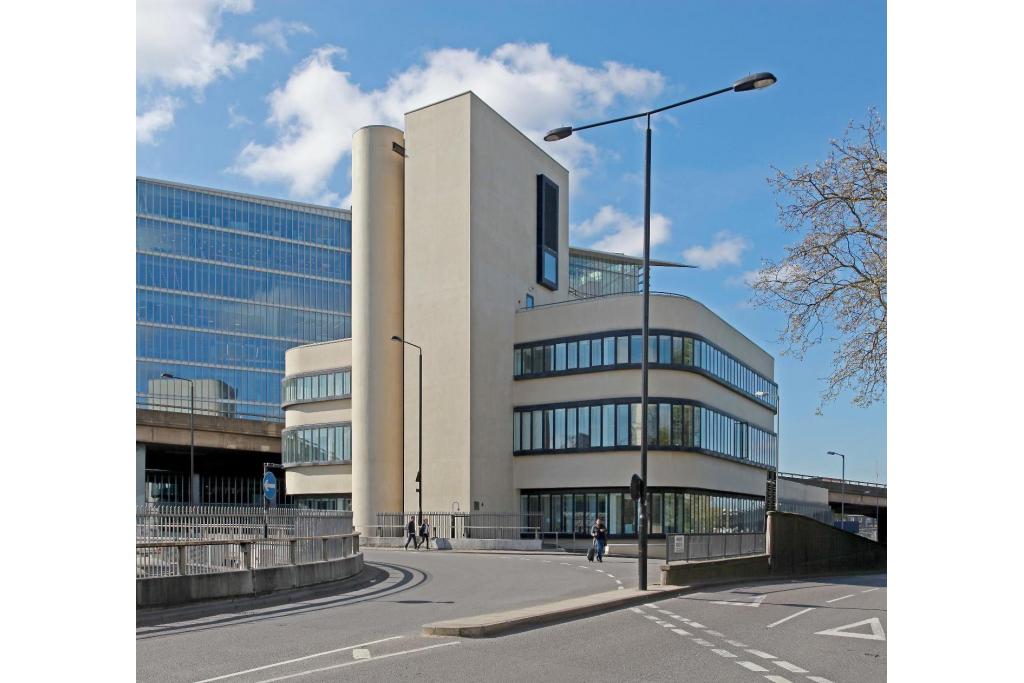
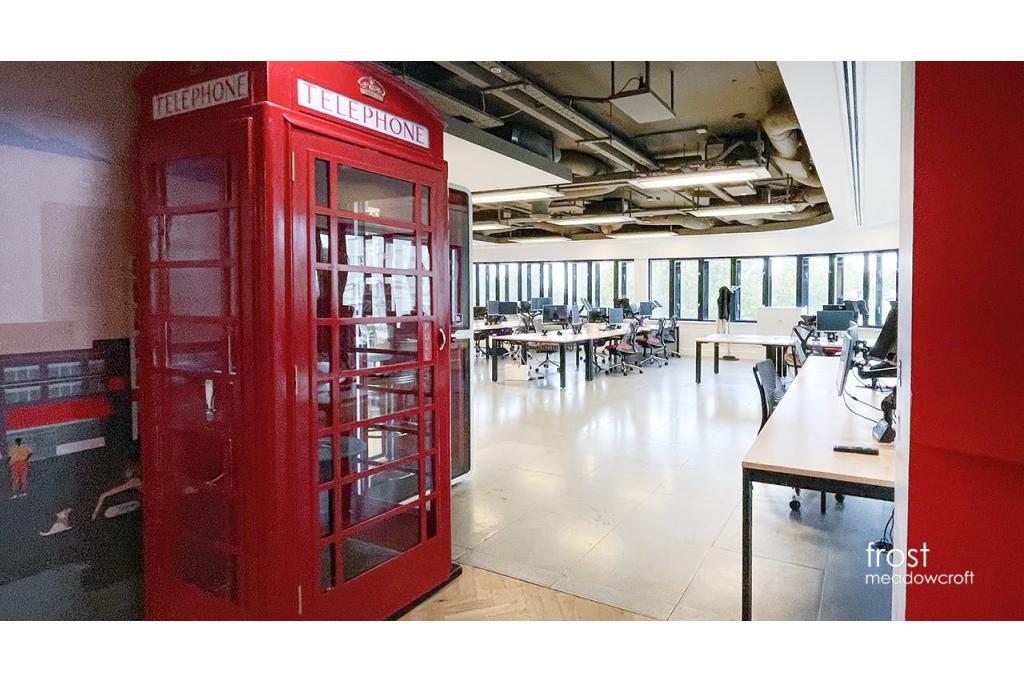
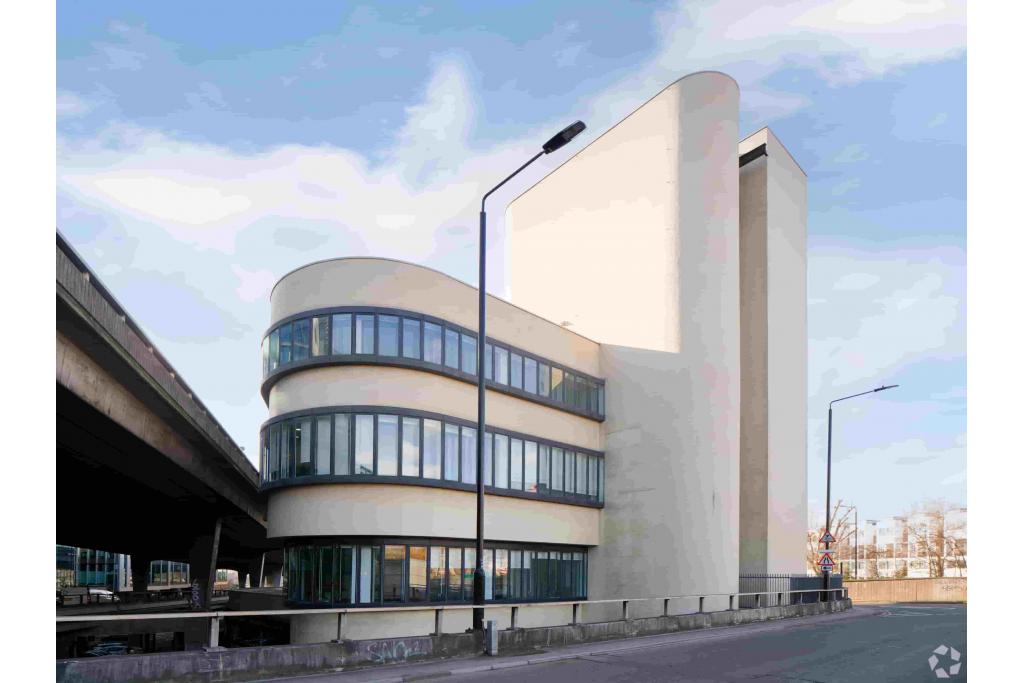
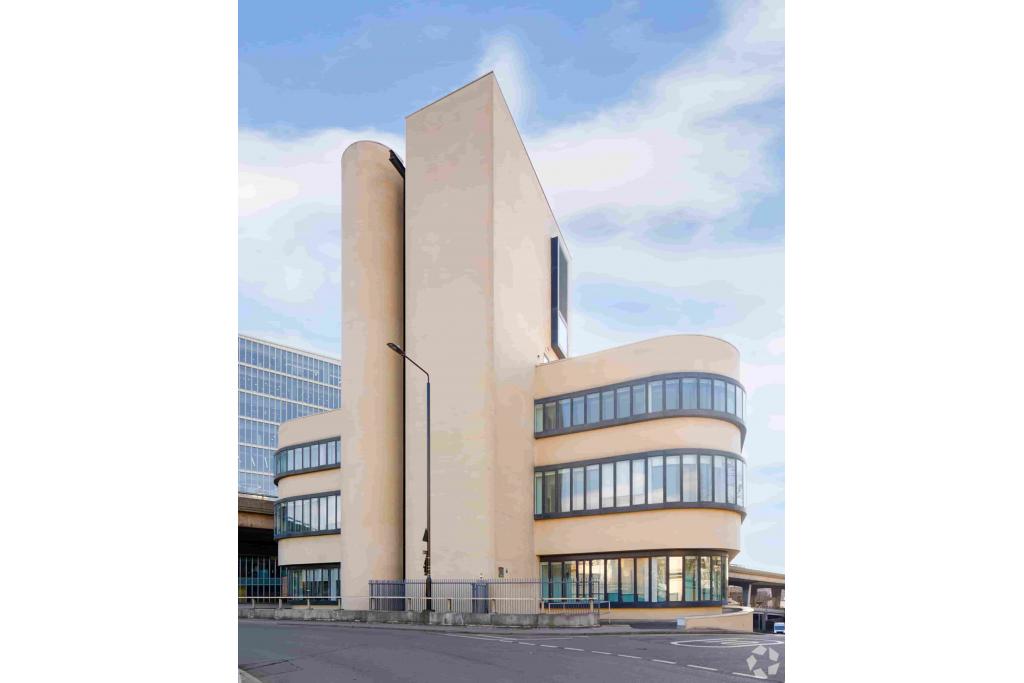
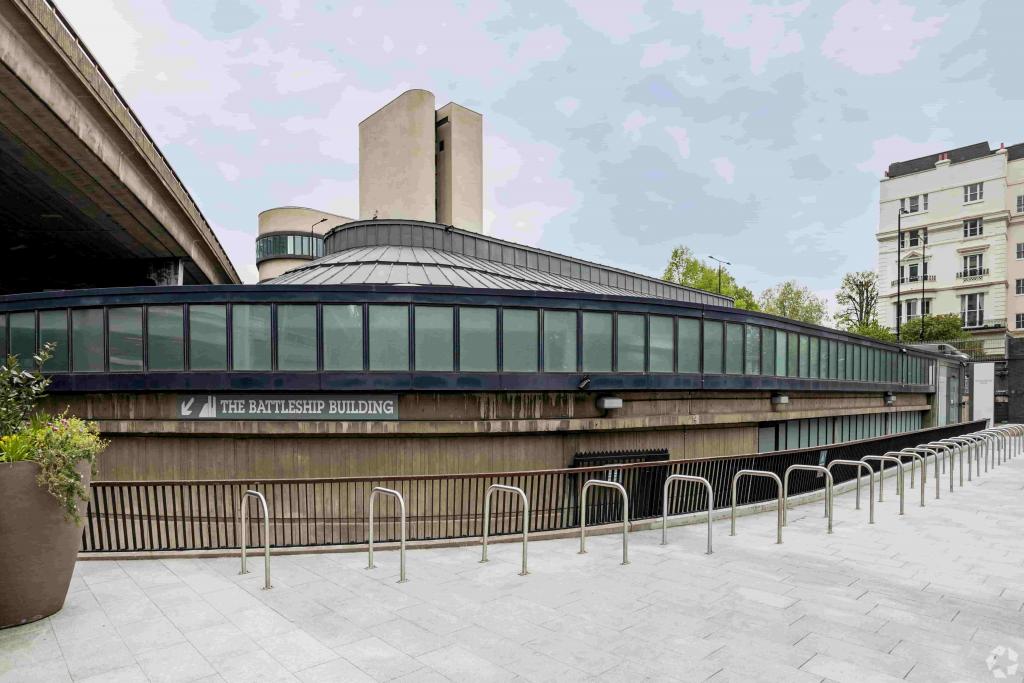
The Battleship Building is a landmark 3 Star office building located at 179 Harrow Road, Paddington, within the Western Fringe commercial submarket of London. The property provides 45,429 sq ft of modern office accommodation arranged over seven floors and a basement, offering flexible workspace options from 447 sq ft up to 14,503 sq ft.
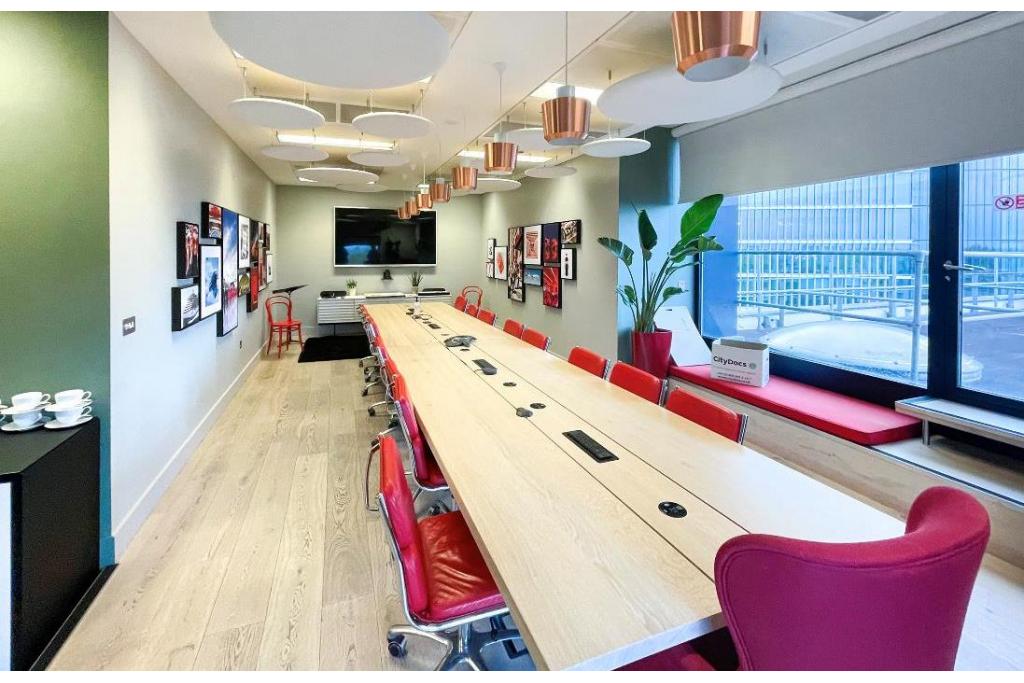
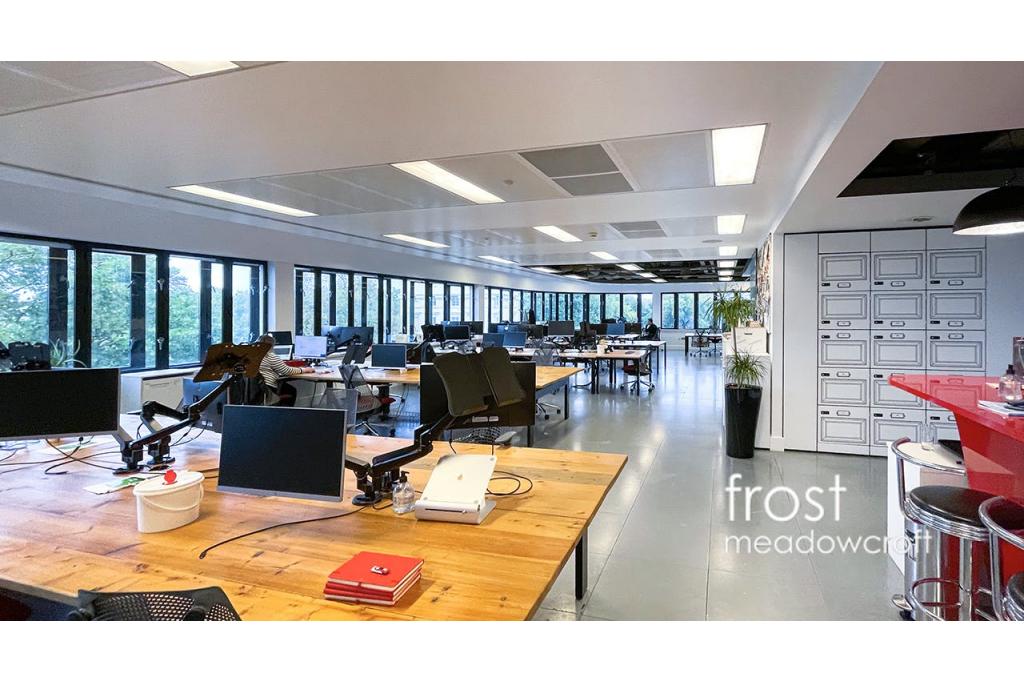
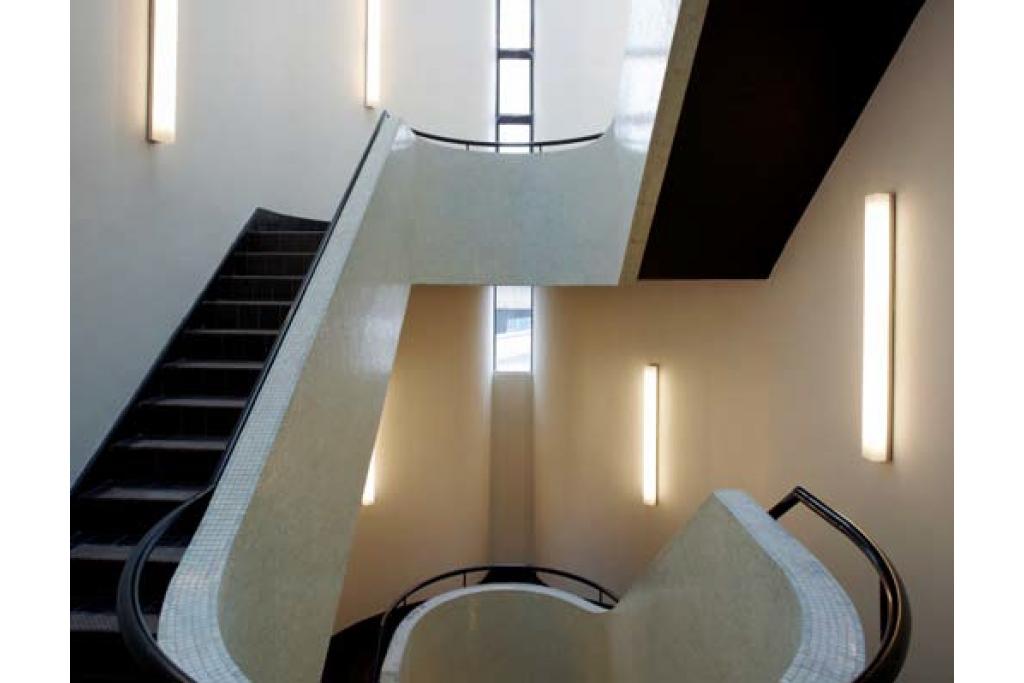
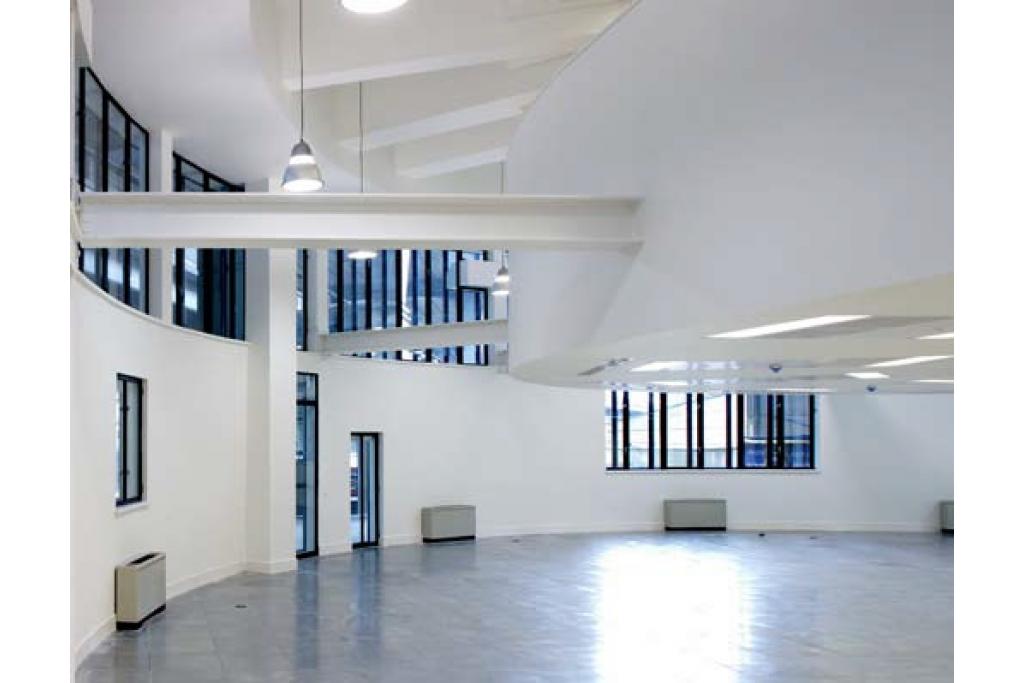
Originally built in 1969 and comprehensively renovated in 2009 by renowned architects Allford Hall Monaghan Morris, the building combines contemporary office facilities with distinctive architectural character. The property benefits from excellent natural light, raised floors, roof terraces and high-quality workplace amenities, making it suitable for a range of modern businesses seeking well-connected Central London office space.
Location
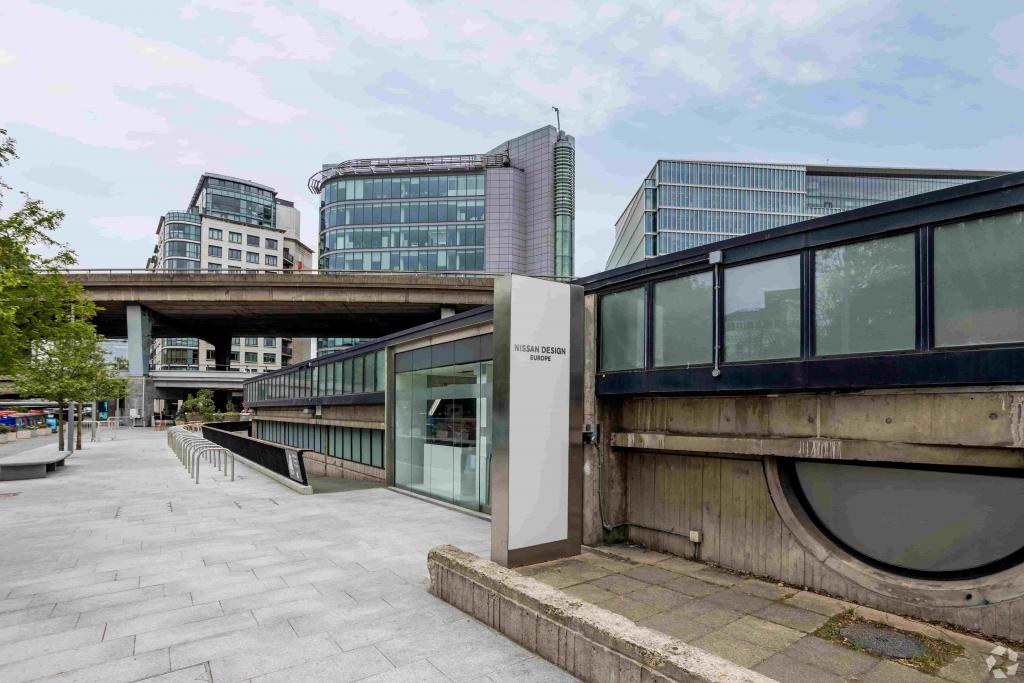
Situated on Harrow Road, adjacent to Paddington Central, The Battleship Building occupies a strategic West London location close to major transport connections, business hubs and local amenities.
The property benefits from easy access to Paddington Station, offering Underground, Elizabeth line, National Rail and Heathrow Express services. The surrounding area provides a vibrant mix of restaurants, cafés, retail amenities and leisure destinations, with Hyde Park, Little Venice and the wider Paddington business district nearby.
Property Details
Property Type: 3 Star Office
Building Name: Battleship Building
Address: 179 Harrow Road, London W2 6NB
Location Type: Urban
Submarket: Western Fringe
Submarket Cluster: London Fringe
NIA: 45,429 sq ft
Available Office Space: 23,782 sq ft
Maximum Contiguous Space: 14,503 sq ft
Available Suites: 6
Floors: Basement, ground and six upper floors
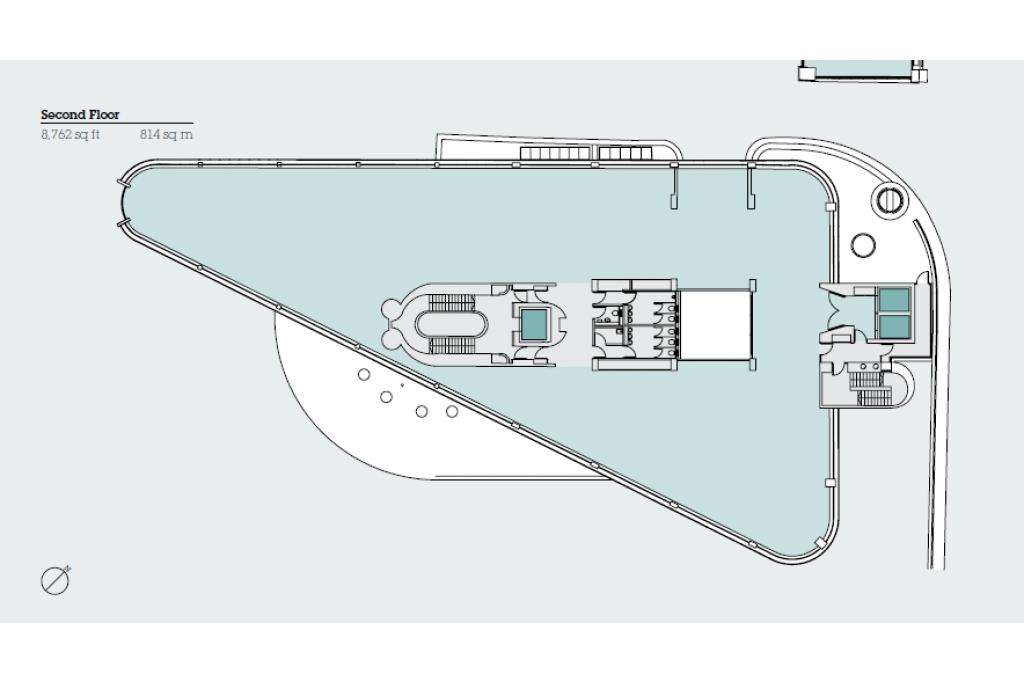
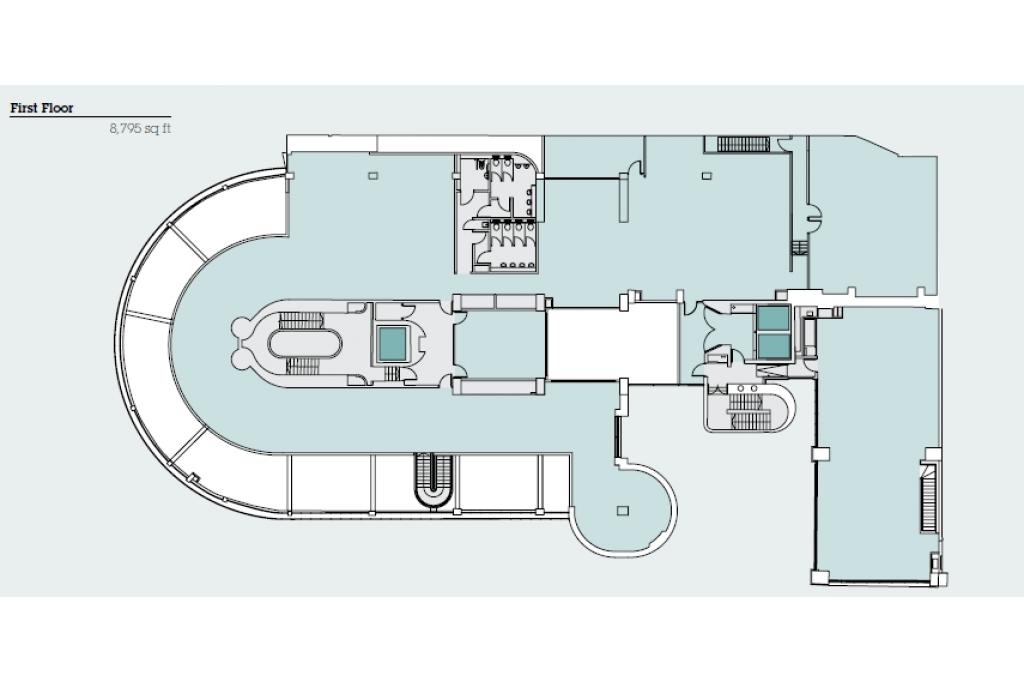
Typical Floor Size: 6,489 sq ft
Construction: Reinforced concrete frame
Year Built: 1969
Refurbished: 2009
Lifts: 3 passenger lifts including 1 freight lift
Tenancy: Multi-let
Owner Occupation: No
Slab to Slab Height: 10 ft
Sprinkler System: None
Land Area: 1.57 acres
Plot Ratio: 0.66
Land Size: 68,389 sq ft
Parking Ratio: 0.43 spaces per 1,000 sq ft
Covered Parking Spaces: 20
Rent
Asking Rent: £25.00 per sq ft per annum
Lease Type: Fully Repairing and Insuring (FRI)
Service Charge: £11.99 per sq ft
Available accommodation:
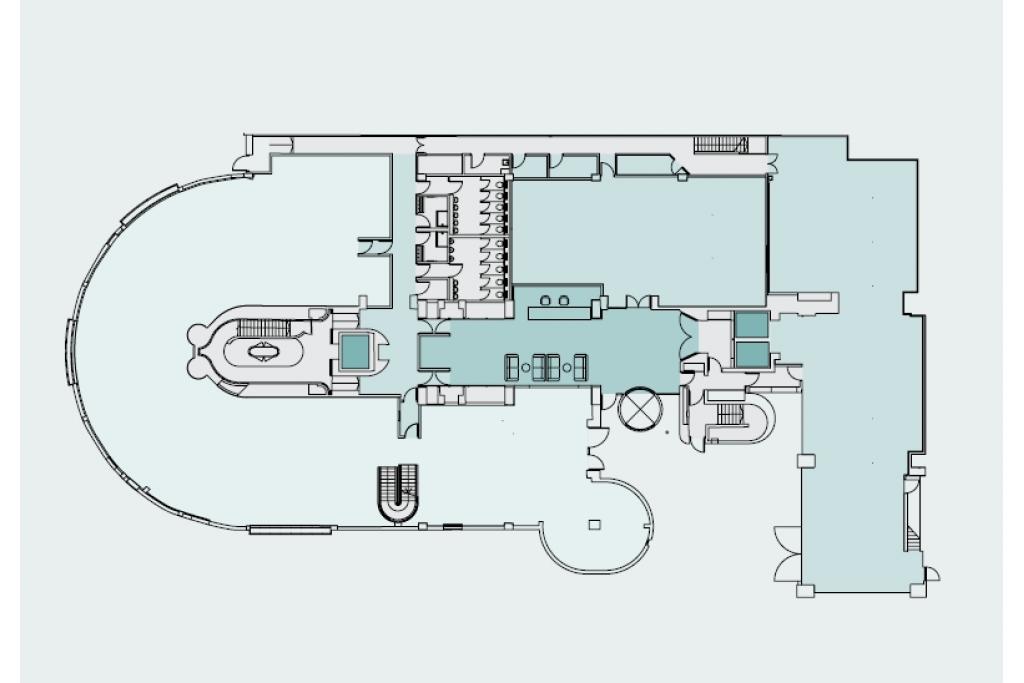
Ground Floor Office: 4,513 sq ft
First Floor Office: 4,766 sq ft
Third Floor Office: 6,729 sq ft
Fourth Floor Office: 6,444 sq ft
Fifth Floor Office: 883 sq ft
Sixth Floor Office: 447 sq ft
Amenities & Features
Grade A refurbished office accommodation
Air conditioning
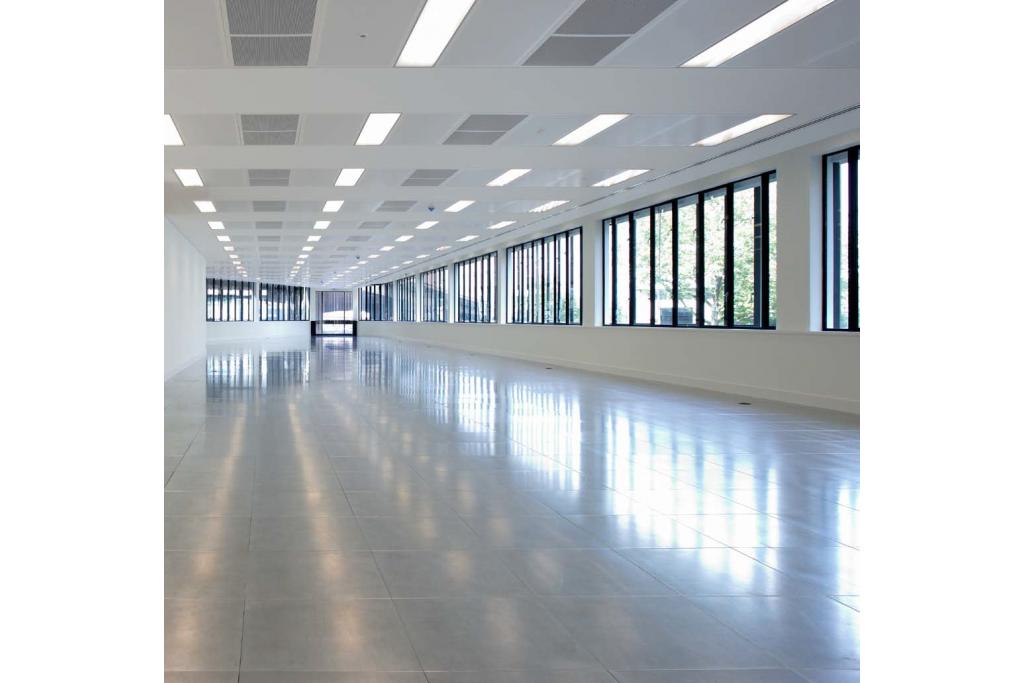
Raised floor system
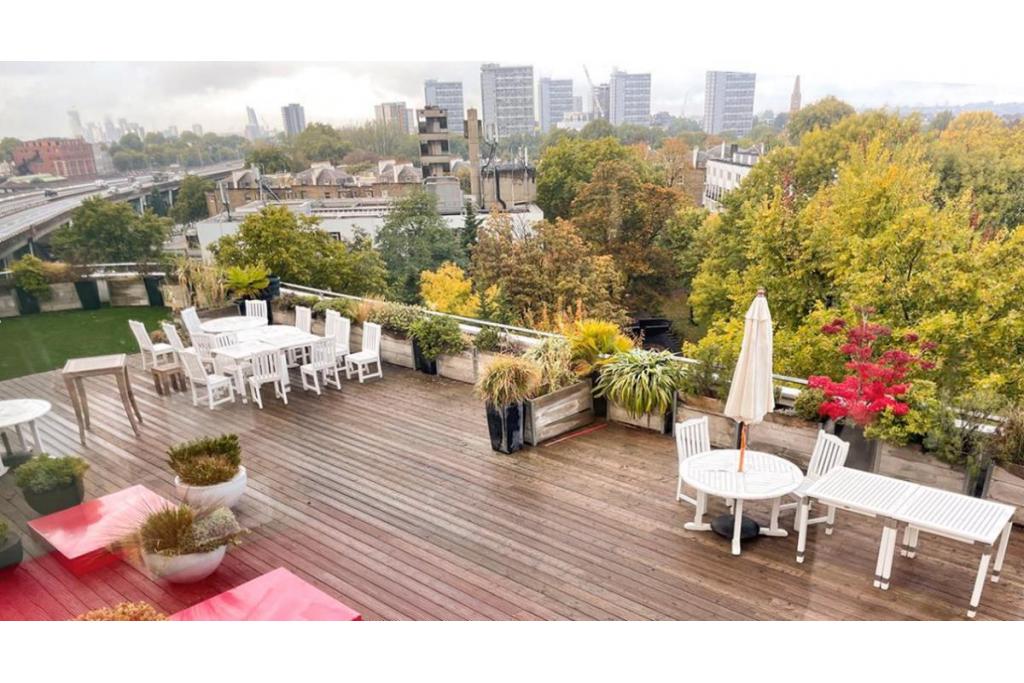
Roof terrace facilities
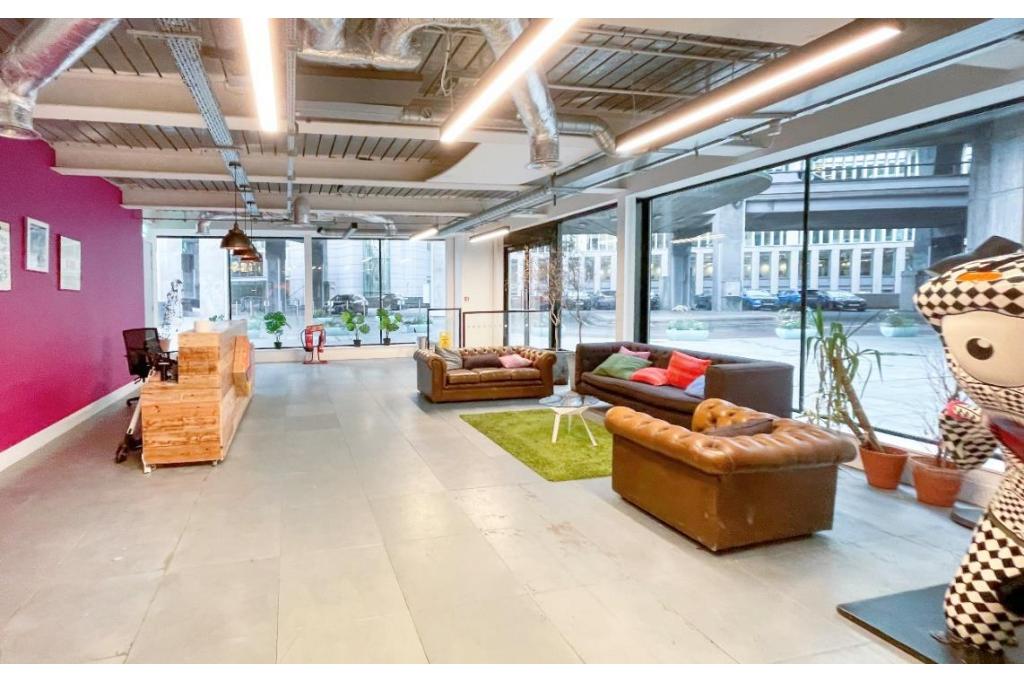
Reception area
Security system
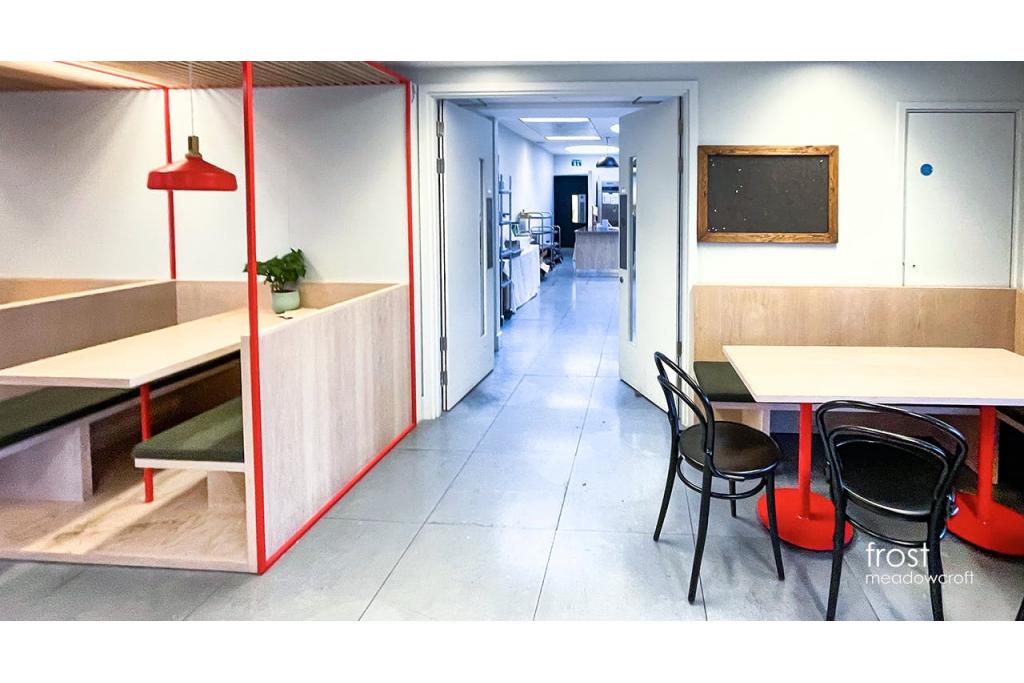
Restaurant facilities
Secure storage
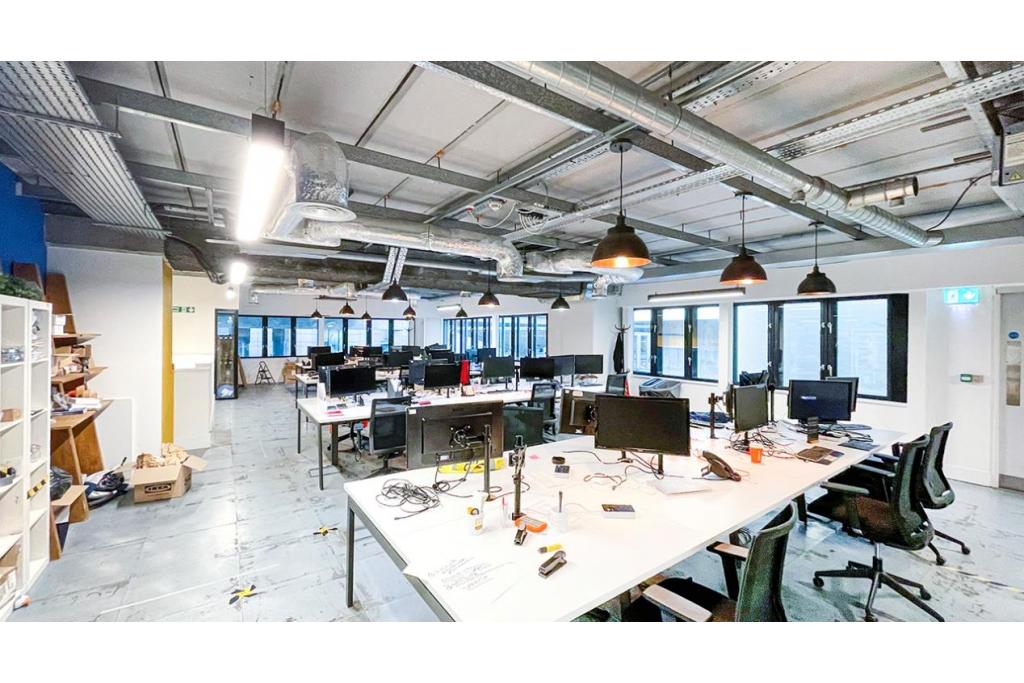
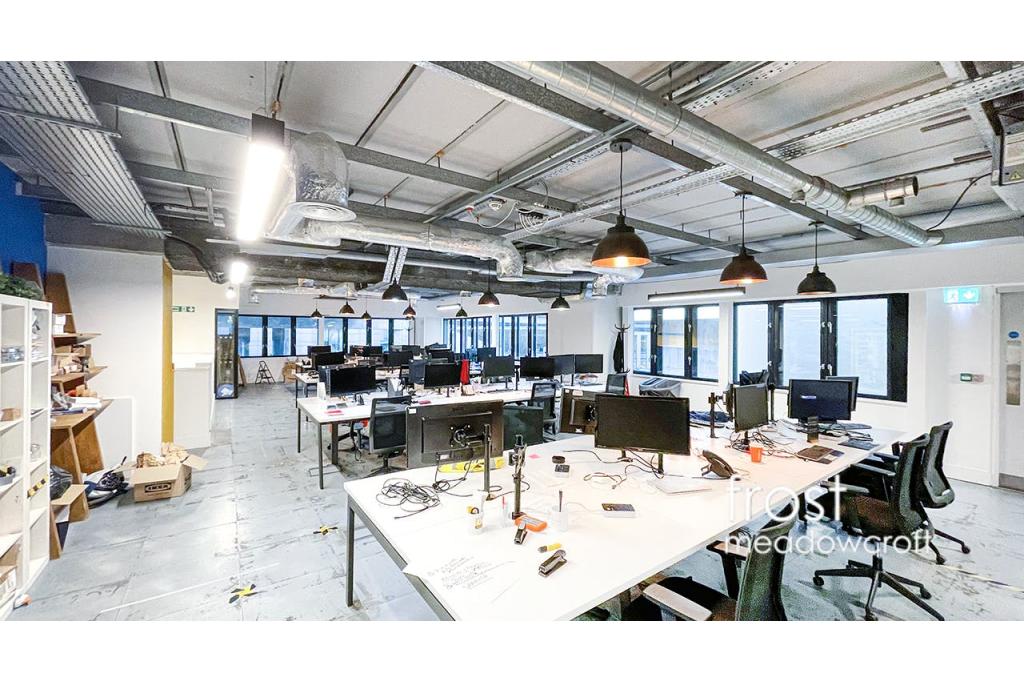
Flexible office layouts
Excellent natural light
Modern workplace specification
Leasing Highlights
Landmark office building restored by award-winning architects Allford Hall Monaghan Morris
Flexible office accommodation ranging from 447 sq ft to 23,782 sq ft
Prominent Harrow Road location adjacent to Paddington Central
Two landscaped roof terraces providing additional amenity space
Excellent end-user facilities and modern office specification
Strong transport connectivity with Paddington Station, Heathrow Express and Elizabeth line access nearby
Ideal for businesses seeking affordable Central London office space with character and excellent amenities
Connectivity & Transport
Warwick Avenue Underground Station is approximately 0.3 miles away, while Paddington Station is around 0.5 miles from the property, providing access to Bakerloo, Circle, District, Hammersmith & City lines, Elizabeth line and Heathrow Express services. London Marylebone Station is also within convenient reach.
For further details or to make a booking, please contact Fraser Bond.