Bloomsbury, Greater London, United Kingdom
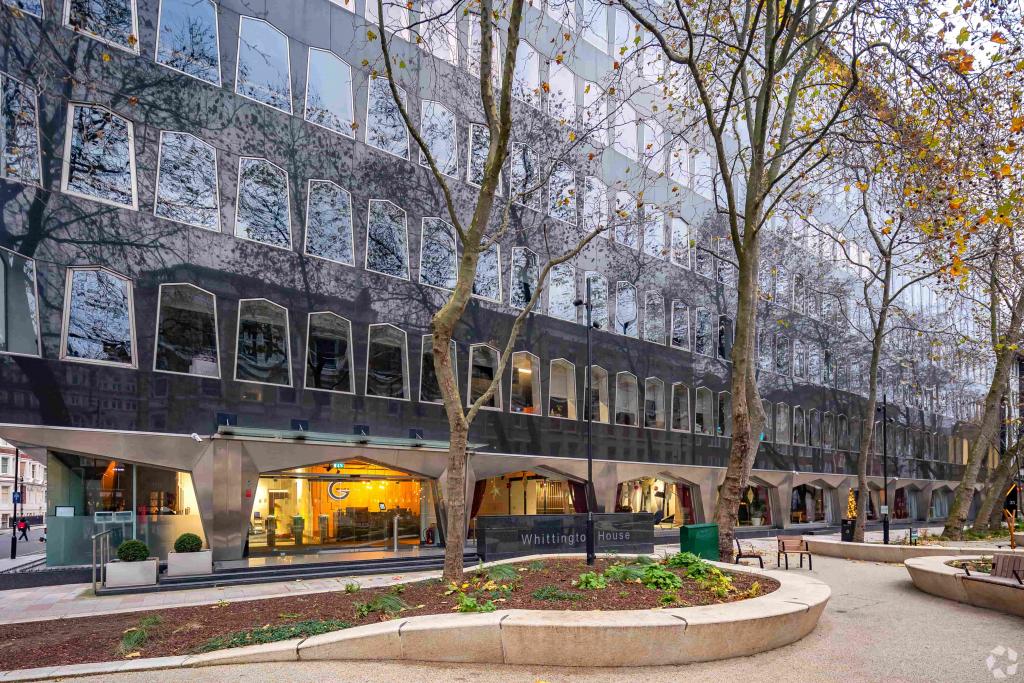
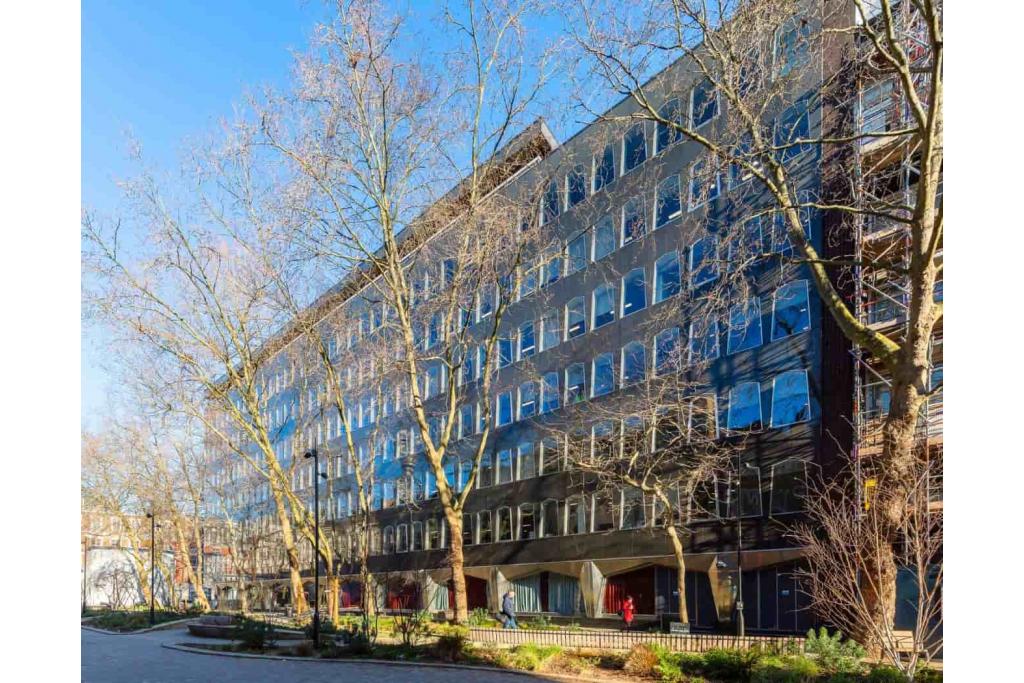
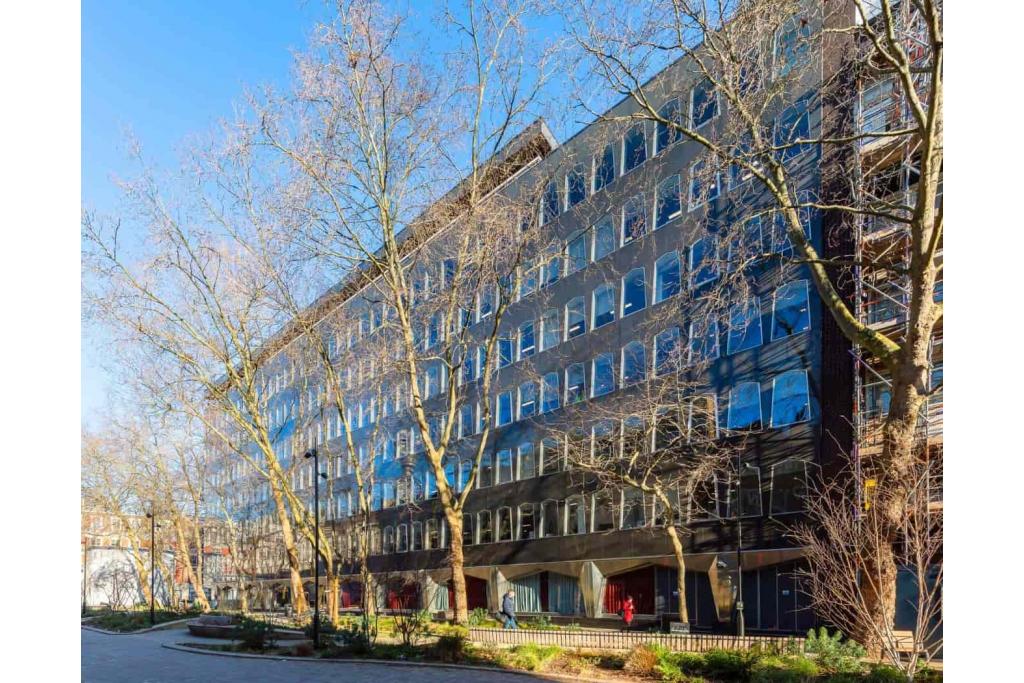
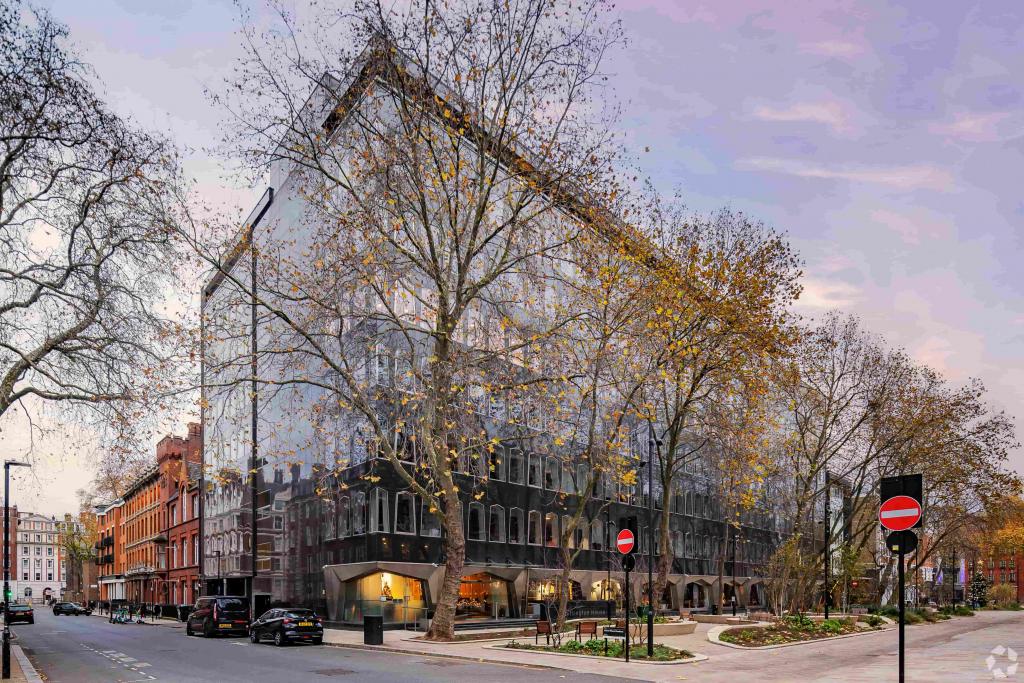
Whittington House is a substantial, self-contained office building at 19-30 Alfred Place, in the heart of Bloomsbury, London. Designed by architect Richard Seifert, the property dates from 1972 and is undergoing a comprehensive renovation scheduled for completion in April 2027.
Extending to approximately 74,588 sq ft across eight floors, the building is designed to provide modern office accommodation with a ground-floor showroom, prominent corner reception and basement facilities. Its location close to Goodge Street Underground Station offers convenient access to the West End, Midtown and wider London business districts.
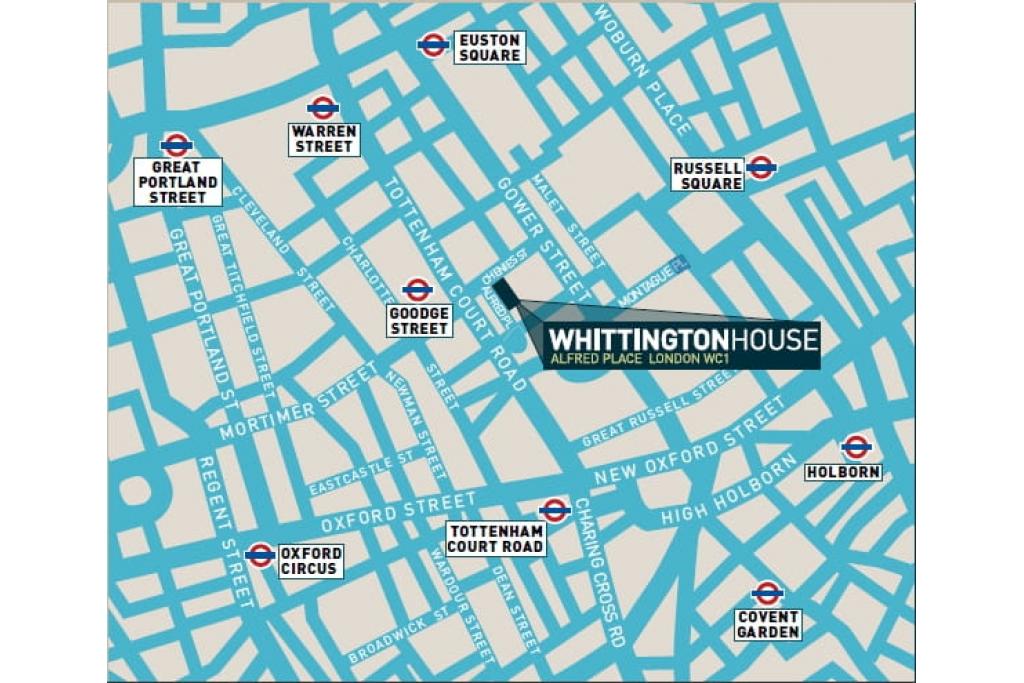
Whittington House occupies a prominent corner position on the east side of Alfred Place, at its junction with Chenies Street, within Bloomsbury and London's Midtown business district. The surrounding area is an established commercial location, offering a mix of offices, retail facilities, restaurants and hotels.
The property is well placed for businesses seeking a central London address with convenient access to Tottenham Court Road, Fitzrovia, the West End and the wider commercial districts.
Property Name: Whittington House
Full Address: 19-30 Alfred Place, London WC1E 7EA
Property Type: Self-contained office building with ground-floor showroom
Total Net Internal Area: 74,588 sq ft
Available Accommodation: Up to 70,000 sq ft, subject to confirmation
Maximum Contiguous Space: 9,000 sq ft
Number of Available Spaces: 8
Floors: Basement, ground and seven upper floors
Typical Floor Area: Approximately 9,324 sq ft
Year Built: 1972
Renovation: Comprehensive renovation scheduled for November 2025 to April 2027
Construction: Reinforced concrete frame
Lifts: Four passenger lifts and one freight lift
Energy Performance Rating: B
Parking: 14 surface spaces and 8 covered spaces recorded
Land Area: Approximately 0.72 acres
Rental terms are currently available on request. The indicative market rental range for the office accommodation is £64–£78 per sq ft on an FRI basis.
The final rental terms, availability and lease arrangements should be confirmed with the letting agent.
Whittington House was sold in November 2024 for £58,500,000, reflecting approximately £784.31 per sq ft. This was an investment transaction and is included as historical sale information rather than a current asking price.
Comprehensive renovation programme
24-hour building access
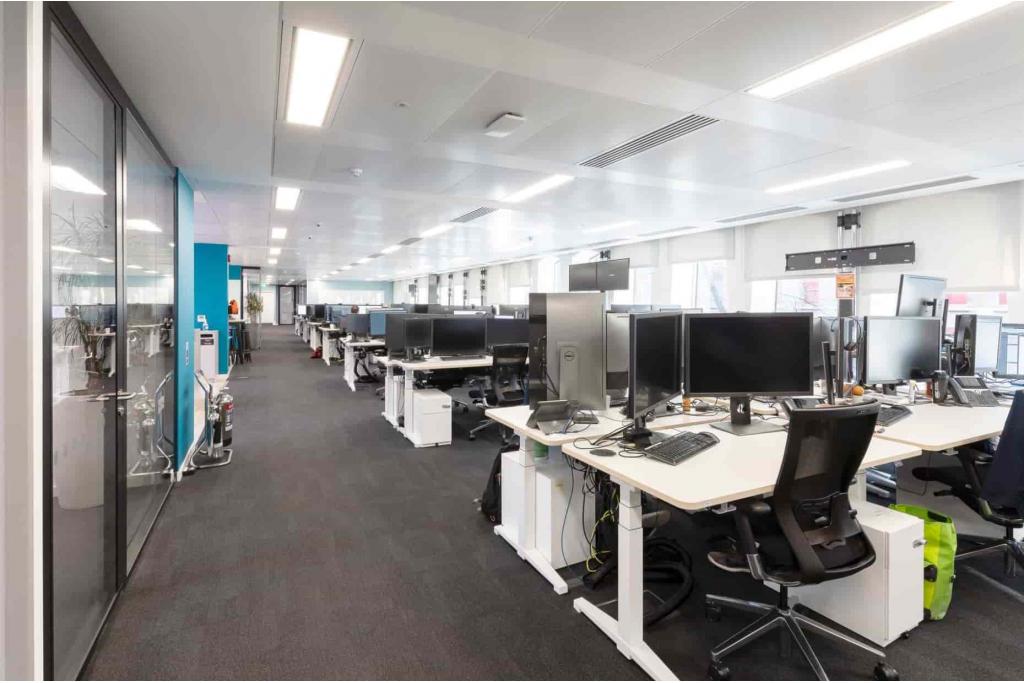
Air conditioning
Raised floor system
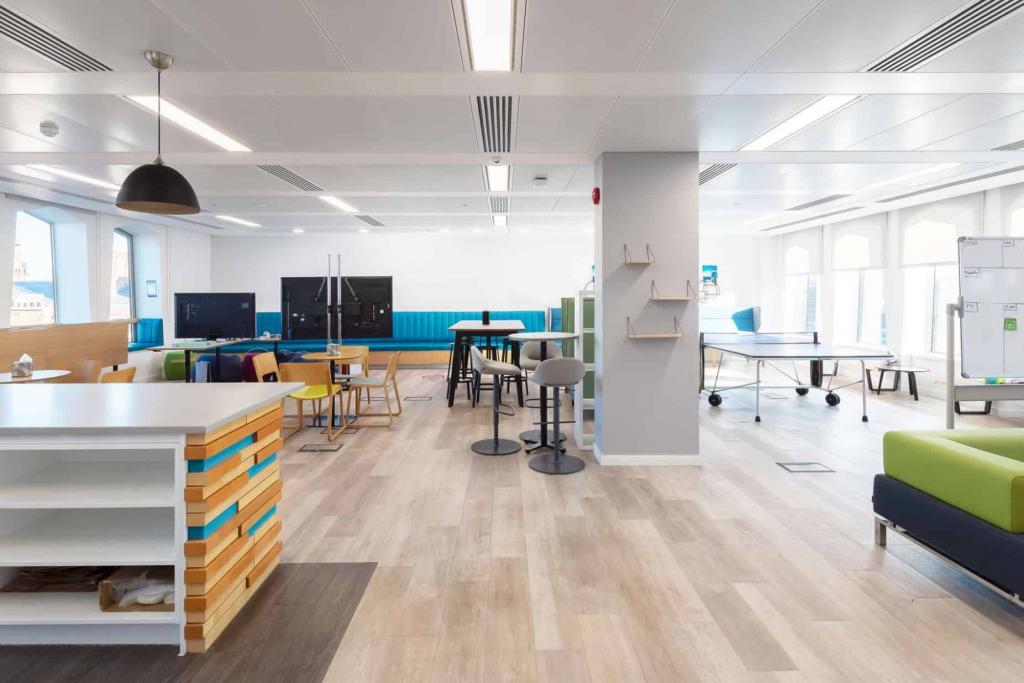
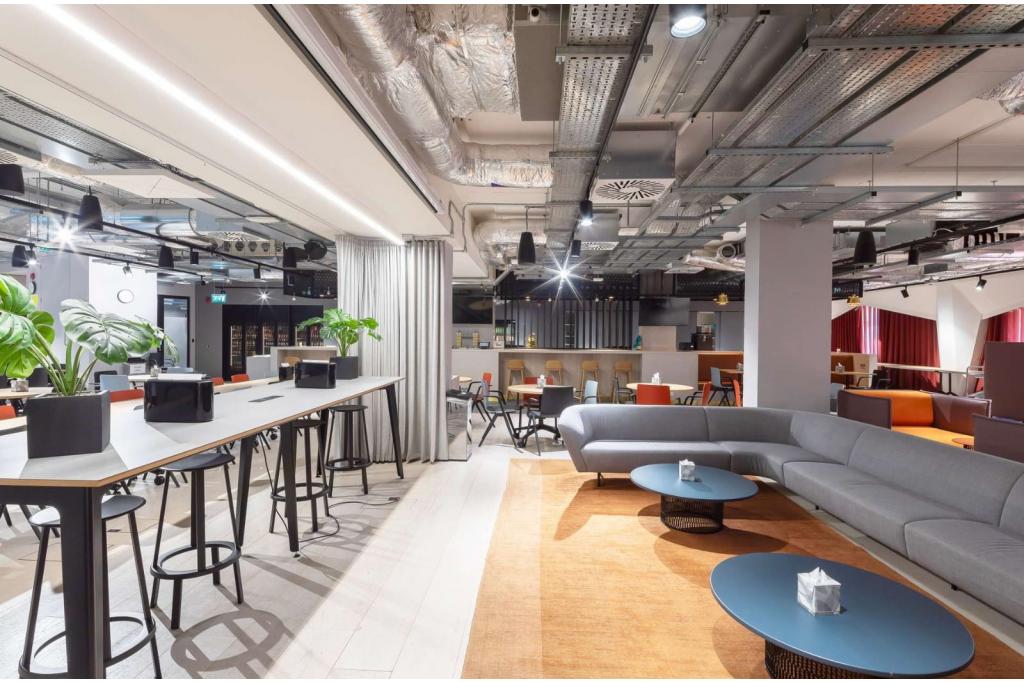
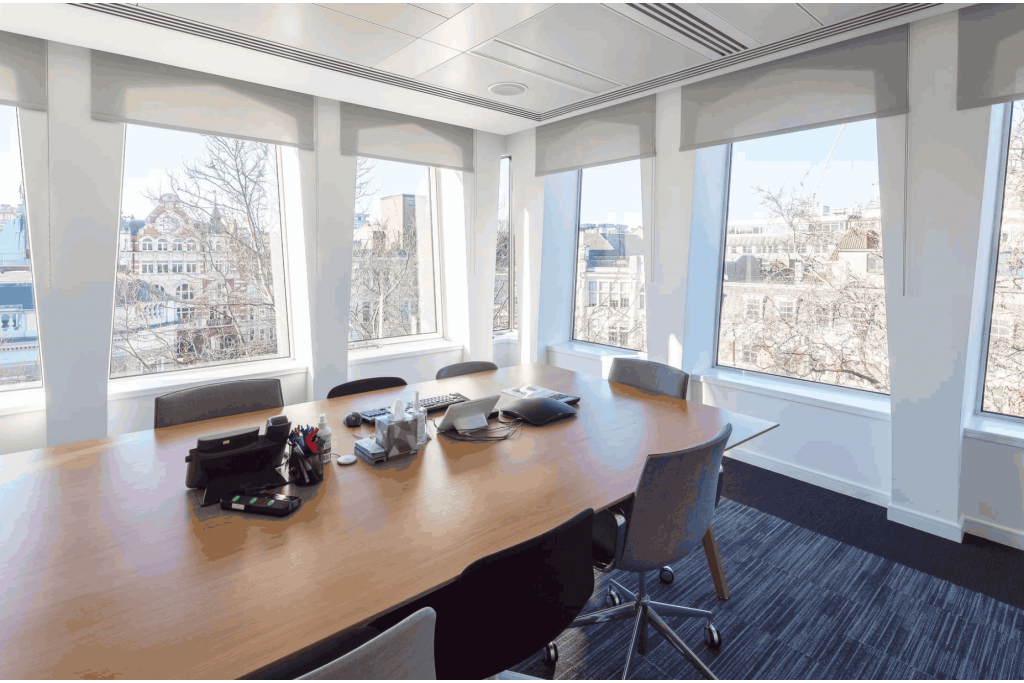
Abundant natural light
Recessed lighting
Bicycle storage
Electric vehicle charging facilities
Shower facilities
Security system
Ground-floor reception and showroom
Basement car parking
Four passenger lifts and one freight lift
Approximately 74,588 sq ft of total office accommodation.
Multiple office suites across the ground and seven upper floors.
Maximum contiguous floor accommodation of approximately 9,000 sq ft.
Ground-floor showroom and prominent corner reception.
Comprehensive renovation programme scheduled for completion in April 2027.
Parking provision comprising 14 surface and 8 covered spaces, subject to confirmation.
Energy Performance Rating B.
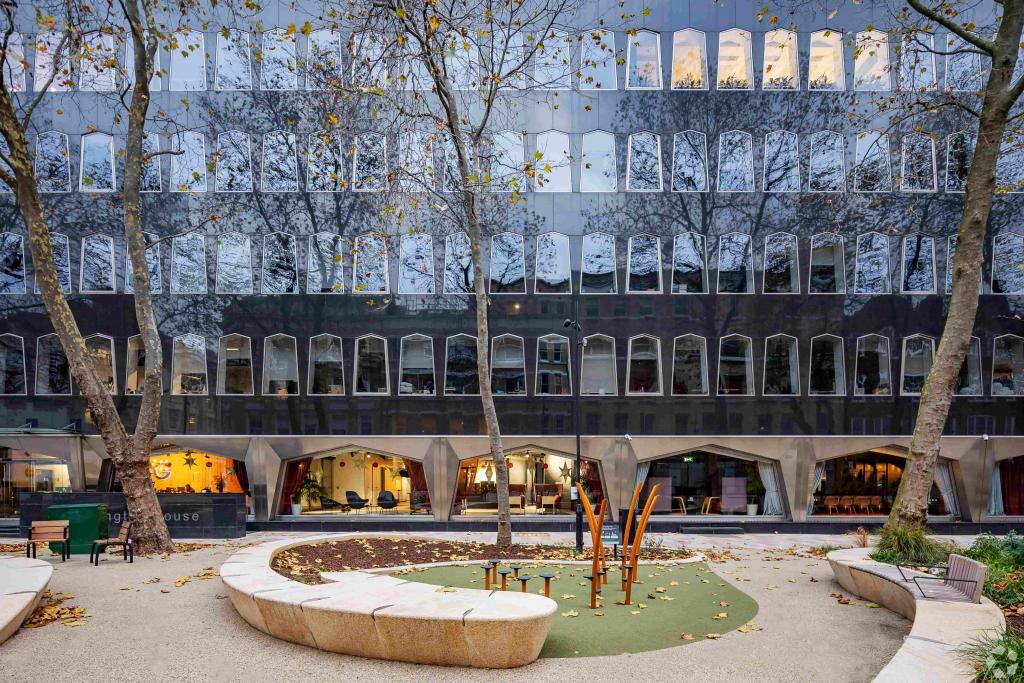
Designed by renowned architect Richard Seifert, with distinctive polished black marble elevations and angular brushed-steel detailing.
Availability clarification: The marketing schedule records up to 70,000 sq ft available across eight floors, with individual floor options of up to 9,000 sq ft. However, the property record also reports 74,588 sq ft vacant but not available. Prospective occupiers should confirm the actual reletting schedule and availability before proceeding.
Whittington House is approximately one minute's walk from Goodge Street Underground Station, providing Northern line connections. Tottenham Court Road and Warren Street stations are also within walking distance, offering access to the Central and Victoria lines. Euston mainline station is approximately 13 minutes away on foot.
For further details or to make a booking, please contact Fraser Bond.