Bloomsbury, Greater London, United Kingdom
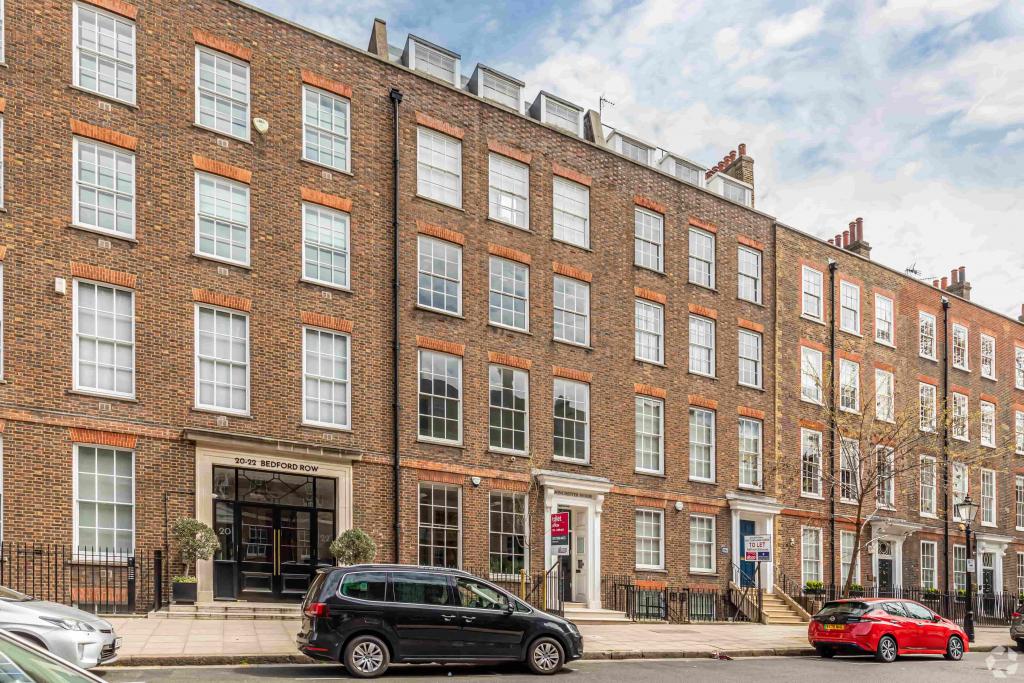
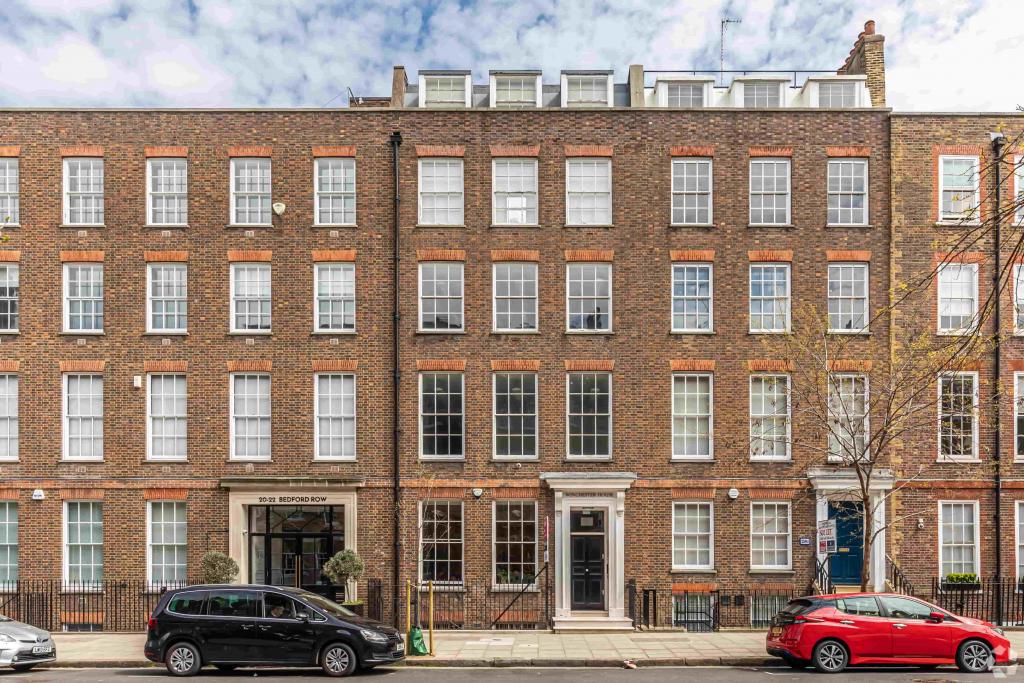
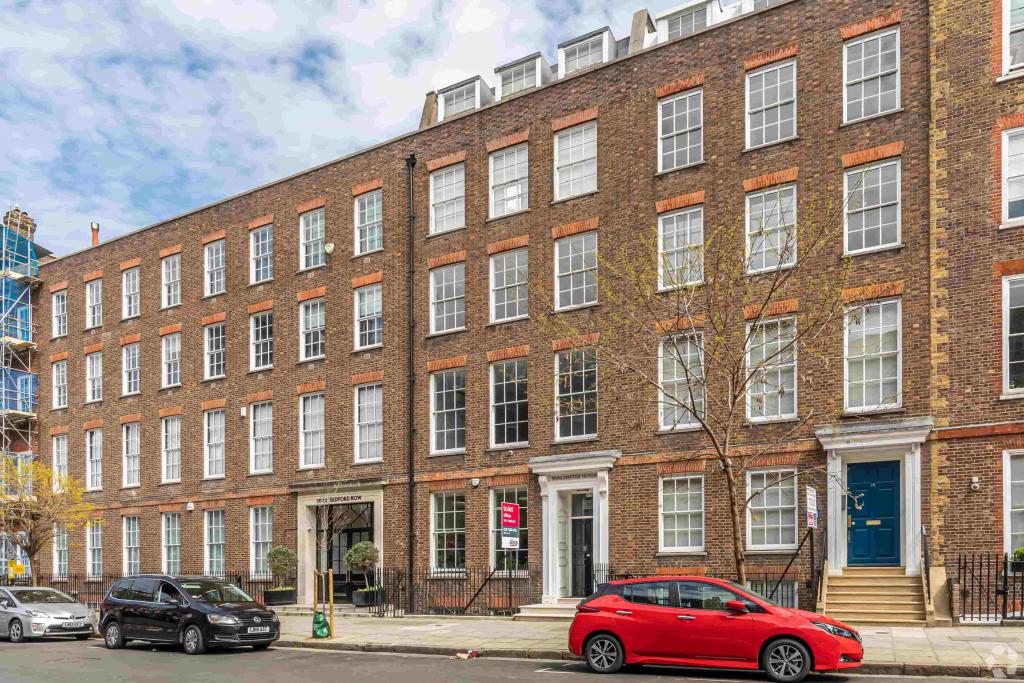
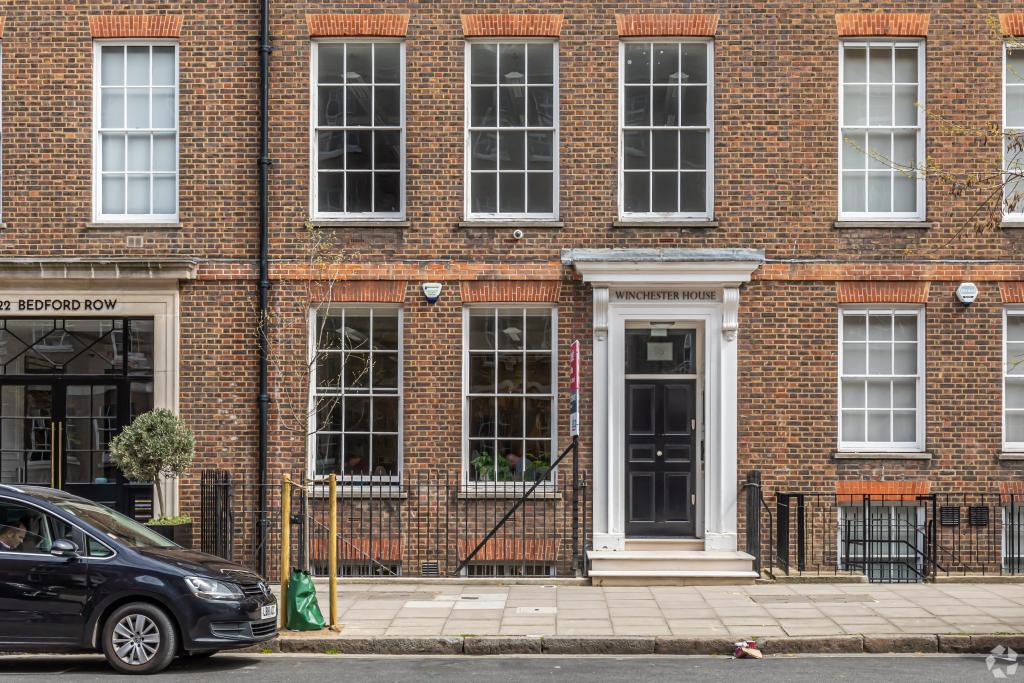
Winchester House is an attractive period office building situated on Bedford Row in London's established Midtown business district. Dating from 1957, the property retains the character of traditional masonry construction while providing practical office accommodation across six floors, including basement and ground-floor levels.
The building extends to approximately 5,531 sq ft, with two office suites totalling 1,582 sq ft currently marketed on the third and fourth floors. Set within a picturesque, tree-lined street, Winchester House offers a professional working environment with 24-hour access, security and convenient connections to Holborn, Chancery Lane and Farringdon.
Located on the east side of Bedford Row, between Theobalds Road and Holborn, Winchester House benefits from a central position in the Bloomsbury submarket. The surrounding Midtown area is an established destination for legal practices, professional services, financial businesses and other corporate occupiers.
The property is well placed for access to Holborn, Clerkenwell and the City, with nearby restaurants, cafés, shops and business amenities supporting the needs of employees and visitors.
Property Name: Winchester House
Property Address: 19 Bedford Row, London WC1R 4EB
Property Type: Office Building
Building Classification: 3-star office
Location Classification: Central Business District (CBD)
Total Net Internal Area: 5,531 sq ft
Available Office Accommodation: 1,582 sq ft
Available Suites: 861 sq ft on the third floor and 721 sq ft on the fourth floor
Maximum Contiguous Space: 1,582 sq ft
Number of Available Spaces: 2
Building Floors: 6, including basement and ground-floor levels
Typical Floor Area: 921 sq ft
Construction: Traditional masonry
Year Built: 1957
Lifts: 1
Tenancy: Multi-let
Occupancy: Recorded as 100% leased despite the marketed availability
Building Access: 24-hour access
Both available office suites are marketed at an asking rent of £35.00 per sq ft per annum. The lease service type is listed as to be confirmed.
Third Floor: 861 sq ft - £30,135 per annum
Fourth Floor: 721 sq ft - £25,235 per annum
Total Available Accommodation: 1,582 sq ft
Combined Annual Rent: £55,370
The availability and occupancy records should be confirmed with Fraser Bond before proceeding with a letting enquiry.
24-hour building access
Security system
Period architectural character
Traditional masonry construction
Office accommodation across multiple floors
Lift access
Tree-lined street setting
Chancery Lane Underground Station is approximately 0.3 miles away, providing Central line services. Holborn Station is around 0.4 miles away, with Central and Piccadilly line connections, while Farringdon offers further Underground and rail services.
For further details or to make a booking, please contact Fraser Bond.