Kensington and Chelsea, Greater London, United Kingdom
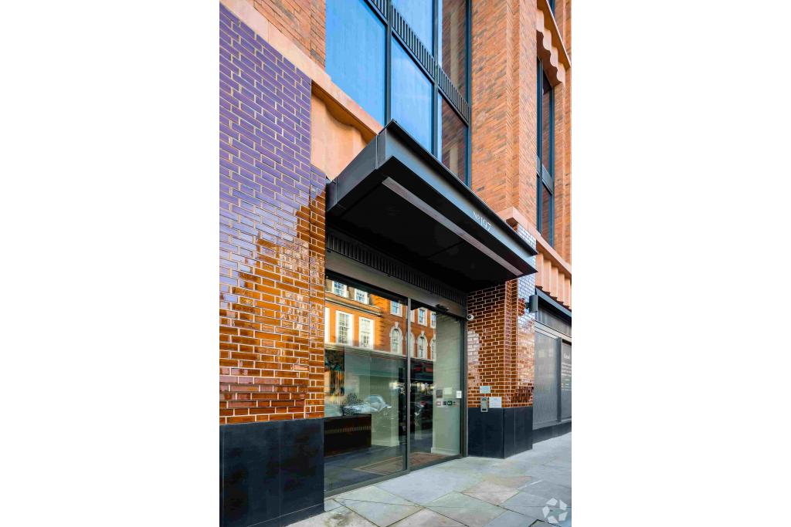
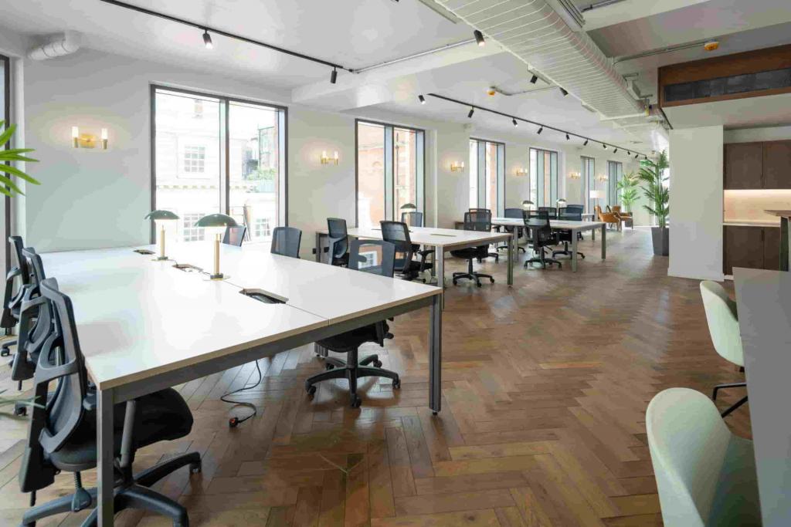
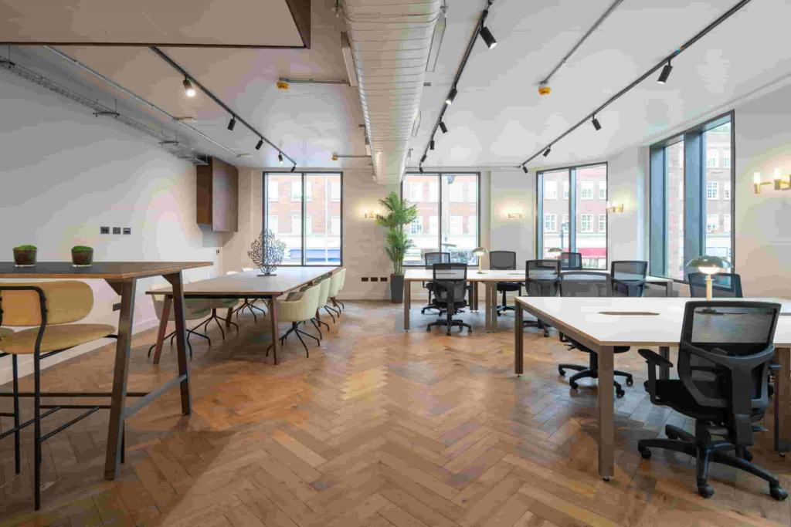
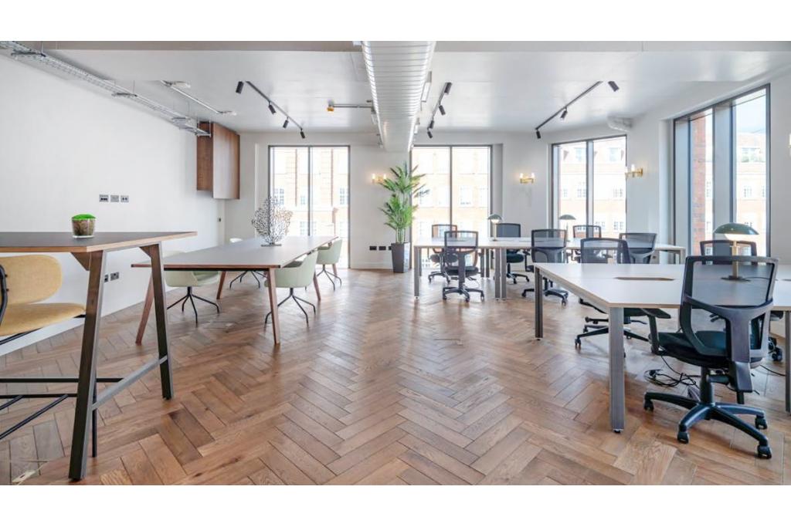
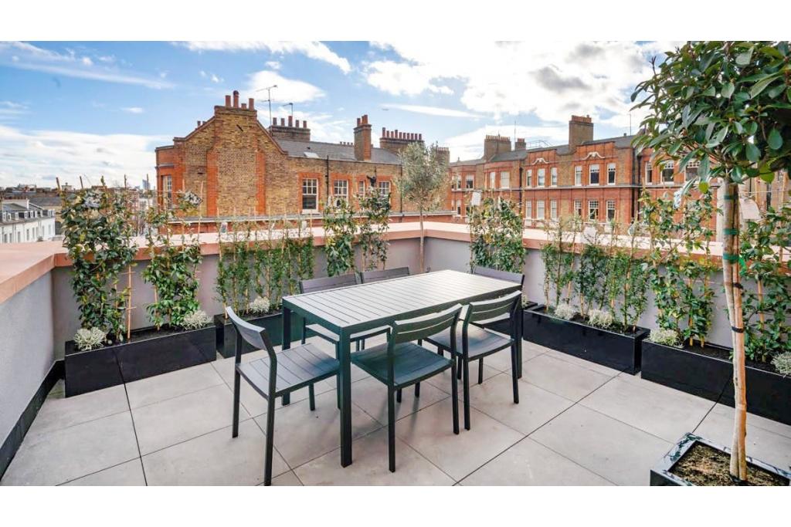
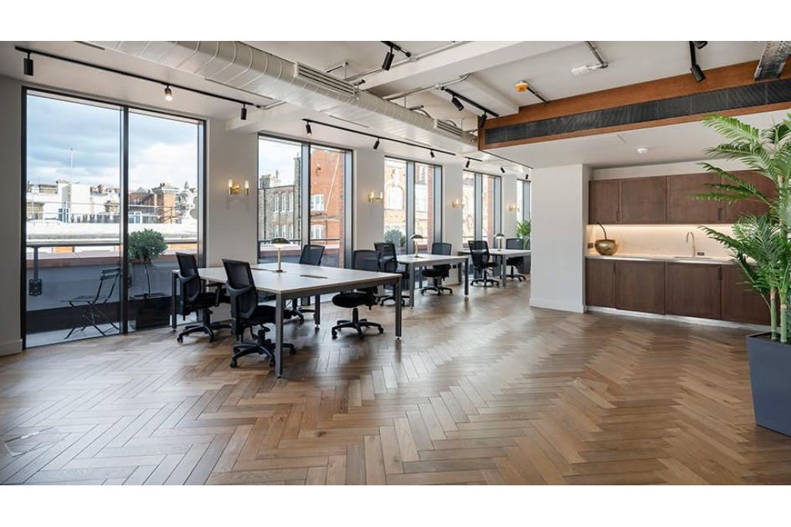
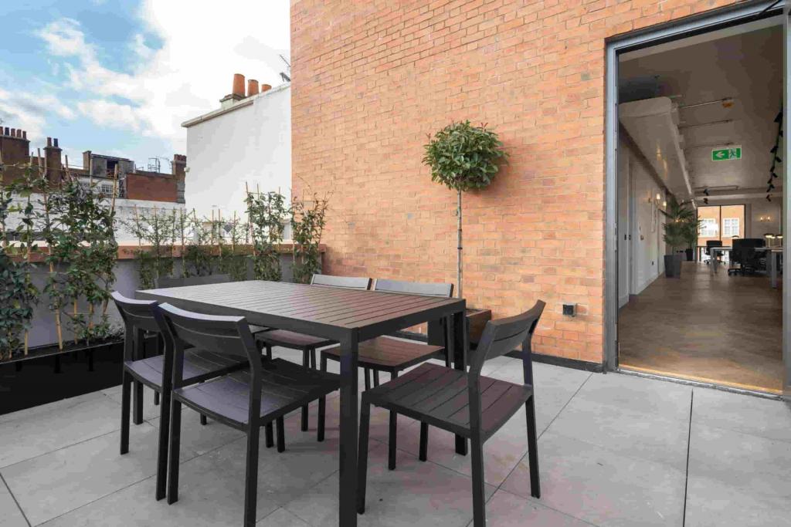
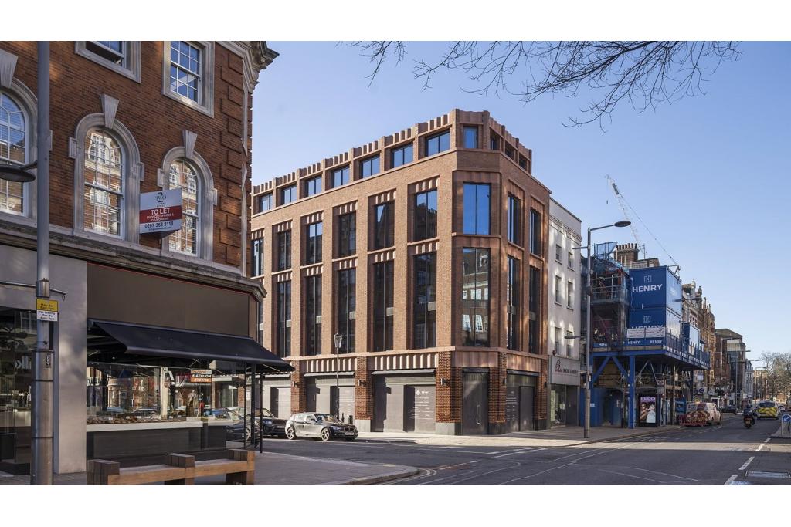
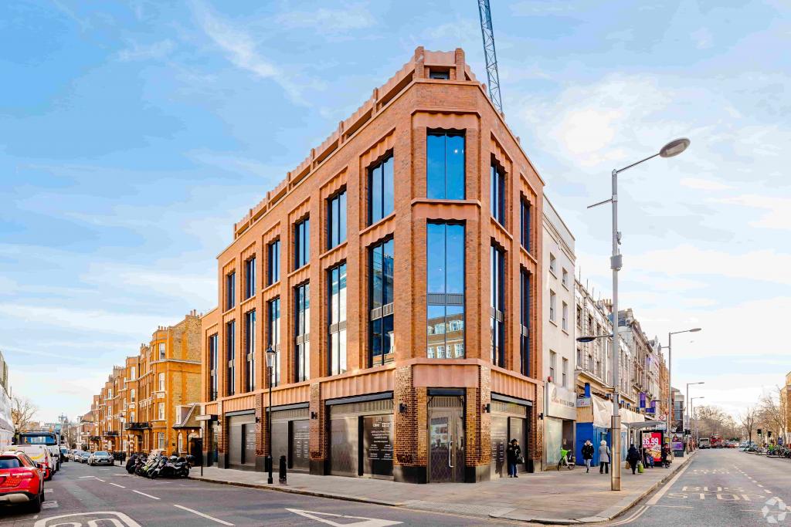
No. 197 is a contemporary, purpose-built office building on Kensington High Street in the Royal Borough of Kensington and Chelsea, West London. Completed in 2021, the property offers modern, fully fitted and managed workspace designed to accommodate a range of business requirements.
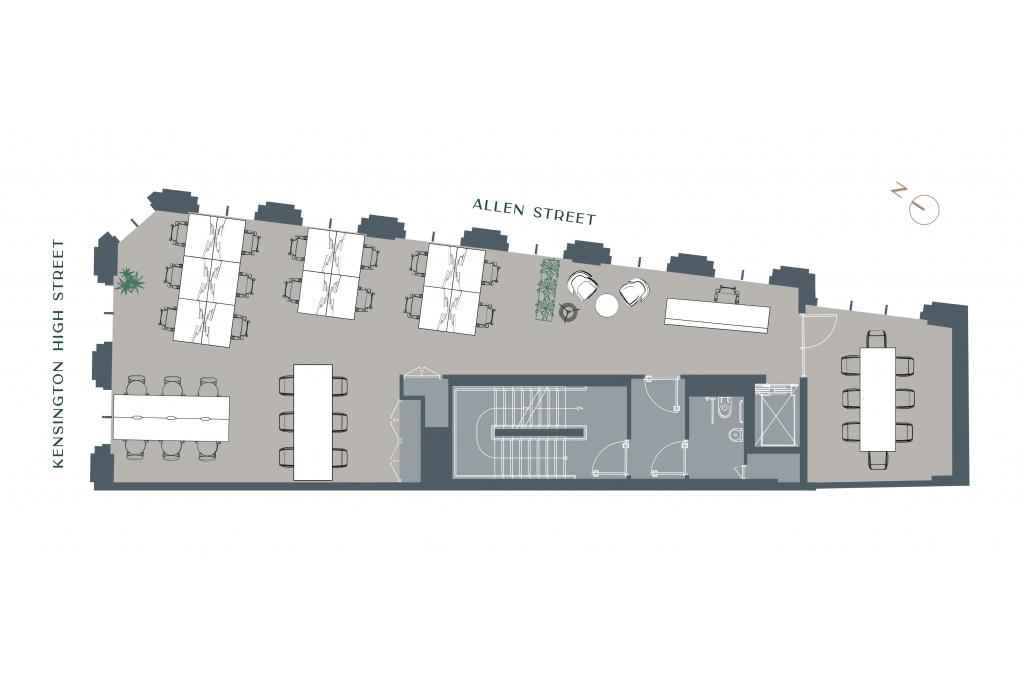
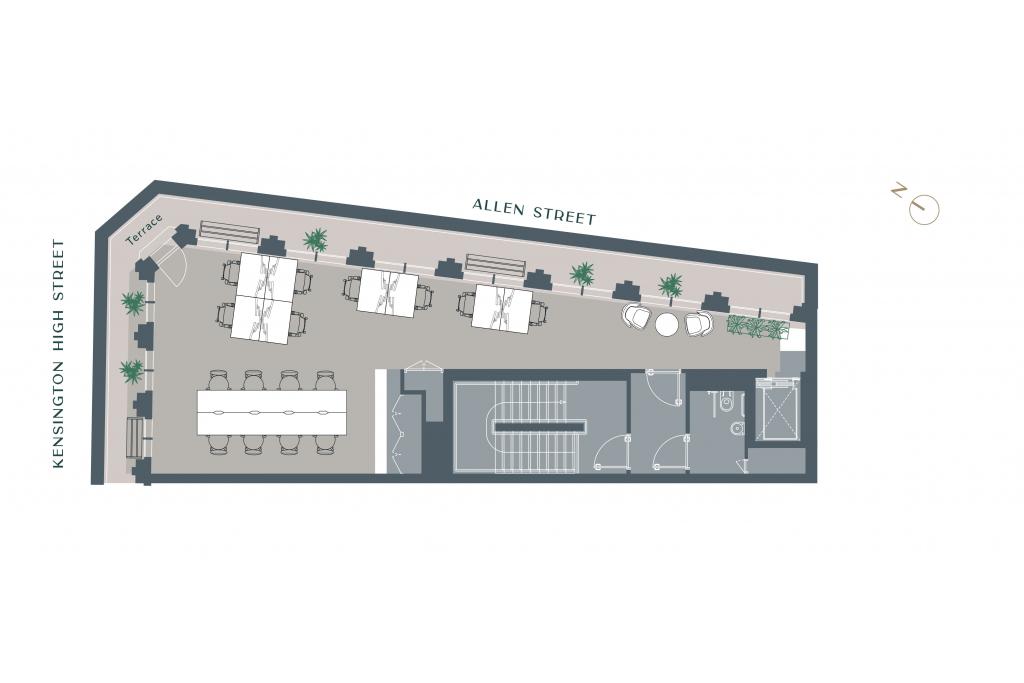
The five-storey building has a recorded Net Internal Area (NIA) of 6,384 sq ft, with 778 sq ft of office accommodation currently available on the fourth floor. Its modern specification, reception facilities, conferencing amenities and controlled access make it an attractive option for businesses seeking professional workspace in a well-connected London location.
197 Kensington High Street, London W8 6BA, is situated in Kensington, within the Western Fringe submarket of London. The area is known for its established commercial environment, affluent residential neighbourhoods, retail destinations and cultural attractions.
The property is conveniently positioned near Kensington Gardens and Holland Park, with Kensington Palace, the Royal Albert Hall, the Natural History Museum, the Science Museum, the Design Museum and the Victoria and Albert Museum among the area's notable attractions. This location offers businesses access to local amenities, green spaces and a well-established professional environment.
Property Name: No. 197
Property Address: 197 Kensington High Street, London W8 6BA
Property Type: Office
Building Classification: 4 Star Office
Total Net Internal Area (NIA): 6,384 sq ft
Available Office Space: 778 sq ft
Maximum Contiguous Space: 778 sq ft
Number of Available Units: 1
Available Floor: Fourth floor
Building Floors: 5
Typical Floor Area: 1,530 sq ft
Year Built: 2021
Construction Start: July 2020
Construction Type: Steel
Tenancy: Multi-tenant
Owner-Occupied: No
Site Area: 0.04 acres
Land Area: 1,742 sq ft
Plot Ratio: 3.66
Recorded Building Use: Office, 4,421 sq ft (69.3%); retail, 1,963 sq ft (30.7%)
Recorded Owner: L.M. Stern Ltd
Architect: Stiff + Trevillion Architects Ltd
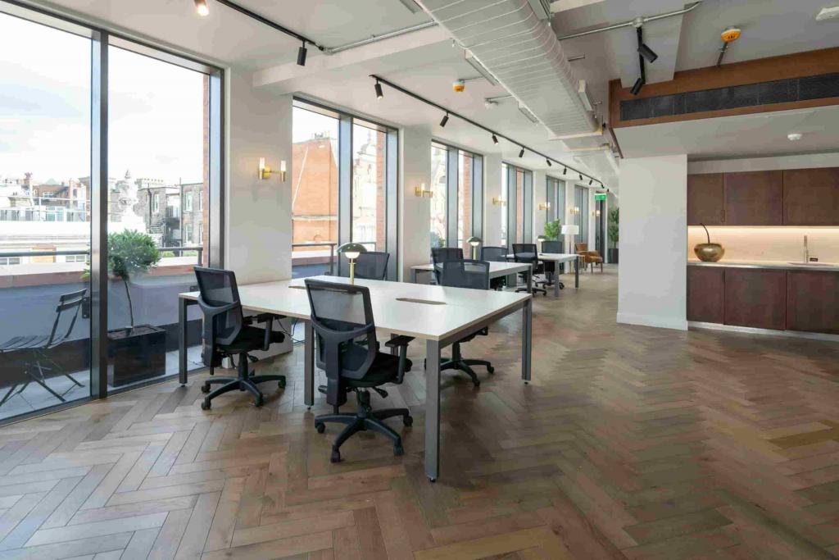
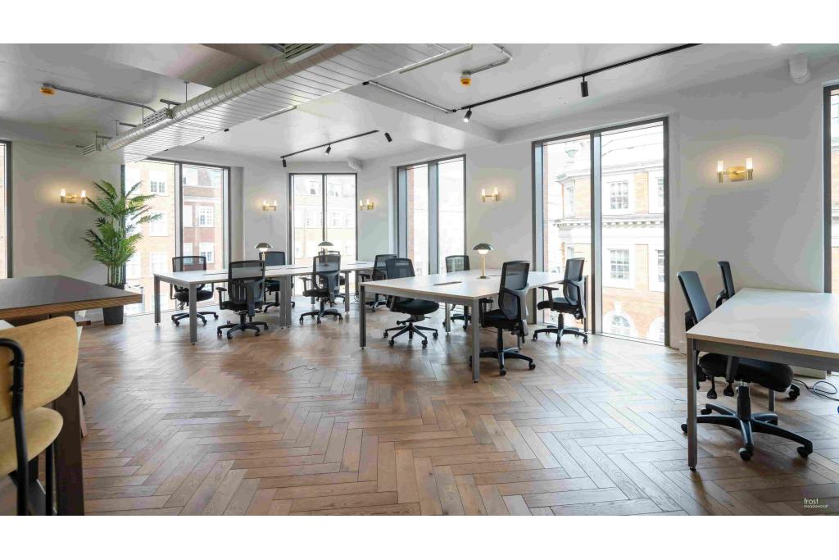
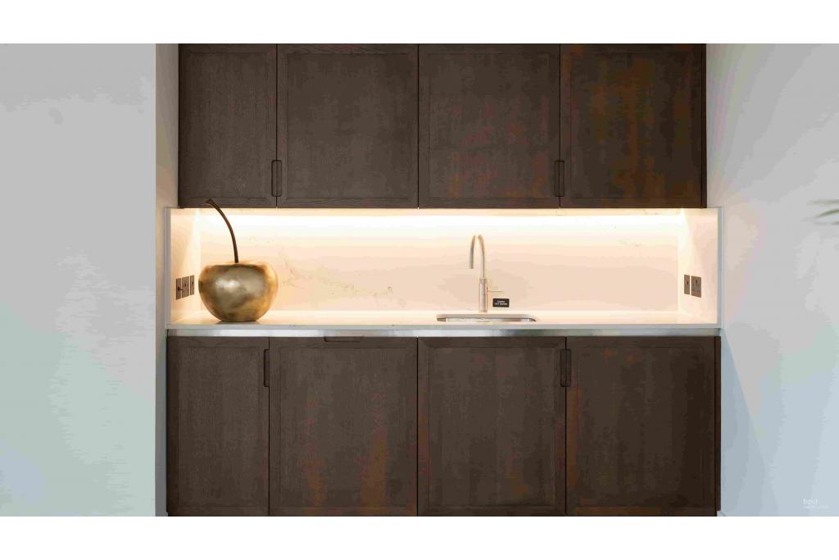
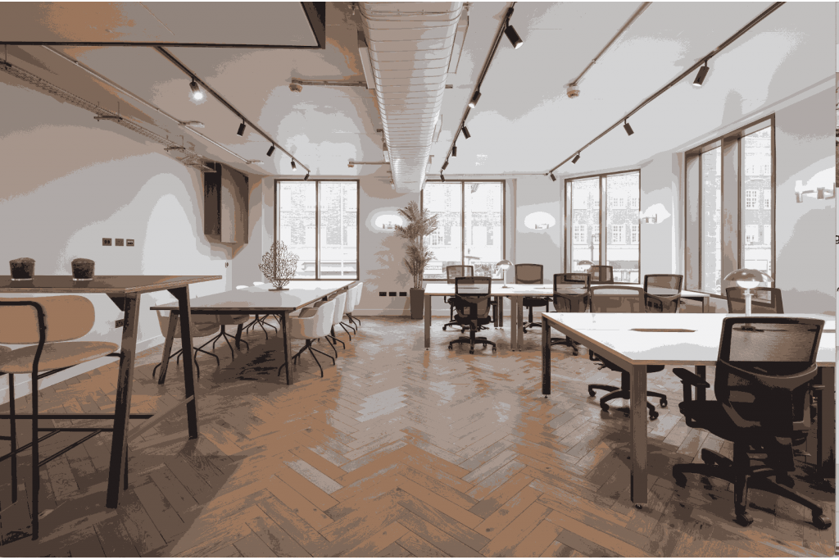
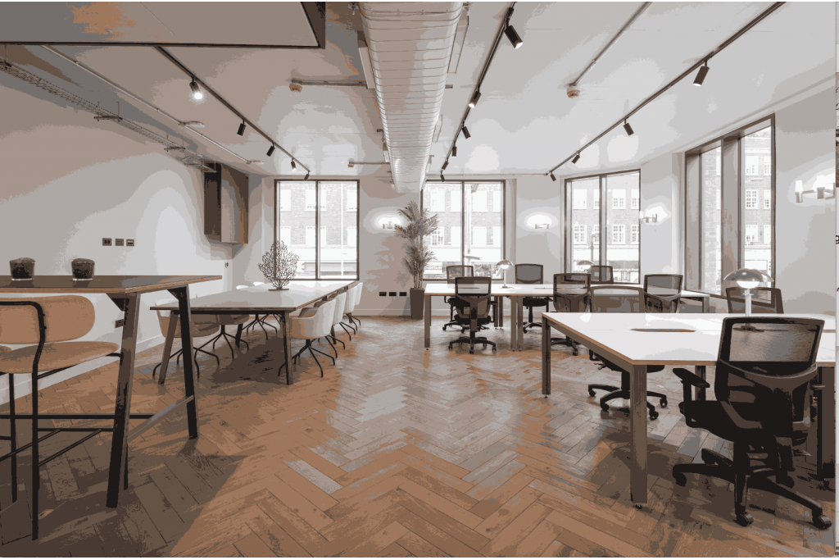
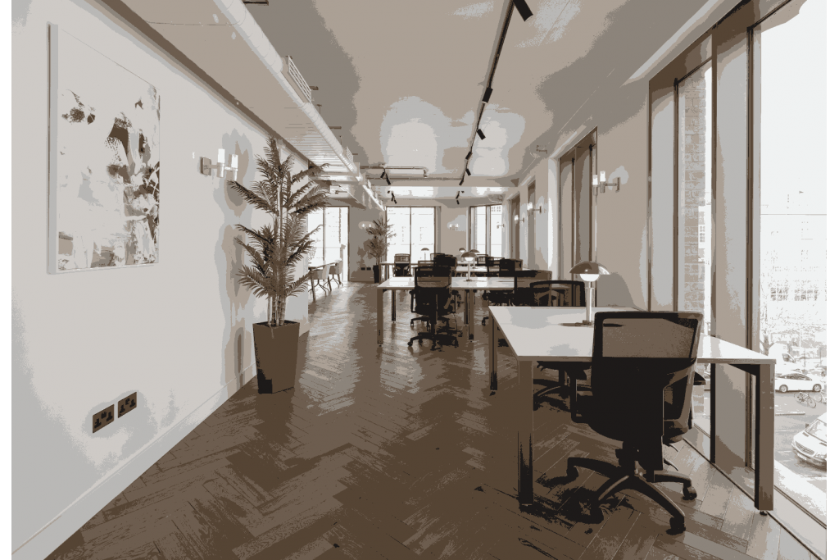
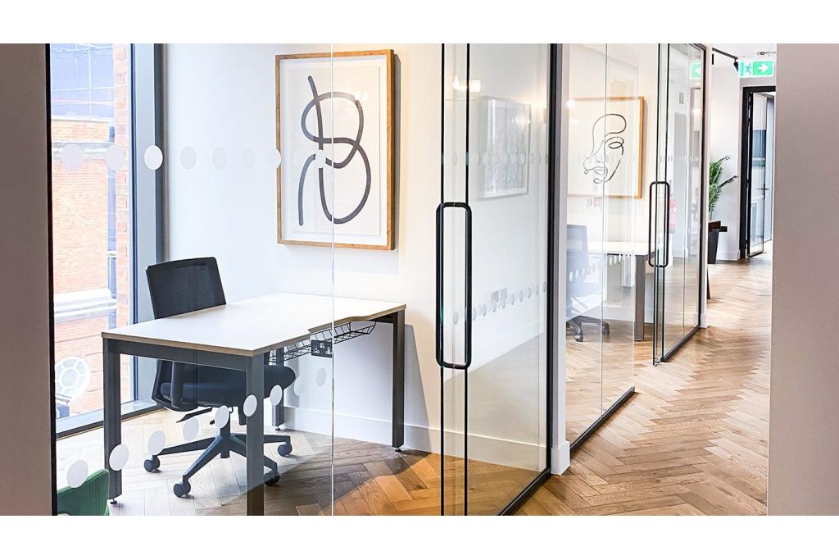
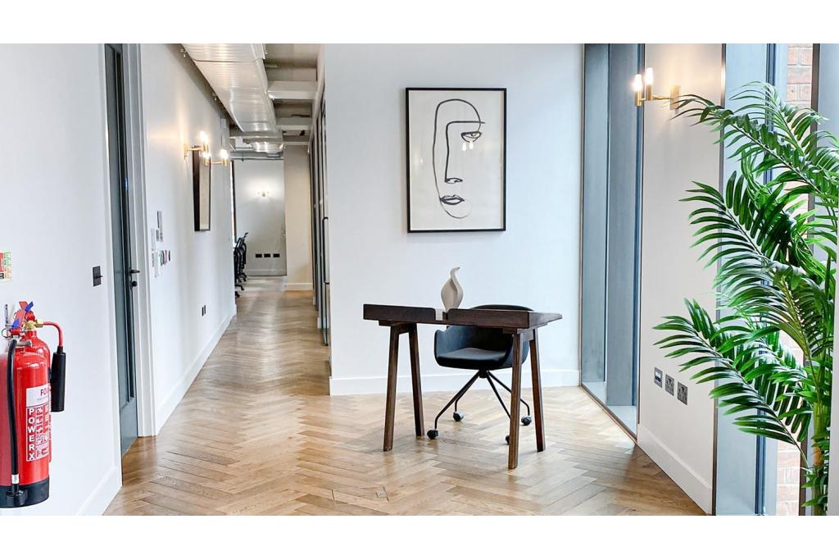
The available accommodation is part of a modern mixed-use building with office and retail occupiers. The property information describes the offices as fully fitted and managed, with upgraded finishes and specification.
Asking Rent: £190.00 per sq ft per annum
Available Space: 778 sq ft
Floor: Fourth floor
Service Charge: £22.00 per sq ft
Service Type: To be confirmed
Availability: One office unit
The available fourth-floor office provides an opportunity for businesses seeking modern workspace in Kensington. Prospective occupiers should confirm the applicable lease terms and service arrangements with Fraser Bond.
Fully fitted and managed office accommodation
24-hour access
Fibre-optic internet
Air conditioning
Reception facilities
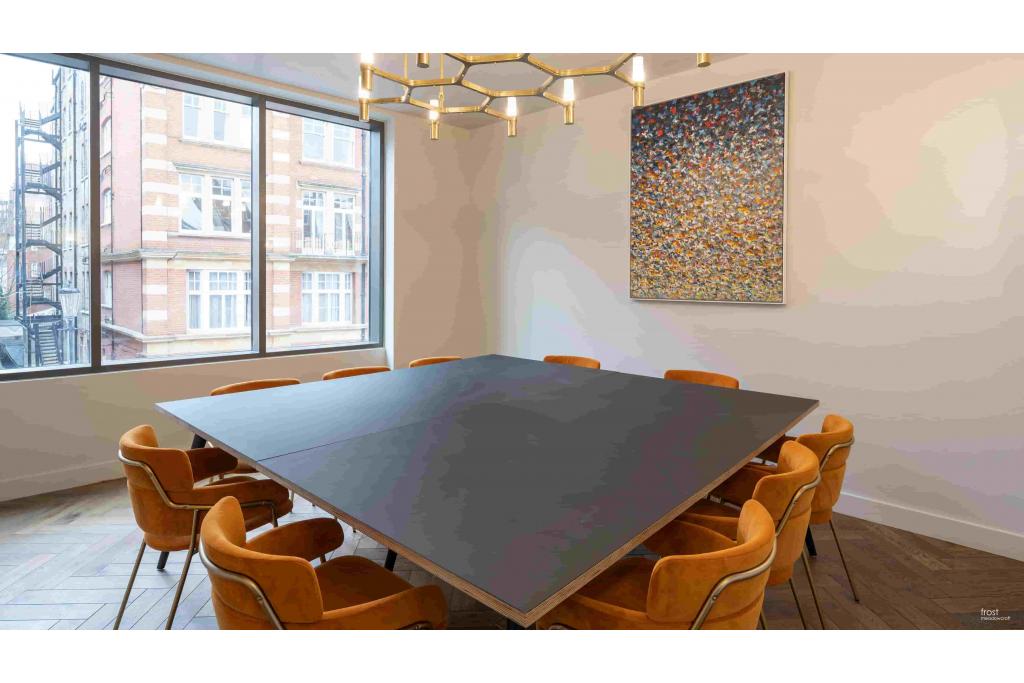
Conferencing facilities
Security system
Controlled access
Storage space
Modern building specification
Convenient access to public transport
Nearby parks, retail amenities and cultural attractions
Modern Office Building: Completed in 2021, No. 197 offers contemporary workspace with upgraded finishes and a professional managed-office environment.
Available Fourth-Floor Suite: A 778 sq ft office is available for businesses seeking a dedicated workspace in Kensington.
Competitive Business Location: Kensington High Street provides an established West London address surrounded by retail, commercial and residential amenities.
Transport Connectivity: High Street Kensington Underground Station is within walking distance, with further Underground and rail connections nearby.
Business Facilities: Reception, conferencing facilities, fibre-optic internet and controlled access support day-to-day business operations.
Natural Light and Location Benefits: The supplied leasing highlights identify natural light, strong transport links and the property's location as key advantages.
Established Ownership and Design: The building is recorded as owned by L.M. Stern Ltd and designed by Stiff + Trevillion Architects Ltd.
High Street Kensington Underground Station is approximately 0.3 miles away, providing Circle and District line services. Earl’s Court and Kensington Olympia stations are also nearby, offering additional Underground and rail connections. London Heathrow Airport is approximately 14.8 miles away. For further details or to make a booking, please contact Fraser Bond.