Westminster, Greater London, United Kingdom
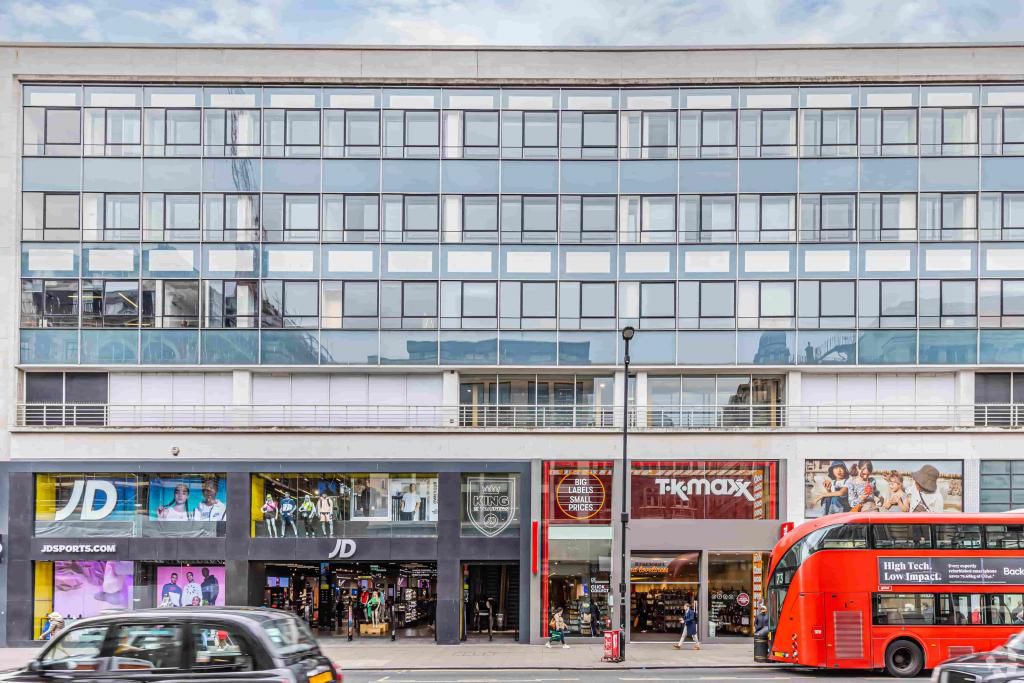
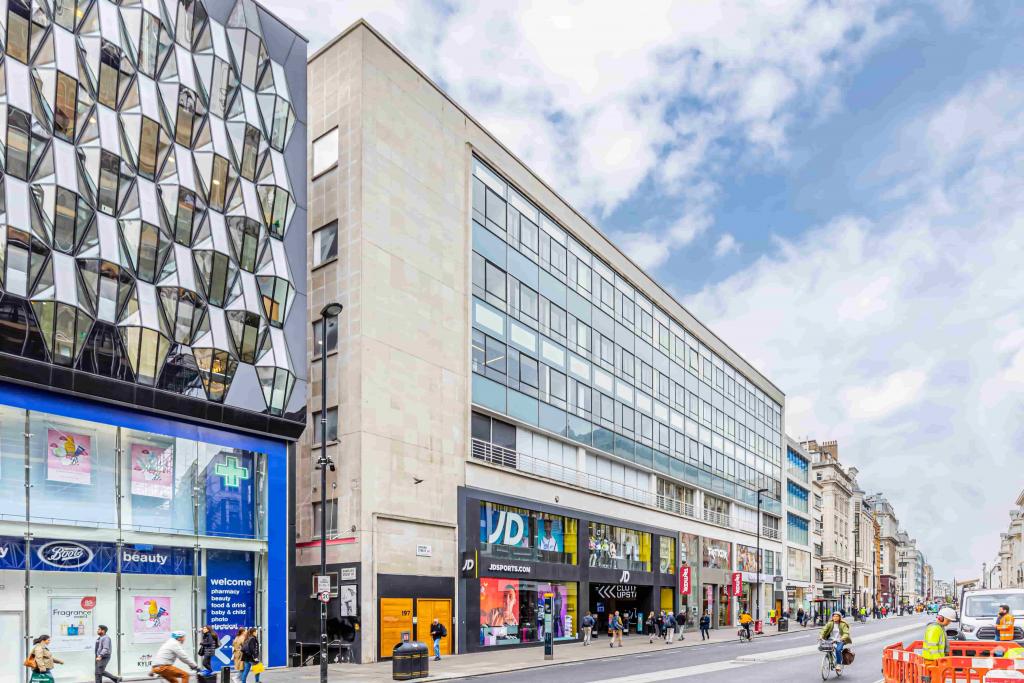
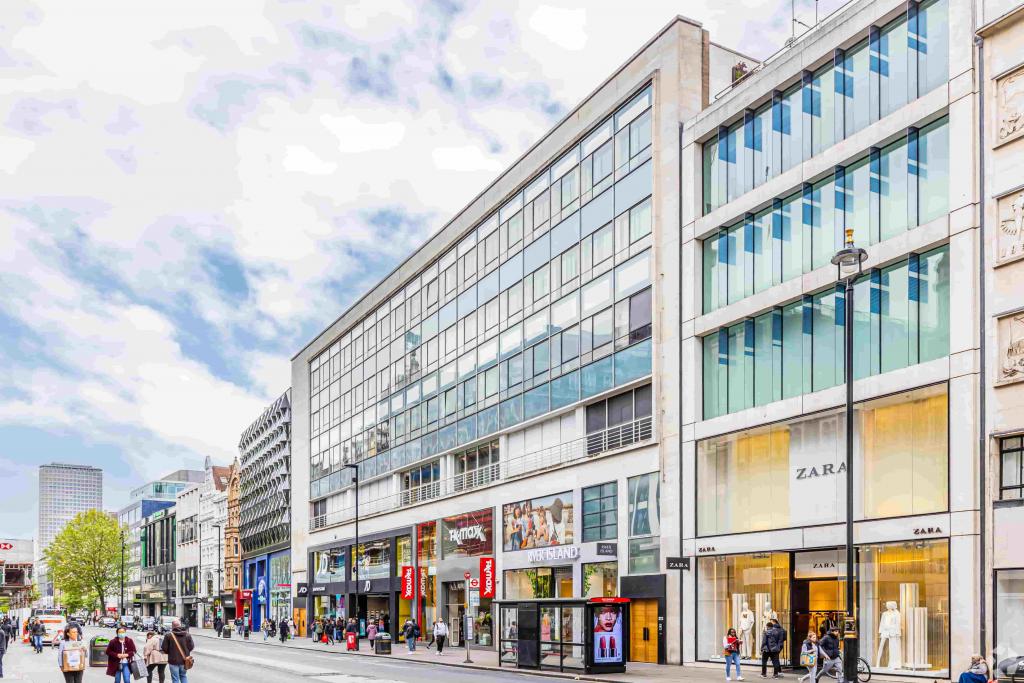
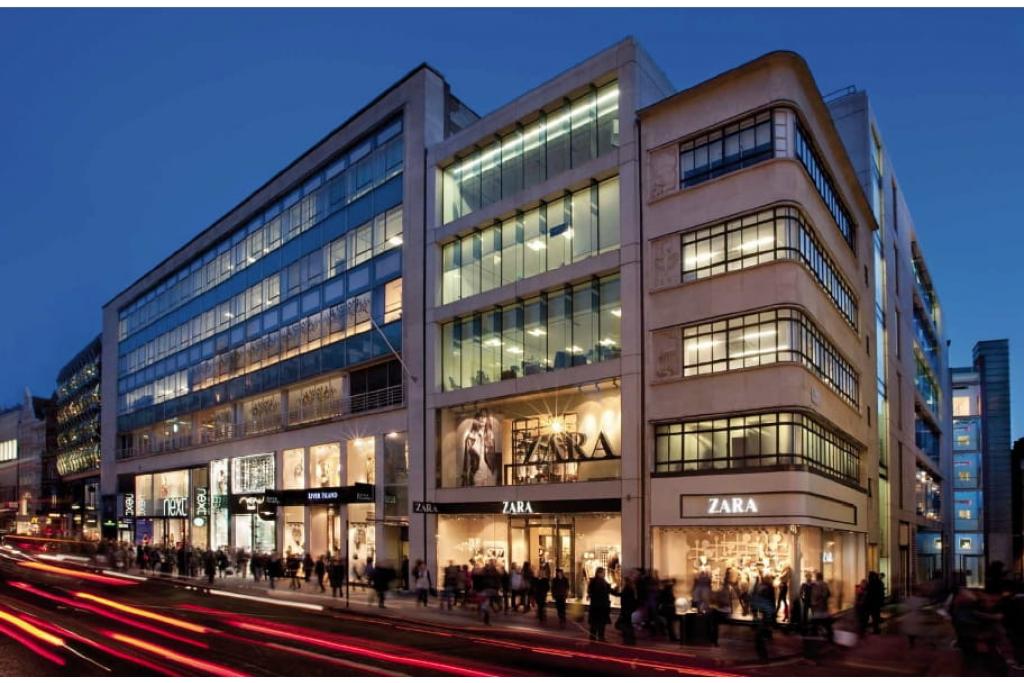
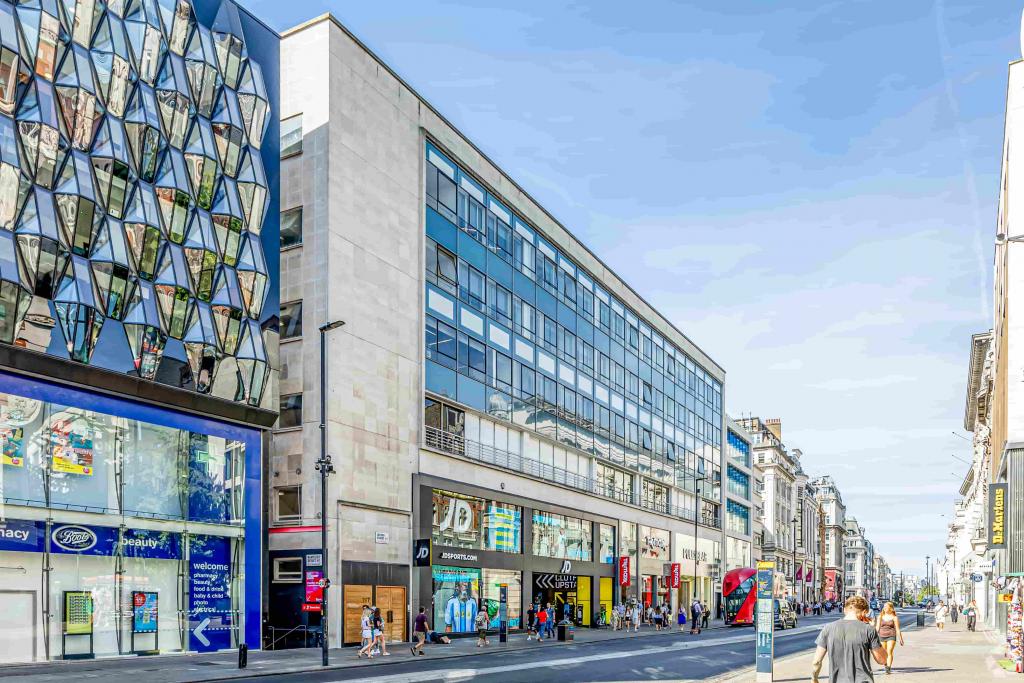
Jubilee House at 197–213 Oxford Street is a substantial mixed-use commercial property in London's West End, offering retail accommodation at street level and office space across its upper floors. Originally built in 1960 and refurbished in 2007, the steel-frame building provides approximately 119,680 sq ft of total net internal area (NIA), with a strong retail presence and dedicated office accommodation.
The property benefits from approximately 166 feet of Oxford Street frontage and a location close to Oxford Circus Underground station. With two advertised office floors offering up to 3,147 sq ft each, Jubilee House may suit businesses seeking office accommodation in a prominent central London commercial district.
Jubilee House is situated on Oxford Street in Westminster, within London's Central Business District and West End retail market. Oxford Street is one of the capital's principal shopping destinations, surrounded by major retailers, restaurants, cafés, hotels and professional services.
The property's location provides access to neighbouring Soho, Mayfair and other central London business districts. Its extensive Oxford Street frontage also offers strong visibility within a busy retail environment, making the building relevant to both commercial occupiers and businesses seeking a recognised West End address.
Property Name: Jubilee House
Property Address: 197–213 Oxford Street, Westminster, London W1D 2LF
Secondary Recorded Address: 199 Oxford Street
Property Type: Retail and office accommodation
Building Classification: 4 Star Retail Shopfront Retail/Office
Location Classification: Central Business District (CBD)
Total Recorded NIA: 119,680 sq ft
Office Accommodation: 20,454 sq ft
Retail Accommodation: 99,226 sq ft
Advertised Office Availability: 6,294 sq ft
Available Floors: Fourth and fifth floors
Available Space per Floor: 100–3,147 sq ft
Maximum Contiguous Space: 3,147 sq ft
Number of Advertised Office Spaces: 2 floor-level options
Building Floors: 7 according to the property record
Typical Floor Area: 25,764 sq ft
Building Height: 100 ft
Construction: Steel frame
Year Built: 1960
Year Refurbished: 2007
Building Class: B
Site Area: 3.75 acres
Land Area: 163,442 sq ft
Plot Ratio: 0.73
Docks: None recorded
Tenancy: Multi-let
Owner-Occupancy: No
Recorded Sale: £165,000,000 in May 2011
Sale Type: Investment
Recorded Yield: 4.40%
Recorded Owner: PonteGadea UK Ltd
The building record describes retail accommodation at the basement and ground-floor levels, with office accommodation above. The advertised office suites are listed on the fourth and fifth floors.
The landlord's asking rent for the available office accommodation is withheld. The supplied estimate of £136–£167 per sq ft per annum relates to retail accommodation, not office space, and should not be used as a confirmed office rental benchmark.
For reference, if the retail estimate were applied purely as an illustration to the full advertised 6,294 sq ft, the annual figure would be £855,984–£1,050,098. This is not an office rent quotation and should not be used to assess the advertised office suites.
The actual office rent, service charge, lease terms and other occupation costs should be confirmed with the landlord or appointed letting agent.
Availability note: The property record advertises 6,294 sq ft of office space across the fourth and fifth floors, but also records zero vacant space and 100% leased occupancy. Existing tenants include TK Maxx, JD Sports, Huckletree and Pull&Bear. Current availability should be verified before any viewing or leasing decision.
Air conditioning
Raised floors
Security system
Signage
Nearby bus routes
Underground connections within walking distance
Steel-frame construction
Approximately 166 feet of Oxford Street frontage
Retail and office accommodation within the same building
Prominent Oxford Street frontage: Approximately 166 feet of frontage provides visibility along a major London retail thoroughfare.
Central West End position: The Westminster location offers access to Soho, Mayfair and other established commercial districts.
Upper-floor office options: The fourth and fifth floors are each advertised with a maximum contiguous area of 3,147 sq ft, subject to confirmation of availability.
Established retail environment: Major occupiers recorded at the property include TK Maxx, JD Sports and Pull&Bear, contributing to its established commercial profile.
Refurbished office accommodation: The office space was refurbished in 2007, and raised floors and air conditioning are listed among the building's amenities.
Strong transport access: Oxford Circus Underground station is approximately 0.1 miles away, with Tottenham Court Road and Bond Street stations also within walking distance.
Oxford Circus Underground station is approximately 0.1 miles away. Tottenham Court Road and Bond Street stations are around 0.4 miles away, while Piccadilly Circus is approximately 0.5 miles away. London Charing Cross railway station is around 1 mile from the property.
For further details or to make a booking, please contact Fraser Bond.