Clerkenwell, Greater London, United Kingdom
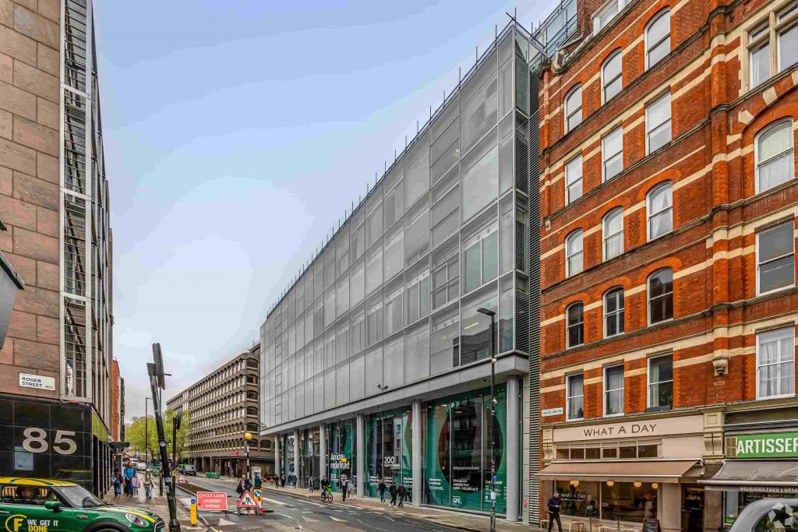
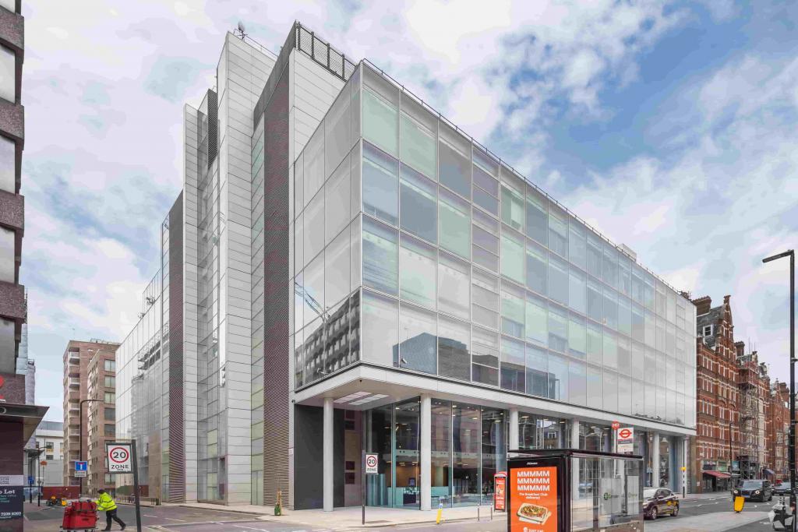
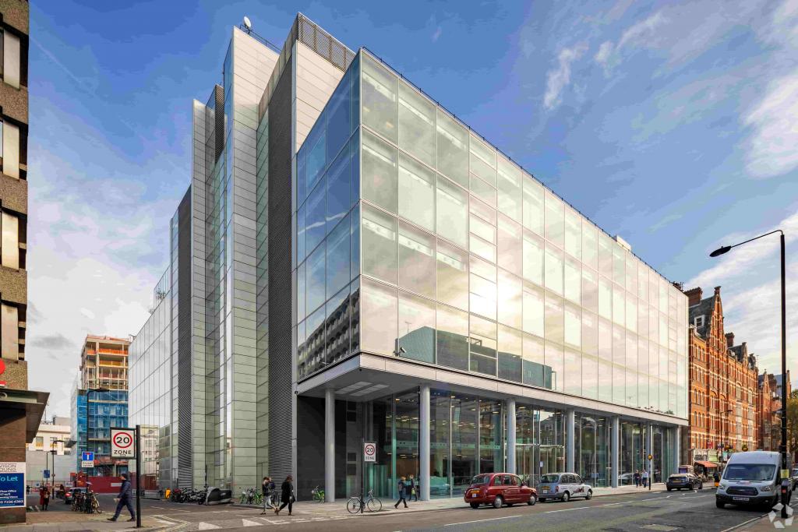
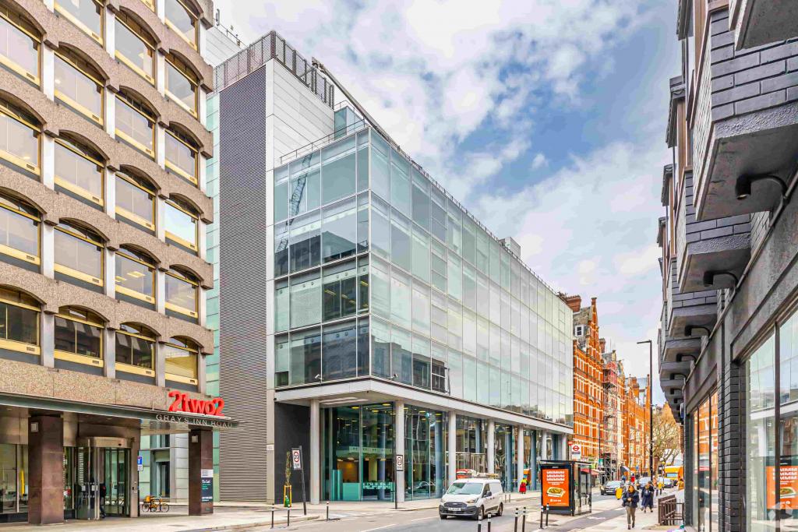
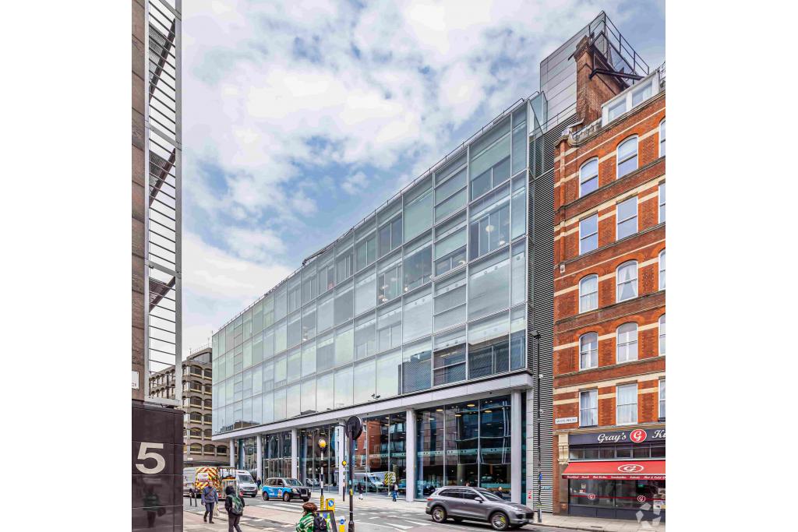
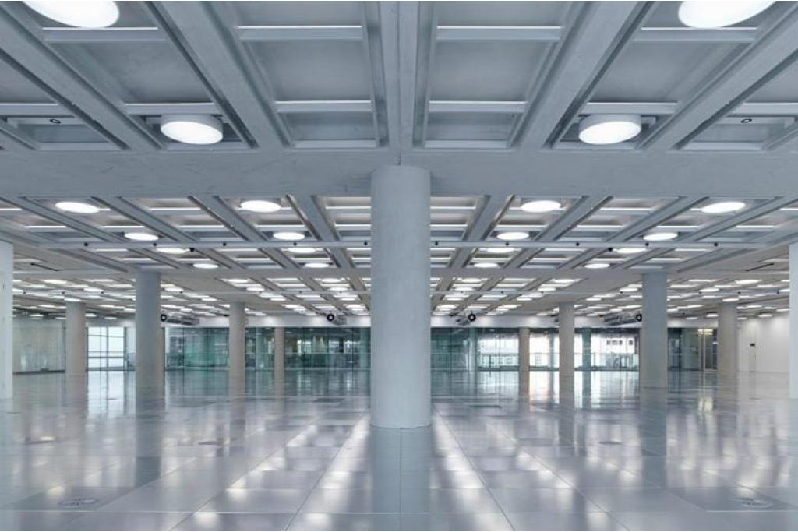
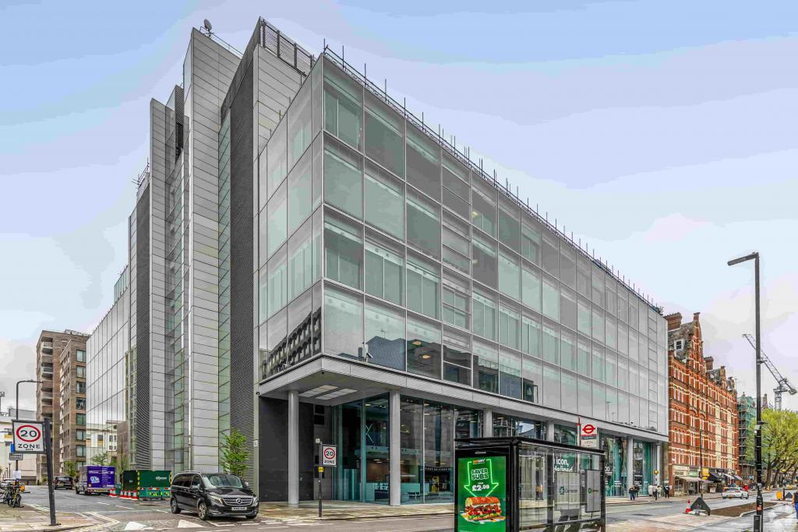
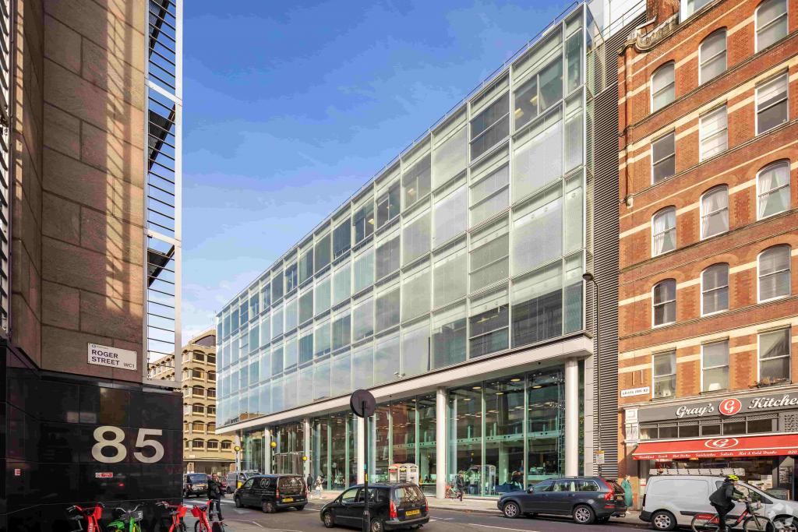
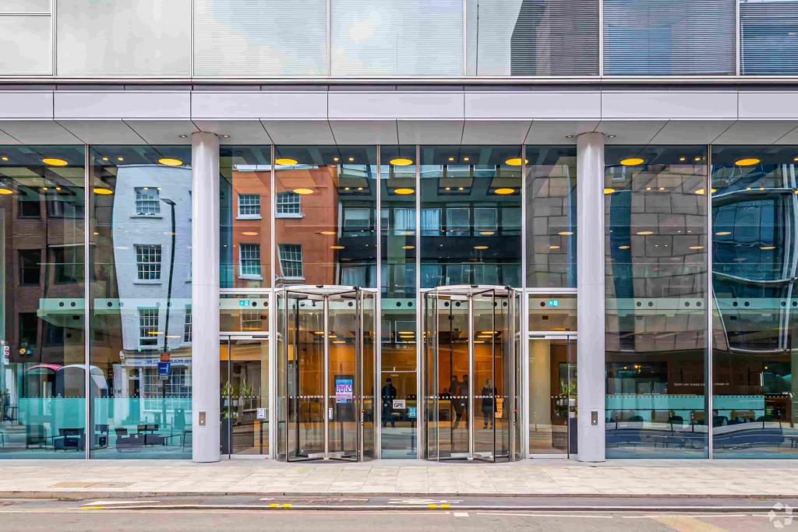
200–214 Gray's Inn Road is a landmark Grade A office building in Clerkenwell, within London's Midtown commercial district. Designed by internationally renowned architectural practice Foster + Partners, the property combines a distinctive architectural profile with extensive office accommodation arranged around a dramatic ten-storey central atrium.
The building offers approximately 328,278 sq ft of office space, with up to 140,621 sq ft currently marketed as available. Its large floor plates, flexible accommodation and established occupier profile make it suitable for major corporate occupiers, media organisations and businesses seeking substantial office space in central London.
The property benefits from a major refurbishment programme focused on transforming its office accommodation, alongside a BREEAM Excellent environmental rating.
Situated on Gray's Inn Road in Clerkenwell, London WC1X 8XZ, the building occupies a strategic position between the City of London and the West End. The surrounding London Midtown area provides access to established commercial districts, professional services, retail facilities, restaurants and leisure amenities.
The property is particularly well positioned for Farringdon and Chancery Lane, offering convenient connections across central London and the wider transport network. Its location also places it within reach of King's Cross St Pancras and the area's major regeneration and business developments.
Property address: 200–214 Gray's Inn Road, London WC1X 8XZ
Property type: Office building
Submarket: Clerkenwell, London Midtown
Total net internal area: 328,278 sq ft
Available accommodation: 4,017–140,621 sq ft
Maximum contiguous space: 70,542 sq ft
Number of available spaces: 11
Building configuration: 10 floors
Typical floor area: Approximately 32,828 sq ft
Year built: 1990
Construction: Steel frame
Building height: Approximately 115 ft
Slab-to-slab height: 11 ft
Lifts: 11, including one freight lift
Land area: 2.41 acres
Tenancy: Multi-let
Building classification: 4-star office, CBD location
Environmental rating: BREEAM Excellent
Parking: Covered parking available, subject to confirmation
The asking rent is £70.00–£72.50 per sq ft per annum, on a Fully Repairing and Insuring (FRI) basis.
The advertised accommodation ranges from 4,017 sq ft to larger office floors and combinations, with a maximum contiguous area of 70,542 sq ft.
Recorded available suites include:
Floor | Available area | Asking rent |
|---|---|---|
First | 4,017 sq ft | £72.50 per sq ft |
First | 19,666 sq ft | £72.50 per sq ft |
Second | 19,205 sq ft | £70.00 per sq ft |
Third | 8,890 sq ft | £72.50 per sq ft |
Third | 18,764 sq ft | £72.50 per sq ft |
Fourth | 18,320 sq ft | £72.50 per sq ft |
Fifth | 17,828 sq ft | £72.50 per sq ft |
Sixth | 4,908 sq ft | £72.50 per sq ft |
Three additional spaces are also recorded. The full availability schedule and potential combinations should be confirmed with the leasing team, as the advertised total availability exceeds the maximum contiguous area.
The building was sold as an investment in October 2011 for £132,750,000, reflecting approximately £404.38 per sq ft and a reported investment yield of 6.40%. This is a historical transaction and does not represent a current asking price.
The property provides a comprehensive range of facilities and building services, including:
Full-height central atrium providing natural light
Air conditioning
Raised floor system
24-hour building access
On-site property management
Security system
Passenger and freight lift access
Storage facilities
Large office floor plates
Dedicated office and television studio accommodation
Refurbished office environments
Covered parking availability
Designed by Foster + Partners, one of the world's leading architectural practices.
Landmark office building with a distinctive ten-storey central atrium.
Approximately 328,278 sq ft of total office accommodation.
Up to 140,621 sq ft of advertised availability, subject to confirmation of the current space schedule.
Large floor plates of approximately 32,828 sq ft.
Flexible accommodation, from smaller office suites to substantial contiguous requirements.
BREEAM Excellent environmental rating.
Established occupier profile, including ITN Production, Warner Bros. Entertainment UK, MetaPack and TRT World.
Convenient access to Farringdon's Elizabeth line and wider rail connections.
Close to a variety of shops, bars, restaurants and retail amenities.
Chancery Lane Underground station is approximately eight minutes' walk away, while Farringdon station is around ten minutes away, providing access to the Elizabeth line, Thameslink and Underground services. King's Cross St Pancras is also within convenient reach, offering national and international rail connections.
For further details or to make a booking, please contact Fraser Bond.
Area guides