Holborn, Greater London, United Kingdom
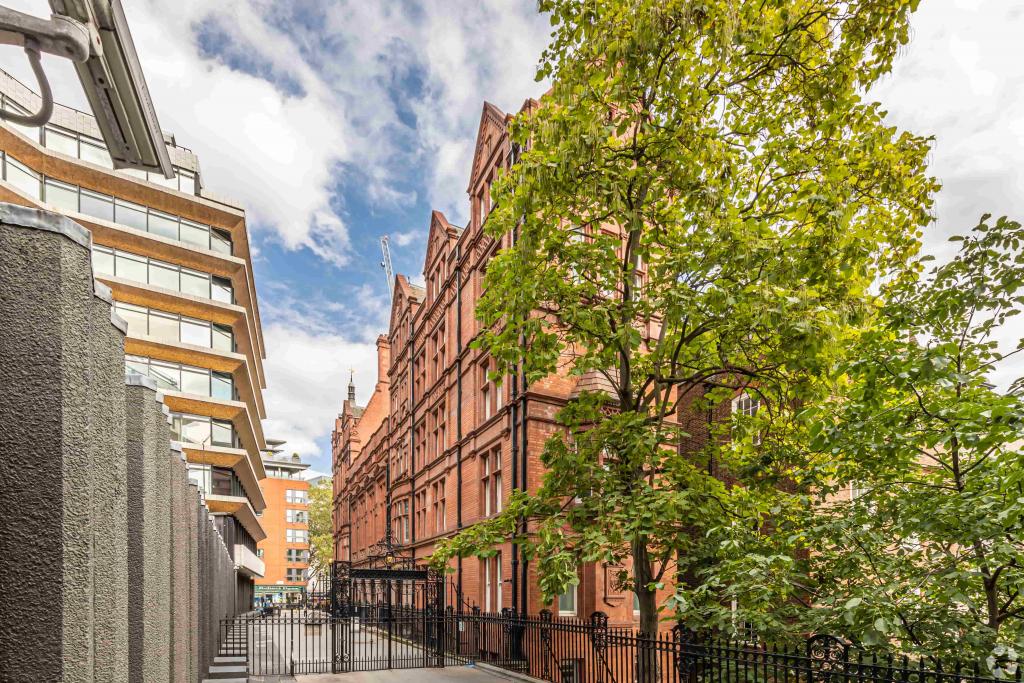
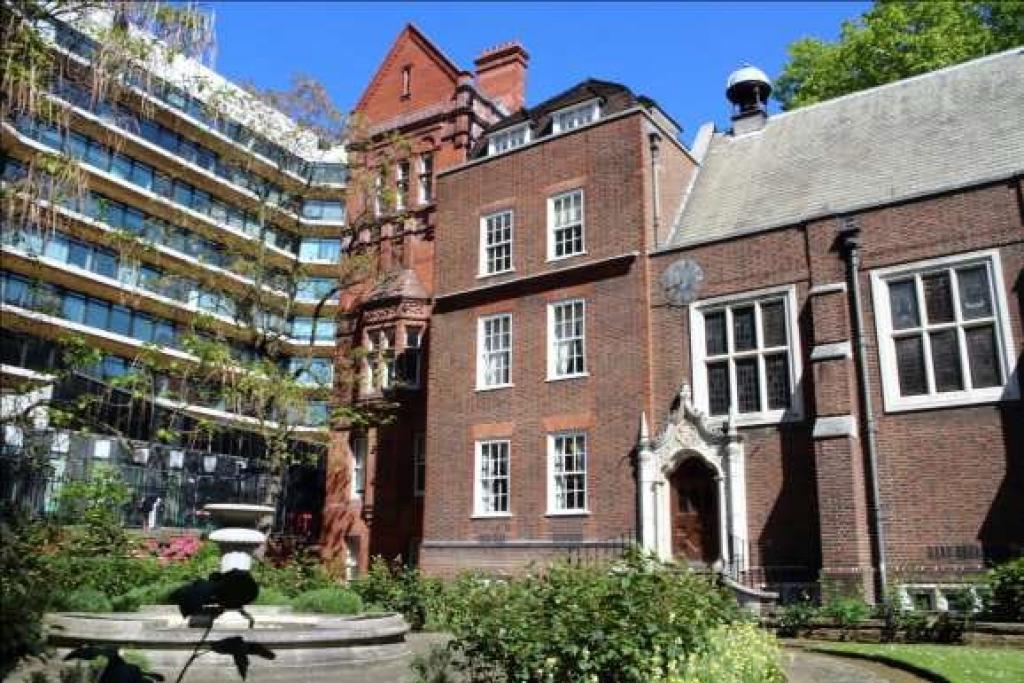
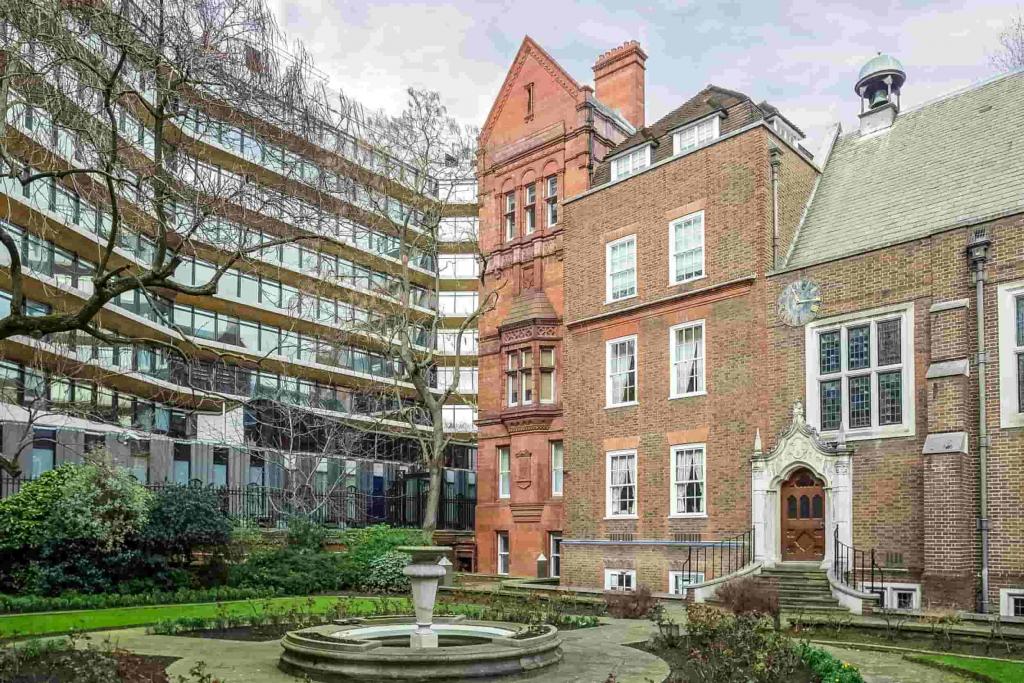
20–21 Staple Inn, also known as South Buildings, is a characterful period office property situated in the heart of Holborn, London WC1V 7PZ. Dating from approximately 1780, the building combines traditional masonry construction and period architectural features with practical office accommodation across multiple floors.
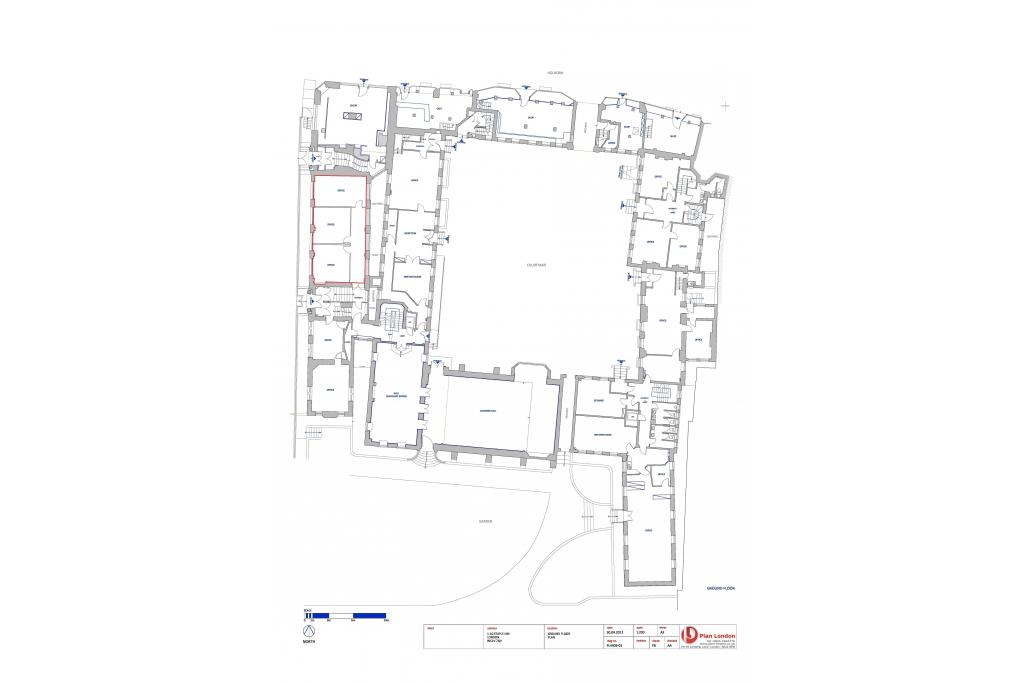
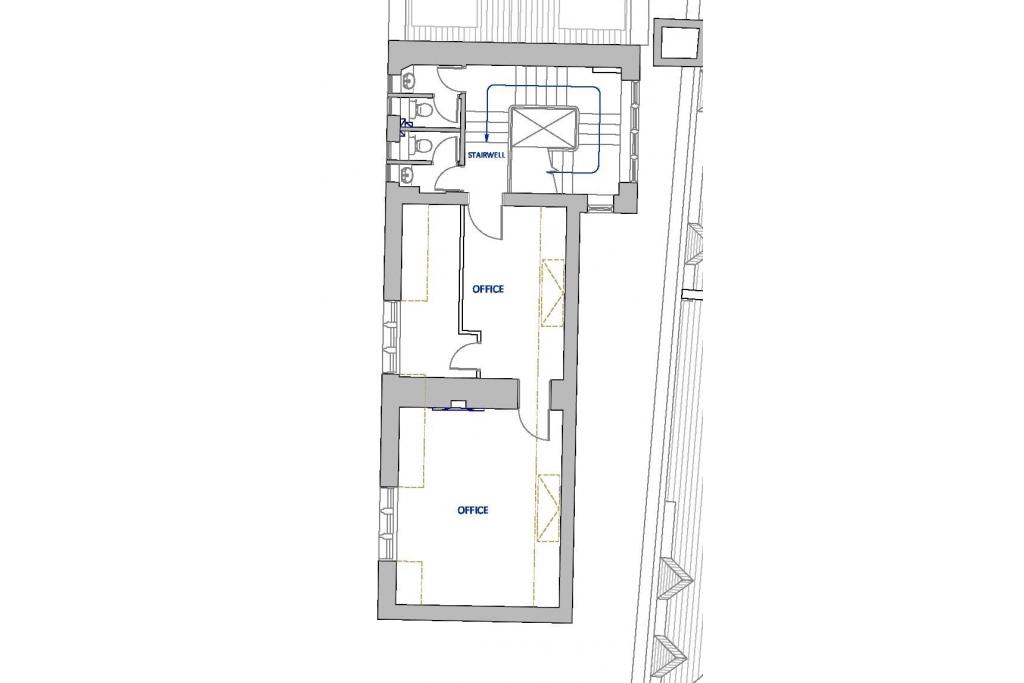
The property extends to approximately 6,169 sq ft, with 1,903 sq ft currently available across three office suites. Individual spaces range from 472 sq ft to 900 sq ft, offering flexible options for businesses seeking smaller offices in a central London location. Asking rents range from £32.50 to £42.50 per sq ft per annum on fully repairing and insuring terms.
The property occupies a prominent position at the junction of Gray's Inn Road and High Holborn, within the established Holborn commercial district. Its central location places it within easy reach of the City of London, Chancery Lane and the wider Midtown business area.
Holborn offers a well-established business environment with convenient access to professional services, restaurants, cafés, retail amenities and public transport connections. The property's position also provides access to the surrounding legal and professional services district.
Property Name: 20–21 Staple Inn - South Buildings
Property Address: 20–21 Staple Inn, London WC1V 7PZ
Additional Address Reference: 335–336 High Holborn
Property Type: 3-star office building
Location Classification: Central Business District (CBD)
Submarket: Holborn
Total Net Internal Area: 6,169 sq ft
Available Office Space: 1,903 sq ft
Number of Available Suites: 3
Available Suite Sizes: 472–900 sq ft
Maximum Contiguous Space: 900 sq ft
Year Built: 1780
Floors: 5 in the property record; building notes describe six floors
Typical Floor Area: 803 sq ft
Construction: Traditional masonry
Tenancy: Multi-let
Land Area: 0.05 acres (2,178 sq ft)
Plot Ratio: 2.83
The building provides approximately 3,875 sq ft of office accommodation and 2,294 sq ft of retail space. Its traditional character and period features offer an alternative to more contemporary office developments in the area.
Three office suites are available on fully repairing and insuring (FRI) lease terms, with rental levels varying by floor and accommodation.
Asking Office Rent: £32.50–£42.50 per sq ft per annum
Service Charge: £6.85–£7.50 per sq ft
Lease Type: Fully Repairing and Insuring (FRI)
Lease Terms: Flexible lease arrangements are highlighted.
Available Office Suites:
Ground Floor: 900 sq ft at £42.50 per sq ft
Ground Floor: 472 sq ft at £42.50 per sq ft
Fourth Floor: 531 sq ft at £32.50 per sq ft
The property offers a combination of traditional architectural character and practical office facilities, including:
Air conditioning
Security system
Controlled building access
On-site property management
Storage space
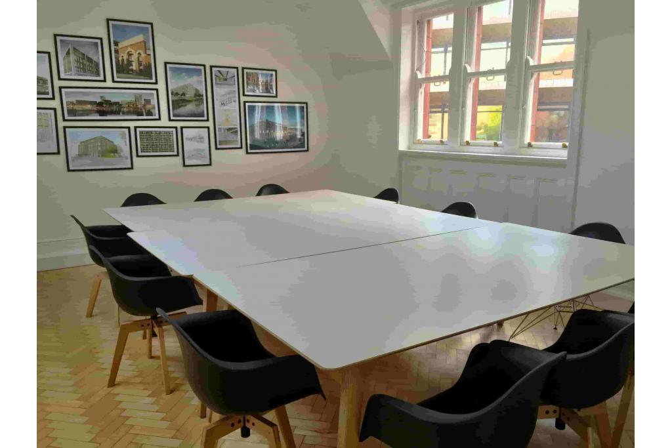
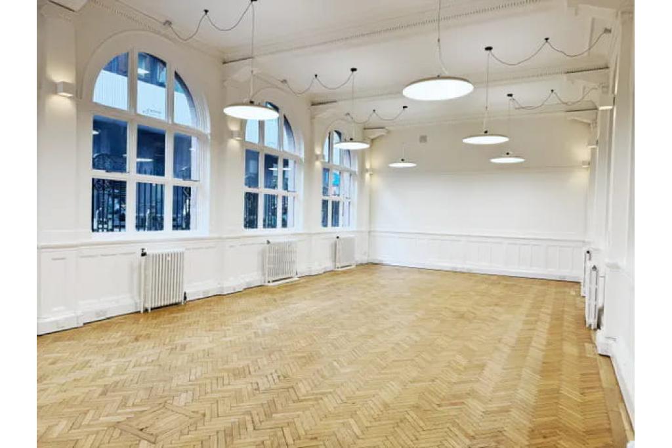
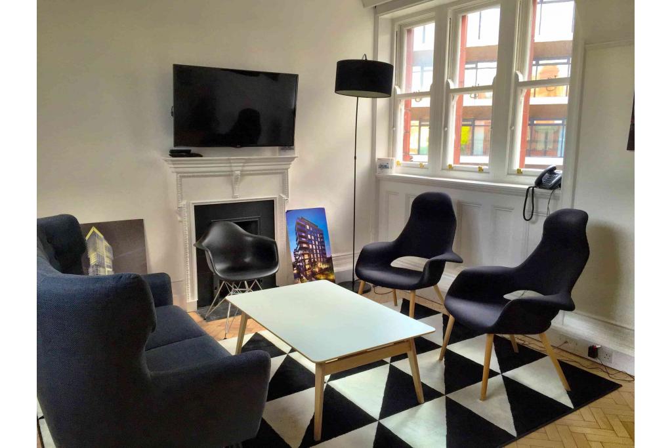
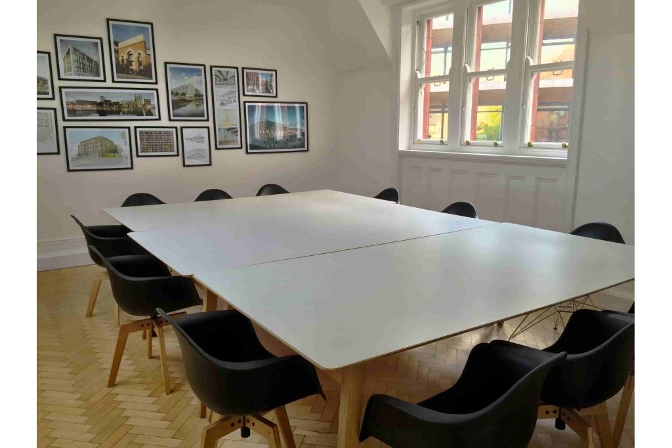
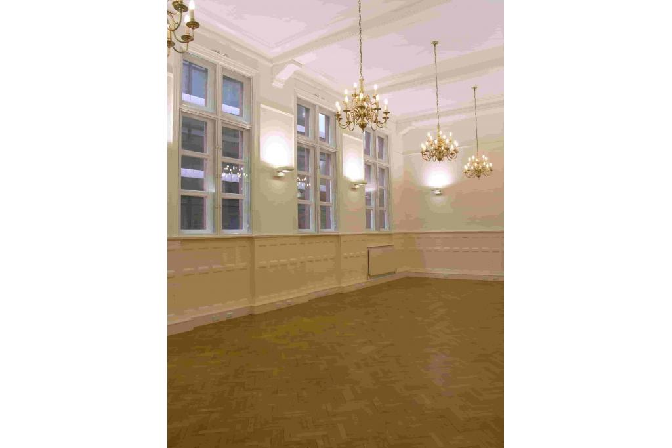
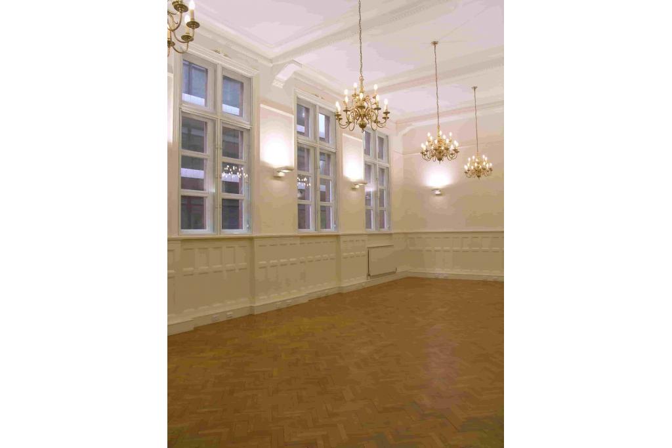
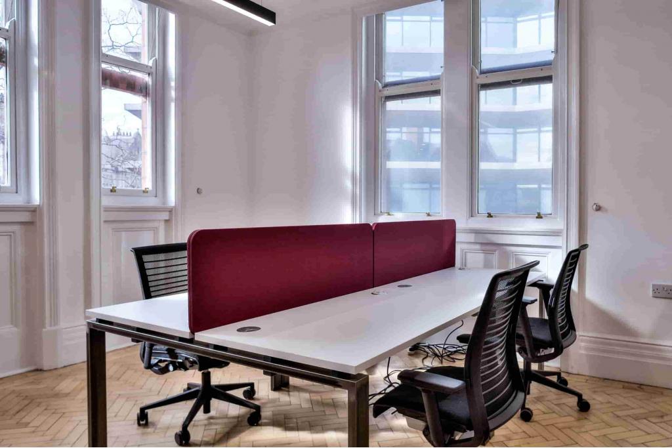
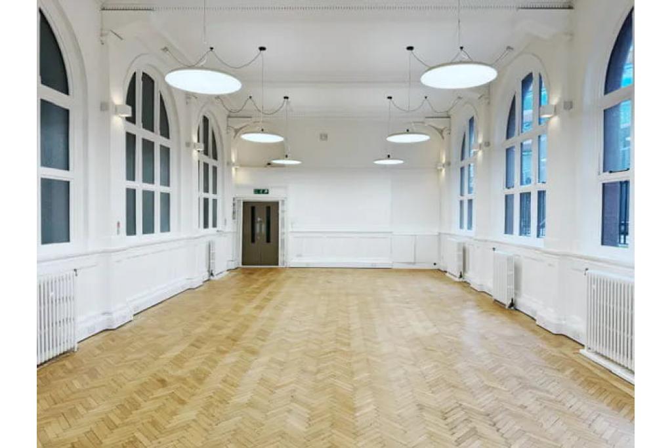
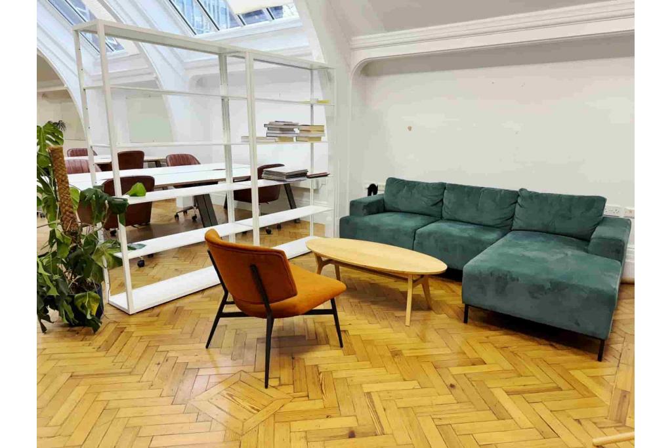
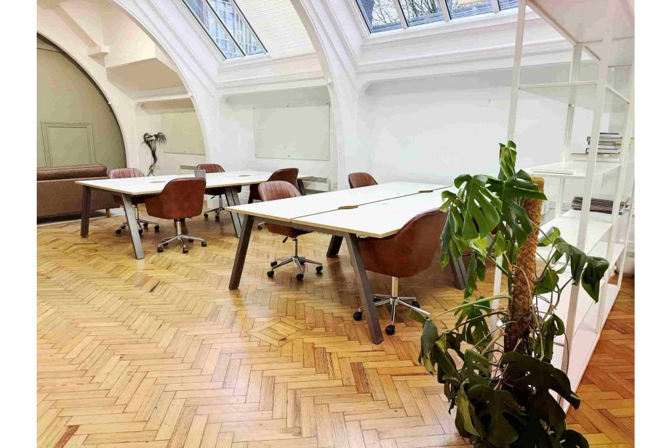
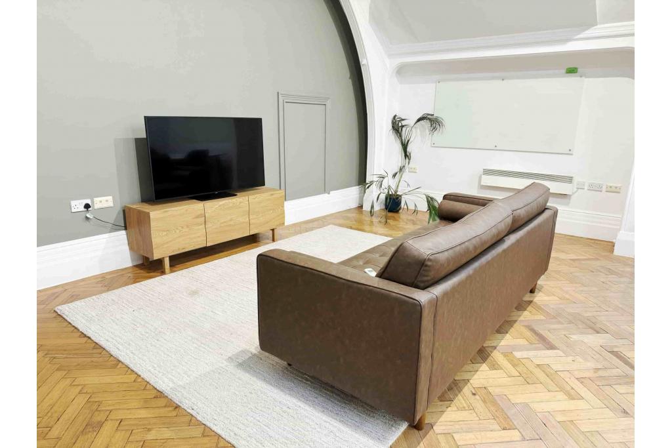
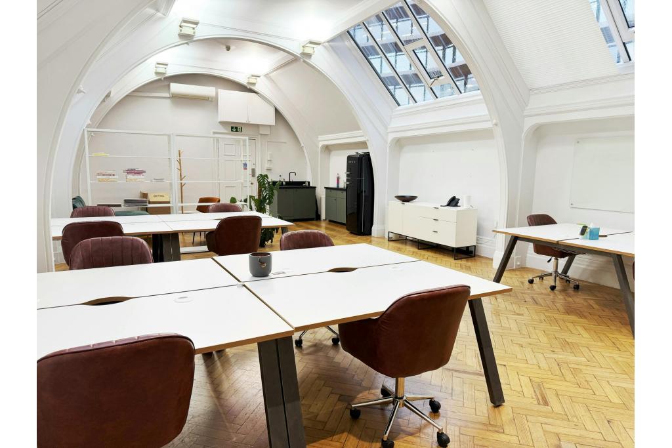
Original timber flooring
Recessed lighting
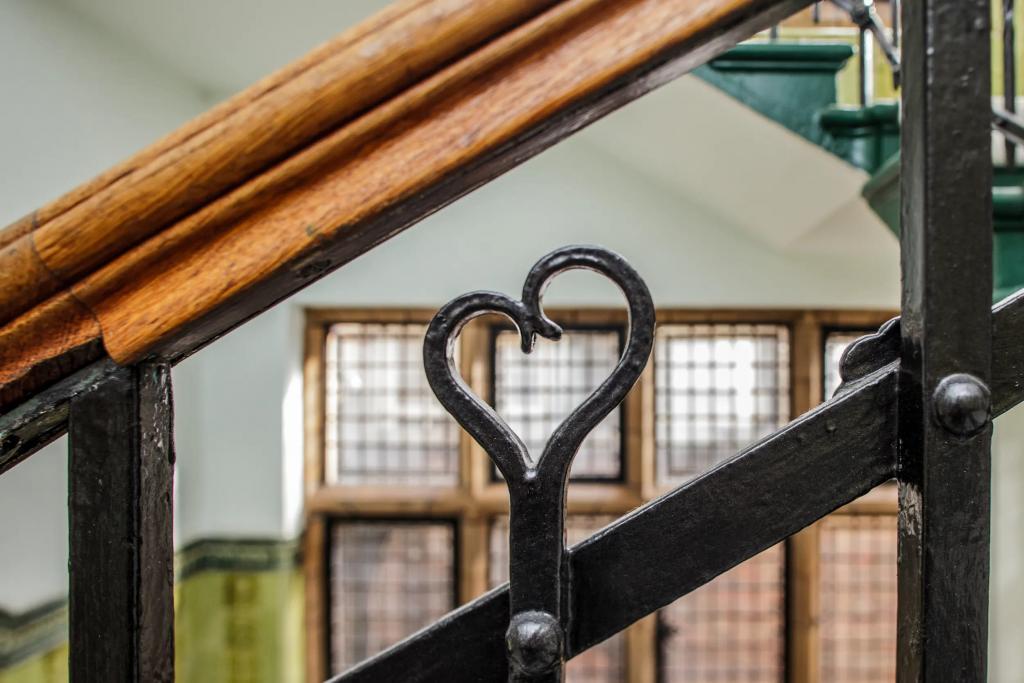
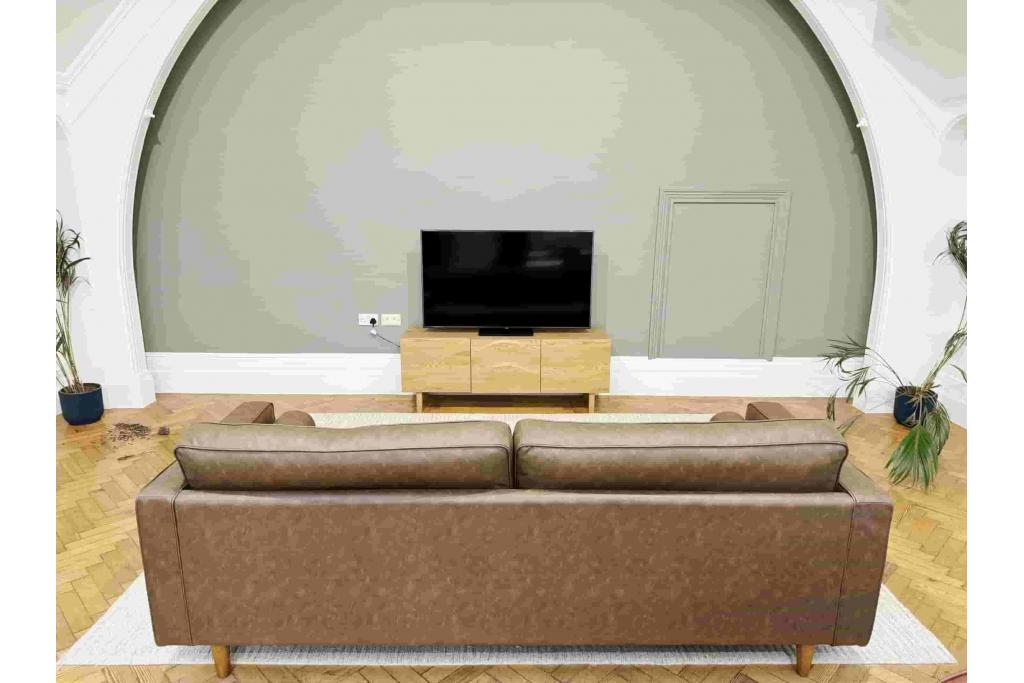
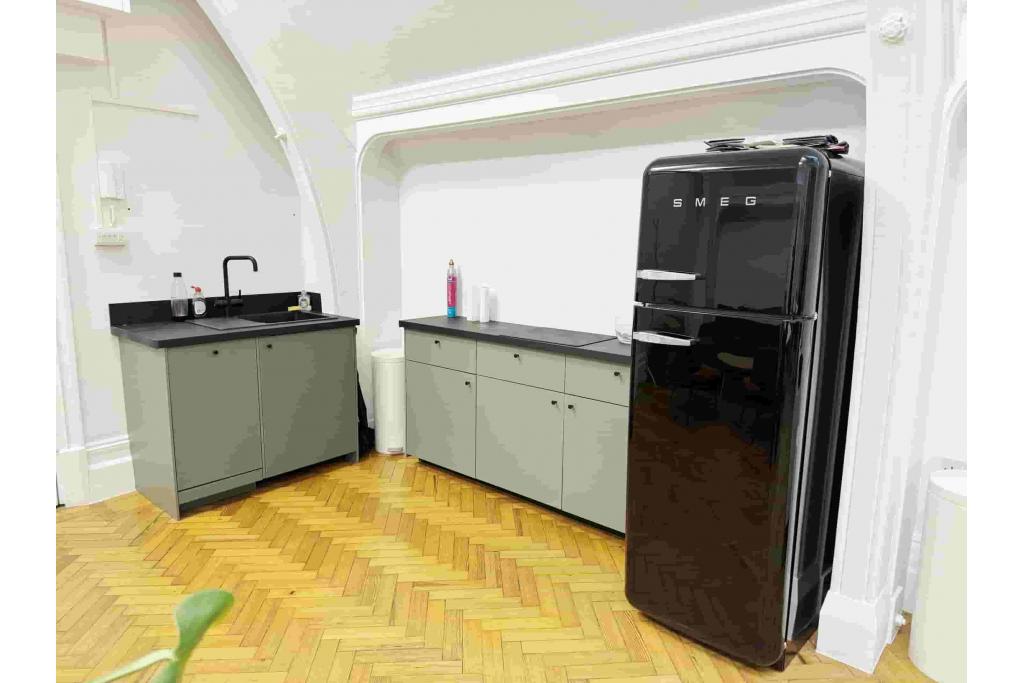
Period architectural features
Period Character: Historic building dating from approximately 1780, offering traditional masonry construction and distinctive architectural features.
Flexible Office Accommodation: Three available suites ranging from 472 sq ft to 900 sq ft.
Original Features: Timber floors and period detailing provide character within the office environment.
Central Holborn Position: Located at the junction of Gray's Inn Road and High Holborn, within London's Midtown commercial district.
Flexible Leasing: Flexible lease arrangements are highlighted for prospective occupiers.
Mixed-Use Setting: Office and retail accommodation contribute to an established commercial environment.
Chancery Lane Underground Station is approximately a 2-minute walk away, providing access to the Central line. Holborn Underground Station is also within walking distance, while Farringdon offers additional Underground, National Rail and Elizabeth line connections.
For further details or to make a booking, please contact Fraser Bond.