Bloomsbury, Greater London, United Kingdom
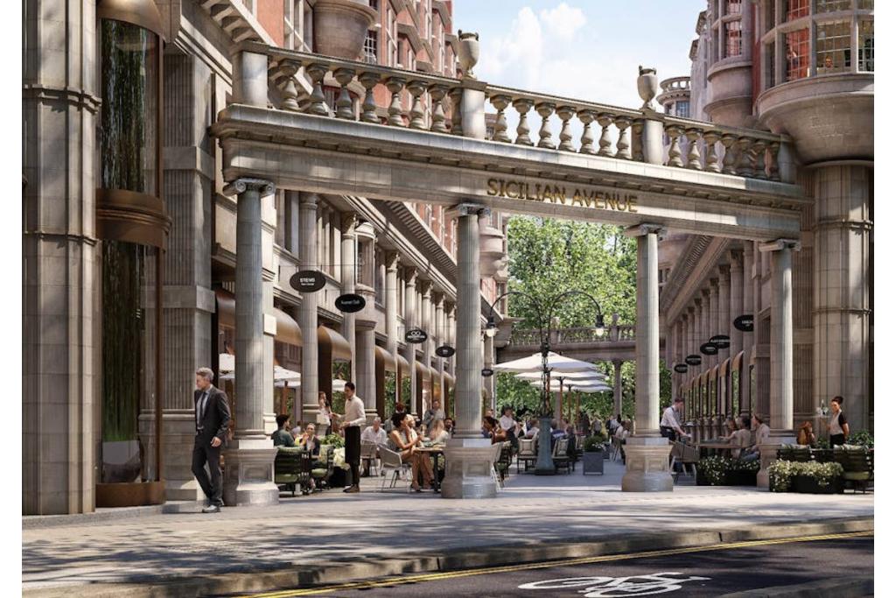
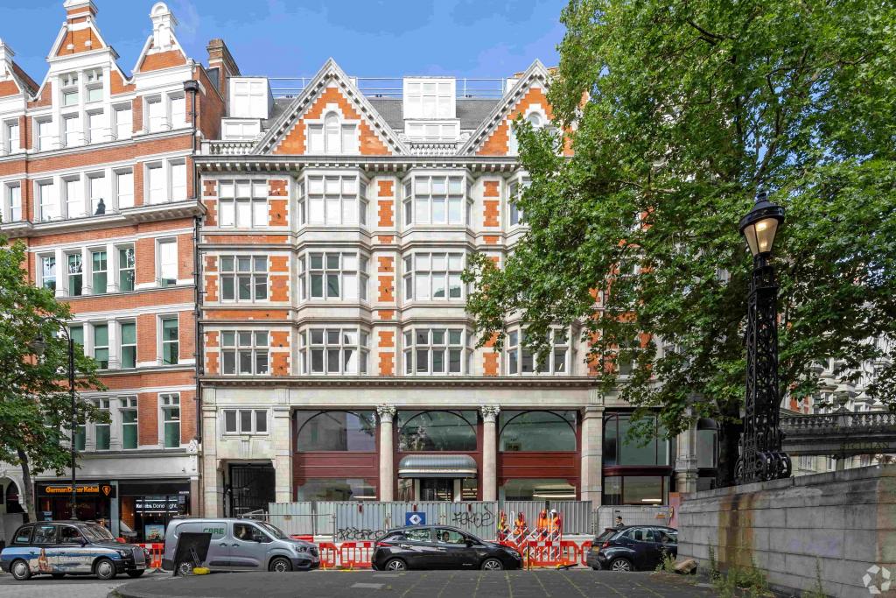
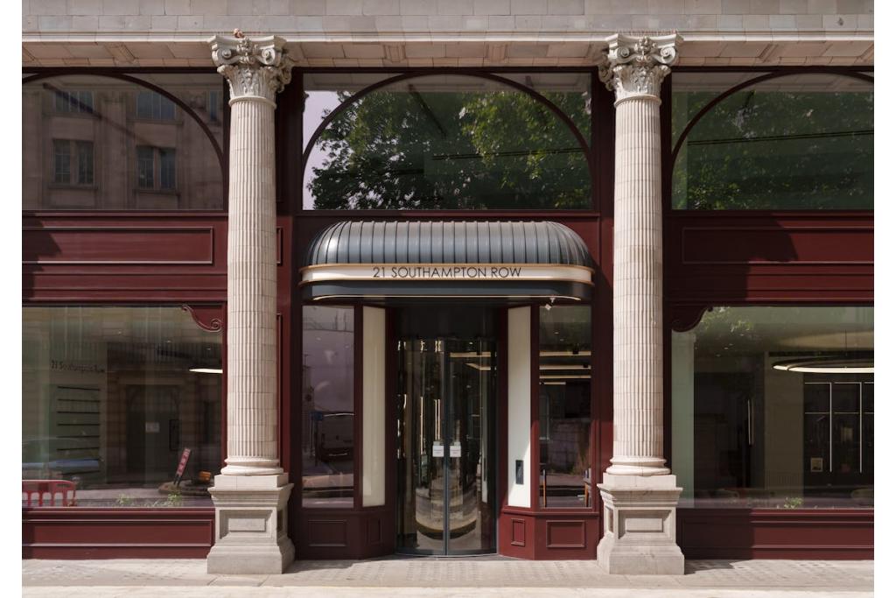
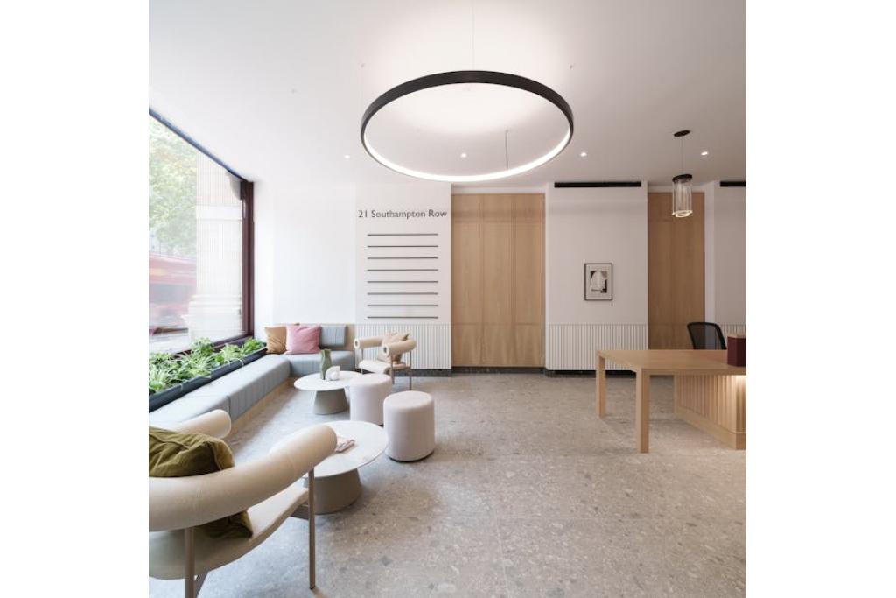
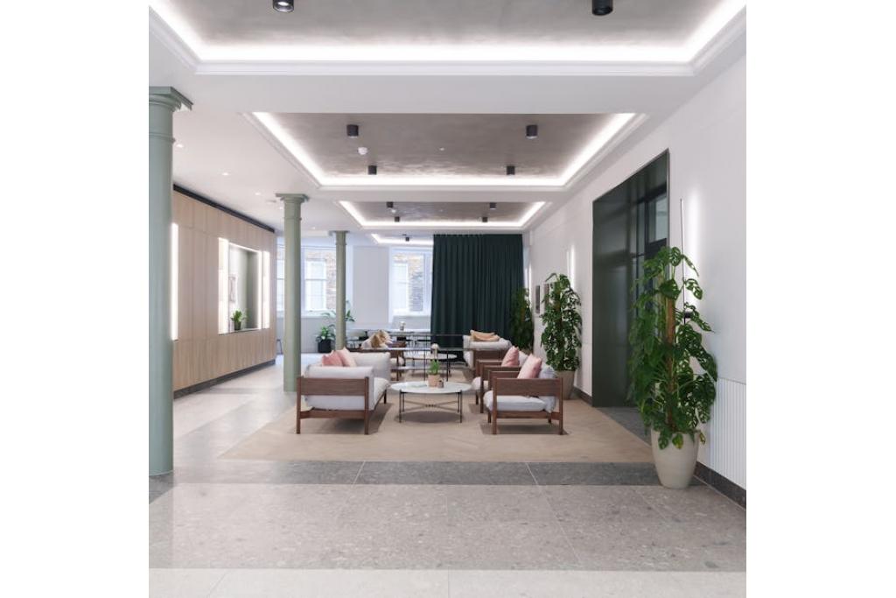
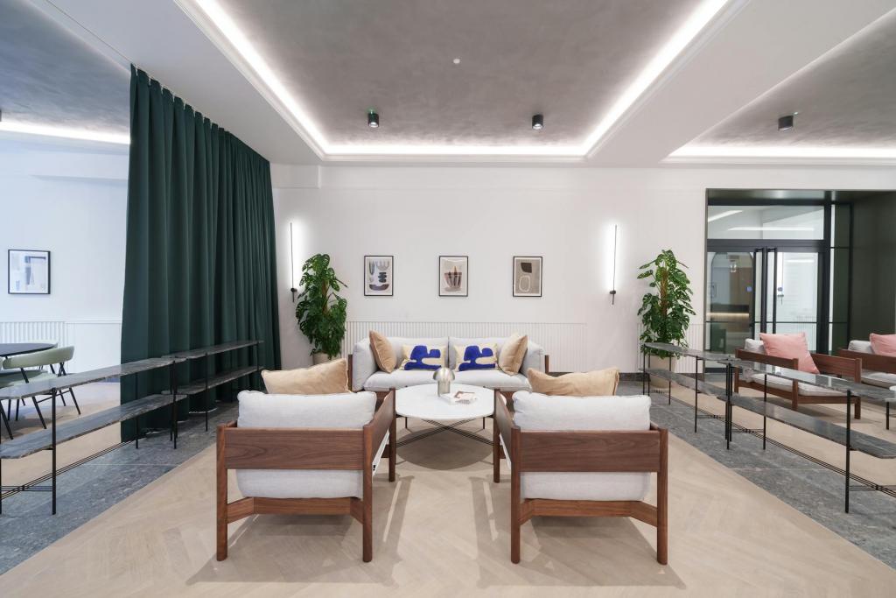
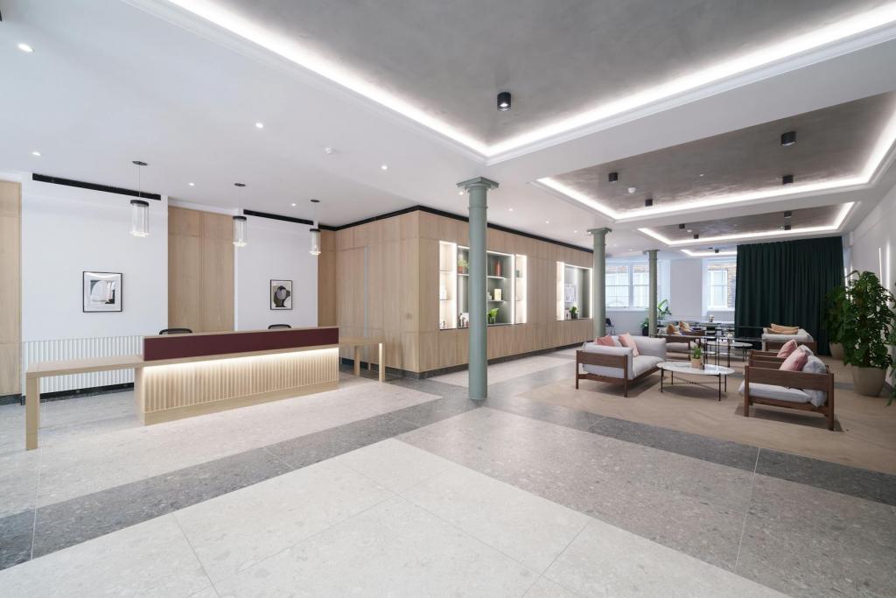
Vernon House is a substantial Grade II listed period building located on the west side of Southampton Row in the heart of Bloomsbury, Central London. Dating from the 19th century, the property combines historic architectural character with modern office accommodation, arranged over eight floors and incorporating retail space at basement and ground-floor levels.
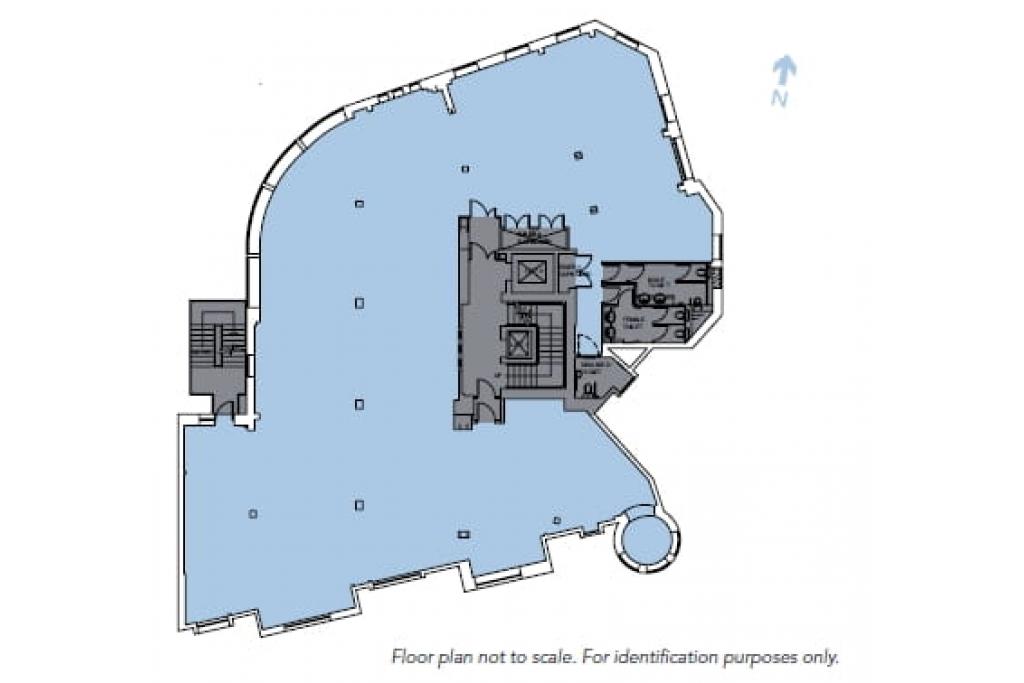
The building provides approximately 50,376 sq ft of accommodation, comprising 41,376 sq ft of office space and 9,000 sq ft of retail accommodation. A total of 17,405 sq ft of office space is currently marketed across four floors, with individual floor areas ranging from 3,404 sq ft to 4,846 sq ft. The largest contiguous office opportunity extends to approximately 14,001 sq ft.
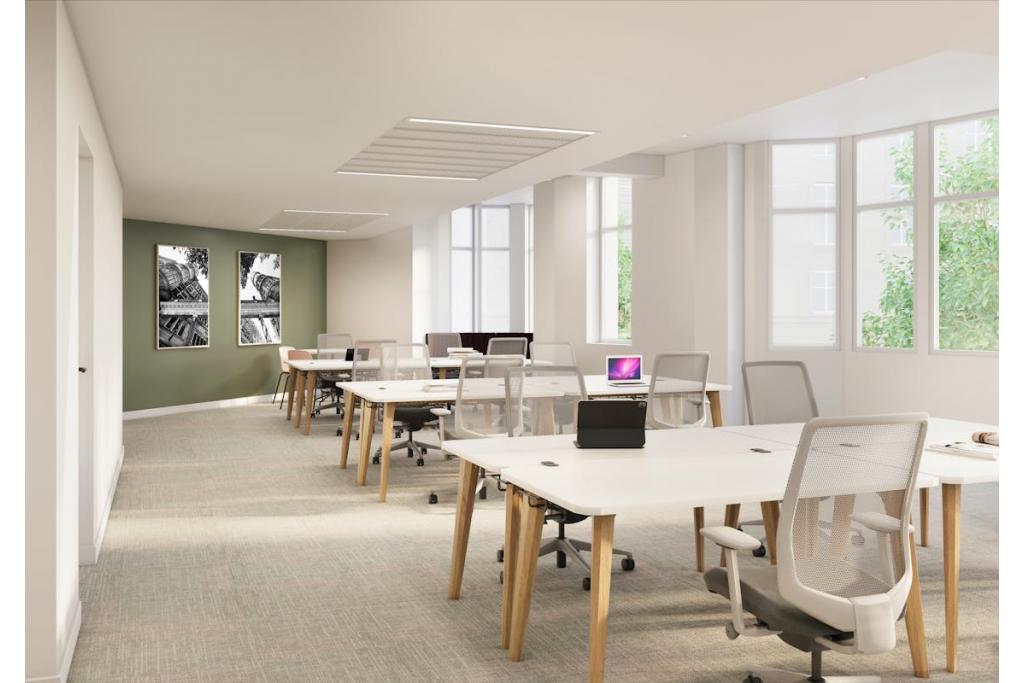
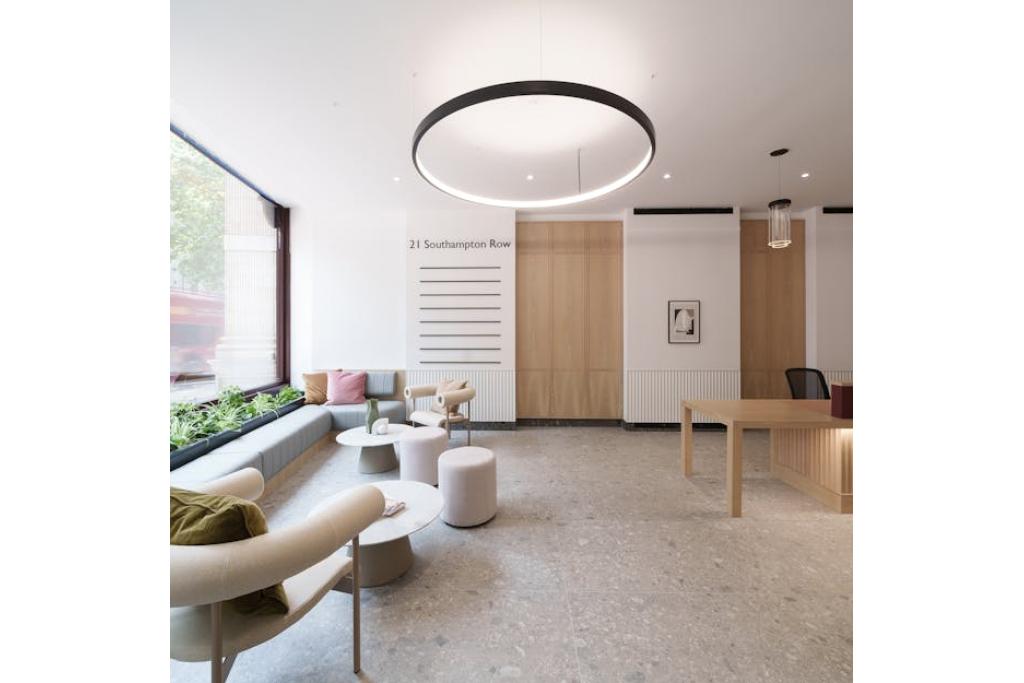
The property retains its heritage character while offering contemporary workplace facilities, including air conditioning, raised floors, passenger lifts and dedicated cycle facilities. Its prominent Bloomsbury position and extensive available accommodation make Vernon House an attractive option for businesses seeking substantial office space in Central London.
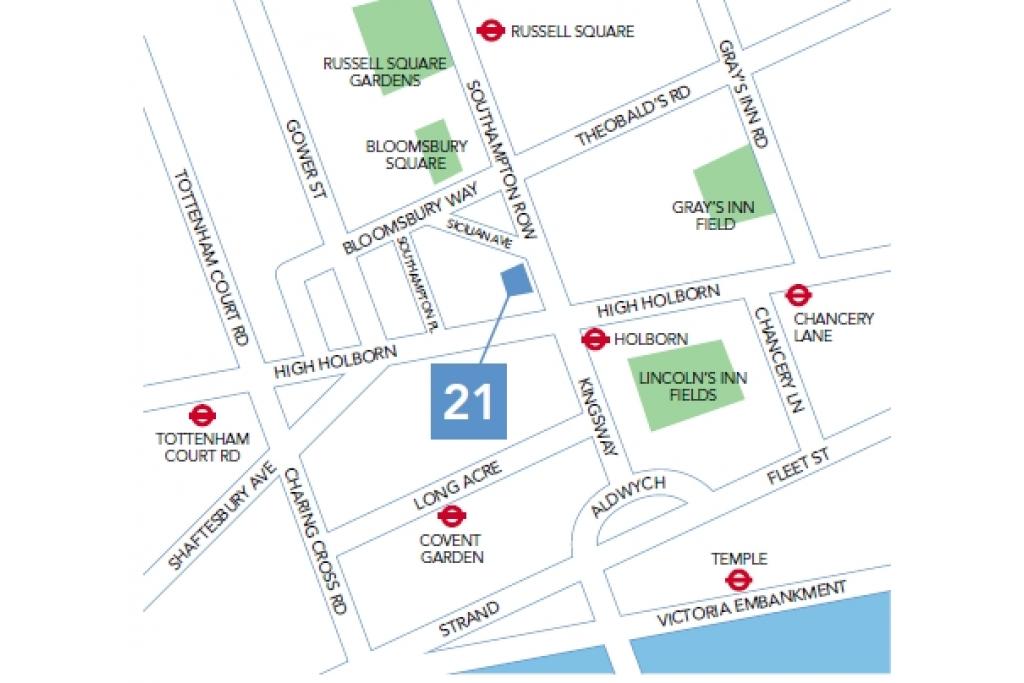
Situated on the west side of Southampton Row, Vernon House occupies a prominent position within the Bloomsbury submarket of London's Midtown business district. The surrounding area is an established commercial and institutional location, offering a combination of professional offices, educational establishments, retail facilities and cultural attractions.
The property benefits from convenient access to Holborn and Russell Square, with Chancery Lane and Covent Garden also within walking distance. Its location provides an effective connection between the City, West End and wider Central London business districts.
Property Name: Vernon House
Address: 21 Southampton Row, London WC1B 5HA
Alternative Address: 23 Southampton Row, London WC1B 5HA
Property Type: Grade II Listed Office and Retail Building
Submarket: Bloomsbury
Location Classification: Central Business District (CBD)
Building Classification: 3-Star Office
Total Net Internal Area: 50,376 sq ft
Office Accommodation: 41,376 sq ft
Retail Accommodation: 9,000 sq ft
Available Office Space: 17,405 sq ft
Number of Available Spaces: 4
Smallest Available Space: 3,404 sq ft
Maximum Contiguous Space: 14,001 sq ft
Available Floors: First, second, fourth and sixth floors
Number of Floors: 8
Typical Floor Area: 6,297 sq ft
Year Built: 1860 (building notes describe the property as dating from 1800)
Construction: Masonry
Lifts: 2
Columns: Present
Sprinkler System: Wet
Tenancy: Multi-let
Land Area: 0.23 acres (10,019 sq ft)
Plot Ratio: 5.03
Energy Performance Rating: C
Office accommodation is available at asking rents ranging from £79.50 to £85.00 per sq ft per annum, on a Fully Repairing and Insuring (FRI) basis.
Available accommodation includes:
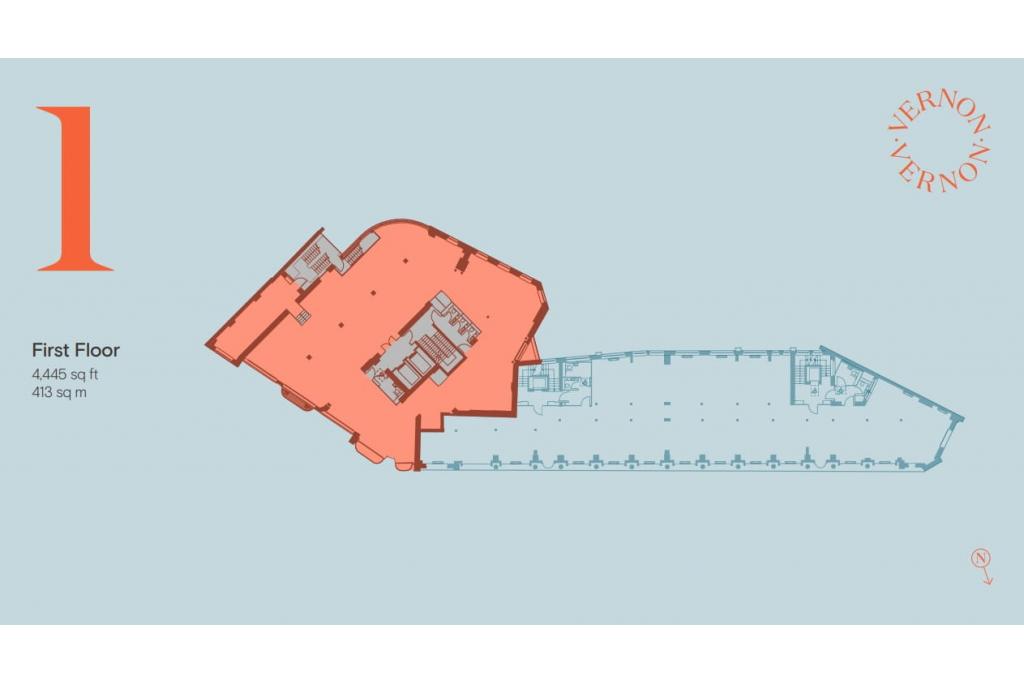
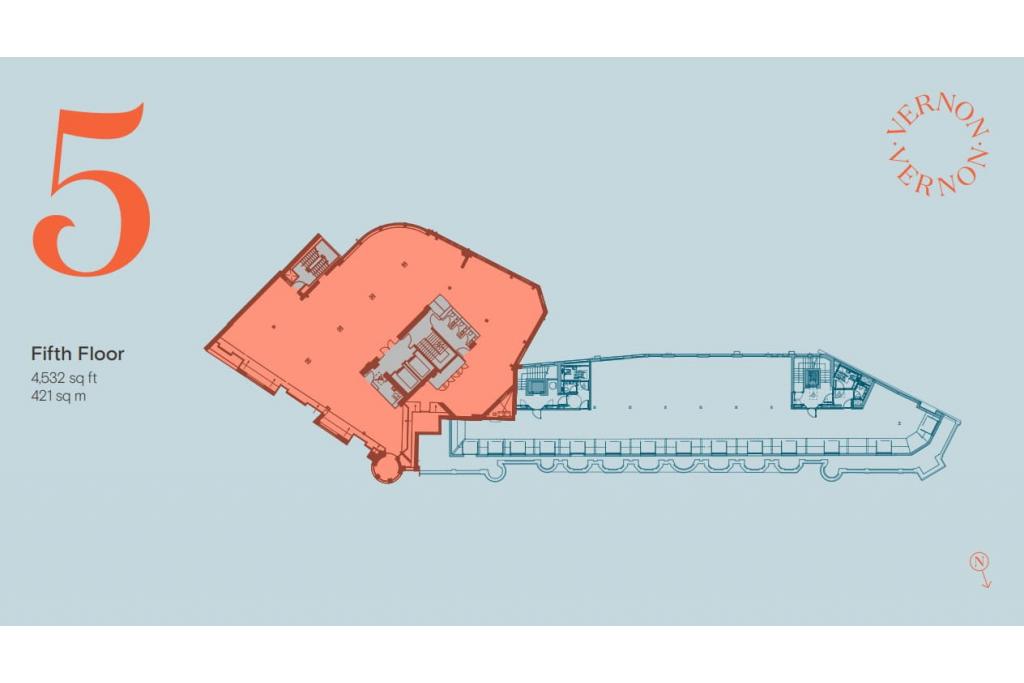
First Floor: 4,444 sq ft at £79.50 per sq ft.
Second Floor: 4,711 sq ft at £85.00 per sq ft.
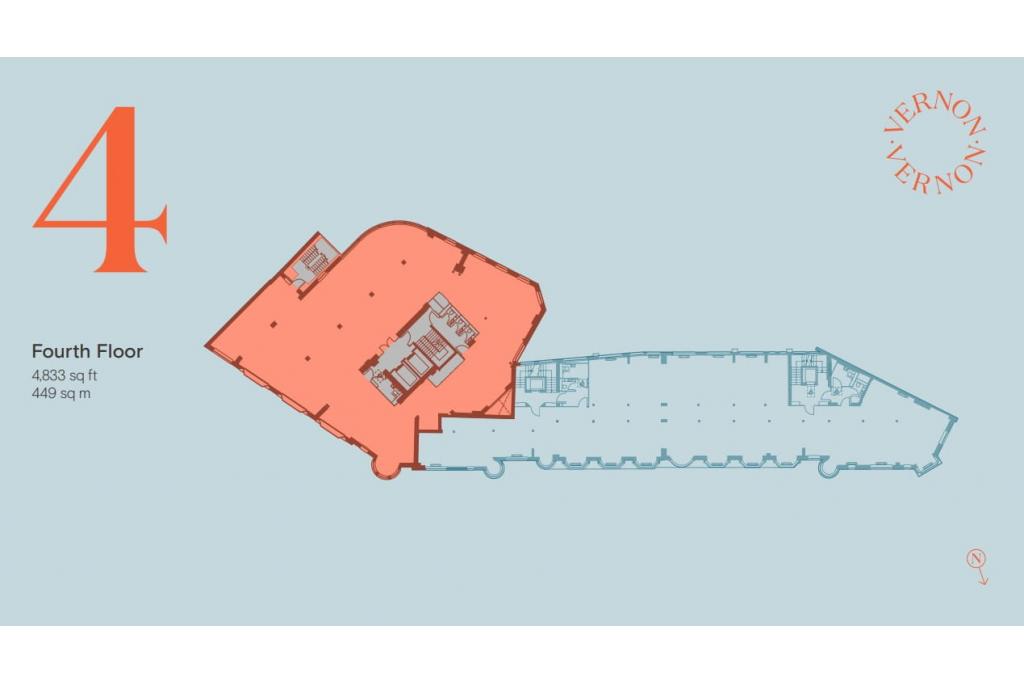
Fourth Floor: 4,846 sq ft at £79.50 per sq ft.
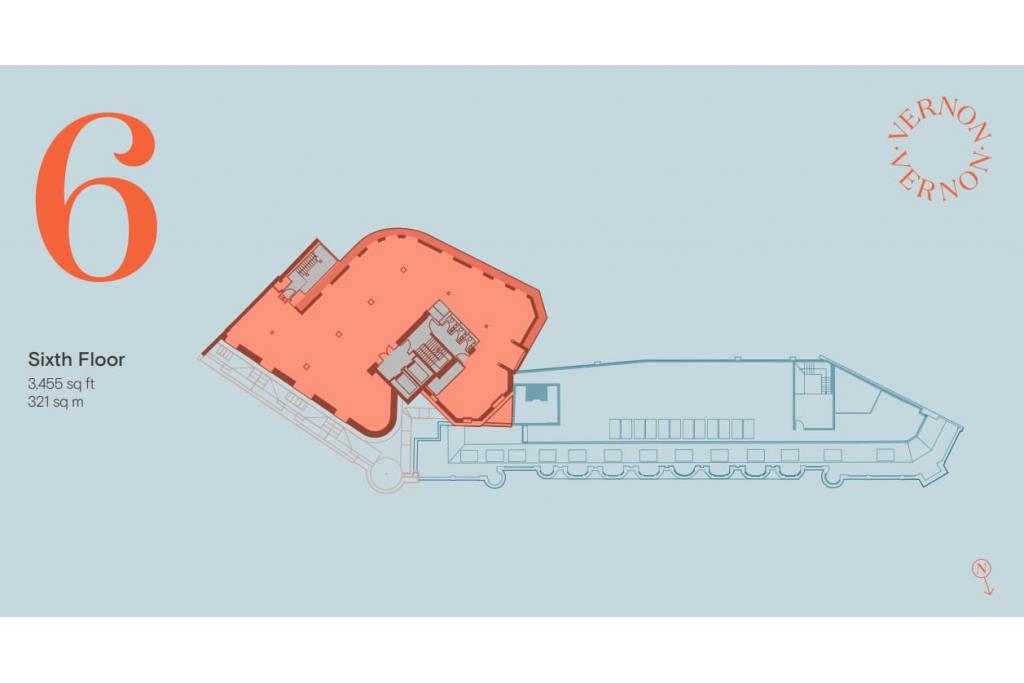
Sixth Floor: 3,404 sq ft at £79.50 per sq ft.
The largest contiguous opportunity is approximately 14,001 sq ft, providing flexibility for larger occupiers seeking substantial office accommodation.
Vernon House formed part of a portfolio investment transaction completed in March 2020. The reported portfolio sale price was £236,479,987, with an indicated figure of approximately £813 per sq ft and a reported yield of 3.48%. The transaction covered 26 properties, so the portfolio price should not be interpreted as the individual sale price of Vernon House.
Grade II listed period building retaining heritage features.
Modern office accommodation across multiple floors.
Passenger lifts with two lift installations.
Air conditioning.
Raised floor system.
Suspended ceilings.
Demised WC facilities.
24-hour building access.
Accent lighting.
Wet sprinkler system.
Best-in-class cycle facilities.
Energy Performance Rating C.
Mixed-use configuration with retail accommodation at basement and ground-floor levels.
Extensive office floorplates suitable for a range of business requirements.
Holborn Underground Station is approximately three minutes' walk away, with Russell Square and Chancery Lane stations around nine minutes away. Farringdon and Charing Cross provide further rail connections within convenient reach.
For further details or to make a booking, please contact Fraser Bond.