Clerkenwell, Greater London, United Kingdom
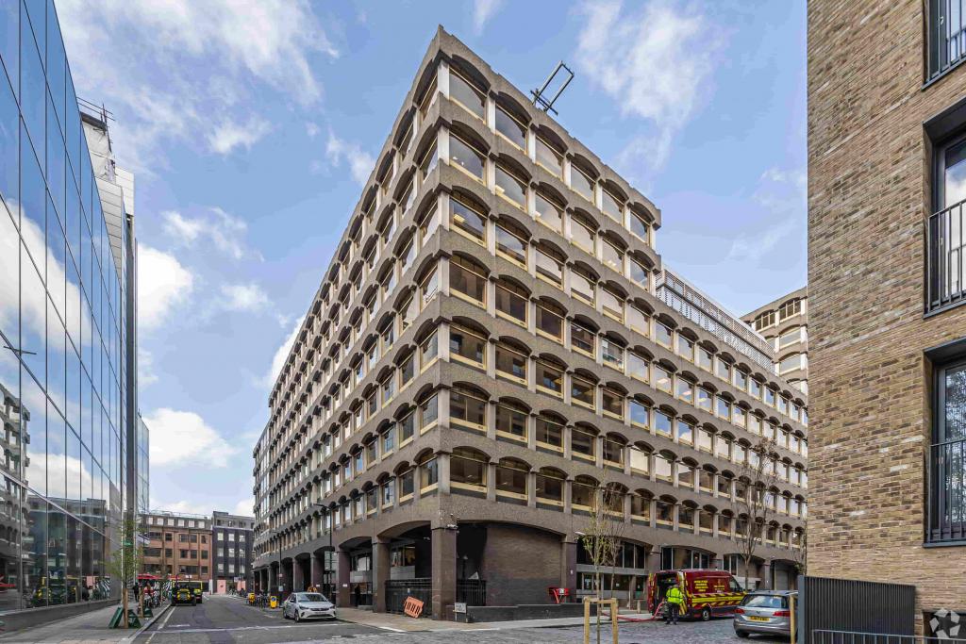
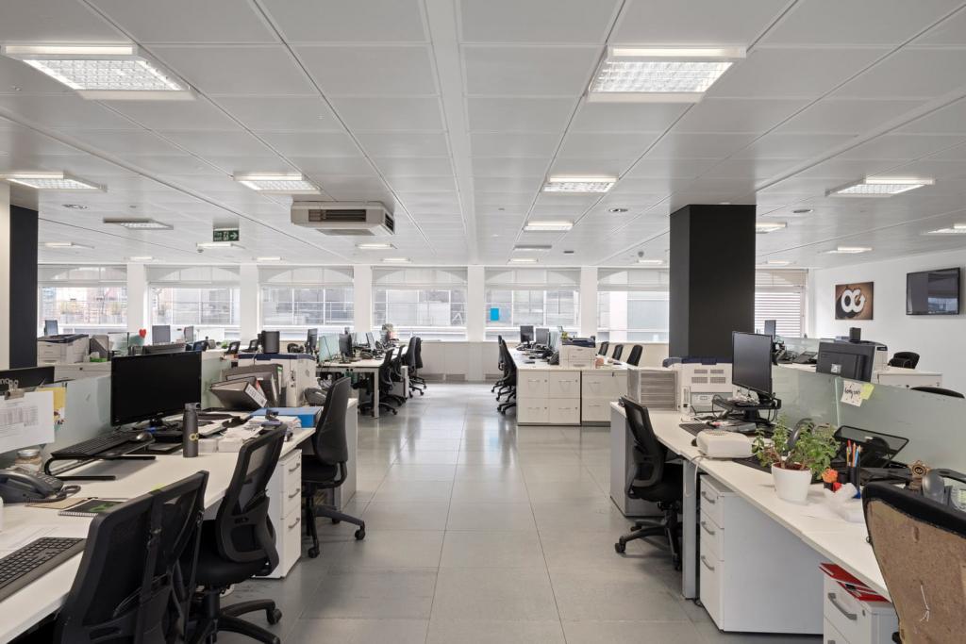
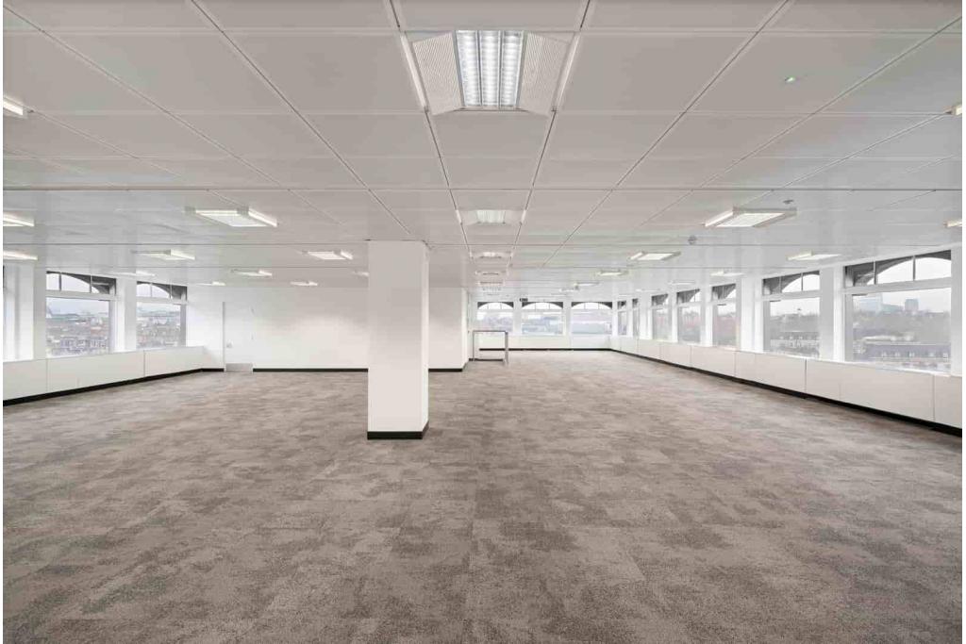
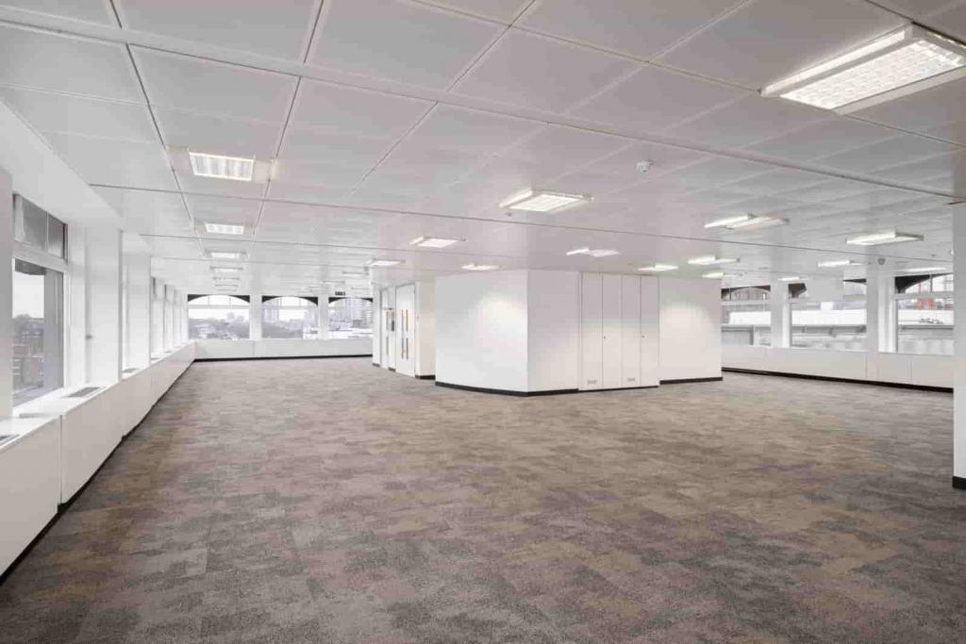
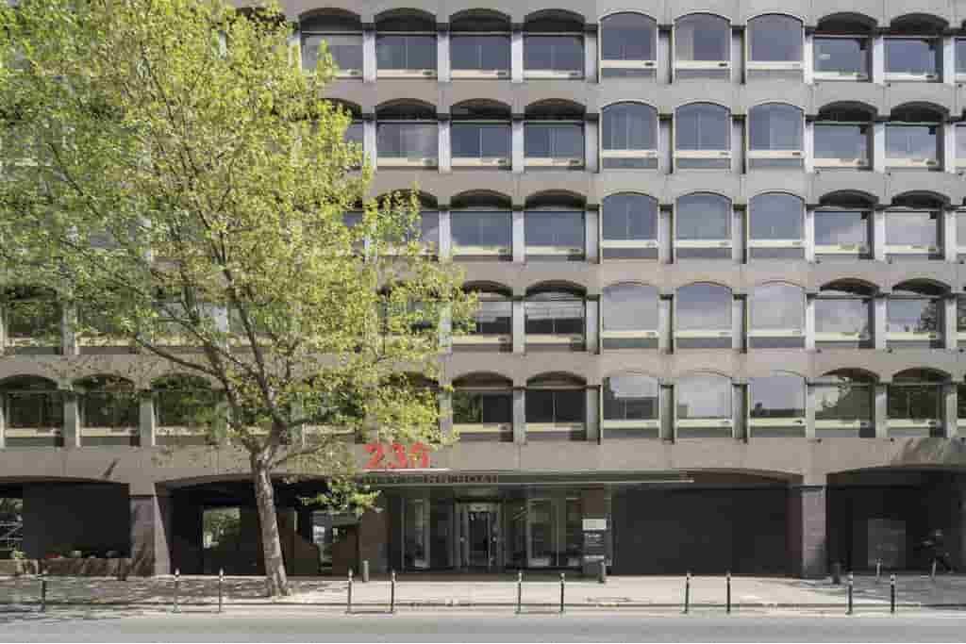
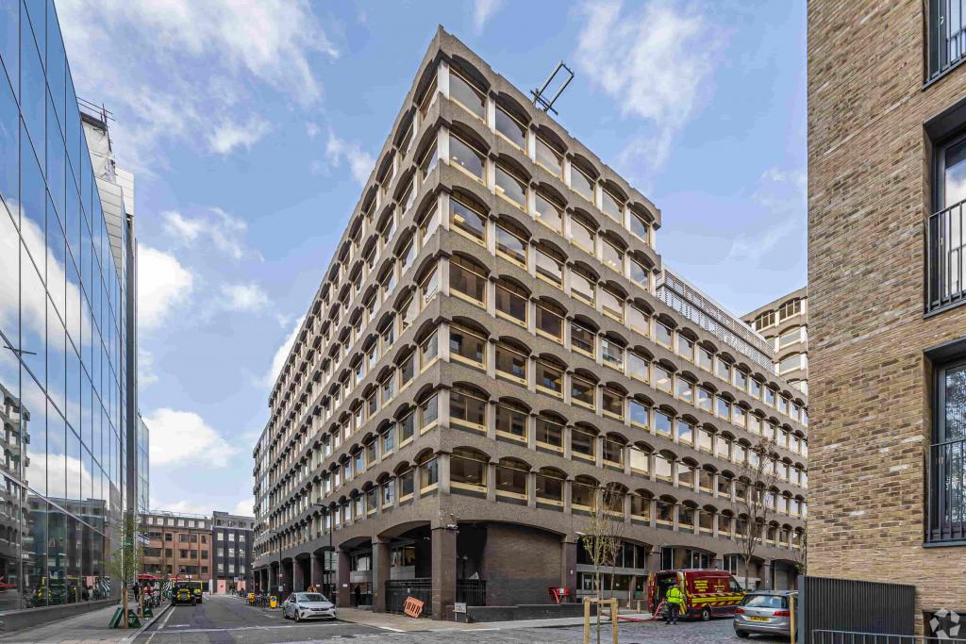
222–236 Gray's Inn Road is a substantial eight-storey office building in Clerkenwell, within London's Midtown business district. Extending to approximately 283,041 sq ft NIA, the property offers a range of office accommodation, with currently marketed suites from 4,153 sq ft to 21,292 sq ft and larger contiguous opportunities of up to 47,028 sq ft.
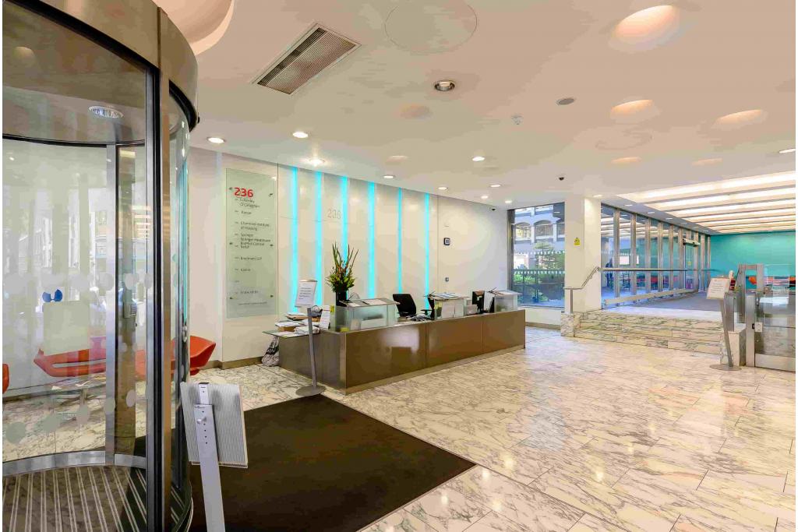
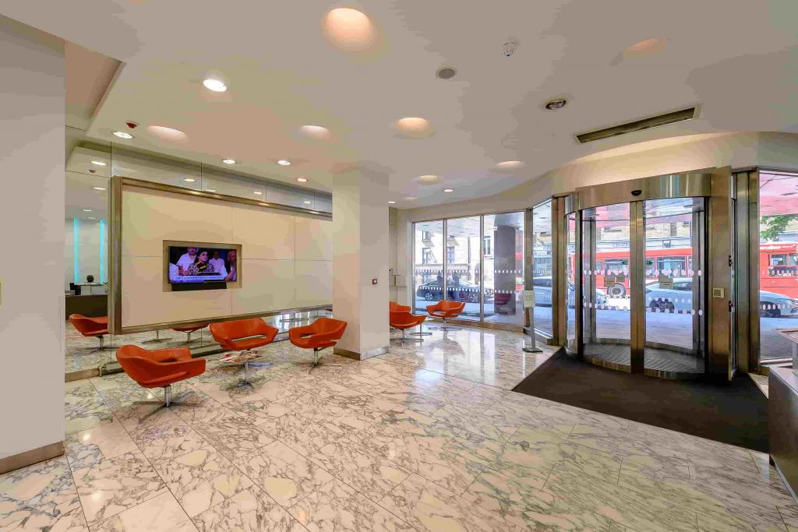
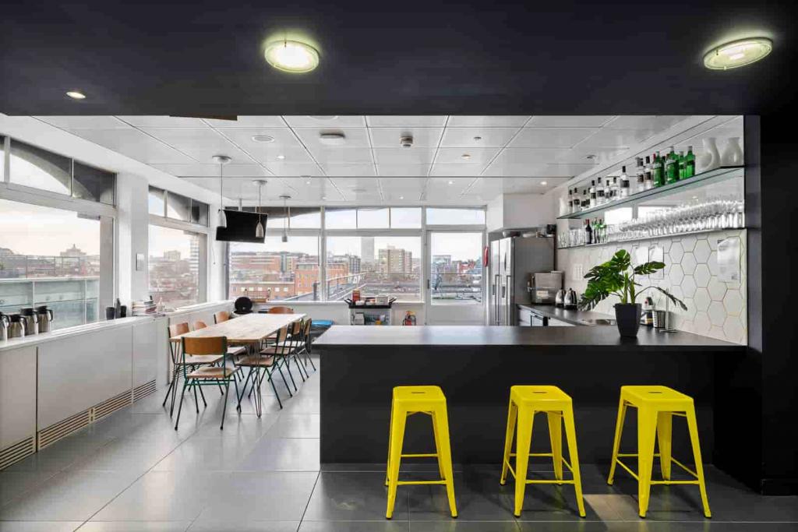
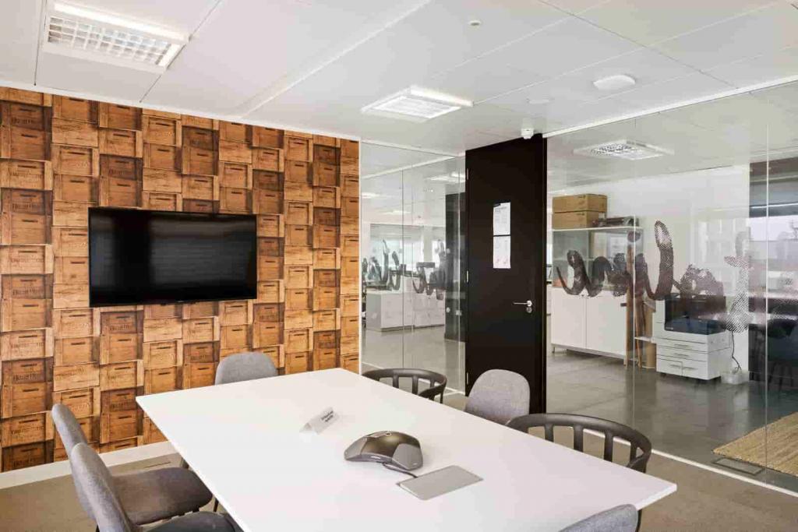
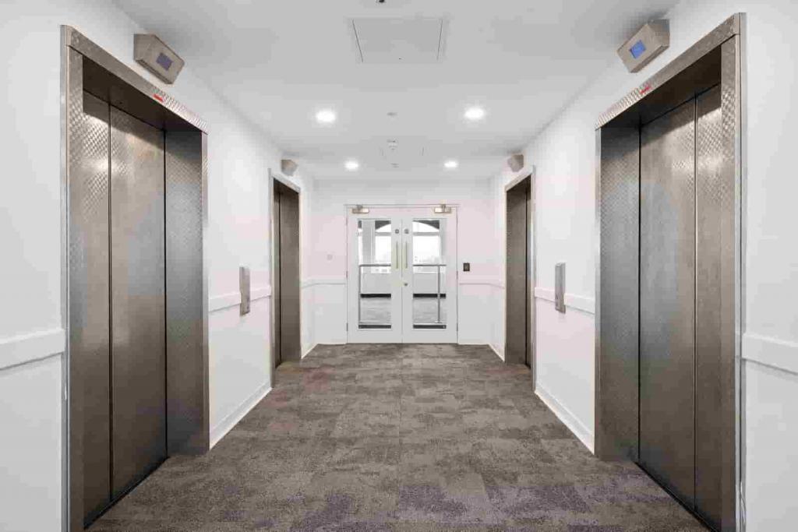
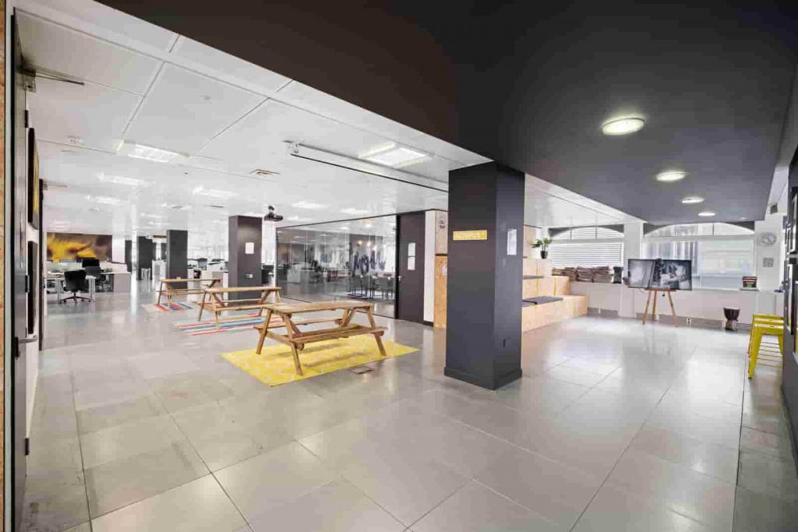
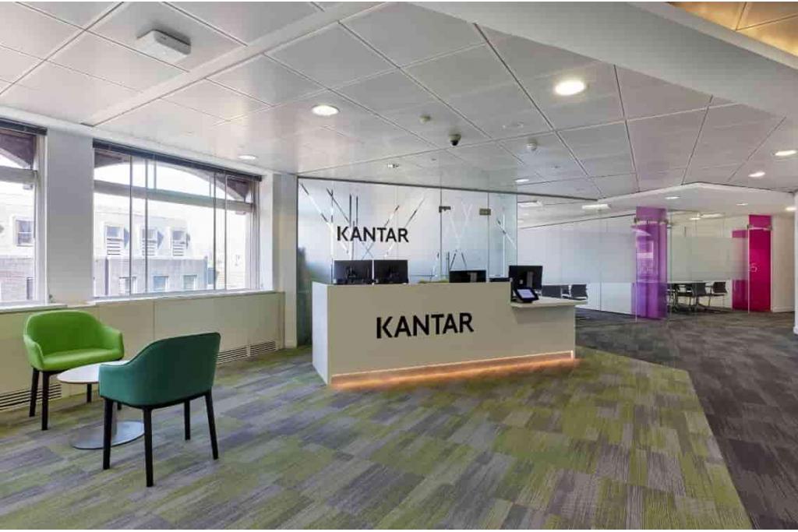
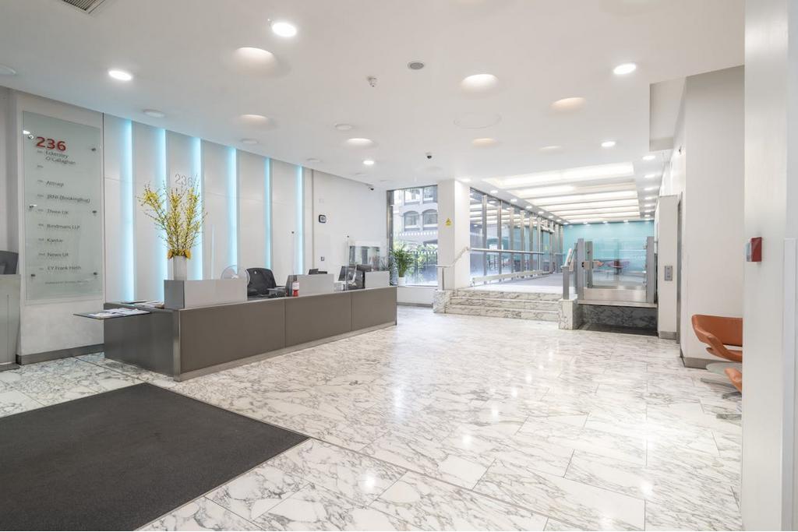
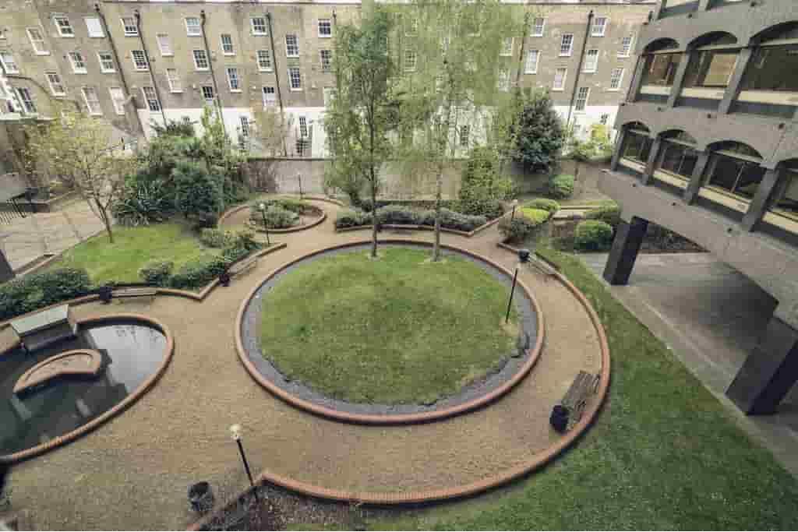
Built in 1976, the building has undergone refurbishment and provides a professional working environment with dual manned receptions, multiple passenger lifts and a large communal garden. A diverse mix of established occupiers, including media, legal, technology and publishing businesses, contributes to its established commercial setting.
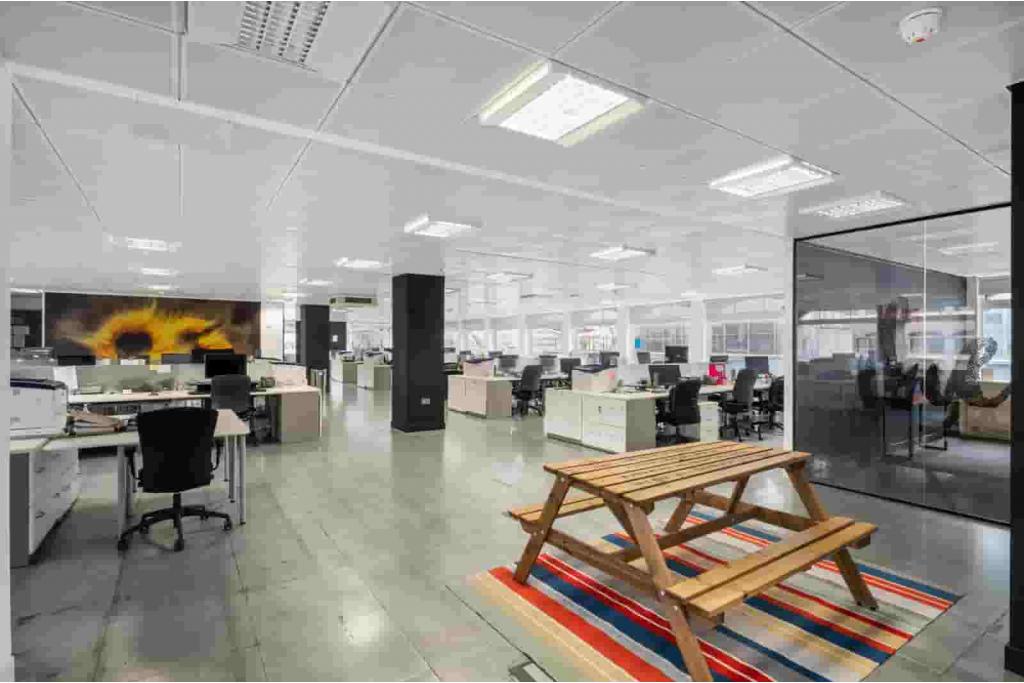
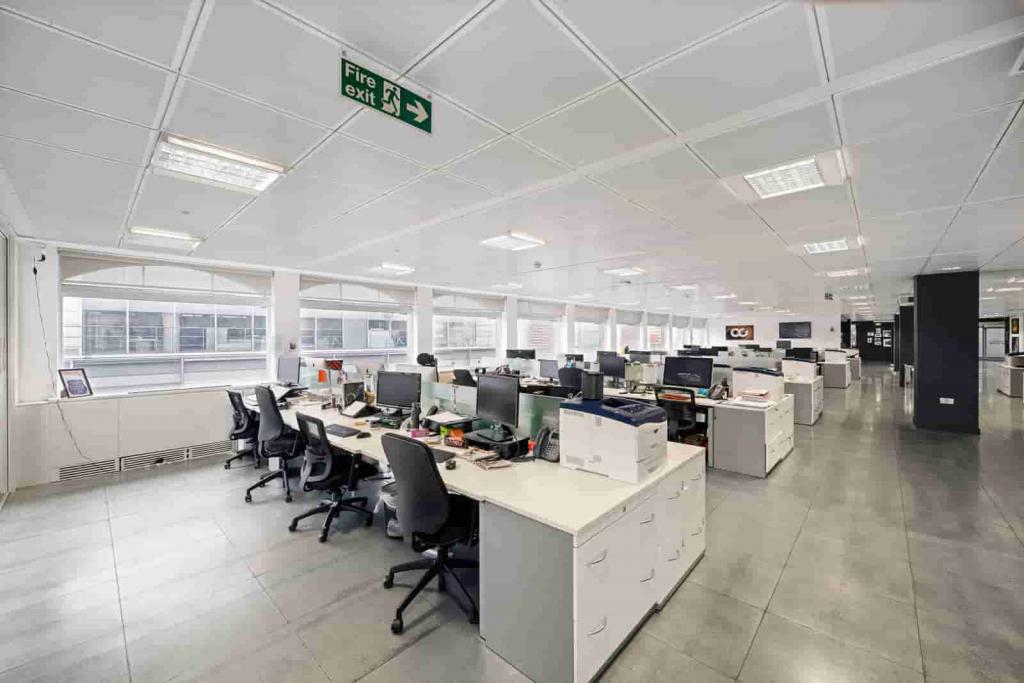
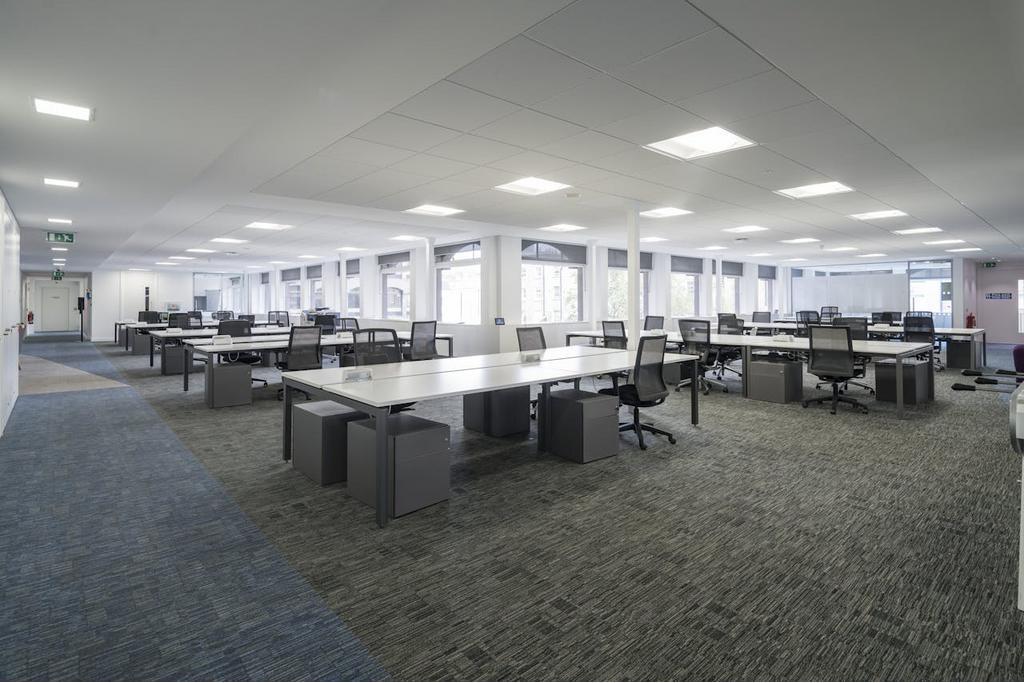
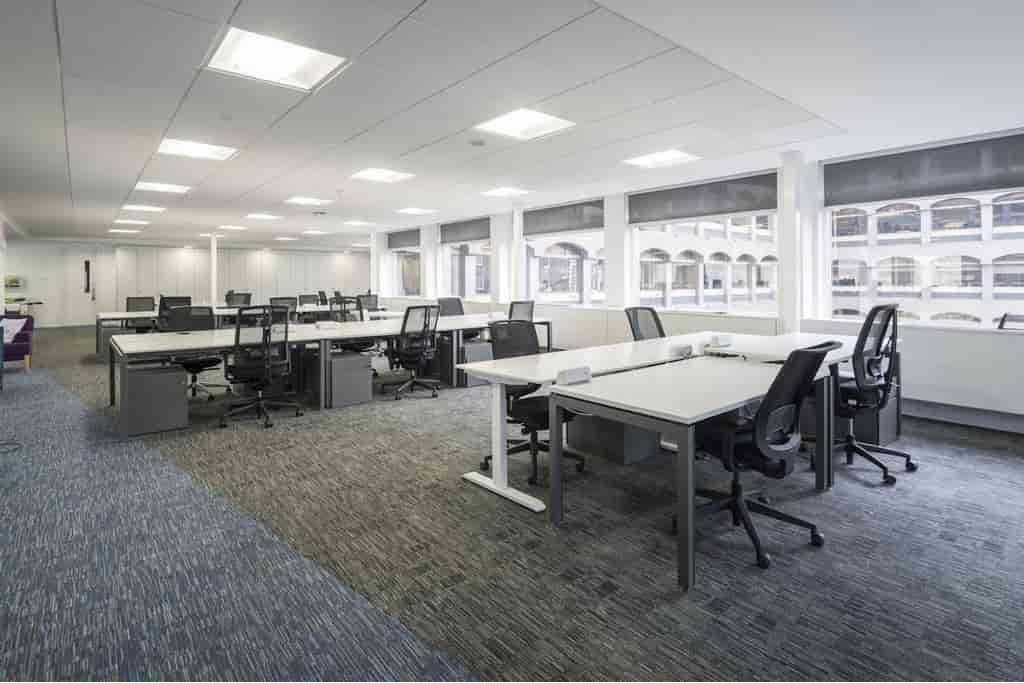
The property also offers a range of fitted and part-fitted office floors, cycle facilities and substantial parking provision, making it suitable for businesses seeking flexible workspace in a well-connected central London location.
Situated on the eastern side of Gray's Inn Road, close to the junction with Wren Street, the building occupies a prominent position within Clerkenwell. The location provides convenient access to Bloomsbury, Holborn, King's Cross, Farringdon and the City, with a range of local amenities and business services nearby.
Its central position makes the property an attractive option for organisations seeking a London headquarters or larger office accommodation with access to several major commercial districts.
Property Address: 222–236 Gray's Inn Road, London WC1X 8HB
Property Type: Office
Building Classification: 3 Star Office
Location Type: Central Business District (CBD)
Total Floor Area: 283,041 sq ft NIA
Available Office Space: 4,153–64,589 sq ft
Maximum Contiguous Space: 47,028 sq ft
Number of Available Spaces: 7
Floors: 8
Typical Floor Area: 25,731 sq ft
Construction: Reinforced concrete
Year Built: 1976
Lifts: 7
Parking: 168 covered spaces, with surface parking also available
Parking Ratio: 0.59 spaces per 1,000 sq ft
Tenancy: Multi-let
Occupancy: 77.2% leased
Land Area: 4.23 acres (184,259 sq ft)
Plot Ratio: 1.54
Slab-to-Slab Height: 10 ft
The asking rent ranges from £15.00 to £49.50 per sq ft per annum, on a Fully Repairing and Insuring (FRI) basis. The service charge is £13.80 per sq ft per annum.
Available office accommodation includes:
First Floor: 21,292 sq ft at £15.00 per sq ft
Second Floor: 6,553 sq ft at £25.00 per sq ft
Third Floor: 6,409 sq ft at £42.50 per sq ft
Fifth Floor: 12,774 sq ft at £29.50 per sq ft
Fifth Floor: 6,988 sq ft at £29.50 per sq ft
Seventh Floor: 6,420 sq ft at £37.50 per sq ft
Eighth Floor: 4,153 sq ft at £49.50 per sq ft
The building offers a variety of floor sizes and rental levels, allowing prospective occupiers to consider accommodation according to their operational requirements and budget.
Refurbished, dual manned reception areas
Large communal garden
Air conditioning
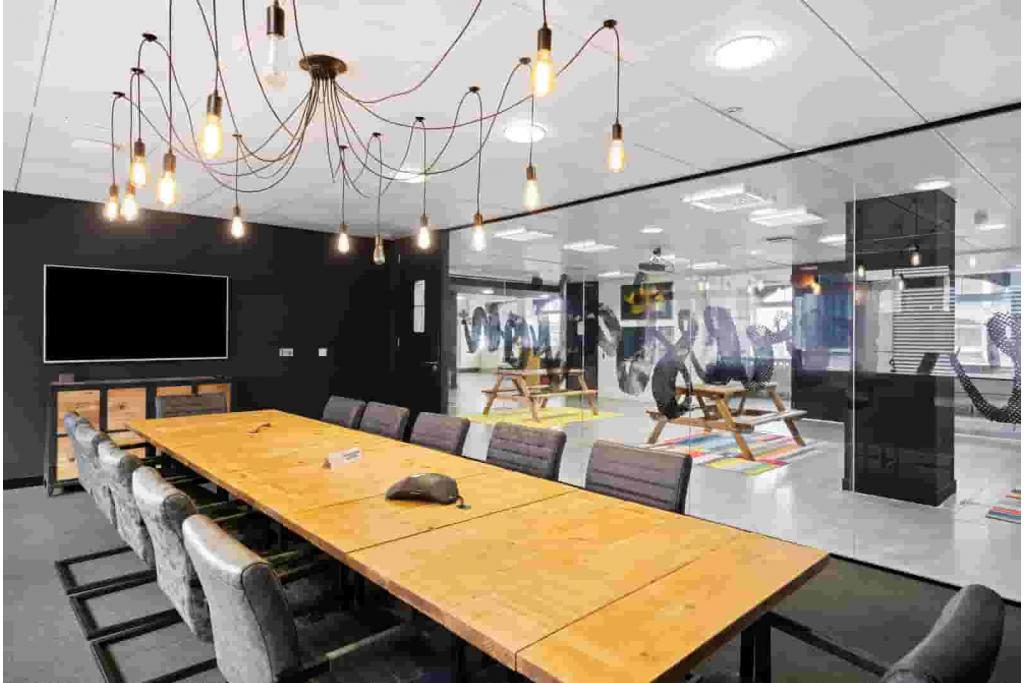
Conferencing facilities
On-site property management
Controlled access
Security system
24-hour building access
Cycle parking and facilities
Covered car parking
Signage opportunities
Part-fitted office floors
Multiple passenger lifts
The property also benefits from a basement car park and a substantial central London site, providing useful facilities for businesses with larger staff and visitor requirements.
Chancery Lane Underground Station is approximately 9 minutes' walk away, while Russell Square is also around 9 minutes away. King's Cross St Pancras is approximately 11 minutes on foot, and Farringdon Station is around 12 minutes away, providing extensive Underground and mainline rail connections.
For further details or to make a booking, please contact Fraser Bond.
Area guides