Noho, Greater London, United Kingdom
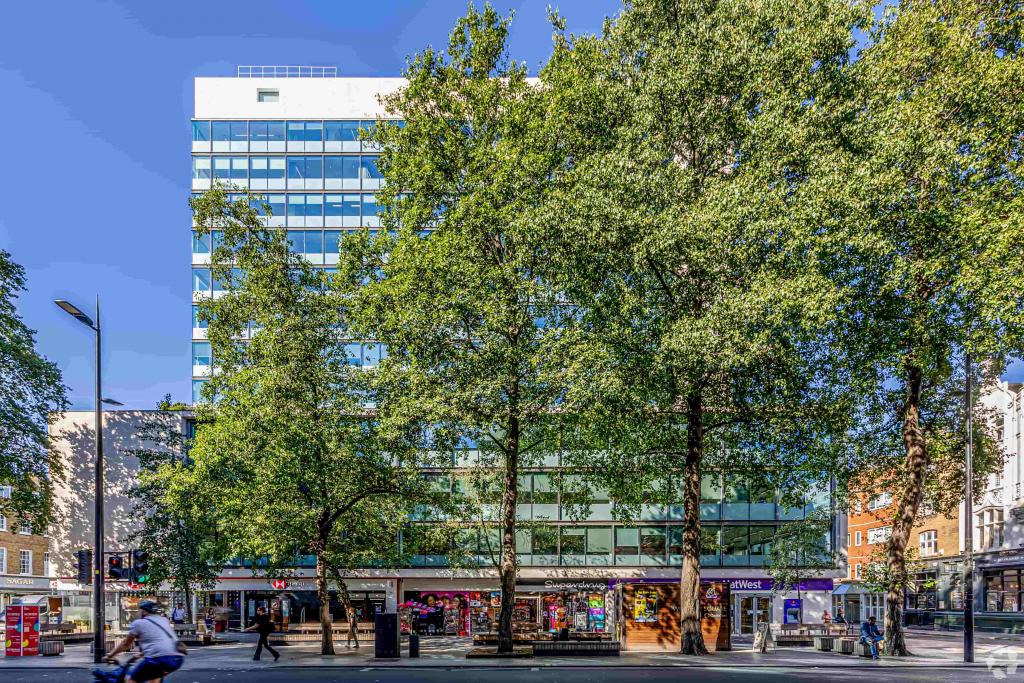
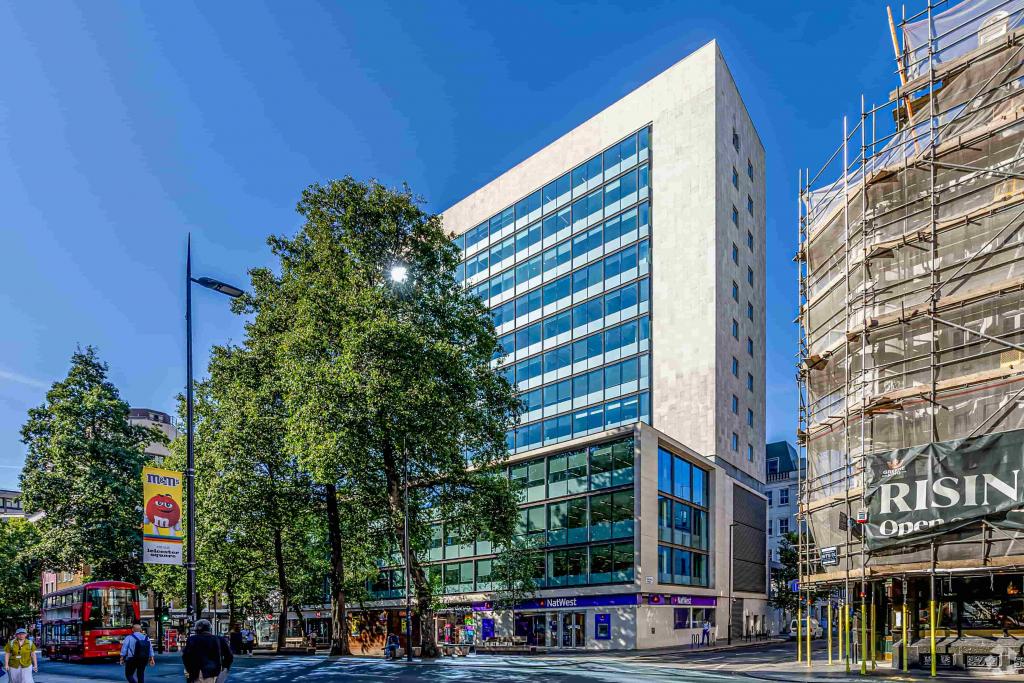
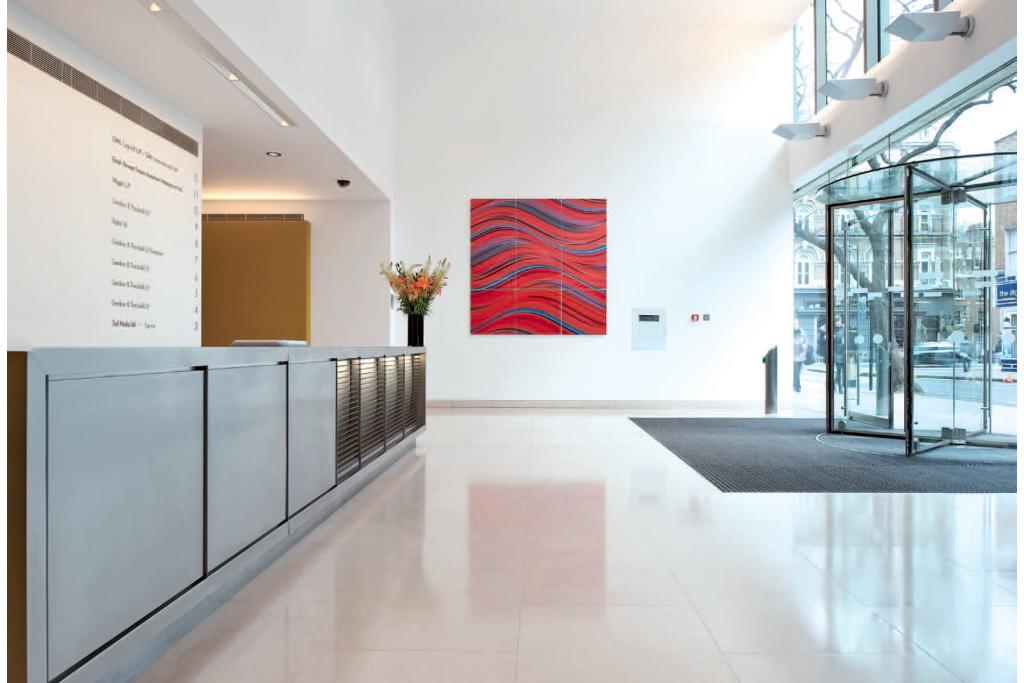
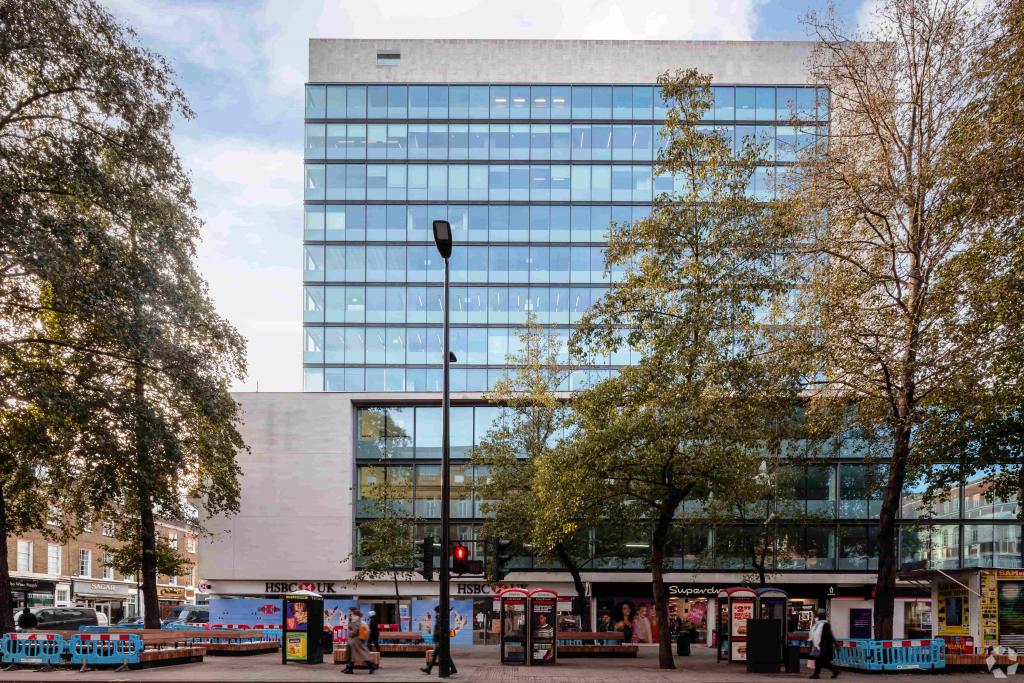
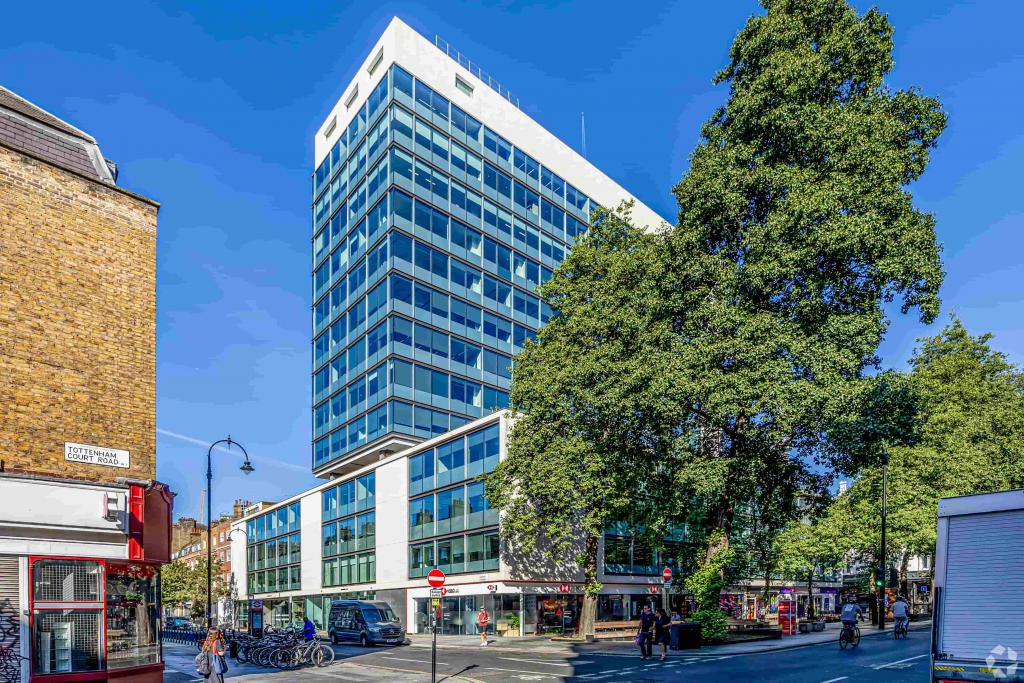
MET Building at 22–24 Percy Street is a prominent 14-storey commercial building in Noho, Central London, offering modern office accommodation in a well-connected West End location. The property features reinforced concrete construction, a glazed façade and a comprehensive refurbishment completed in 2023. With approximately 107,402 sq ft of total net internal area (NIA), the building accommodates a diverse mix of office occupiers alongside ground-floor and basement retail space.
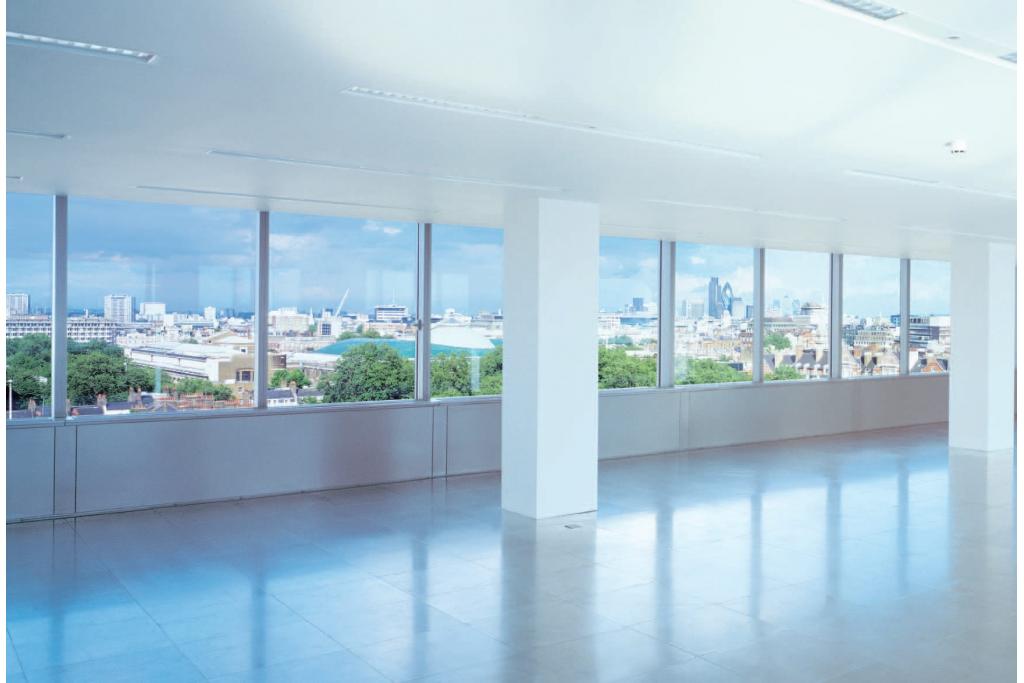
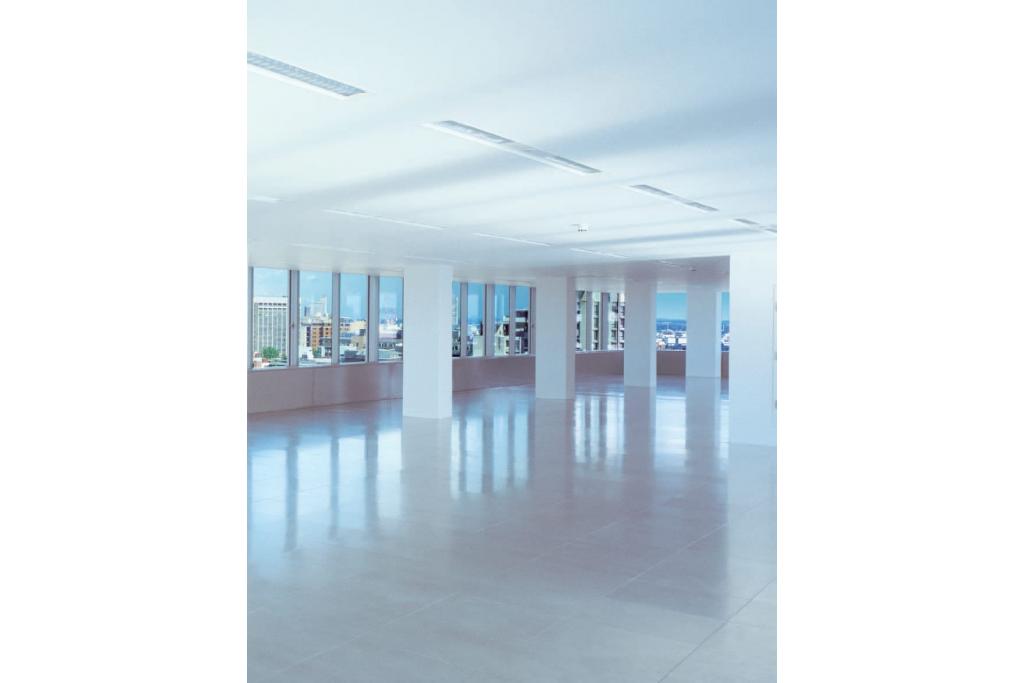
The available fourth-floor office suite extends to 4,523 sq ft, providing an opportunity for businesses seeking workspace in a central London commercial district.
Situated at the corner of Percy Street and Tottenham Court Road, MET Building benefits from a prominent position within Noho, part of London's West End. The surrounding area offers a broad selection of restaurants, cafés, shops and business services, making it attractive to companies seeking a central and accessible workplace.
Its proximity to Tottenham Court Road and Goodge Street Underground stations provides convenient connections across London, while nearby Oxford Street and the wider West End offer extensive retail, leisure and professional amenities.
Property Name: MET Building
Full Address: 22–24 Percy Street, London W1T 2BU, United Kingdom
Property Type: Office
Building Classification: 4 Star Office
Location Classification: Central Business District (CBD)
Total Floor Area: 107,402 sq ft NIA
Available Office Space: 4,523 sq ft
Maximum Contiguous Space: 4,523 sq ft
Available Units: 1
Available Floor: 12th floor, as listed in the leasing information
Number of Floors: 14
Typical Floor Area: 4,503 sq ft
Year Built: 1963
Renovation: 2023
Construction: Reinforced concrete with glazed façade
Building Height: 151 ft
Lifts: 5
Slab-to-Slab Height: 9 ft
Tenancy: Multi-let
Building Use: Office (84.9%) and retail (15.1%)
Energy Performance Rating: B
Environmental Certification: BREEAM Very Good
Land Area: 0.59 acres
Plot Ratio: 4.18
The asking rent is currently withheld.provides an estimated office rental range of £83–£101 per sq ft per annum, on a full repairing and insuring (FRI) basis. This is an indicative market estimate rather than a confirmed landlord quotation.
For the available 4,523 sq ft office suite, the estimated annual rental cost is:
At £83 per sq ft: £375,409 per annum
At £101 per sq ft: £456,823 per annum
The final rent and applicable lease terms should be confirmed with the letting agent.
MET Building offers a range of features designed to support contemporary business operations, including:
24-hour access
Air conditioning
Open-plan office accommodation
Partitioned offices
Raised floor system
Central heating
Natural light
On-site property management
Secure storage and additional storage space
Kitchen facilities
Security system
Signage opportunities
Banking facilities
Bus route access
Underground connectivity
Energy Performance Rating B
Central West End location: Positioned on Percy Street at the junction with Tottenham Court Road, within the established Noho business district.
Refurbished office building: The 2023 renovation and modern building infrastructure support businesses seeking contemporary workspace.
Flexible business accommodation: The available 4,523 sq ft suite offers a substantial office footprint for a company seeking a dedicated floor or departmental headquarters.
Strong building specification: Five lifts, raised flooring, air conditioning, security and on-site property management contribute to an efficient working environment.
Established occupier profile: Existing occupiers include Avison Young, Flint Global, HSBC, GML Capital and Select Equity Group.
Sustainability credentials: A BREEAM Very Good rating and an EPC rating of B provide useful environmental and energy-performance credentials.
Competitive connectivity: Nearby Underground stations provide access to several major London transport routes, supporting staff and client journeys across the capital.
Goodge Street Underground station is approximately 0.2 miles away, while Tottenham Court Road station is around 0.3 miles away. Warren Street and Oxford Circus stations are also within approximately 0.4–0.6 miles. London Euston mainline station is around 0.9 miles away, providing additional national rail connections.
For further details or to make a booking, please contact Fraser Bond.