Bloomsbury, Greater London, United Kingdom
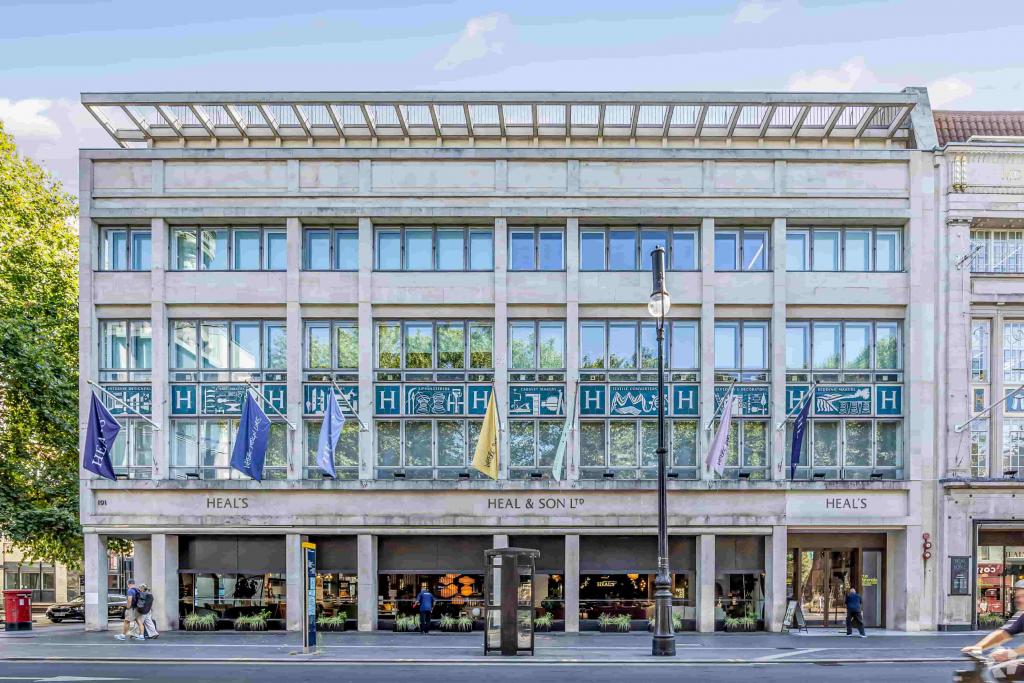
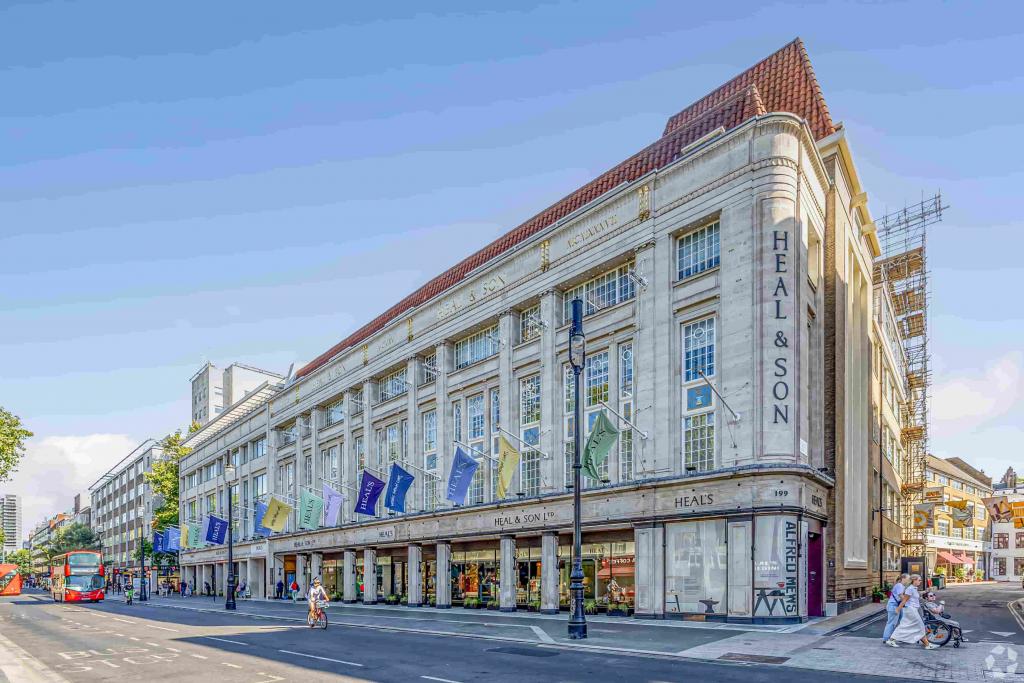
The Heal's Building at 22–24 Torrington Place is a landmark mixed-use commercial property in Bloomsbury, occupying a prominent position on Tottenham Court Road. Originally constructed in 1840, the historic building combines distinctive architectural features with substantial office and retail accommodation.
Extending to approximately 194,878 sq ft NIA across eight floors, the property provides a range of commercial uses, including office accommodation on the upper floors and retail space across the lower levels. The building benefits from a central London location, close to Goodge Street Underground Station and the amenities of Tottenham Court Road.
The property occupies a prominent position on the eastern side of Tottenham Court Road, bounded by Torrington Place and Alfred Mews. Located within Bloomsbury's established London Midtown business district, it is almost directly opposite Goodge Street Underground Station.
The surrounding area offers a strong mix of retail, commercial, hospitality and leisure amenities, with convenient access to Fitzrovia, the West End and the wider central London business market.
Property name: The Heal's Building
Property address: 22–24 Torrington Place, London WC1E 7HJ
Additional address: 196 Tottenham Court Road, London WC1E 7HJ
Property type: Mixed-use office and retail building
Total floor area: 194,878 sq ft NIA
Office accommodation: 121,777 sq ft
Retail accommodation: 73,101 sq ft
Advertised office availability: 13,971 sq ft
Maximum contiguous office space: 8,643 sq ft
Smallest advertised space: 1,421 sq ft
Number of advertised spaces: Five
Building configuration: Eight floors, with accommodation primarily arranged from basement to sixth floor
Typical floor area: Approximately 24,360 sq ft
Construction: Masonry
Original construction: 1840
Lifts: Two
Tenancy: Multi-let
Land area: 1 acre
Parking: Surface and covered parking recorded as available, subject to confirmation
Sustainability rating: BREEAM Very Good
Building classification: Four-star office building
The original building features a Portland stone façade and colonnaded entrance designed by J Morant Lockyer. Further extensions were completed in 1916, designed by Cecil Brewer, and in 1938, designed by Sir Edward Maufe.
The asking rent is currently withheld. Indicative office rental levels are estimated at £74–£91 per sq ft per annum on an FRI basis, subject to confirmation.
The property was sold in October 2021 for £101,870,535, reflecting approximately £522.74 per sq ft. The transaction was recorded as an investment sale.
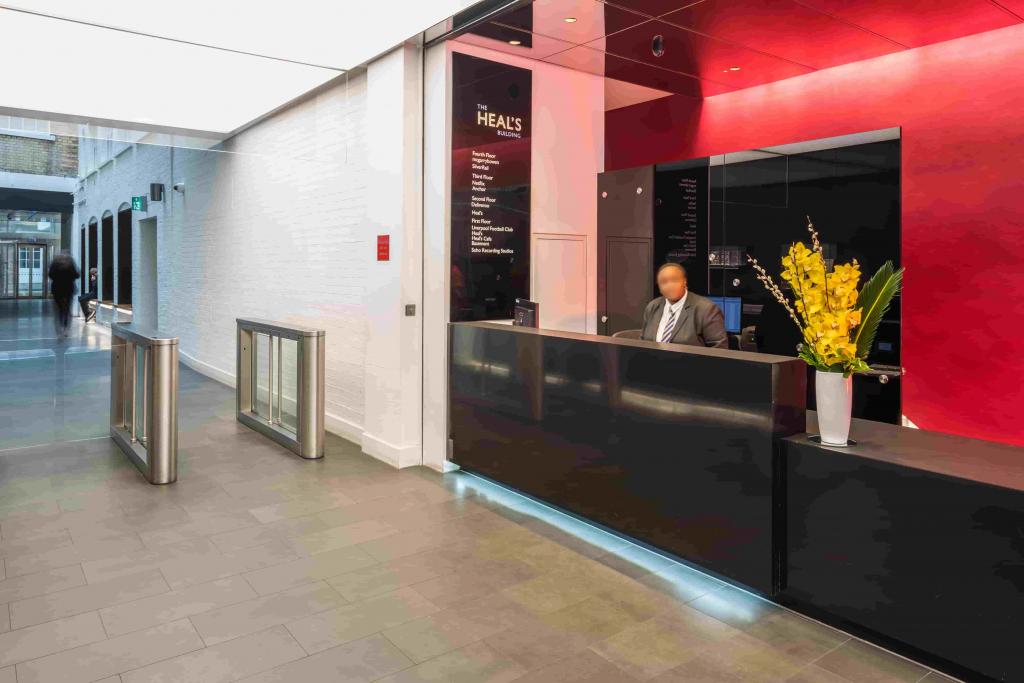
24-hour building access
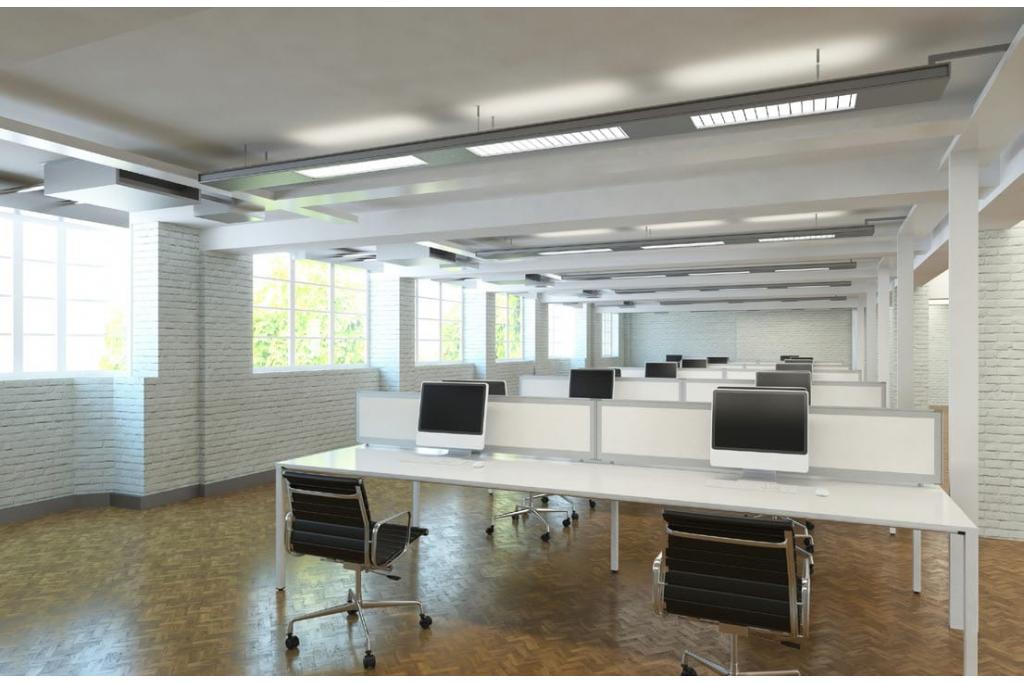
Air conditioning
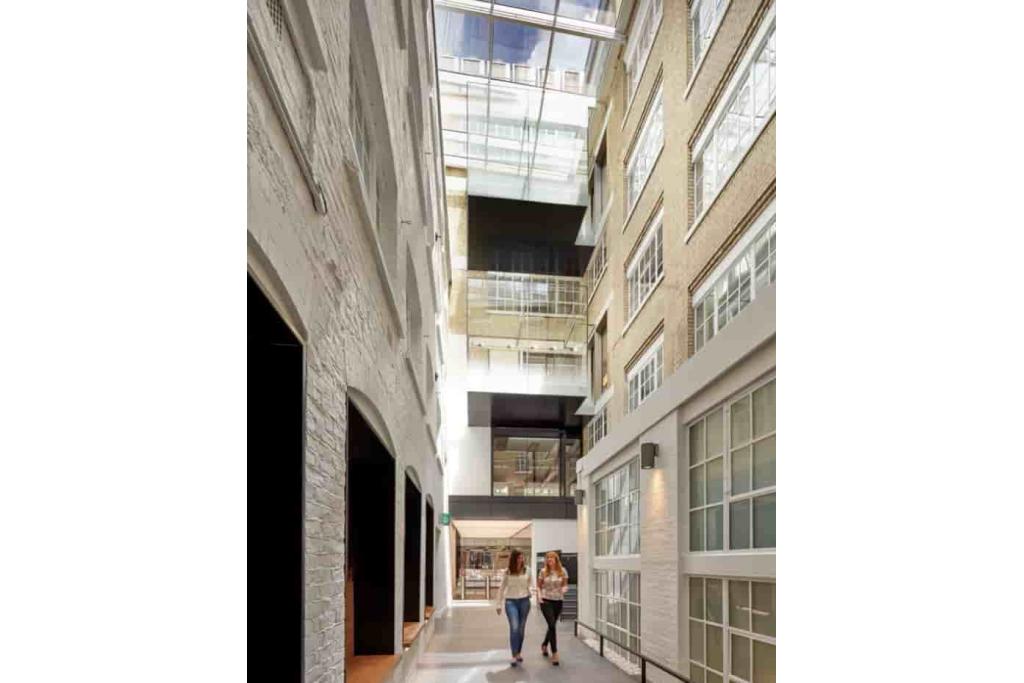
Atrium
Courtyard
Accent and recessed lighting
Roller shutters
Building security system
Signage
Storage facilities
Two passenger lifts
BREEAM Very Good rating
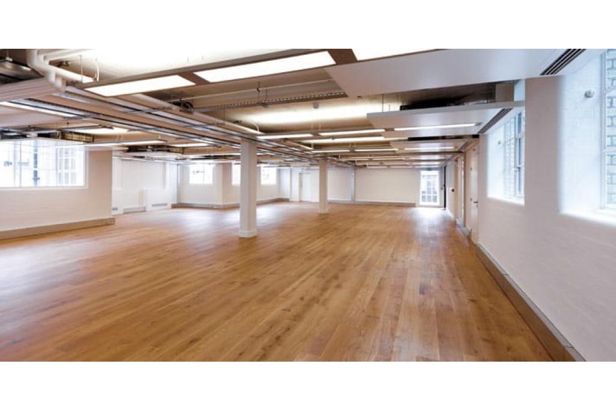
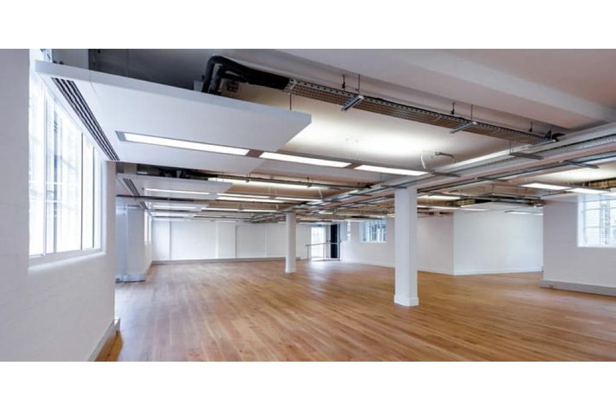
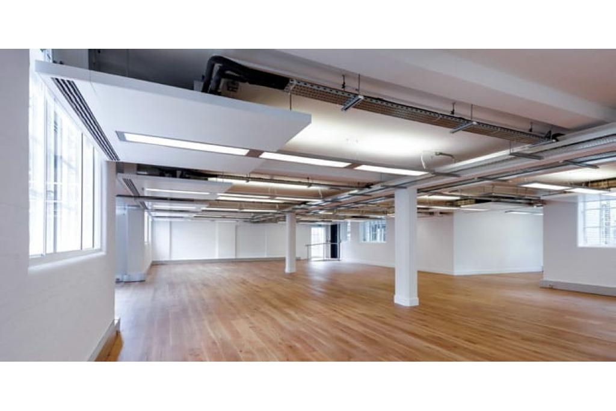
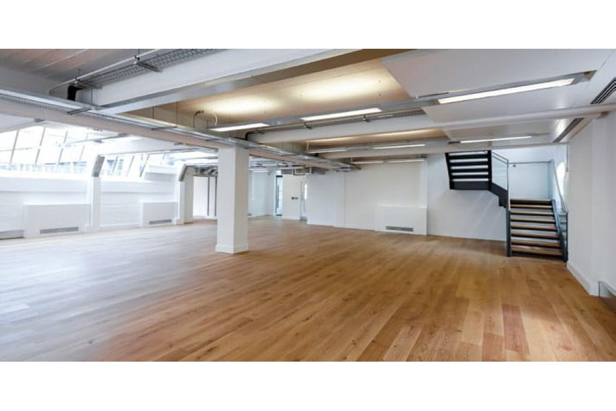
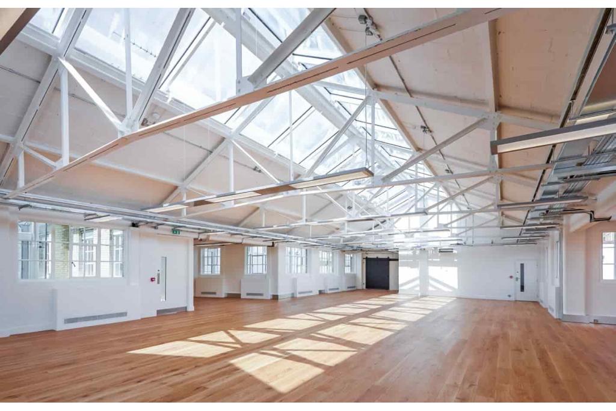
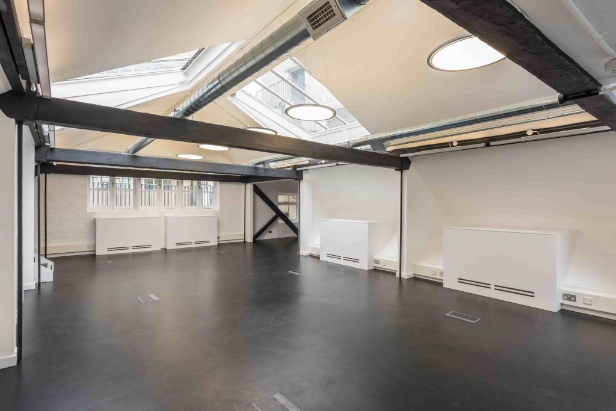
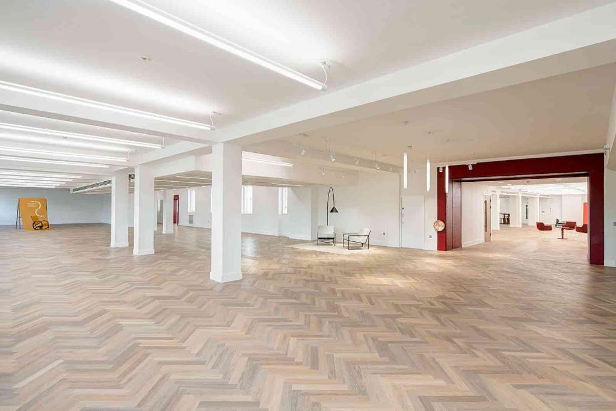
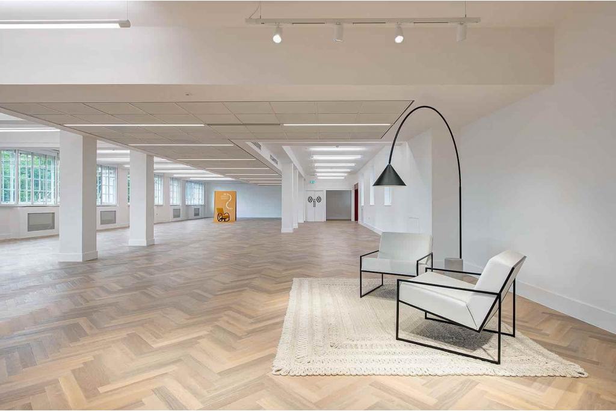
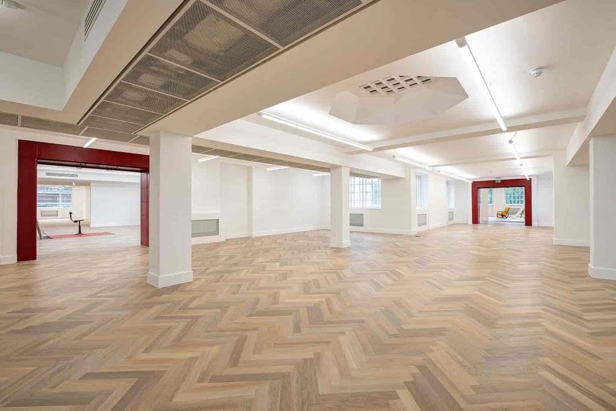
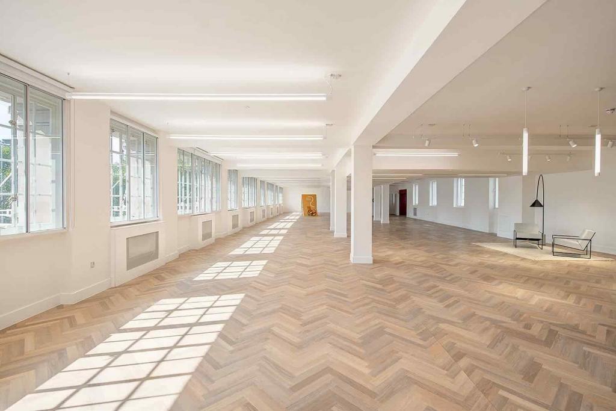
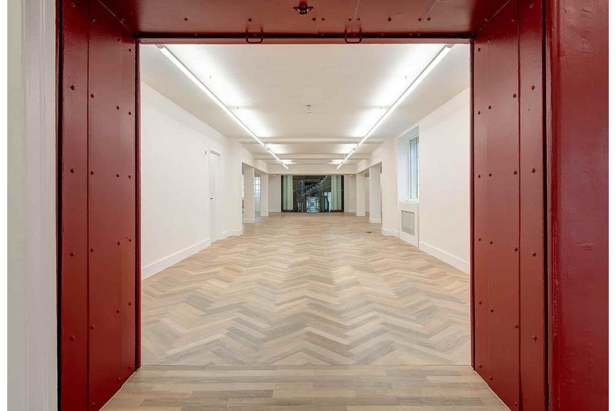
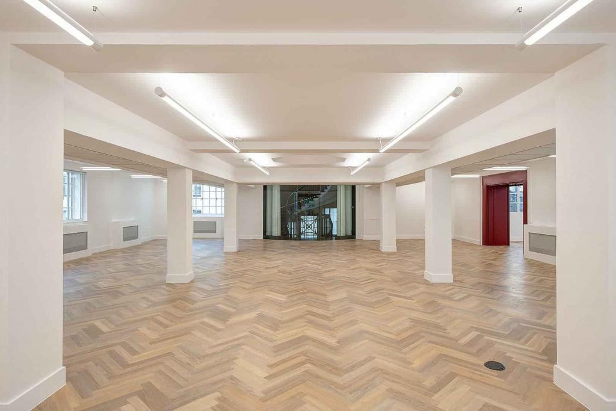
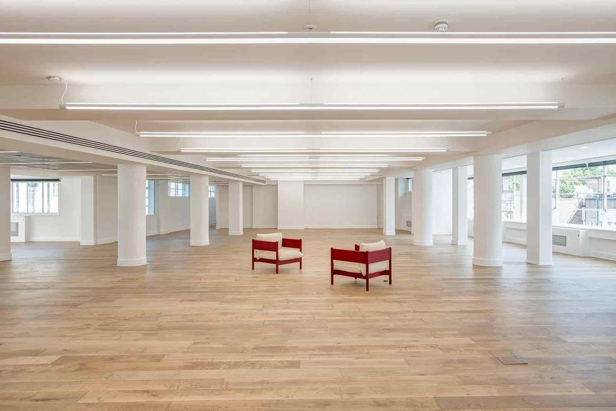
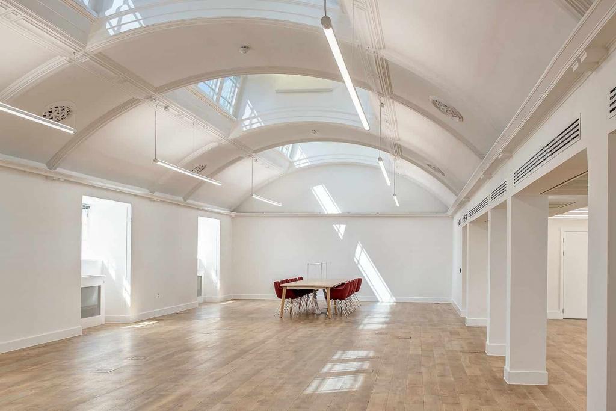
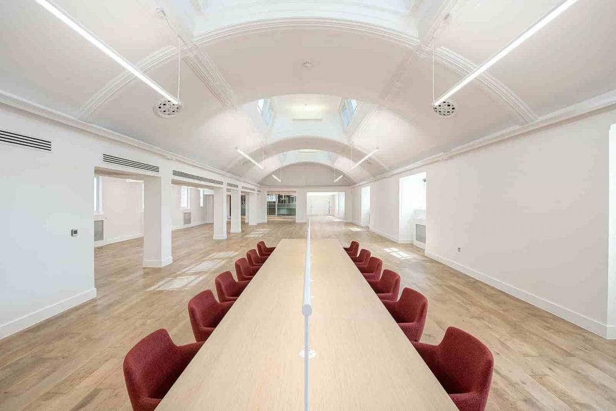
Up to 13,971 sq ft of advertised office accommodation across the basement, ground and first floors.
Maximum contiguous office space of 8,643 sq ft.
Individual advertised spaces ranging from 1,421 sq ft.
Wooden flooring and perimeter trunking.
Shower and cycle facilities.
Prominent position on Tottenham Court Road.
Landmark mixed-use building with established retail and commercial occupiers.
Strong public transport connections and access to central London amenities.
Availability clarification: The marketing schedule advertises 13,971 sq ft of office accommodation, while the occupancy record reports 100% leased and zero vacant space. The building also has established occupiers, including Heal's. Current availability and the precise status of the advertised office suites should therefore be confirmed before marketing them as vacant.
Goodge Street Underground Station is directly opposite the building. Tottenham Court Road Station is approximately eight minutes away on foot, providing access to the Central and Northern lines and the Elizabeth line. Warren Street and Euston Square stations are also within convenient walking distance, while London Euston is approximately 12 minutes away.
For further details or to make a booking, please contact Fraser Bond.