Holborn, Greater London, United Kingdom
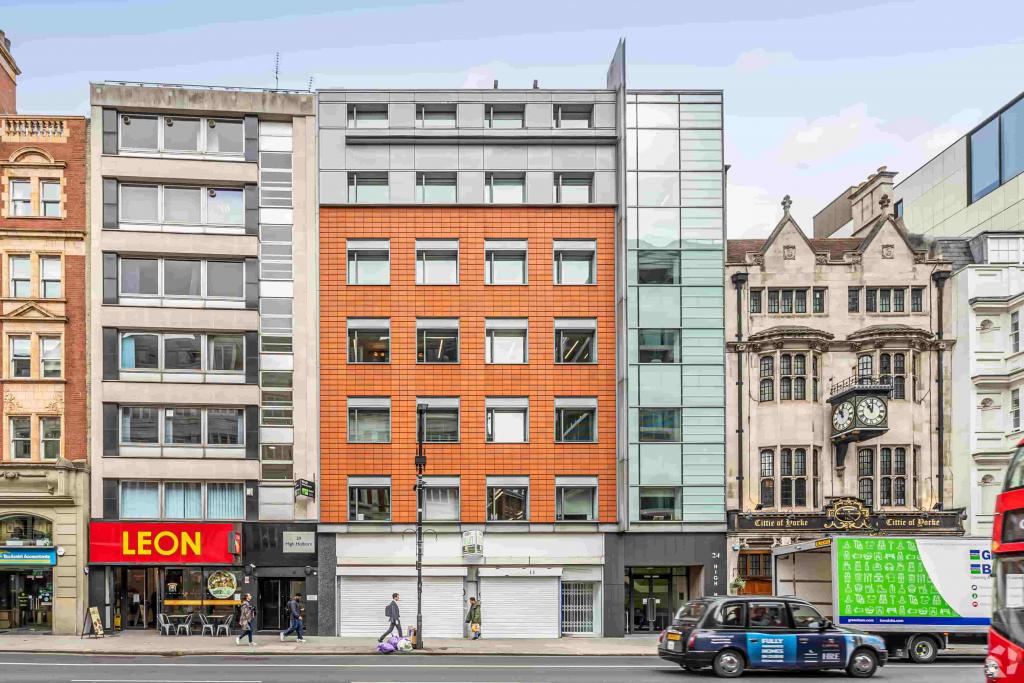
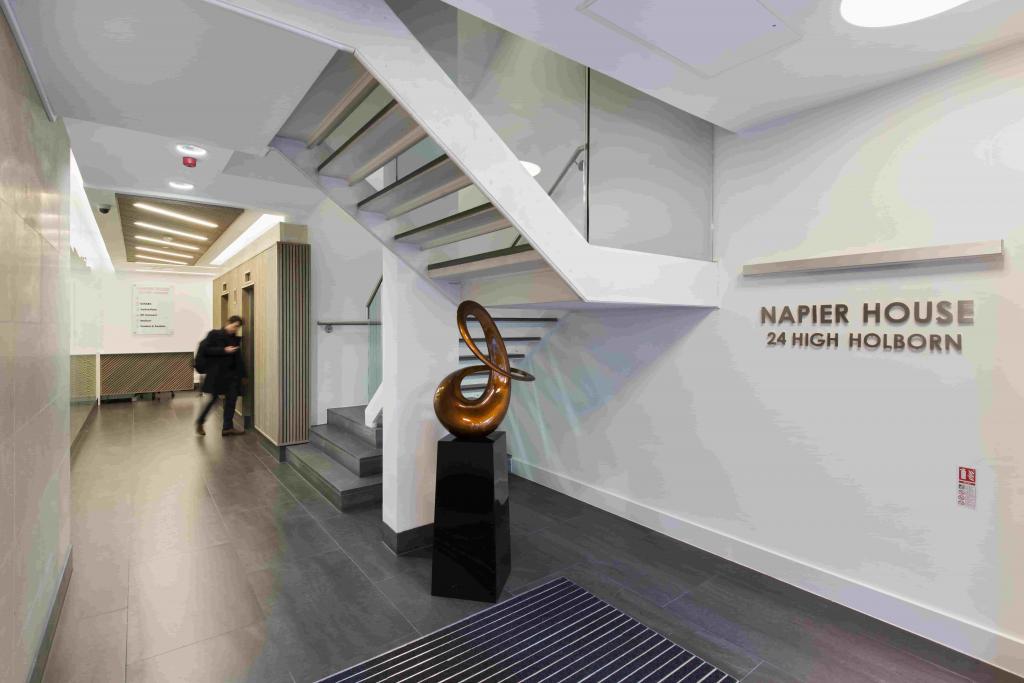
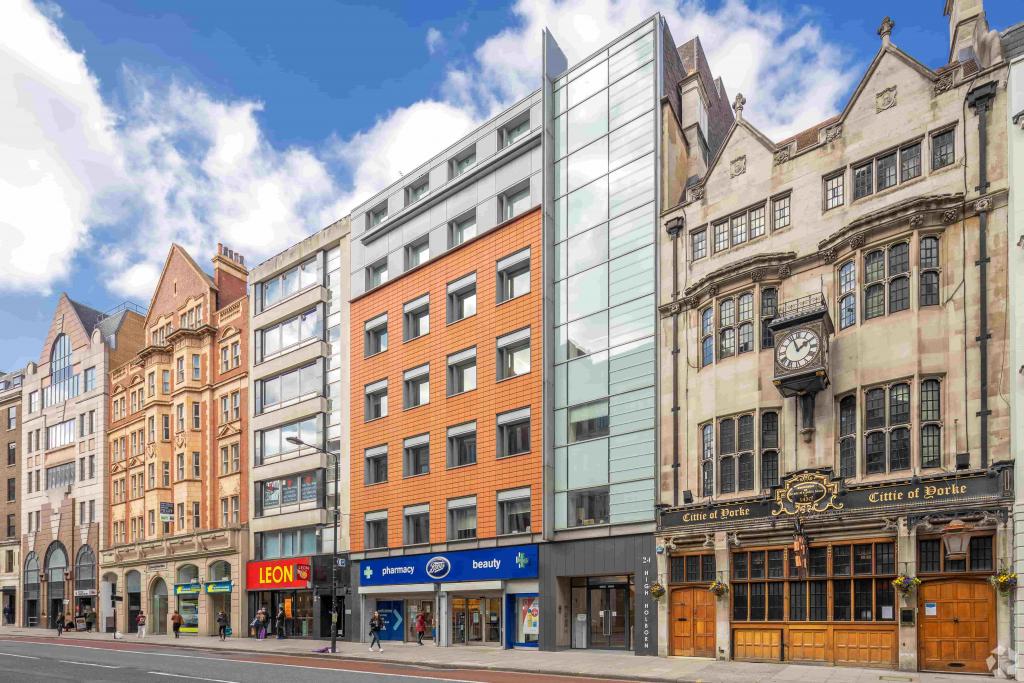
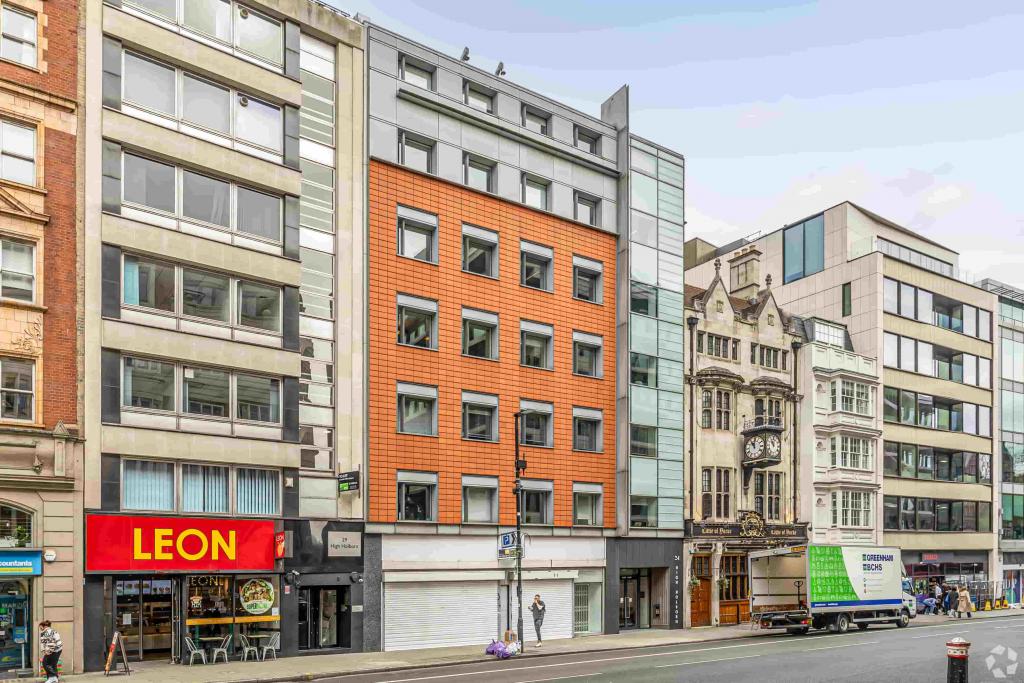
24–28 High Holborn is a mixed-use commercial building in a prominent position within Holborn, London's Midtown business district. Constructed in 1985 and refurbished in 1998, the property provides approximately 29,931 sq ft of accommodation, comprising office and retail space across basement, ground and upper-floor levels.
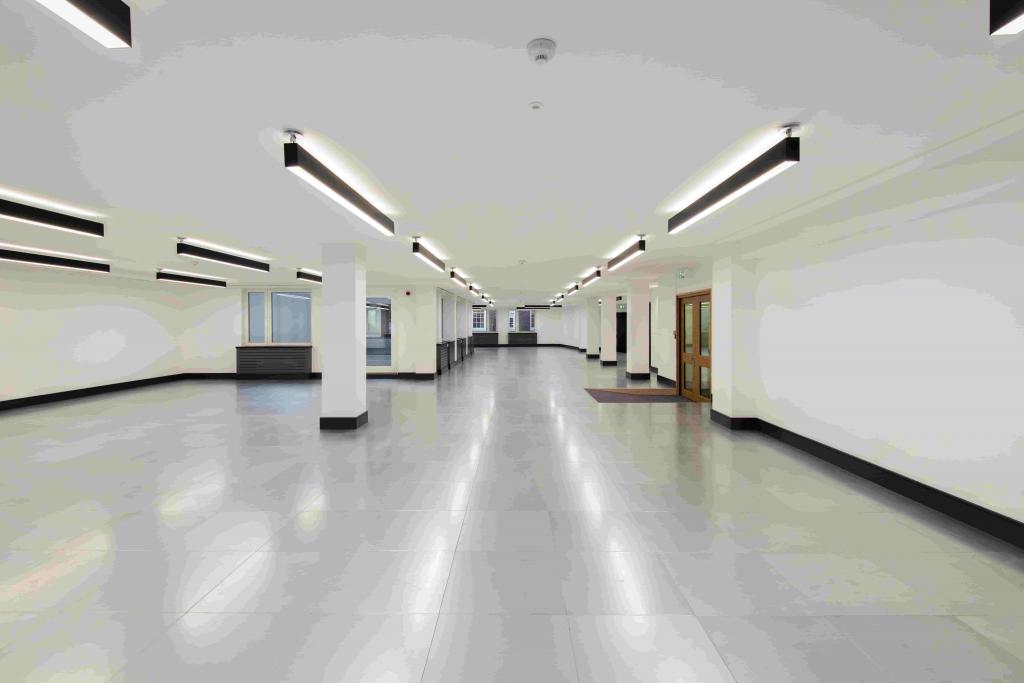
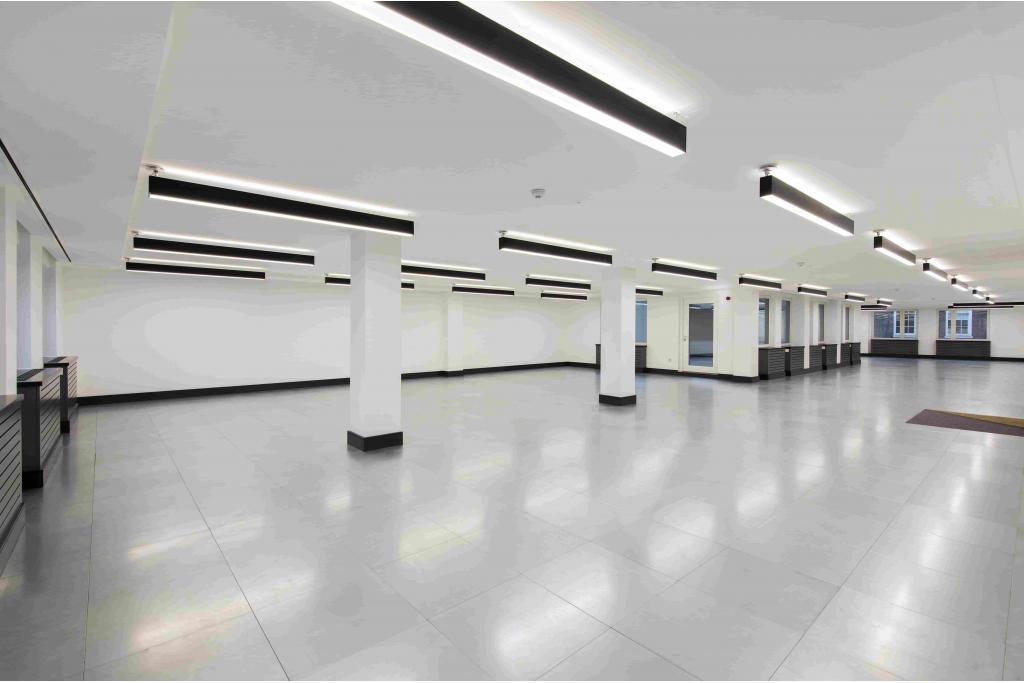
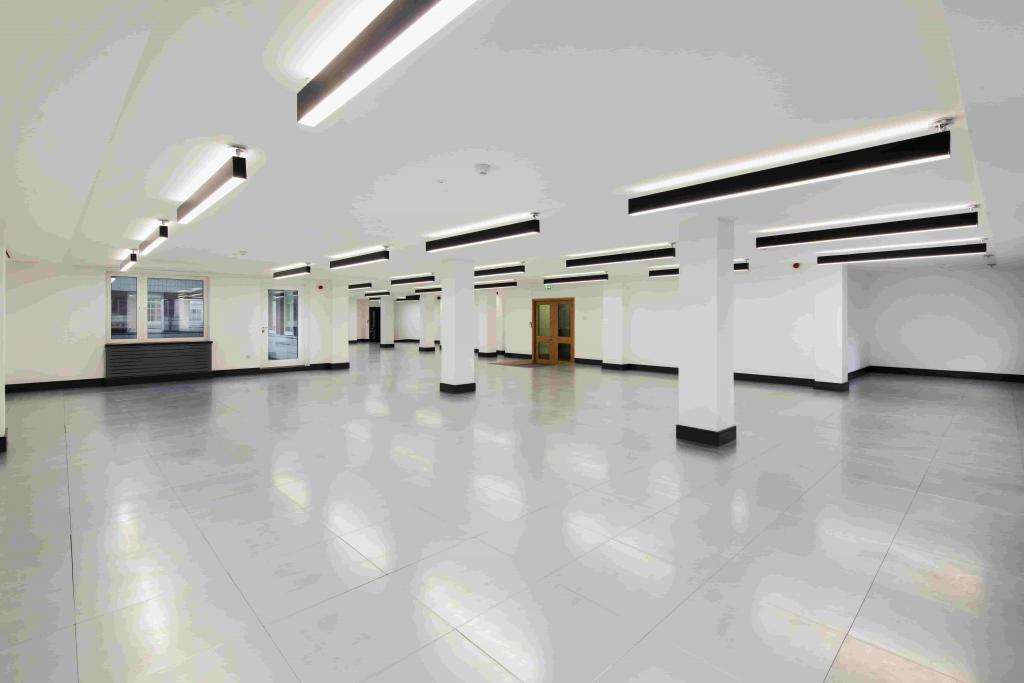
The building offers 3,561 sq ft of available first-floor office accommodation, presented as one contiguous suite. With air conditioning, raised floors, reception facilities, concierge services and cycle storage, the property provides a practical workspace in a well-connected central London location.
The property is situated on the north side of High Holborn, between Gray's Inn to the north and Lincoln's Inn to the south. Its position places occupiers within easy reach of Holborn, the City and the West End, with a range of retail, dining and professional services in the surrounding area.
The building benefits from close proximity to Chancery Lane Underground Station, providing convenient connections across central London.
Property Address: 24–28 High Holborn, London WC1V 6AZ
Property Type: Office
Building Use: Mixed office and retail
Submarket: Holborn
Location Classification: Central Business District (CBD)
Total Net Internal Area: 29,931 sq ft
Office Accommodation: 18,515 sq ft
Retail Accommodation: 11,416 sq ft
Available Office Space: 3,561 sq ft
Maximum Contiguous Space: 3,561 sq ft
Available Accommodation: First floor
Number of Available Suites: 1
Building Type: 3-star office
Number of Floors: 7 in building records; property description refers to eight floors
Typical Floor Area: 2,947 sq ft
Construction: Masonry
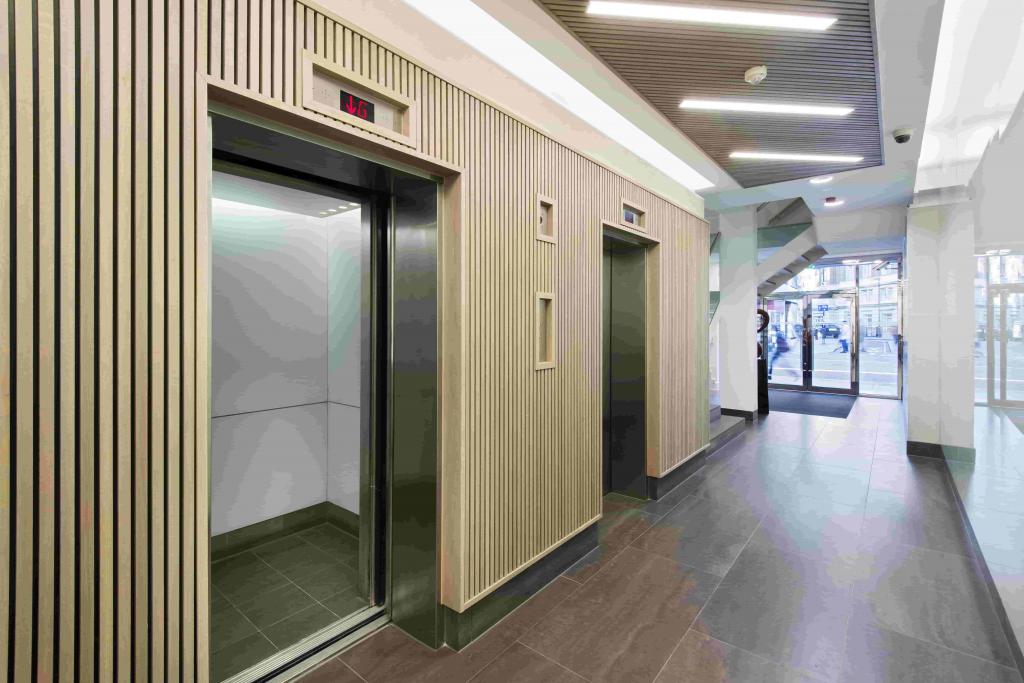
Lifts: 2
Year Built: 1985
Renovation: October 1998
Slab-to-Slab Height: 9 ft
Sprinkler System: None recorded
Tenancy: Multi-let
Owner Occupancy: No
EPC Rating: C
Site Area: 0.16 acres
Parking: Covered, surface, reserved and tandem parking options recorded as available, subject to confirmation of allocation and availability
The first-floor office accommodation is available at an asking rent of £62.50 per sq ft per annum, on a fully repairing and insuring (FRI) basis.
Available Space: 3,561 sq ft
Asking Rent: £62.50 per sq ft
Lease Basis: Fully Repairing and Insuring (FRI)
Indicative Annual Rent: £222,562.50, based on the full available floor area
The property has a historical owner-occupier sale recorded in November 1990. The transaction price was not disclosed, and the property is not presented as currently available for sale.
Air conditioning
Raised floor system
Reception facilities
Concierge services
Bicycle storage
Shower facilities
Courtyard
Natural light
Open-plan office accommodation
Plug-and-play workspace
Building security system
Lift access
Bus route access
Commuter rail connections
3,561 sq ft of first-floor office accommodation
Entire available suite offered as one contiguous space
Prominent High Holborn commercial address
Mixed-use building with established office and retail accommodation
EPC rating C
Convenient access to Chancery Lane and Holborn Underground stations
Parking options recorded, subject to confirmation
Chancery Lane Underground Station is approximately a two-minute walk away, providing access to the Central line. Holborn Station is around seven minutes away on foot, while Farringdon Station is approximately nine minutes away, offering Underground, Thameslink and Elizabeth line connections.
For further details or to make a booking, please contact Fraser Bond.