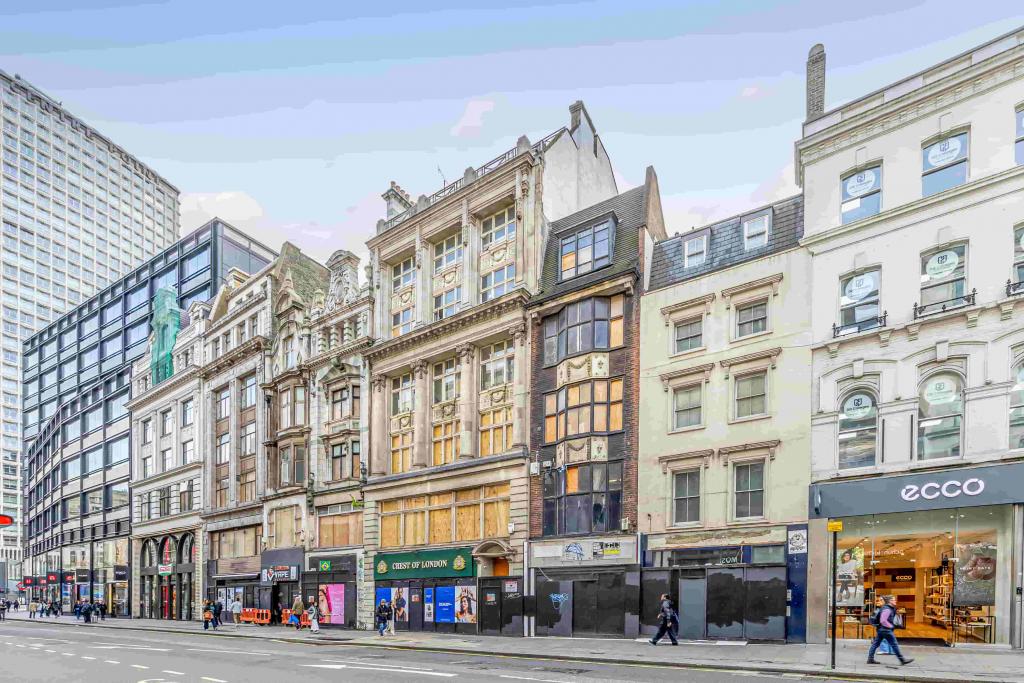
Soho, Greater London, United Kingdom
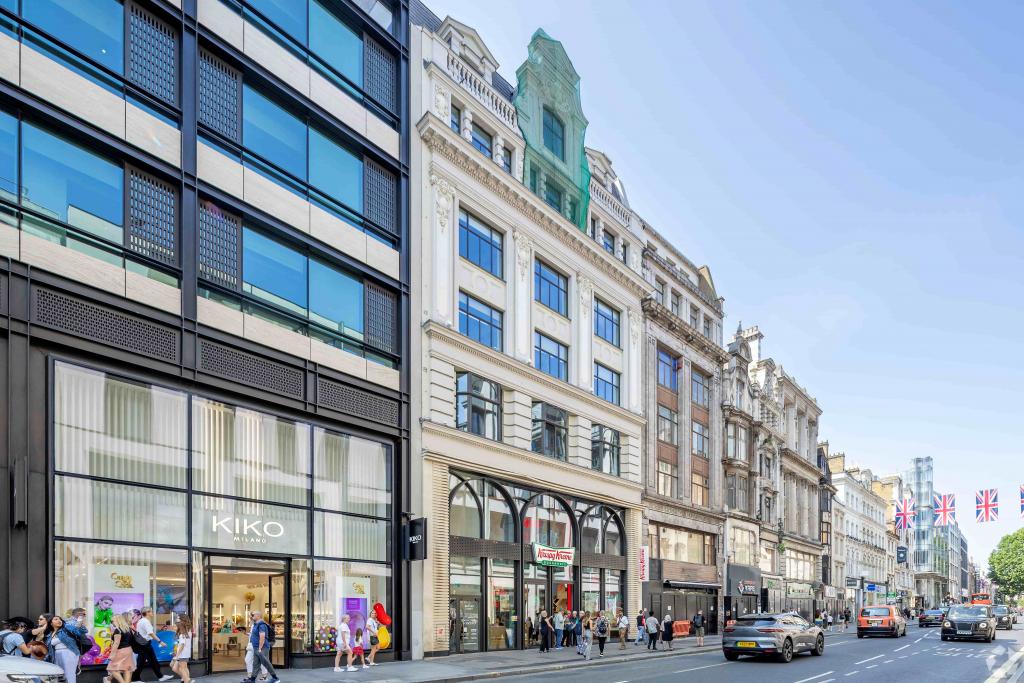
25-27 Oxford Street is a modern mixed-use commercial development completed in 2020, offering contemporary office accommodation in a prominent West End location. Situated within Soho, the nine-storey building combines office space across the upper floors with retail accommodation on the lower-ground floor through to the first floor, creating a dynamic commercial environment close to London's leading shopping, leisure and business destinations.
The property offers two available office suites measuring 1,697 sq ft on the fourth floor and 1,047 sq ft on the seventh floor. With asking rents ranging from £69.50 to £79.50 per sq ft per annum on a Fully Repairing and Insuring (FRI) basis, the building provides flexible workspace options for businesses seeking a modern central London address. Its prominent Oxford Street position and proximity to Tottenham Court Road Underground station further enhance its appeal.
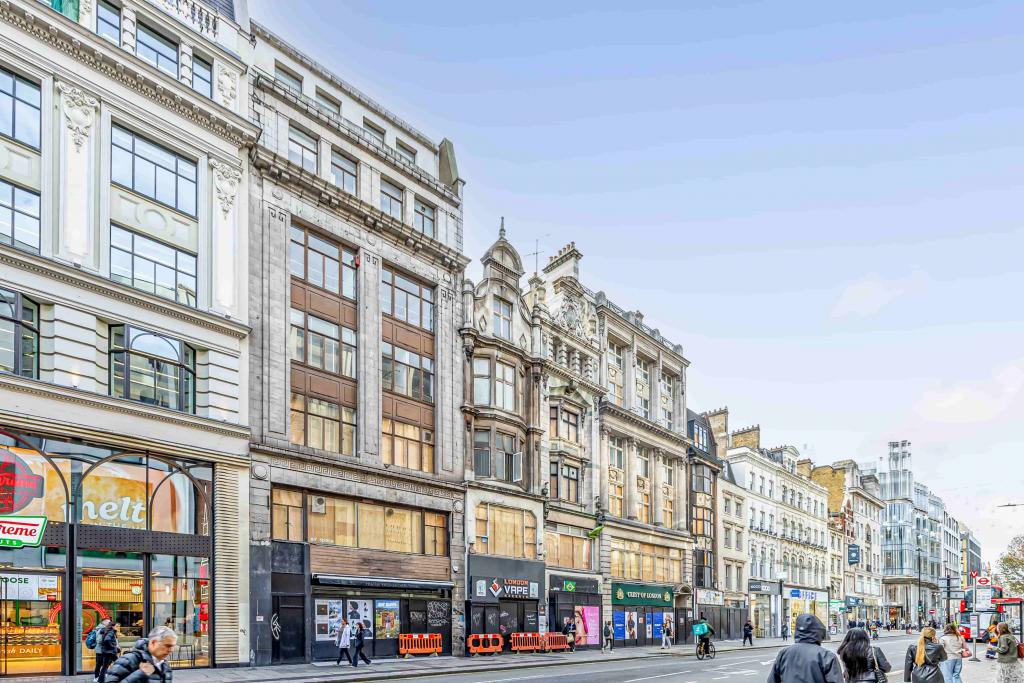
Located at 25-27 Oxford Street, London W1D 2DW, the property occupies a prominent position in Soho, within the wider London West End commercial district. Oxford Street is one of the capital's most established retail destinations, surrounded by major retailers, restaurants, cafés, hotels and a diverse range of professional and creative businesses.
The location offers convenient access to Soho, Covent Garden, Fitzrovia and other key central London districts. The combination of a high-profile address, established commercial surroundings and excellent public transport links makes the property suitable for businesses seeking a contemporary workspace in a recognised London business and retail hub.
Property Address: 25-27 Oxford Street, London W1D 2DW
Property Name: 25-27 Oxford Street - New Development
Property Type: Modern office space within a mixed-use commercial development
Location: Soho, London West End, Greater London
Building Classification: Four-star office
Total Net Internal Area (NIA): 19,816 sq ft
Available Office Space: 2,744 sq ft
Available Suites: 1,697 sq ft and 1,047 sq ft
Available Floors: Fourth and seventh floors
Maximum Contiguous Space: 1,697 sq ft
Number of Floors: Nine
Typical Floor Area: 2,144 sq ft
Year Built: 2020
Construction: Masonry
Building Height: Approximately 100 feet
Building Use: Office and retail
Office Accommodation: 14,757 sq ft
Retail Accommodation: 5,059 sq ft
Building Configuration: Multi-tenant
Basement: Available
WC Facilities: Demised WC facilities
Occupancy: 86.2% leased, according to the supplied property data
The available office suites are offered on a Fully Repairing and Insuring (FRI) basis, with asking rents ranging from £69.50 to £79.50 per sq ft per annum.
Floor | Available Area | Asking Rent | Estimated Annual Rent |
|---|---|---|---|
Fourth floor | 1,697 sq ft | £79.50/sq ft | £134,911.50 |
Seventh floor | 1,047 sq ft | £69.50/sq ft | £72,766.50 |
Total | 2,744 sq ft | £207,678 |
Service Charge: £9.54 per sq ft per annum.
Based on the full advertised area of 2,744 sq ft, the estimated annual service charge is £26,177.76, giving an indicative combined annual rent and service charge of £233,855.76 for both suites. These figures exclude business rates, utilities and other applicable occupancy costs.
Modern development completed in 2020
Demised WC facilities
Basement accommodation
Contemporary office accommodation across the upper floors
Prominent Oxford Street commercial position
Mixed-use environment with retail accommodation on the lower floors
Close to shops, restaurants, cafés and other local amenities
Access to multiple Underground lines through nearby stations
Modern office development: Completed in 2020, providing contemporary commercial accommodation in central London.
Prominent Oxford Street address: Offers a high-profile location within one of London's most recognised retail and commercial destinations.
Flexible office options: Two available suites of 1,047 sq ft and 1,697 sq ft cater to businesses with different space requirements.
Choice of floors and rental levels: The seventh-floor suite is available at £69.50 per sq ft, while the fourth-floor accommodation is offered at £79.50 per sq ft.
Professional business environment: The building's mixed-use configuration places office occupiers close to a wide range of retail, hospitality and business services.
Convenient transport access: Tottenham Court Road Underground station is nearby, providing connections across central London.
Established West End setting: The property offers access to Soho, Covent Garden and Fitzrovia, supporting businesses seeking a well-connected central London base.
Tottenham Court Road Underground station is approximately a three-minute walk away, providing access to the Central and Northern lines. Goodge Street, Leicester Square, Covent Garden and Oxford Circus stations also serve the surrounding area. London Charing Cross and London Euston provide wider rail connections, while London City and Heathrow airports offer access for business travel. For further details or to make a booking, please contact Fraser Bond.