Clerkenwell, Greater London, United Kingdom
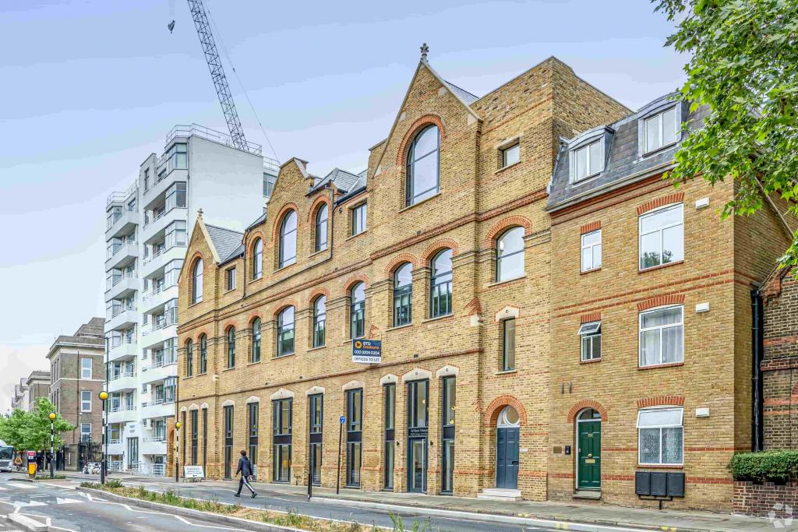
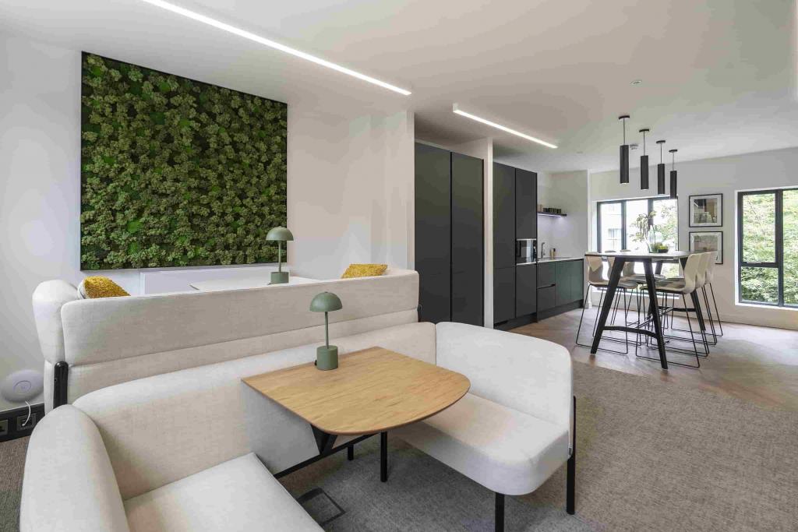
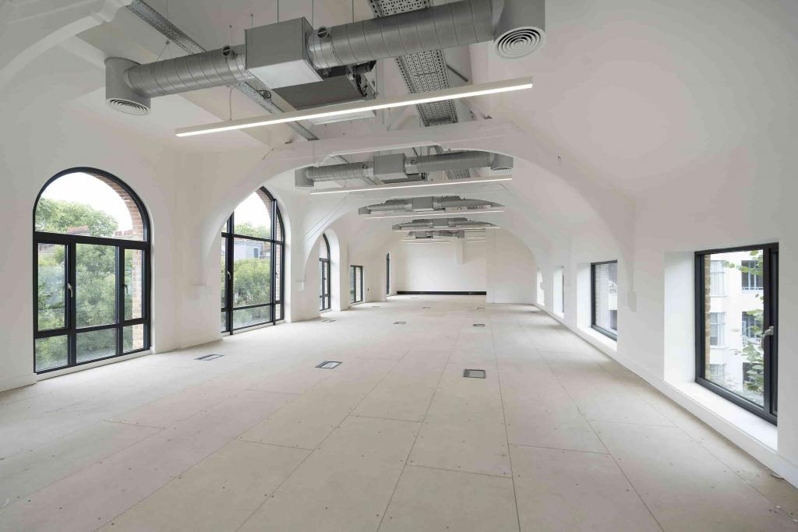
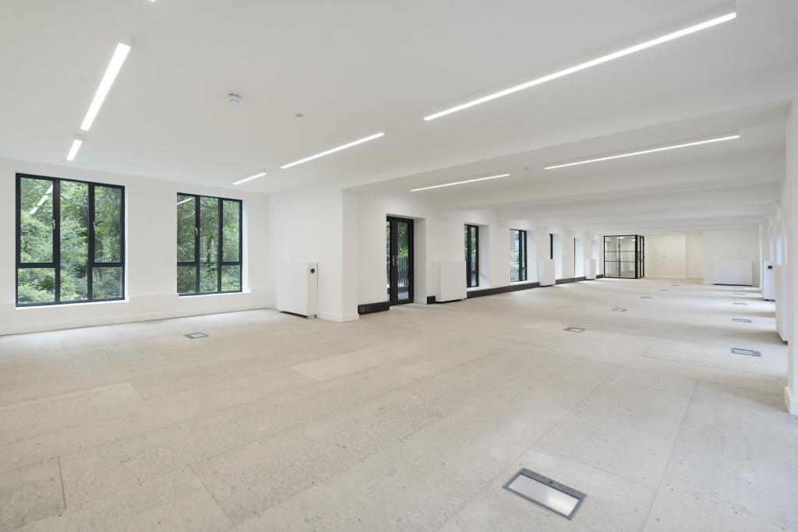
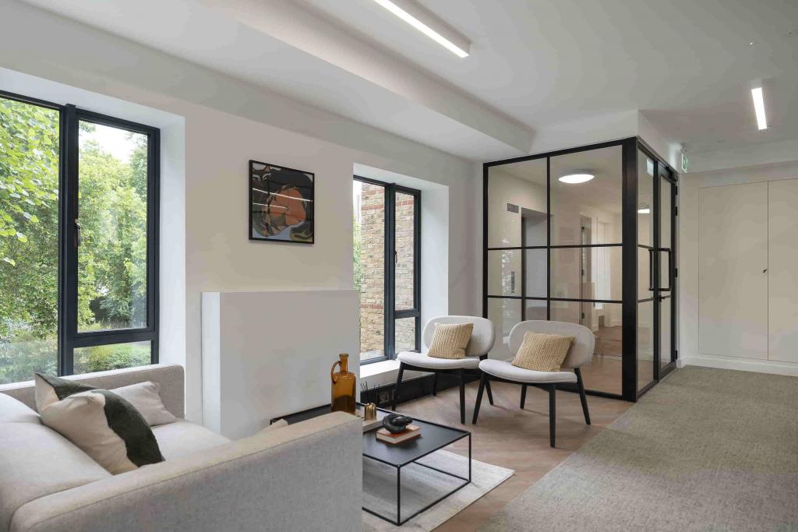
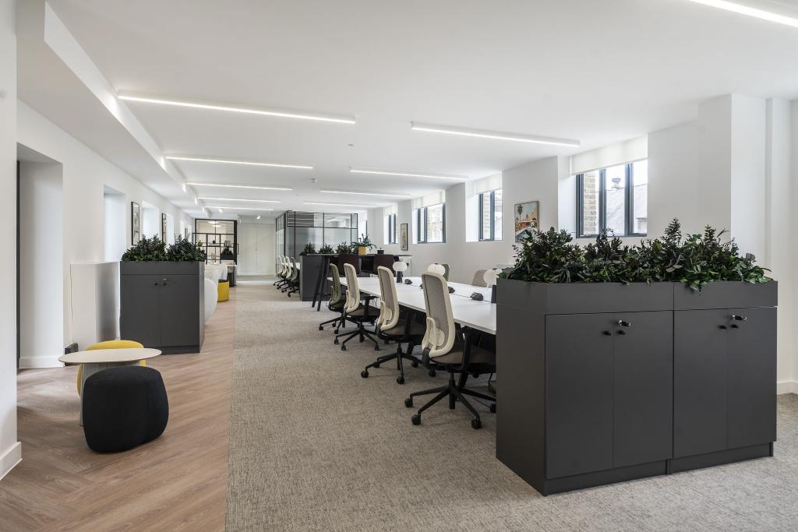
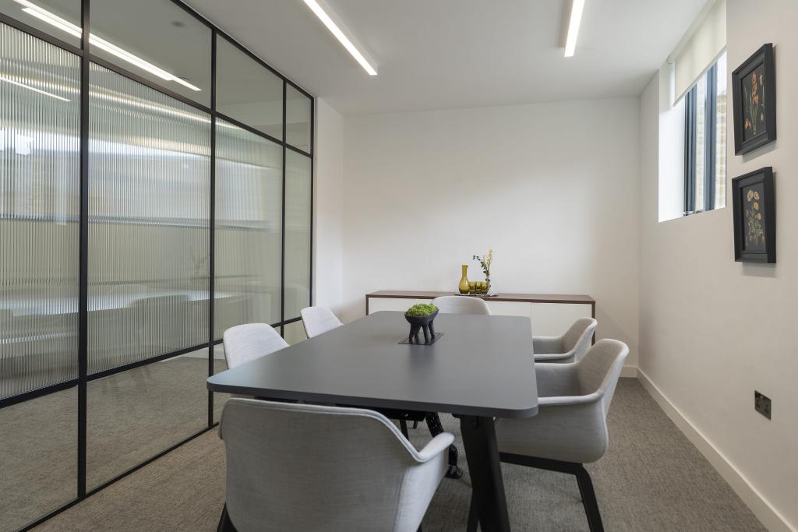
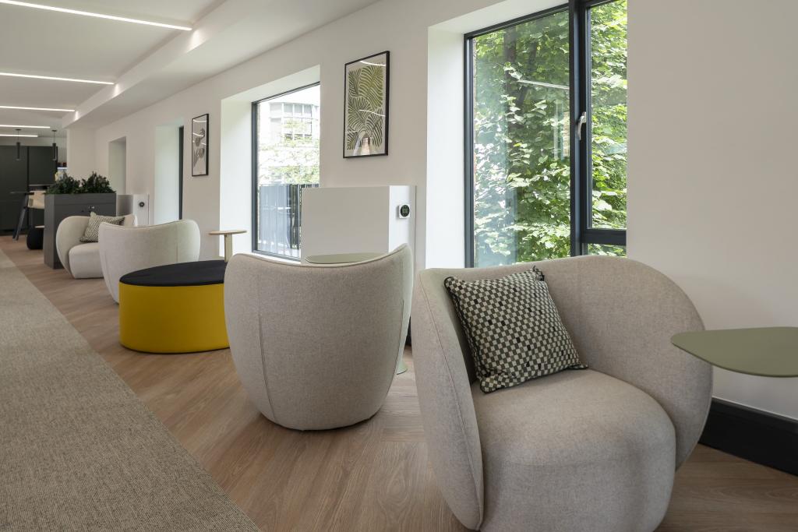
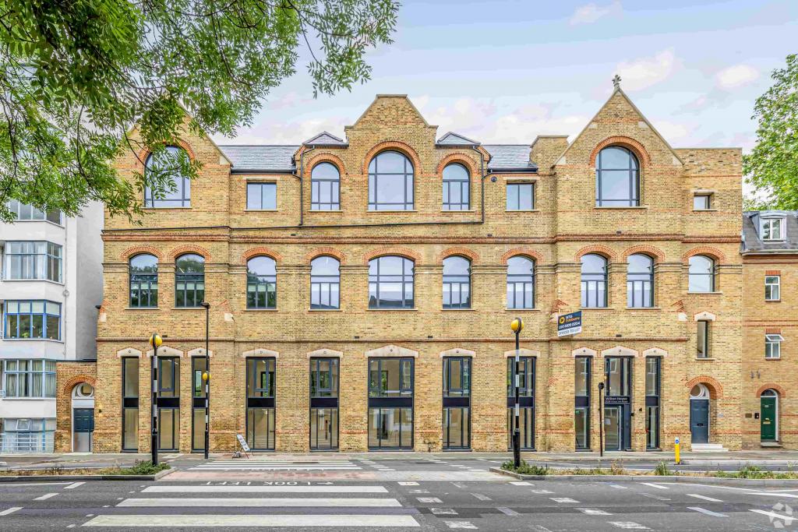
Wilton House is a characterful, self-contained office building at 252 Gray's Inn Road, in the Clerkenwell area of London. Originally built in 1877 and renovated in April 2025, the five-storey property offers 7,965 sq ft of office accommodation, with a range of newly available suites across its floors.
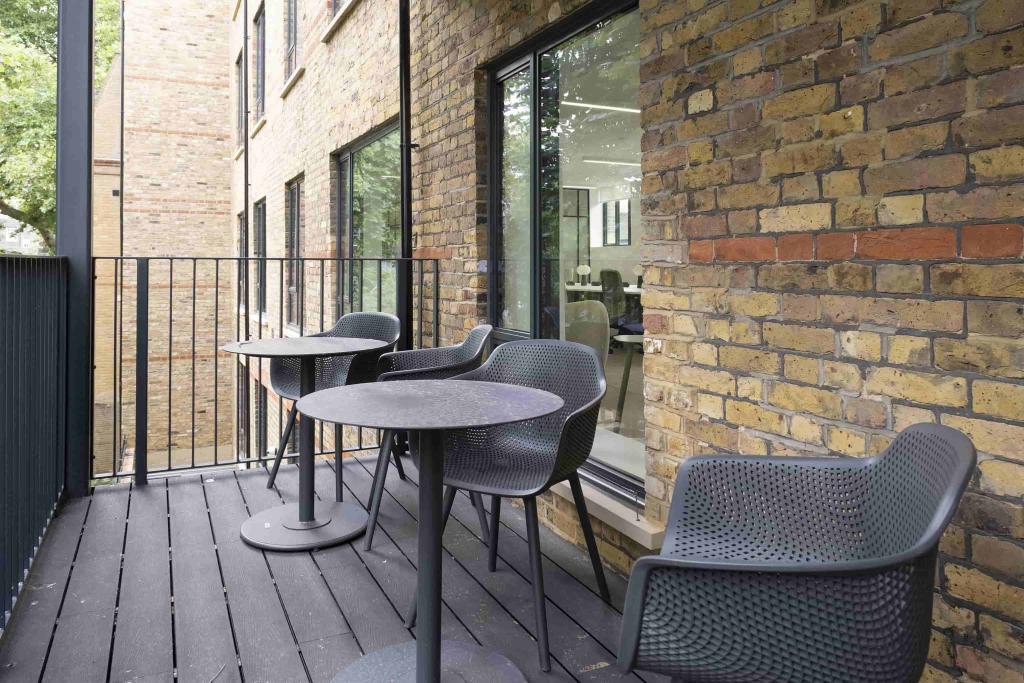
The building combines traditional masonry architecture with modern workplace facilities, including a new lift, air conditioning, fibre connectivity, bike storage and shower facilities. With terraces overlooking St Andrew's Gardens and a central Midtown location, Wilton House offers an appealing office environment for businesses seeking well-connected London workspace.
Wilton House occupies a prominent position on the eastern side of Gray's Inn Road, close to its junction with Wren Street. Situated within the Clerkenwell submarket and London's Midtown commercial district, the property benefits from access to the established business communities of Clerkenwell, Bloomsbury and King's Cross.
The surrounding area offers a diverse range of local amenities, while nearby Underground and mainline stations provide connections across London and beyond.
Property Name: Wilton House
Full Address: 252 Gray's Inn Road, London WC1X 8JT
Alternative Address: 252B–252C Gray's Inn Road
Property Type: 3-Star Office Building
Location Classification: Central Business District (CBD)
Total Net Internal Area: 7,965 sq ft
Available Office Space: 7,965 sq ft
Smallest Available Suite: 1,300 sq ft
Maximum Contiguous Space: 7,965 sq ft
Number of Available Suites: 5
Building Floors: 5
Typical Floor Area: 1,550 sq ft
Year Built: 1877
Renovation: April 2025
Construction: Masonry
Tenancy: Multi-let
Owner Occupancy: No
Site Area: 0.09 acres
The office accommodation is available at an asking rent of £61.50 per sq ft per annum, on a Fully Repairing and Insuring (FRI) basis.
Floor | Available Area | Asking Rent |
|---|---|---|
Ground Floor | 1,300 sq ft | £61.50 per sq ft |
First Floor | 1,581 sq ft | £61.50 per sq ft |
Second Floor | 1,669 sq ft | £61.50 per sq ft |
Third Floor | 1,657 sq ft | £61.50 per sq ft |
Fourth Floor | 1,758 sq ft | £61.50 per sq ft |
The five suites provide flexibility for businesses seeking individual floor accommodation or a larger office arrangement. Service charge details have not been provided.
Wilton House was previously sold as an investment property in September 2013 for £3,200,000, reflecting approximately £401.76 per sq ft and a reported investment yield of 5.50%. This is historical transaction information and does not indicate a current sale offering.
Newly installed lift
Air conditioning
24-hour building access
Controlled access
Security system
Fibre connectivity installed
Bike storage facilities
Shower facilities
Terraces overlooking St Andrew's Gardens
DDA-compliant access
Characterful architectural features
Recent renovation completed in April 2025
Recently renovated five-storey office building.
Five available office suites ranging from 1,300 sq ft to 1,758 sq ft.
Potential to accommodate up to 7,965 sq ft across the building, subject to confirmation of the proposed arrangement.
Character building combining traditional architecture with modern workplace facilities.
Terraces offering views over St Andrew's Gardens.
New lift, fibre connectivity, bike storage and shower facilities.
Convenient access to King's Cross, Chancery Lane and Farringdon.
King's Cross St Pancras Underground Station is approximately a 9-minute walk away, providing access to multiple Underground lines and national rail services. Russell Square is also around 9 minutes away, while Chancery Lane is approximately 11 minutes on foot. Farringdon offers further Underground and mainline rail connections.
For further details or to make a booking, please contact Fraser Bond.
Area guides