Soho, Greater London, United Kingdom
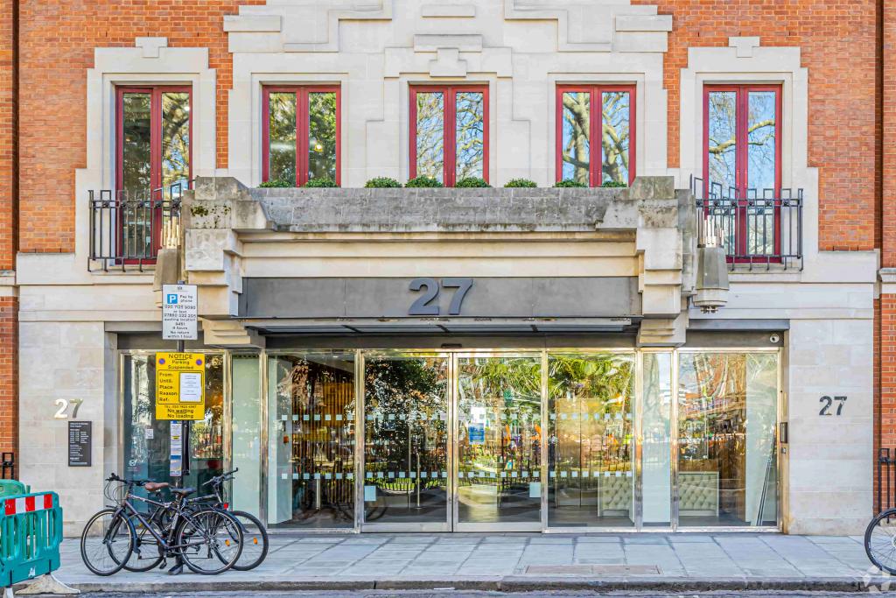
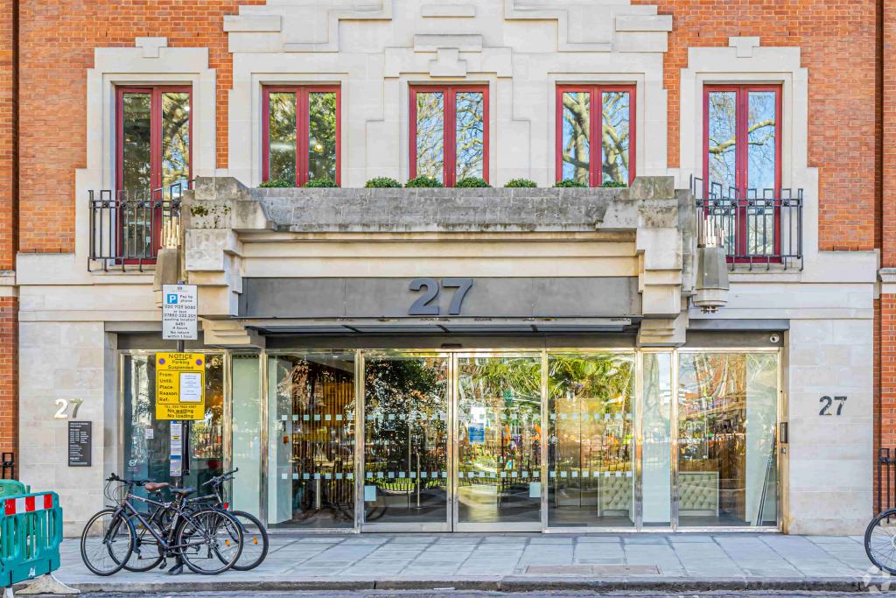
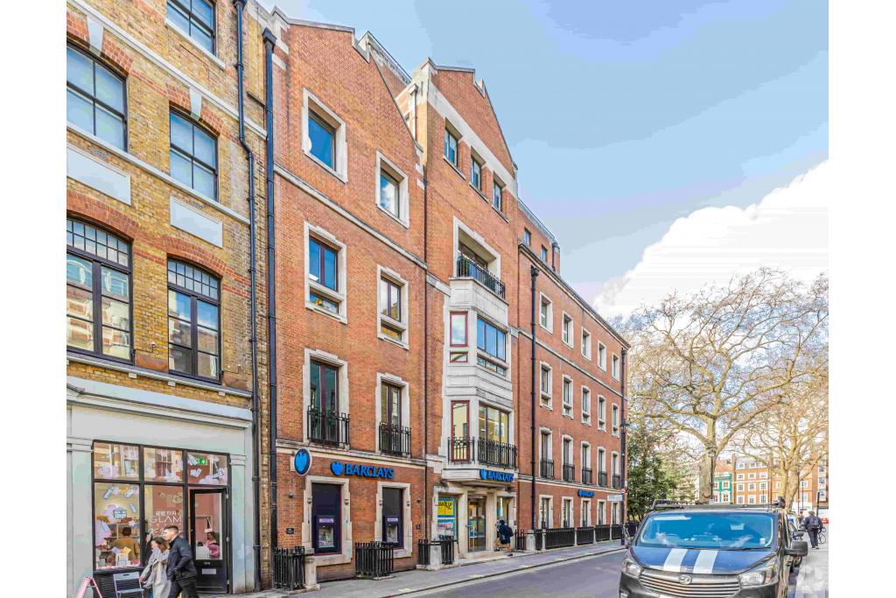
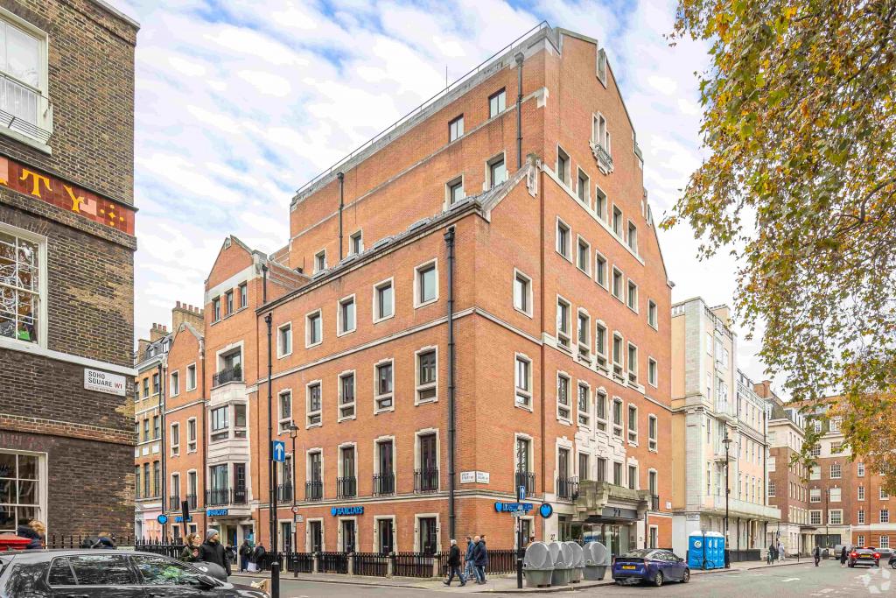
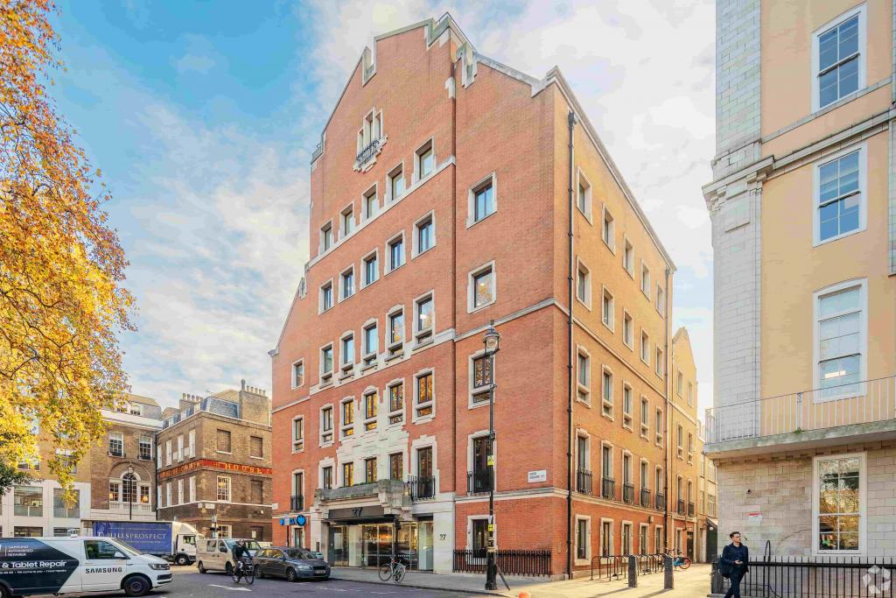
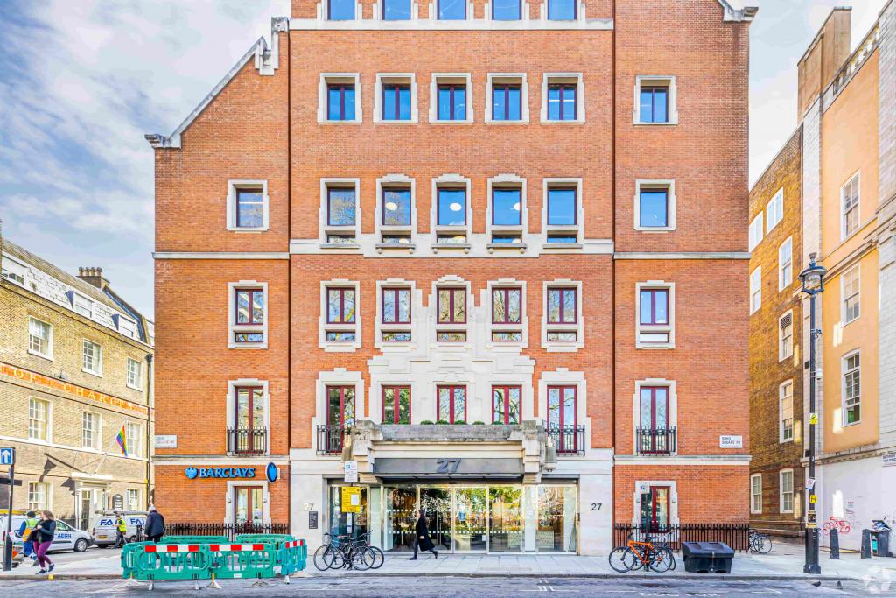
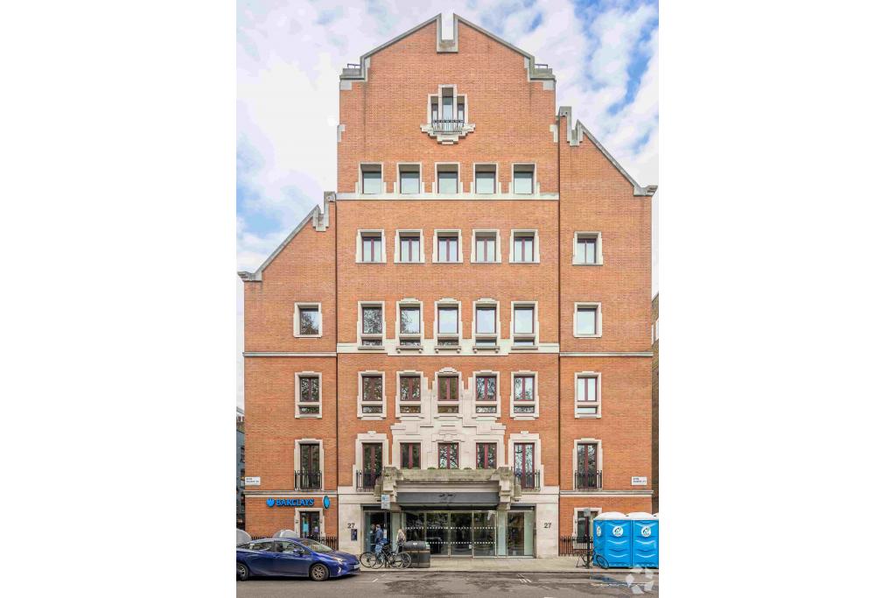
27–28 Soho Square is a prominent commercial building occupying a prime position on the south-east corner of Soho Square, at the junction with Greek Street in London's West End. Originally constructed in 1794 and comprehensively renovated in 2012, the property combines traditional masonry architecture with modern office accommodation and retail space at lower levels.
Arranged across eight floors, including a basement, the building provides approximately 32,342 sq ft of net internal area. It currently offers 23,035 sq ft of office accommodation across six available spaces, making it suitable for businesses seeking individual floors or larger office suites in a well-established central London business district.
The property benefits from a comprehensive building refurbishment and is targeting EPC A certification, subject to confirmation of the final rating.
Situated at 27–28 Soho Square, the property benefits from a highly sought-after Soho address within London's West End Central Business District. The surrounding area is home to a diverse mix of media companies, creative agencies, technology businesses, professional services, restaurants, cafés and retail destinations.
Its position at the south-east corner of Soho Square, close to Greek Street, provides convenient access to Tottenham Court Road, Oxford Street, Leicester Square and the wider West End commercial district. The location offers an attractive setting for businesses seeking a central London presence with access to established business networks and amenities.
Property Address: 27–28 Soho Square, London W1D 3QR
Property Type: Four-Star Office Building with Ground and Basement Retail Accommodation
Location Classification: Central Business District (CBD)
Submarket: Soho, London West End
Total Net Internal Area: 32,342 sq ft
Available Office Space: 23,035 sq ft
Smallest Available Unit: 732 sq ft
Maximum Contiguous Space: 4,887 sq ft
Number of Available Spaces: 6
Building Floors: 7 in CoStar building specifications; property description identifies eight floors including basement
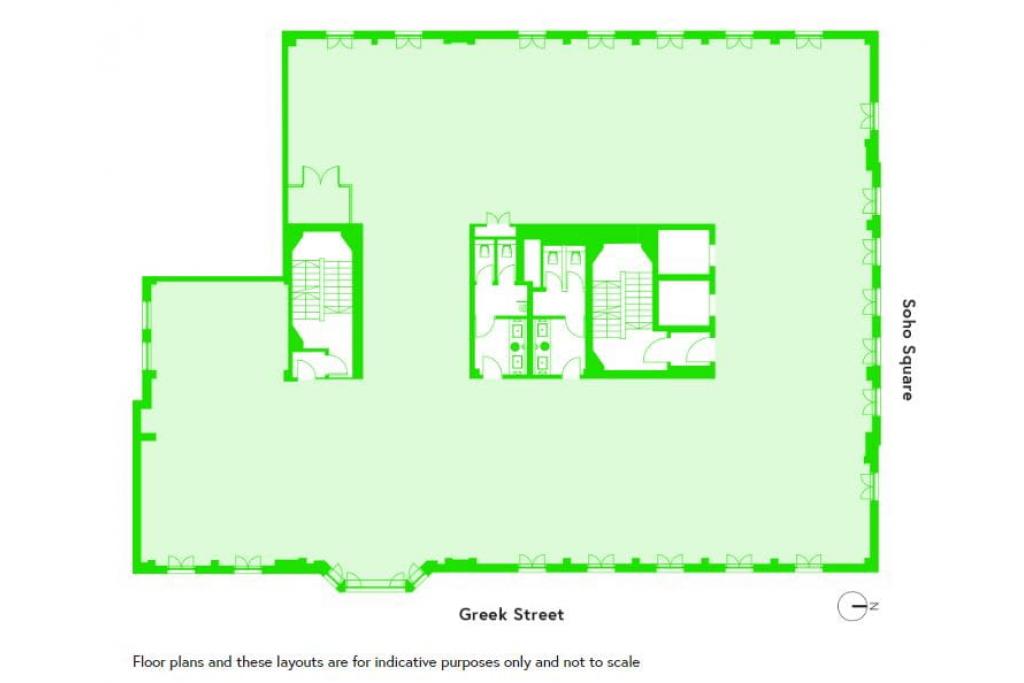
Typical Floor Area: 3,874 sq ft
Construction: Traditional masonry
Year Built: 1794
Year Renovated: 2012
Lifts: 2
Tenancy: Multi-let
Occupancy: 28.8% leased, according to CoStar
Slab-to-Slab Height: 9 ft
Land Area: 0.55 acres
Land Size: 23,958 sq ft
Plot Ratio: 1.35
Environmental Rating: BREEAM Good
Available Office Accommodation:
Floor | Available Area |
|---|---|
First Floor | 4,887 sq ft |
Second Floor | 4,865 sq ft |
Third Floor | 4,833 sq ft |
Fourth Floor | 4,327 sq ft |
Fifth Floor | 3,391 sq ft |
Sixth Floor | 732 sq ft |
Total | 23,035 sq ft |
The asking rent for the available office accommodation is currently withheld. Fraser Bond provides an estimated office rental range of £54–£66 per sq ft per annum, offering an indicative guide to potential rental costs rather than a confirmed landlord asking rent.
Based on this estimated range, the potential annual rental values are:
Available Space | Estimated Annual Rent |
|---|---|
First Floor – 4,887 sq ft | £263,898–£322,542 |
Second Floor – 4,865 sq ft | £262,710–£321,090 |
Third Floor – 4,833 sq ft | £260,982–£318,978 |
Fourth Floor – 4,327 sq ft | £233,658–£285,582 |
Fifth Floor – 3,391 sq ft | £183,114–£223,806 |
Sixth Floor – 732 sq ft | £39,528–£48,312 |
Total – 23,035 sq ft | £1,243,890–£1,520,310 |
Air conditioning
Raised floor system
Two passenger lifts
Signage opportunities
Underground transport connections nearby
Comprehensive building refurbishment
Traditional masonry construction
Office accommodation across multiple floors
BREEAM Good environmental rating
Targeting EPC A certification
27–28 Soho Square offers a substantial office leasing opportunity in one of London's most established commercial locations. With 23,035 sq ft currently available across six floors, the building provides flexibility for businesses seeking smaller office suites or larger contiguous accommodation of up to 4,887 sq ft.
The comprehensive refurbishment, raised floor system, air conditioning and two lifts support a modern working environment within a historic building. Its position overlooking Soho Square and close to Greek Street further enhances its appeal to businesses seeking a prestigious West End address.
The building is targeting EPC A certification, reflecting an emphasis on environmental performance and energy efficiency. The property is also owned by Kajima Properties (Europe) Limited, an established property developer and investor with a portfolio of assets across Central and Greater London.
Tottenham Court Road Underground Station is approximately 0.2 miles away, providing Central and Northern line services. Leicester Square is around 0.3 miles away, while Piccadilly Circus, Covent Garden and Oxford Circus stations are approximately 0.5 miles away. London Charing Cross is around 0.7 miles from the property.
For further details or to make a booking, please contact Fraser Bond.