Bloomsbury, Greater London, United Kingdom
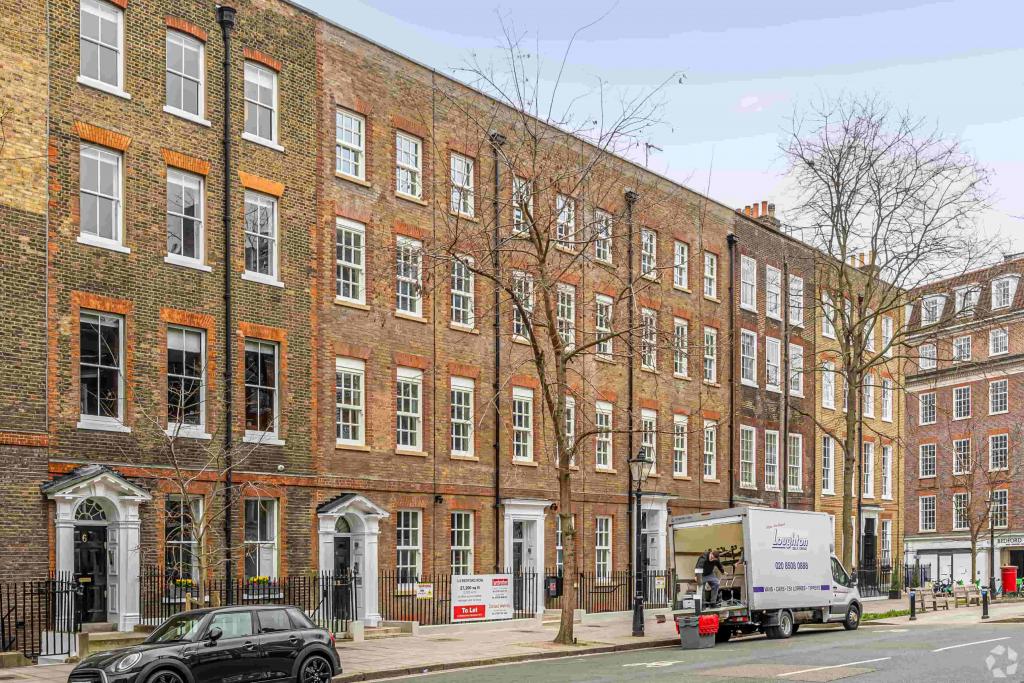
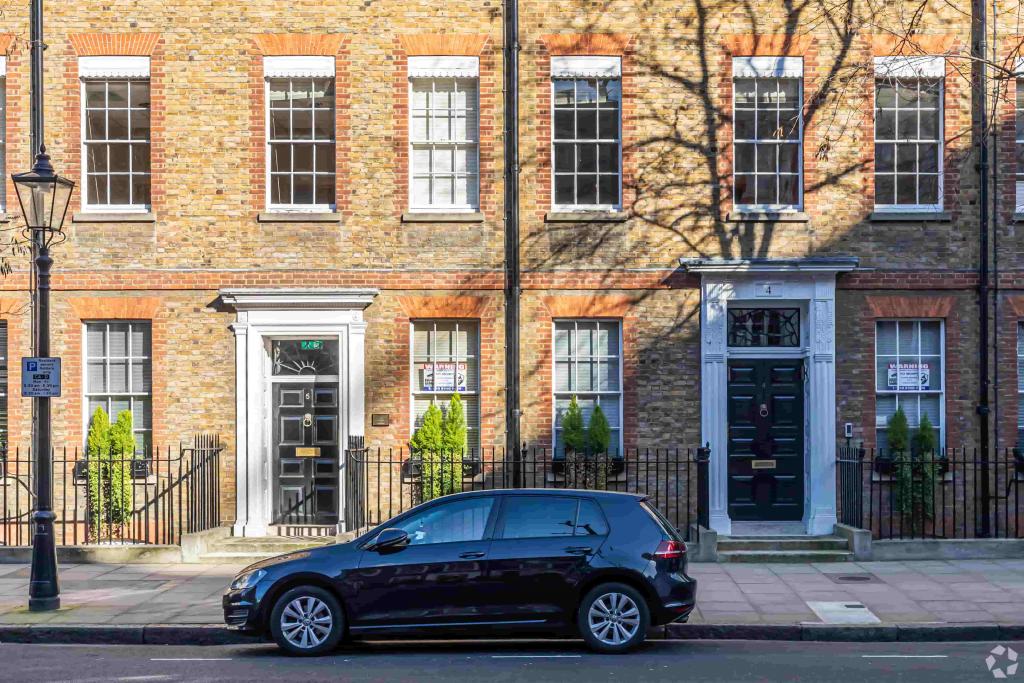
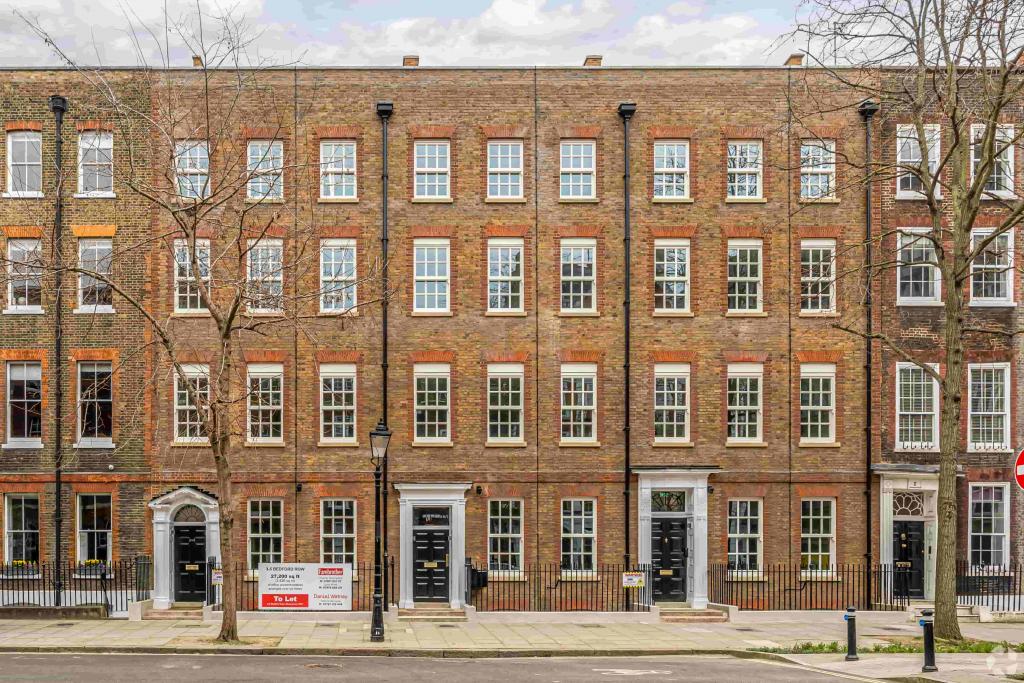
3-5 Bedford Row is a substantial, comprehensively renovated office building in Bloomsbury, within London’s Midtown commercial district. Dating from 1717 and refurbished in 2025, the property provides approximately 27,479 sq ft of office accommodation across six floors, with a range of available suites from 1,208 sq ft to larger contiguous spaces.
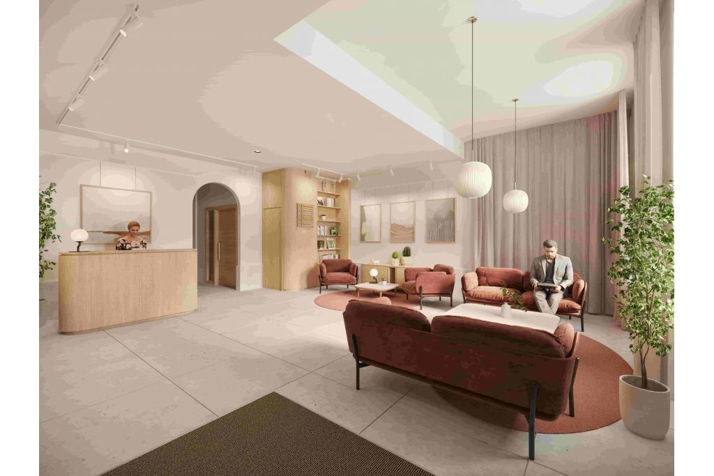
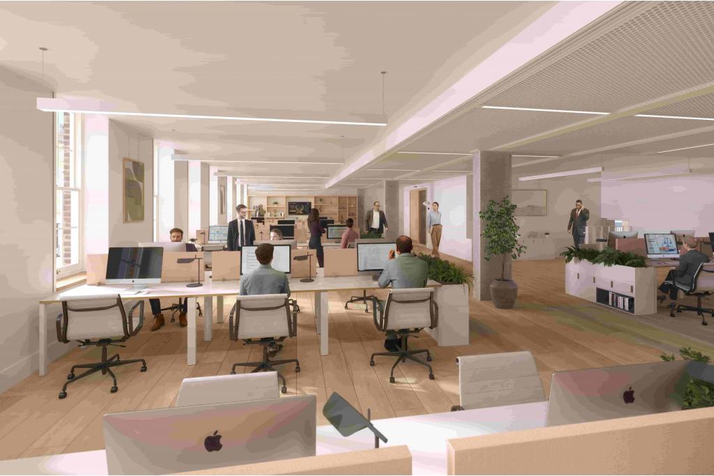
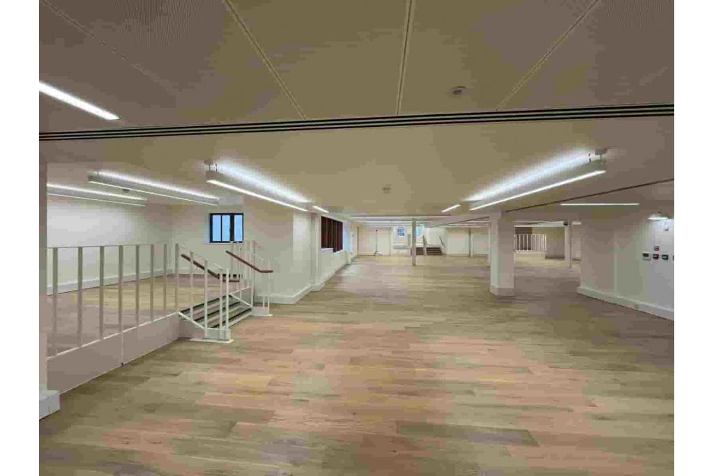
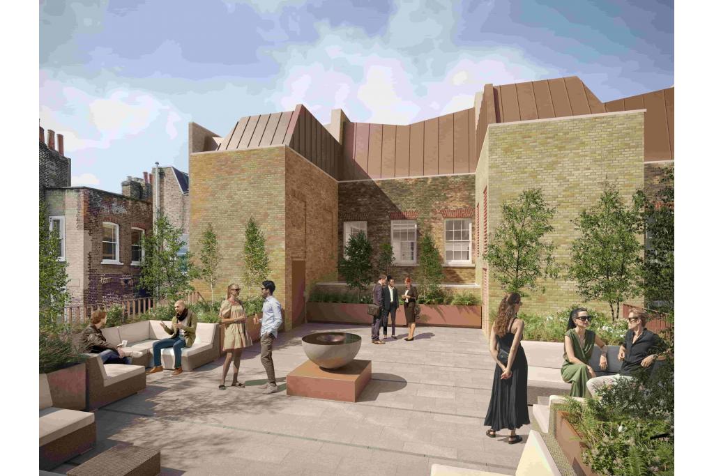
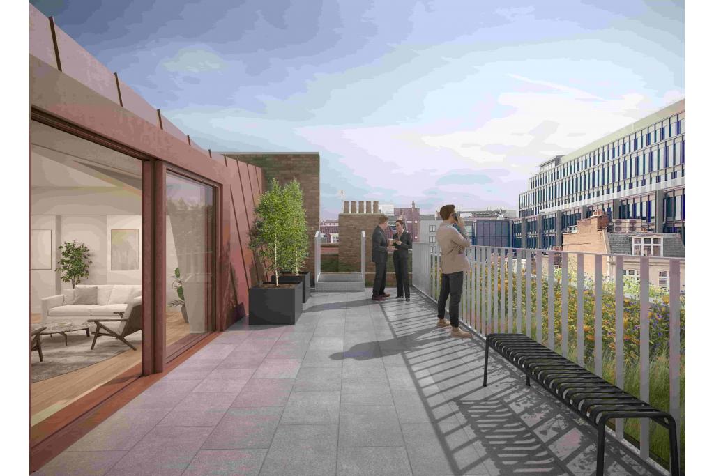
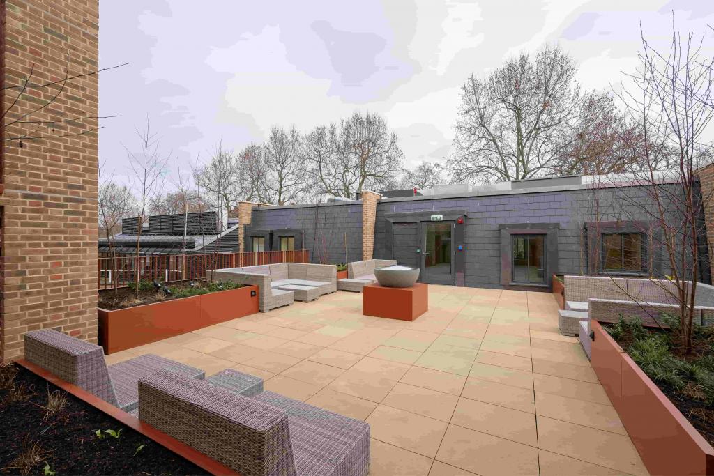
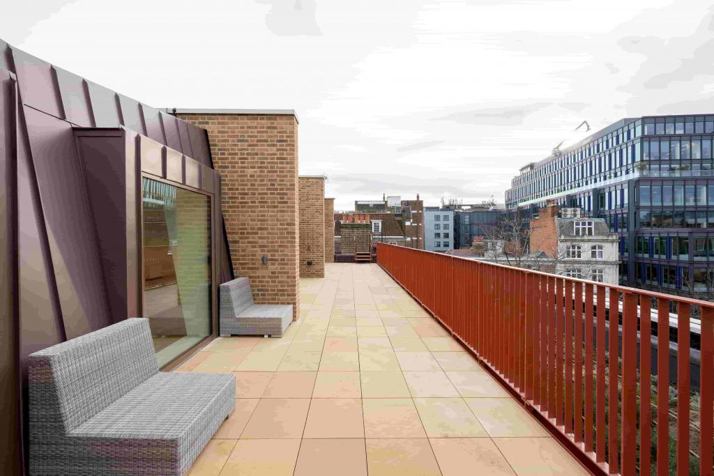
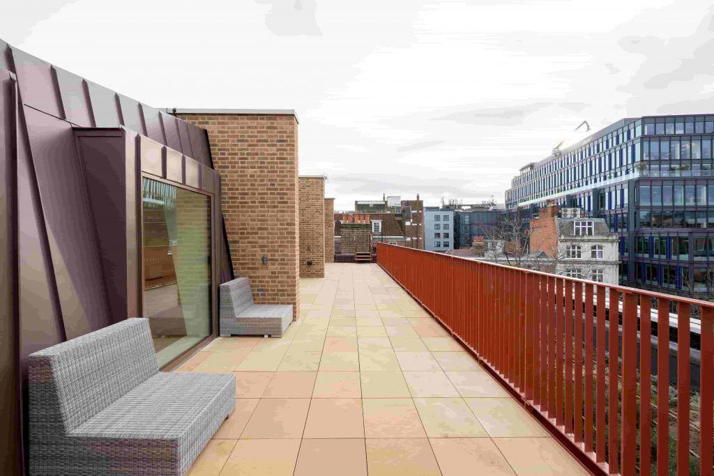
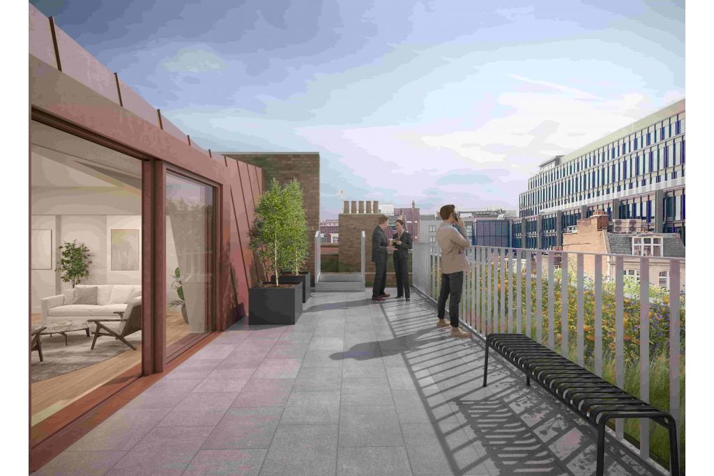
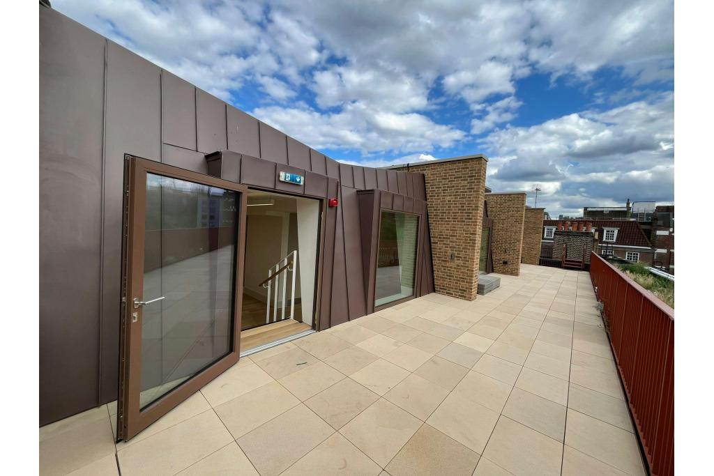
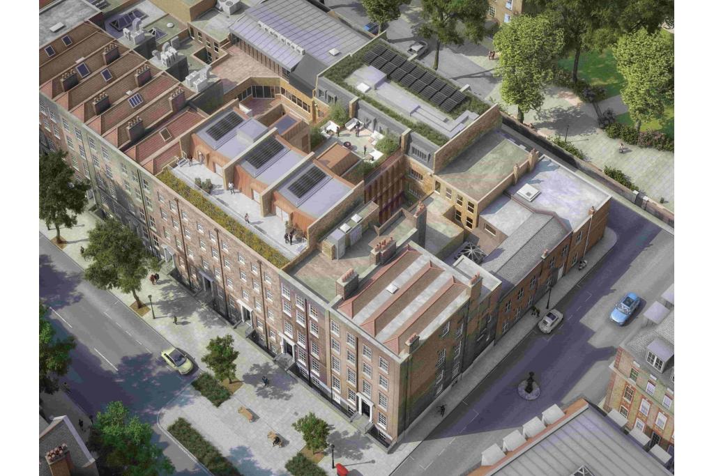
The building combines its historic character with modern workplace facilities, including air conditioning, raised floors, reception, shower facilities and a roof terrace. Its BREEAM Excellent rating and Energy Performance Rating A also underline its environmental performance.
The property is situated on Bedford Row in Bloomsbury, a well-established central London business location close to Holborn, Chancery Lane and the wider Midtown office market. The area benefits from strong professional, commercial and institutional occupier demand, alongside convenient access to the West End and City of London.
The building also includes accommodation at 3-5 Jockey's Fields, with an additional address recorded as 4 Bedford Row.
Property address: 3-5 Bedford Row, London WC1R 4BU
Additional address: 4 Bedford Row and 3-5 Jockey's Fields
Property type: Office building
Submarket: Bloomsbury, London Midtown
Total net internal area: 27,479 sq ft
Available office accommodation: 27,200 sq ft
Smallest available suite: 1,208 sq ft
Maximum contiguous space: 23,777 sq ft
Number of available spaces: 7
Floors: 6
Typical floor area: 5,440 sq ft
Year built: 1717
Renovation: 2025, following a comprehensive renovation programme
Construction: Masonry
Lifts: Yes
Tenancy: Multi-let
Land area: 0.23 acres
Parking: Four surface parking spaces recorded, with covered parking also indicated as available, subject to confirmation
The rental price is currently withheld. An indicative market estimate places office rents in the range of £44–£53 per sq ft per annum on an FRI basis.
Available accommodation includes:
Basement: 4,157 sq ft
Ground floor: 5,335 sq ft
First floor: 6,145 sq ft
Second floor: 6,180 sq ft
Third floor: 2,215 sq ft
Third floor: 1,960 sq ft
Fourth floor: 1,208 sq ft
All seven suites are listed on an FRI lease basis. Rent and any applicable service charge should be confirmed with the letting agent.
The property was sold as an investment in July 2026 for £18,375,000, representing approximately £668.69 per sq ft. This is a historical transaction and should not be interpreted as a current asking price.
The building benefits from a comprehensive range of workplace facilities, including:
Air conditioning and central heating
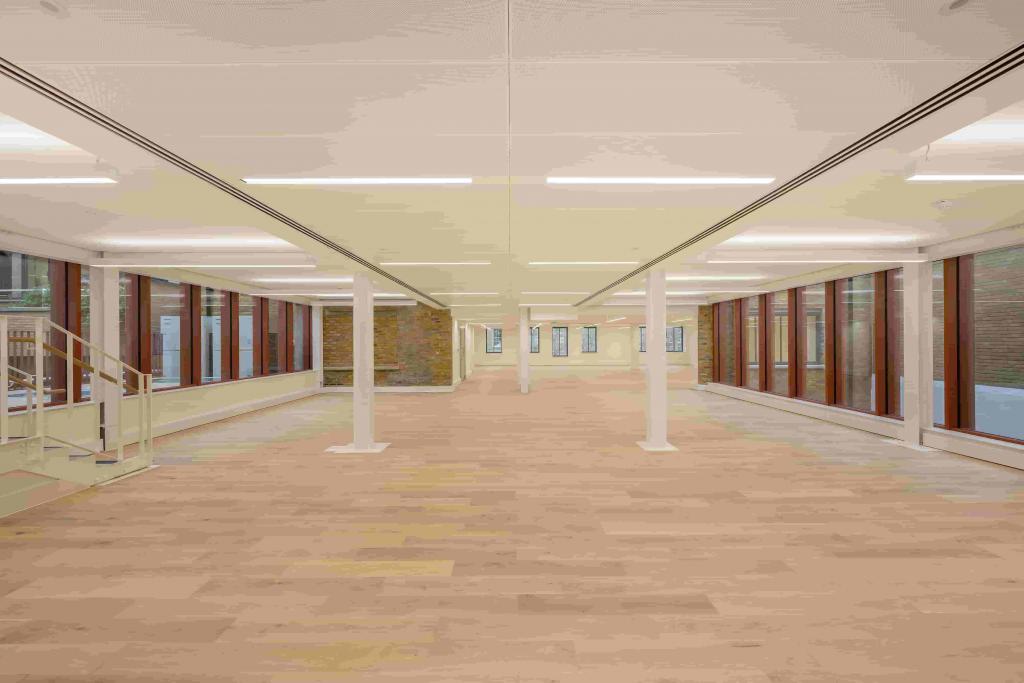
Raised floor system and perimeter trunking
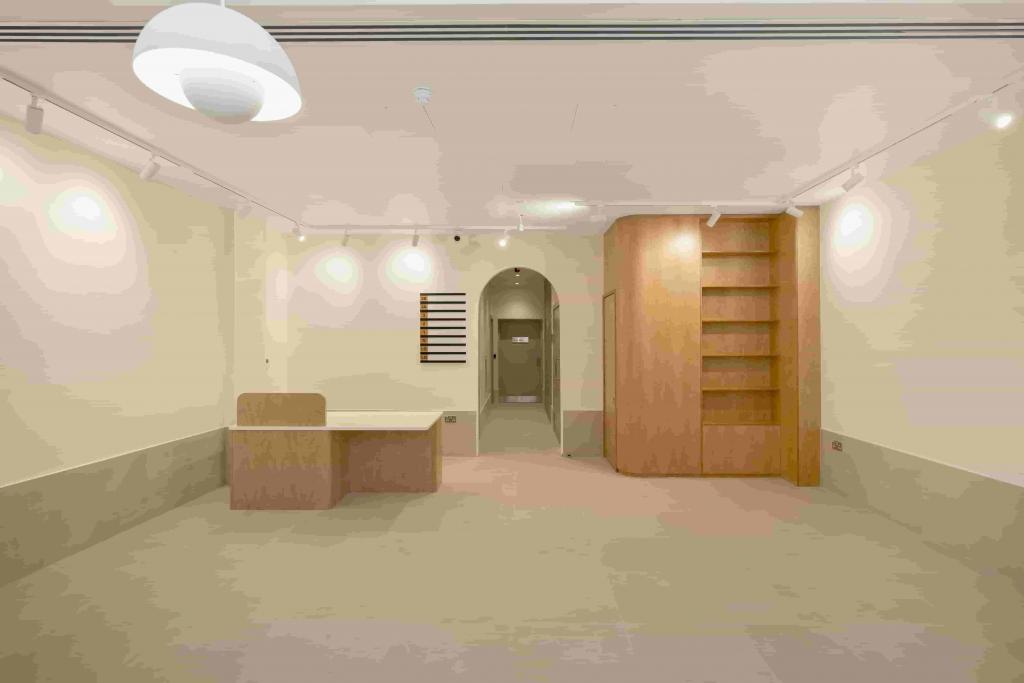
Reception area
Passenger lift access
Roof terrace
Shower facilities
Secure storage
Security system
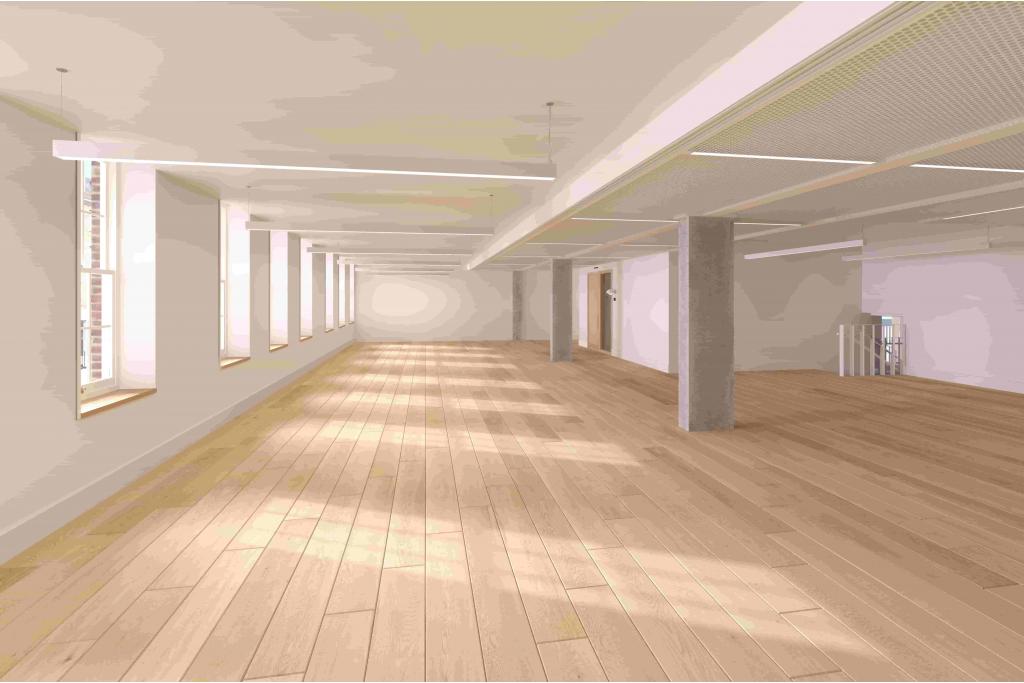
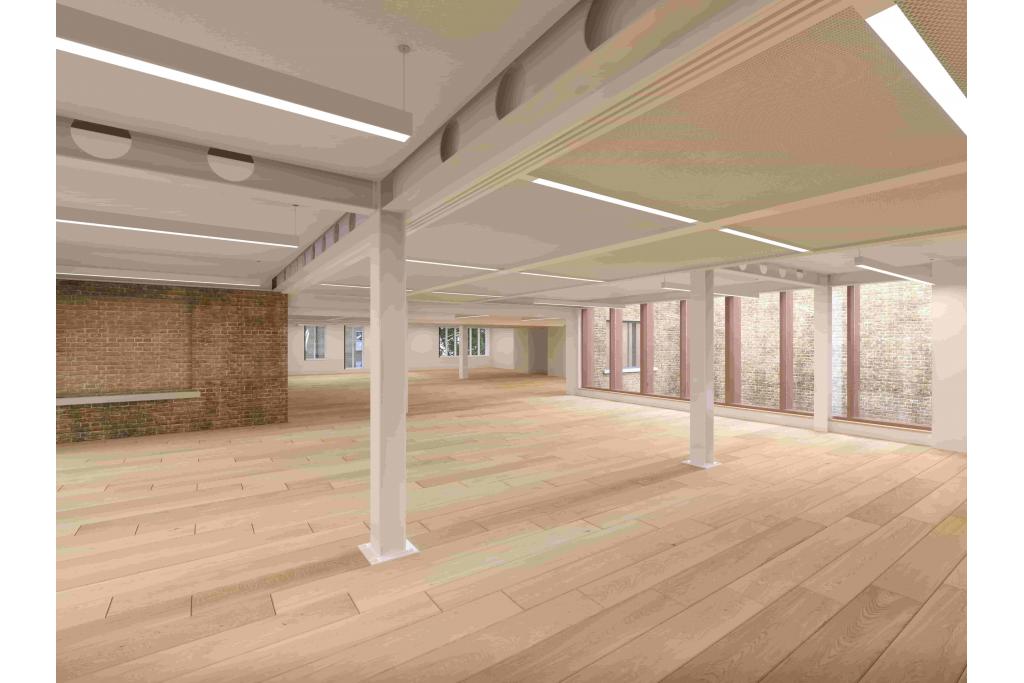
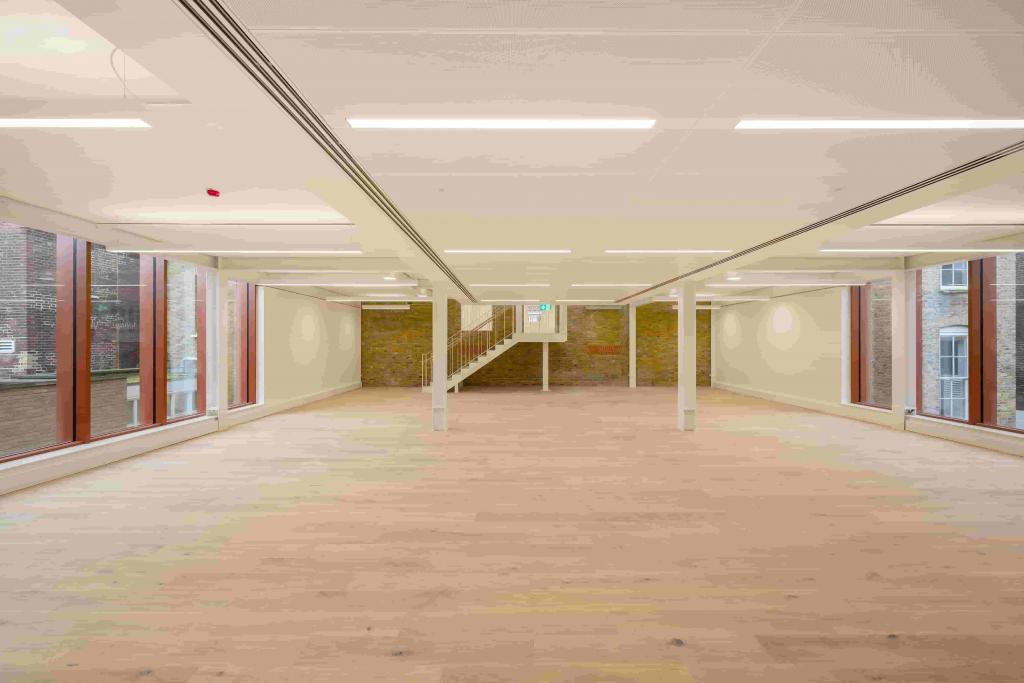
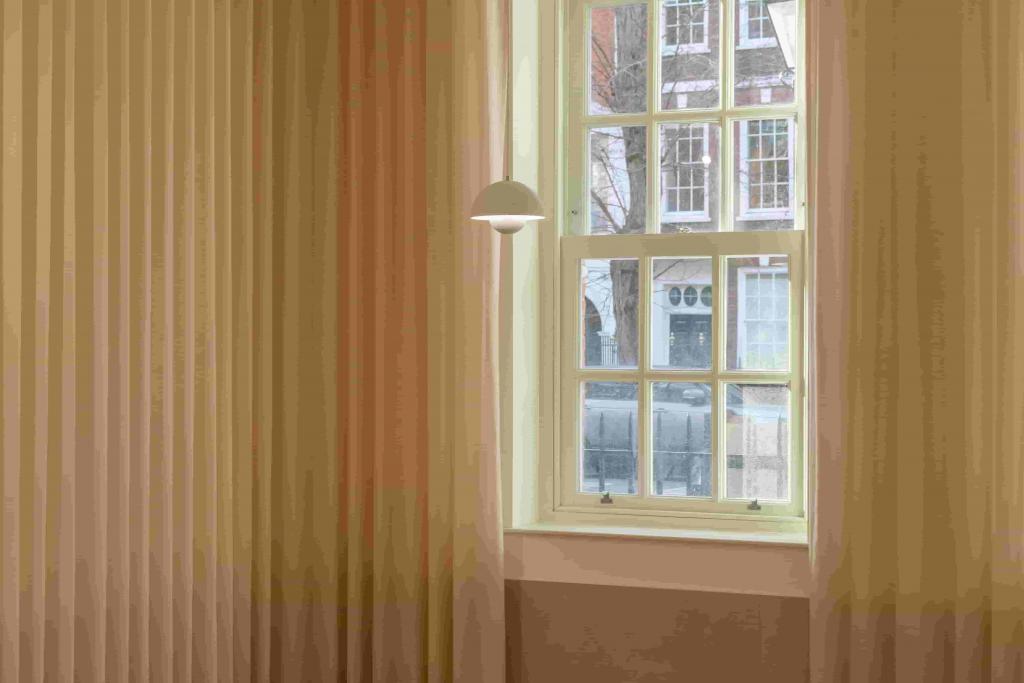
Natural light
Open-plan office accommodation
Suspended ceilings
Signage opportunities
Solar panels
Underground and bus connections nearby
The property has achieved a BREEAM Excellent rating and an Energy Performance Rating of A, supporting its environmental credentials and appeal to occupiers seeking energy-efficient office accommodation.
Comprehensively renovated office building with works completed in 2025.
Approximately 27,200 sq ft of office accommodation recorded as available.
Flexible suite options ranging from 1,208 sq ft to larger contiguous accommodation.
Modern workplace facilities, including reception, raised floors, air conditioning and showers.
Roof terrace and solar panels.
BREEAM Excellent certification and Energy Performance Rating A.
Four surface parking spaces recorded, with additional covered parking availability to be confirmed.
Central Bloomsbury location with convenient access to Holborn and Chancery Lane.
Chancery Lane Underground Station is approximately a five-minute walk away, while Holborn is around eight minutes on foot. Russell Square and Farringdon stations are also accessible, with Farringdon providing additional rail and Elizabeth line connections.
For further details or to make a booking, please contact Fraser Bond.