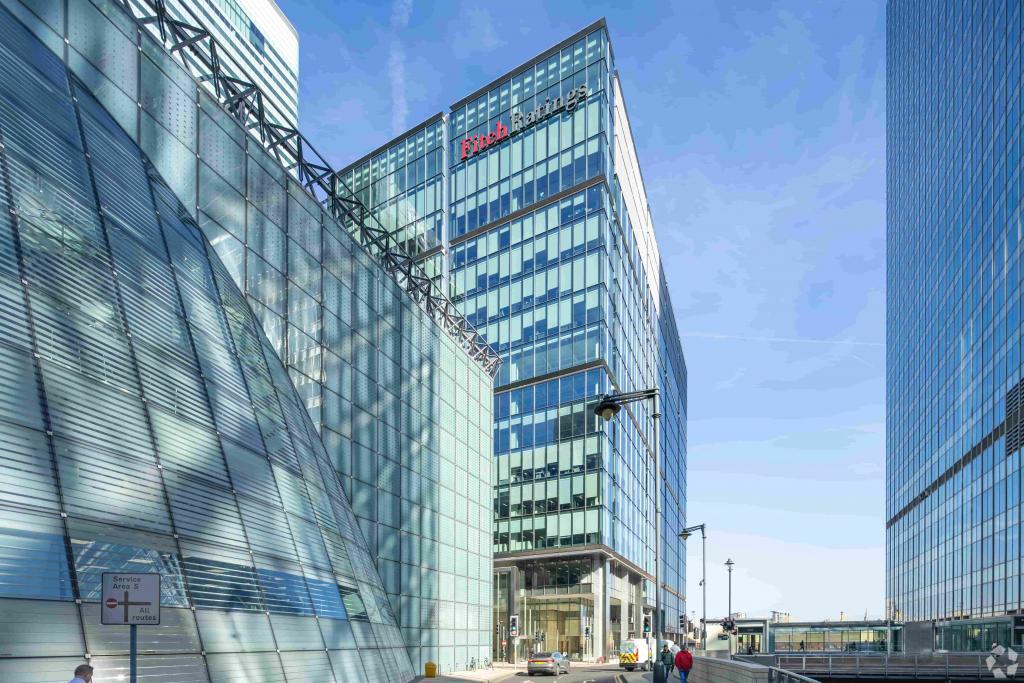
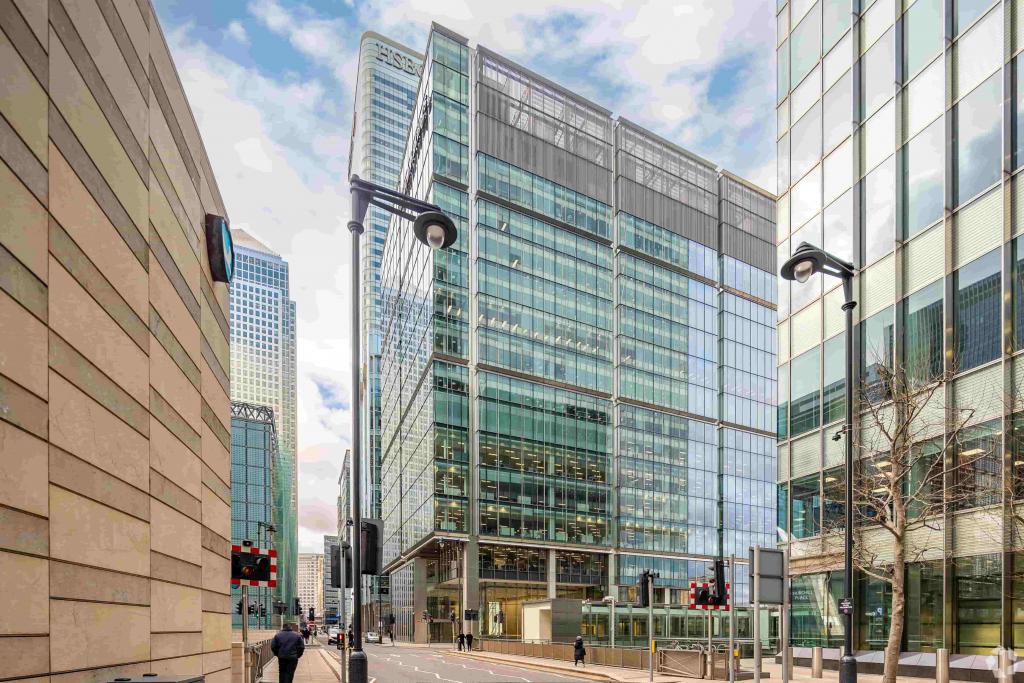
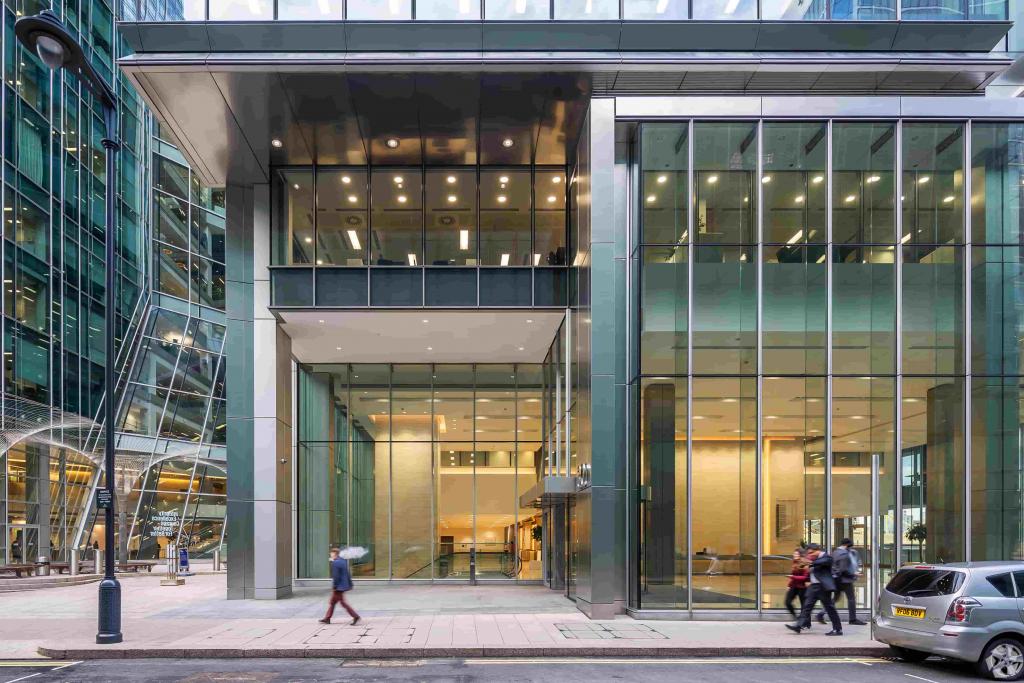
30 North Colonnade - Thirtynorth Office Building, Canary Wharf, London E14 5HX
Thirtynorth at 30 North Colonnade, Canary Wharf, London E14 5HX is a landmark 4 Star Office building offering premium Grade A office accommodation within one of London’s most established financial districts. The property provides approximately 343,878 sq ft of NIA arranged over a high-quality office environment, with 77,032 sq ft currently available across three upper floors.
Designed by internationally recognised architects Kohn Pedersen Fox (KPF) and completed in 2009, Thirtynorth benefits from modern occupier amenities, excellent sustainability credentials with a BREEAM Excellent rating, and a highly prominent Canary Wharf location. The building provides flexible office accommodation suitable for corporate headquarters, financial services firms and professional occupiers seeking a prestigious Docklands address.
Location
Located on North Colonnade within Canary Wharf, London E14 5HX, Thirtynorth occupies a prime position within the Docklands Core office market.
The property benefits from immediate access to Canary Wharf’s extensive retail, leisure and hospitality offering, alongside some of London’s strongest transport connections. The building is positioned close to the Jubilee Line, DLR services and the Elizabeth Line via Canary Wharf Station.
Property Details
Property Type: Office
Building Name: Thirtynorth
Address: 30 North Colonnade, Canary Wharf, London E14 5HX
Submarket: Docklands Core
Location Type: CBD
Building Type: 4 Star Office
NIA: 343,878 sq ft
Available Space: 77,032 sq ft
Maximum Contiguous Space: 77,032 sq ft
Floors: 15
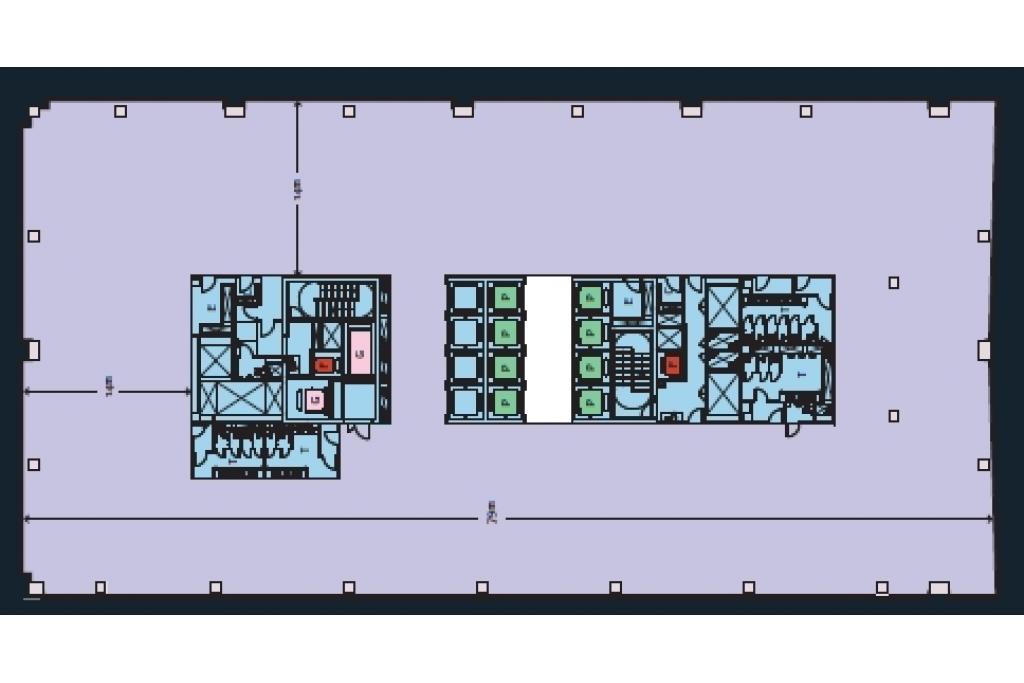
Typical Floor Plate: 25,670 sq ft
Year Built: 2009
Construction: Steel frame
Building Height: 233 ft
Slab to Slab Height: 10 ft
Lifts: 14 passenger lifts including 2 freight lifts
Tenancy: Multi-let
Owner Occupation: No
Parking: Covered parking available and 35 surface spaces
Land Area: 1.69 acres
Plot Ratio: 4.67
Available Accommodation
Floor Available Space Use
6th Floor 25,673 sq ft Office
7th Floor 25,684 sq ft Office
8th Floor 25,675 sq ft Office
Total Available Accommodation: 77,032 sq ft
Rent & Service Charge
Estimated Office Rent: £54 - £66 per sq ft (FRI)
Service Charge: £13.67 per sq ft
Lease Type: FRI
Amenities & Features
Grade A office accommodation
Air conditioning
Raised floor system
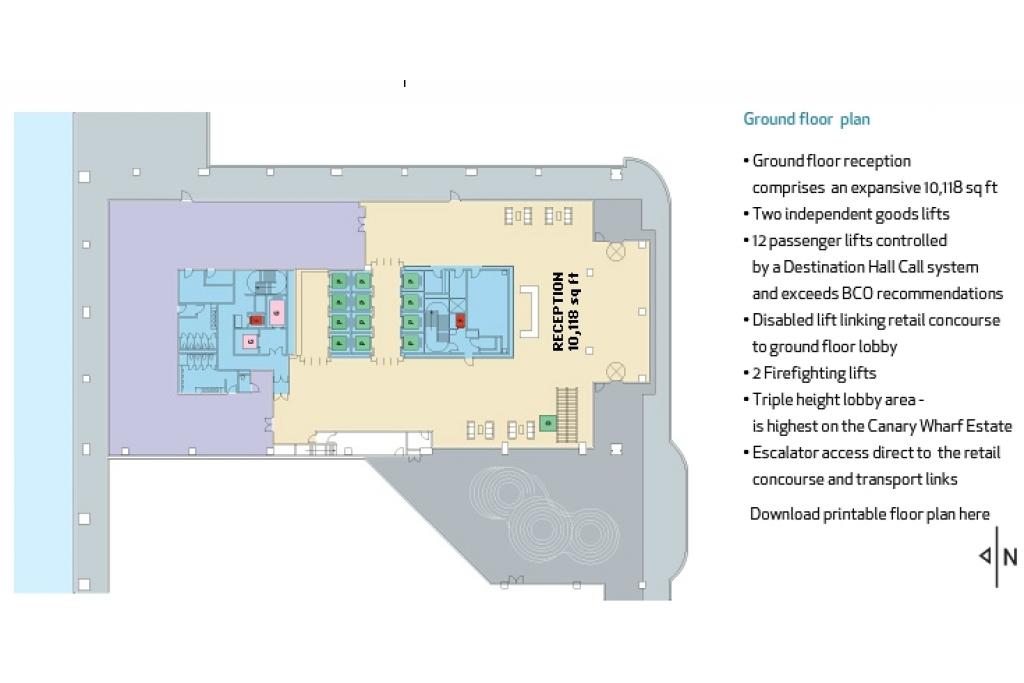
Reception area
Atrium
Controlled access
Property management on site
Natural light
Wi-Fi connectivity
Waterfront location
Energy Performance Rating - C
BREEAM Excellent sustainability rating
Leasing Highlights
Prestigious Canary Wharf office location within the heart of London’s financial district
Approximately 343,878 sq ft of high-quality office accommodation
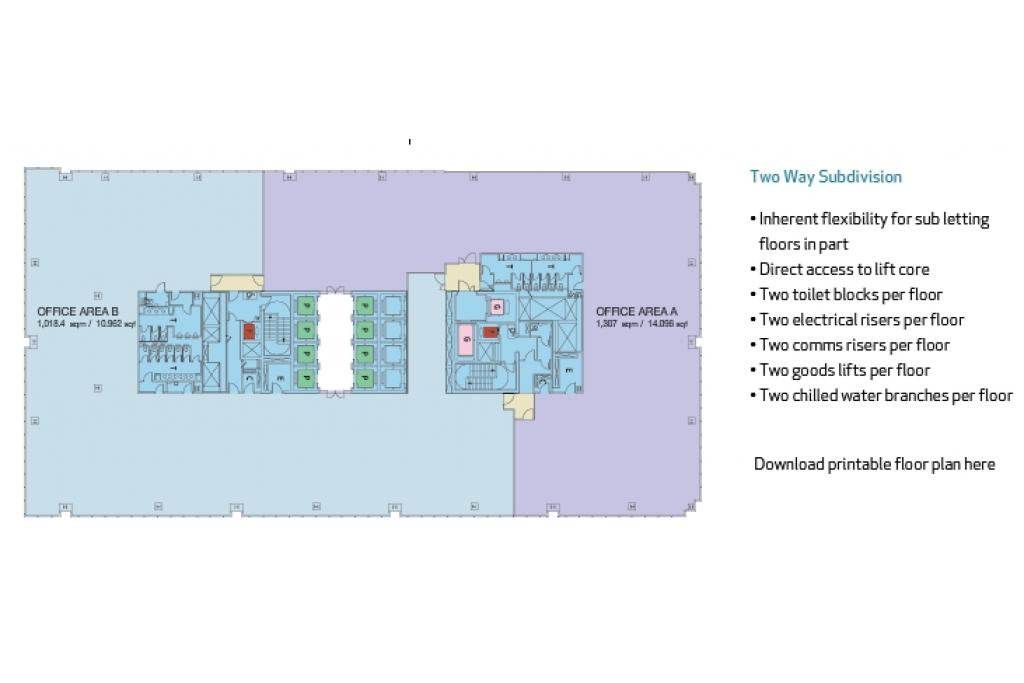
Flexible floorplates available from approximately 25,673 sq ft
Three consecutive floors available providing up to 77,032 sq ft of contiguous space
Designed by renowned architects KPF and completed in 2009
Strong corporate occupier profile including Fitch Group and KPMG
Excellent connectivity with immediate access to Canary Wharf’s transport network, retail and amenities
Connectivity & Transport
Canary Wharf Underground Station (Jubilee Line) – approximately 0.2 miles away
Canary Wharf DLR Station – approximately 0.3 miles away
West India Quay DLR Station – approximately 0.3 miles away
London City Airport – approximately 3.9 miles away
Excellent access to the wider Docklands, City of London and Central London markets
For further details or to make a booking, please contact Fraser Bond.