Marylebone, Greater London, United Kingdom
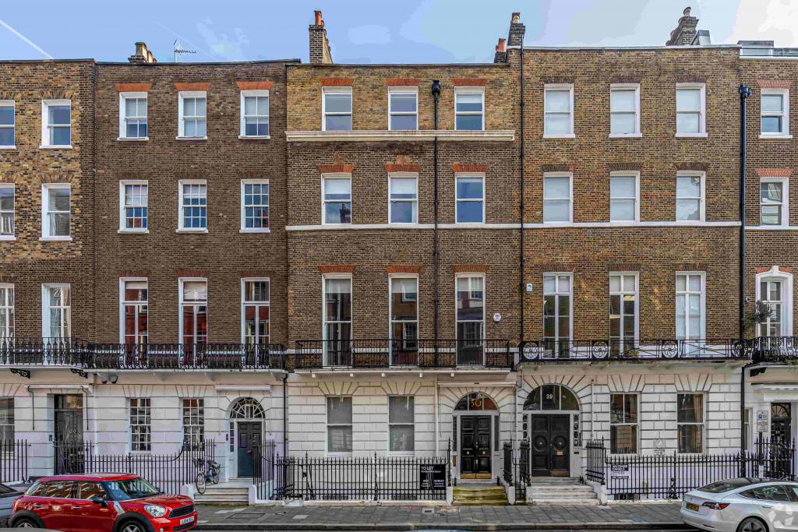
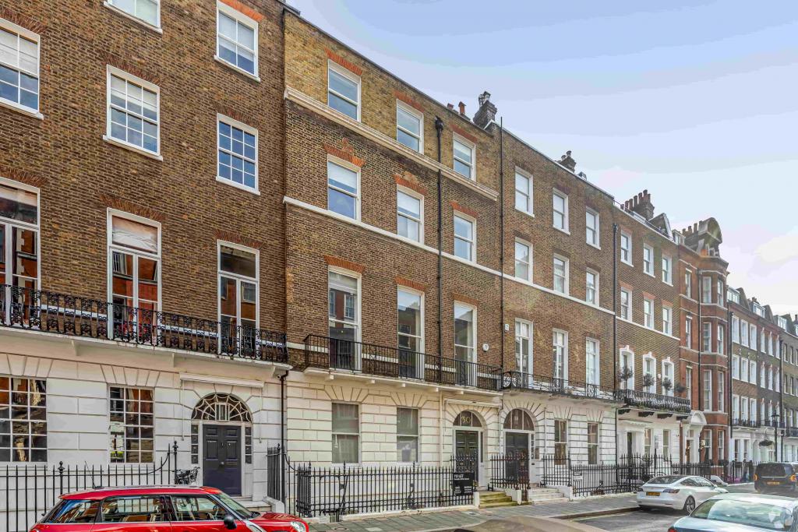
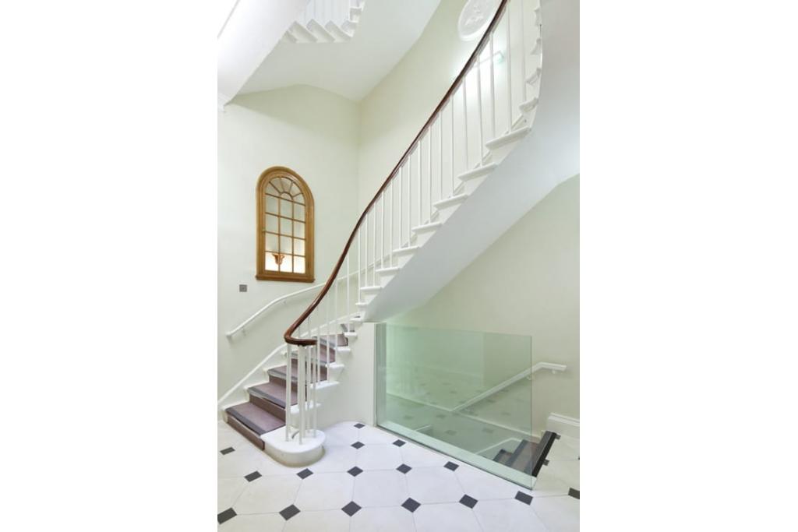
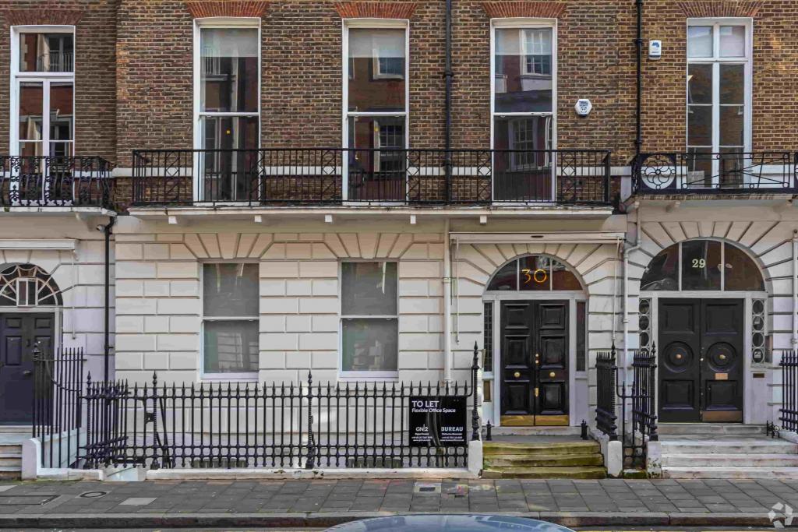
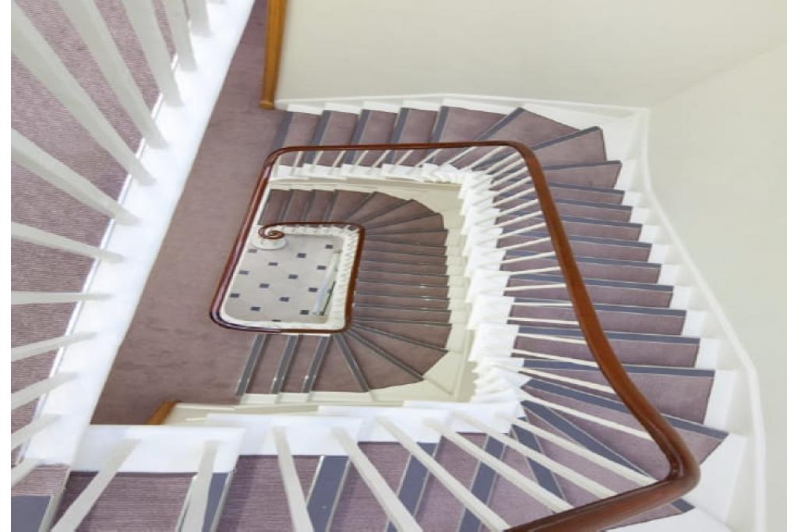
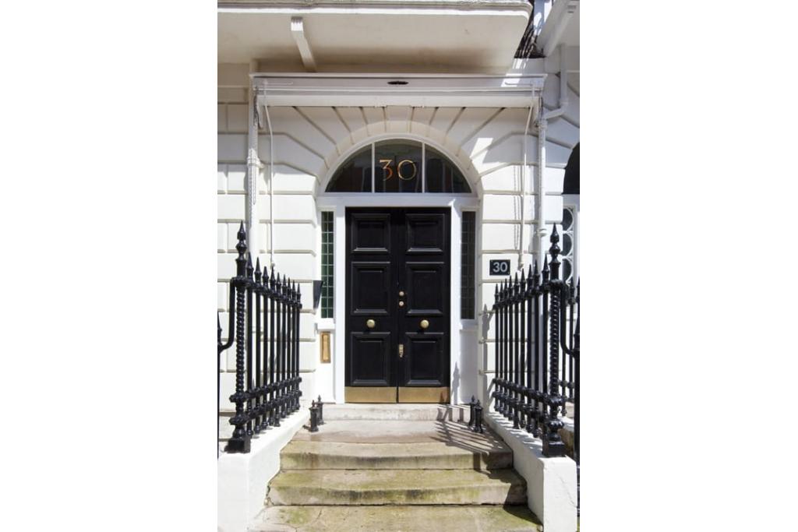
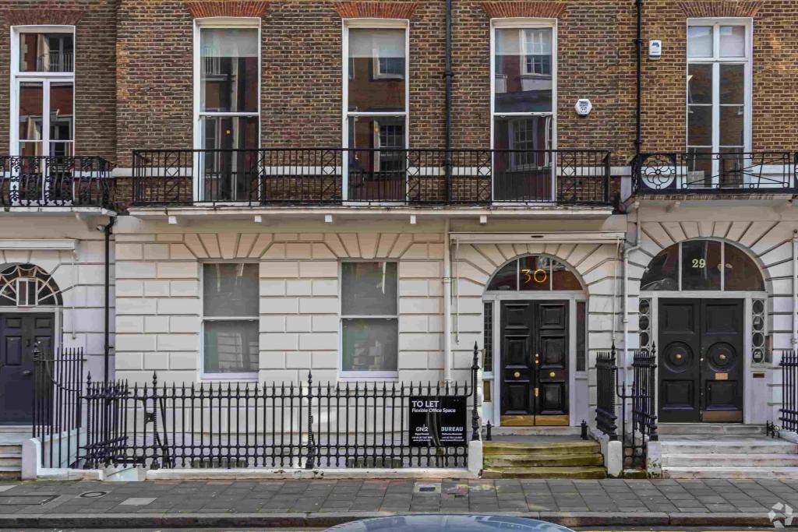
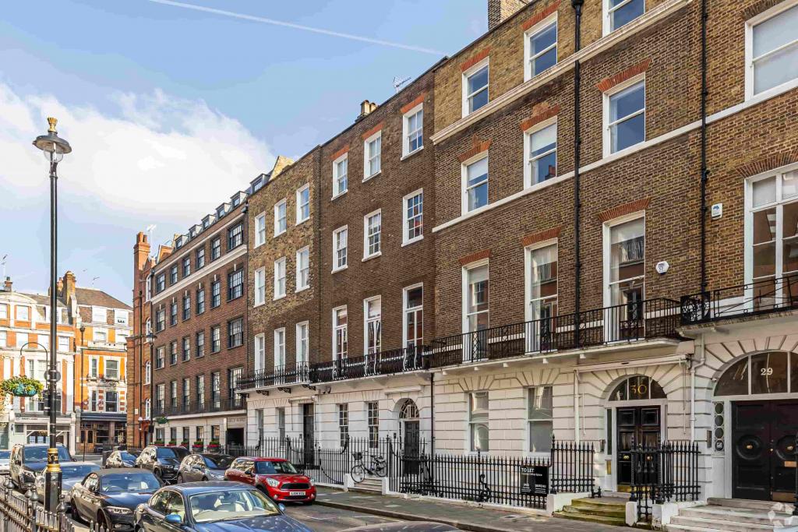
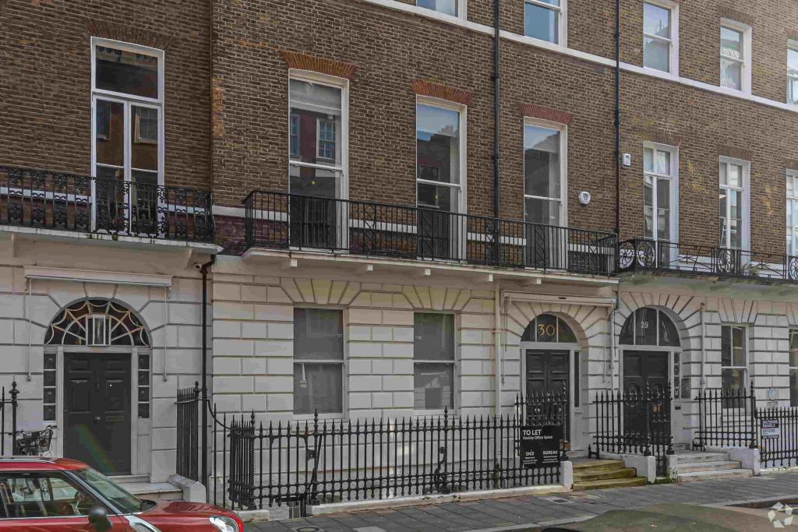
30 Welbeck Street is a Grade II listed office building in the heart of Marylebone, within London's prestigious West End. Dating back to 1786, this traditional mid-terraced property is arranged over five floors, including a lower ground floor, and provides approximately 8,717 sq ft of office accommodation.
The building offers five available office spaces across the lower ground, ground and upper floors, with individual floor areas ranging from 1,227 sq ft to 2,632 sq ft. The entire building is currently marketed as available, providing an opportunity for businesses seeking substantial office accommodation in a well-established Central London business location.
Situated on the east side of Welbeck Street, between Queen Anne Street and New Cavendish Street, the property occupies a prominent position in Marylebone's established commercial district. The area is known for its professional offices, medical practices, independent retailers, restaurants and cafés.
The property also benefits from proximity to Marylebone Village, Harley Street Health District and the wider West End, providing access to a range of business and lifestyle amenities.
Property Address: 30 Welbeck Street, London W1G 8ER
Property Type: Office
Submarket: Marylebone
Location Classification: Central Business District (CBD)
Building Classification: Four-star office
Total Net Internal Area: 8,717 sq ft
Available Office Space: 8,717 sq ft
Smallest Available Space: 1,227 sq ft
Maximum Contiguous Space: 8,717 sq ft
Number of Available Spaces: 5
Available Floors: Lower ground, ground, first, second and third floors
Typical Floor Area: 1,743 sq ft
Building Floors: 5
Year Built: 1786
Construction: Traditional masonry
Listed Status: Grade II listed
Lifts: 1
Tenancy: Multi-let
Occupancy: 0% leased, according to the supplied availability information
Land Area: 0.08 acres (3,485 sq ft)
Plot Ratio: 2.50
Energy Performance Rating: C
Owner: The Howard de Walden Estate
The landlord's asking rent is currently withheld. Fraser Bond estimates the office rental range at £64–£79 per sq ft per annum on an FRI basis.
Indicative annual rental estimates for the available accommodation are:
Lower Ground Floor – 2,632 sq ft: £168,448–£207,928 per annum.
Ground Floor – 2,260 sq ft: £144,640–£178,540 per annum.
First Floor – 1,360 sq ft: £87,040–£107,440 per annum.
Second Floor – 1,238 sq ft: £79,232–£97,802 per annum.
Third Floor – 1,227 sq ft: £78,528–£96,933 per annum.
For the full 8,717 sq ft, the indicative annual rental range is approximately £557,888–£688,643. These figures are Fraser Bond estimates rather than confirmed asking rents. Service charge information has not been provided.
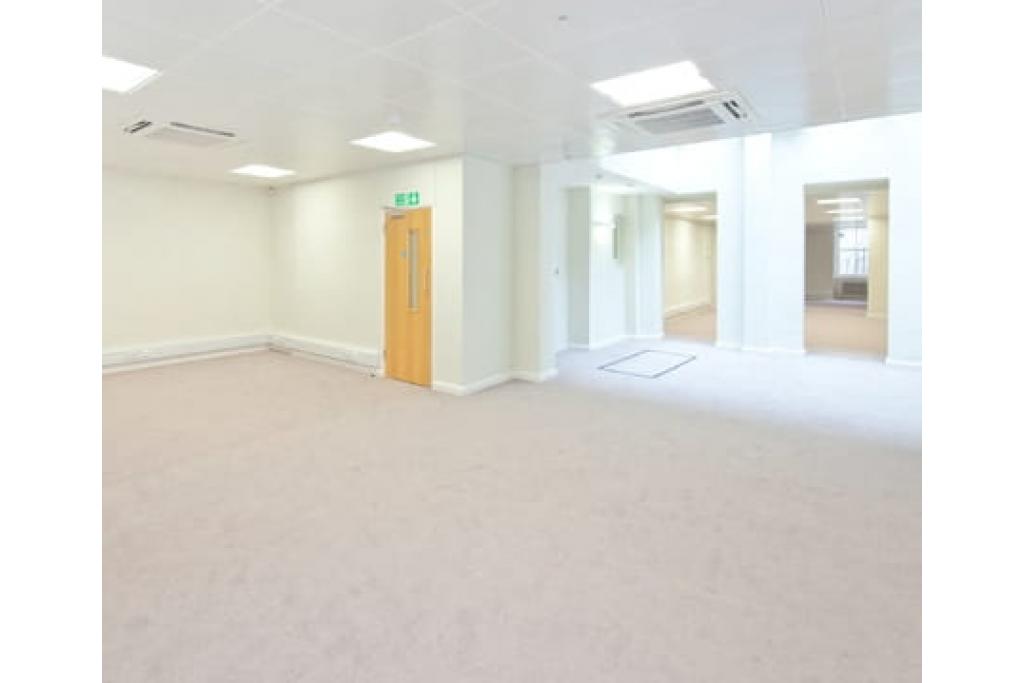
Air conditioning
Central heating
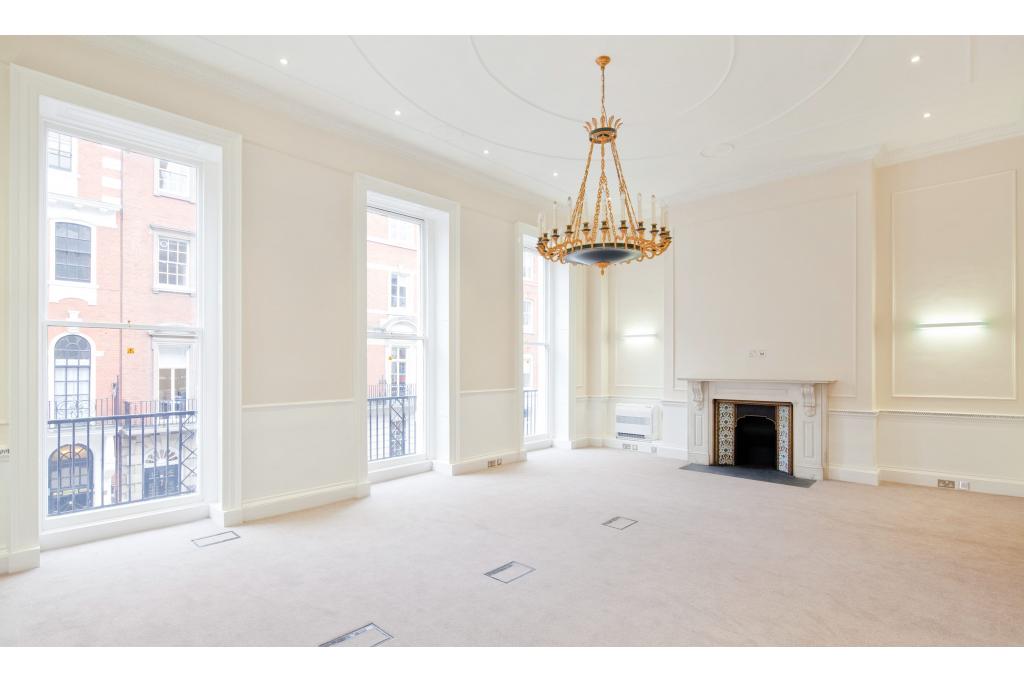
Natural light
Open-plan office accommodation
Raised floor system
Recessed lighting
Storage space
Bus routes nearby
Underground connections within walking distance
Energy Performance Rating C
One passenger lift
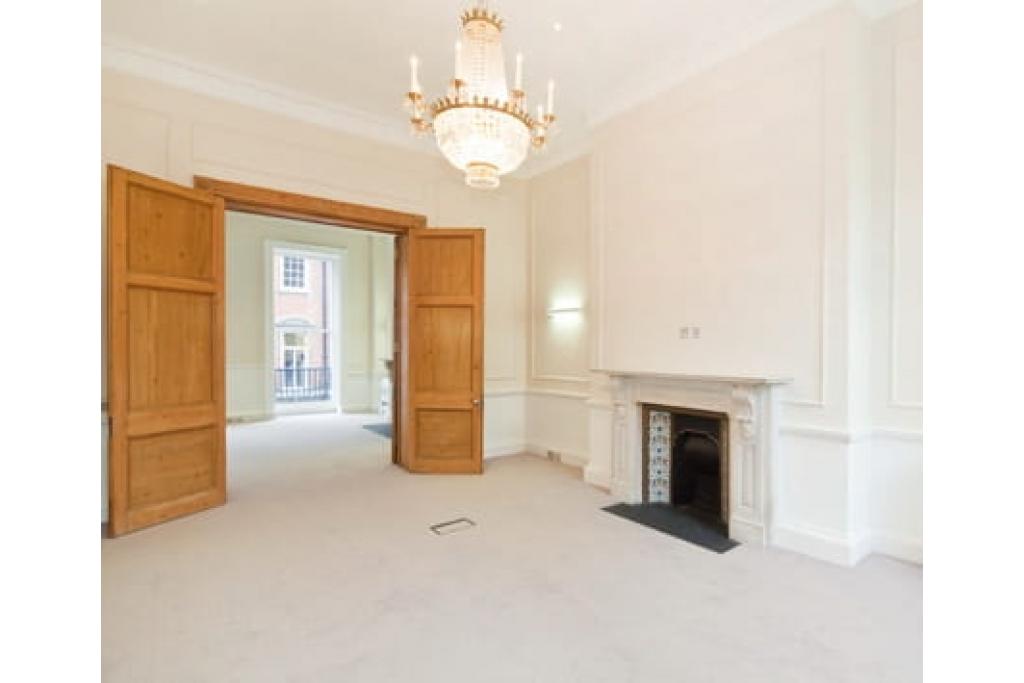
Grade II listed traditional architecture
Bond Street Underground Station is approximately 0.3 miles away, while Oxford Circus, Baker Street and Regent's Park stations are within approximately 0.6 miles. London Marylebone railway station is around 0.9 miles away.
For further details or to make a booking, please contact Fraser Bond.