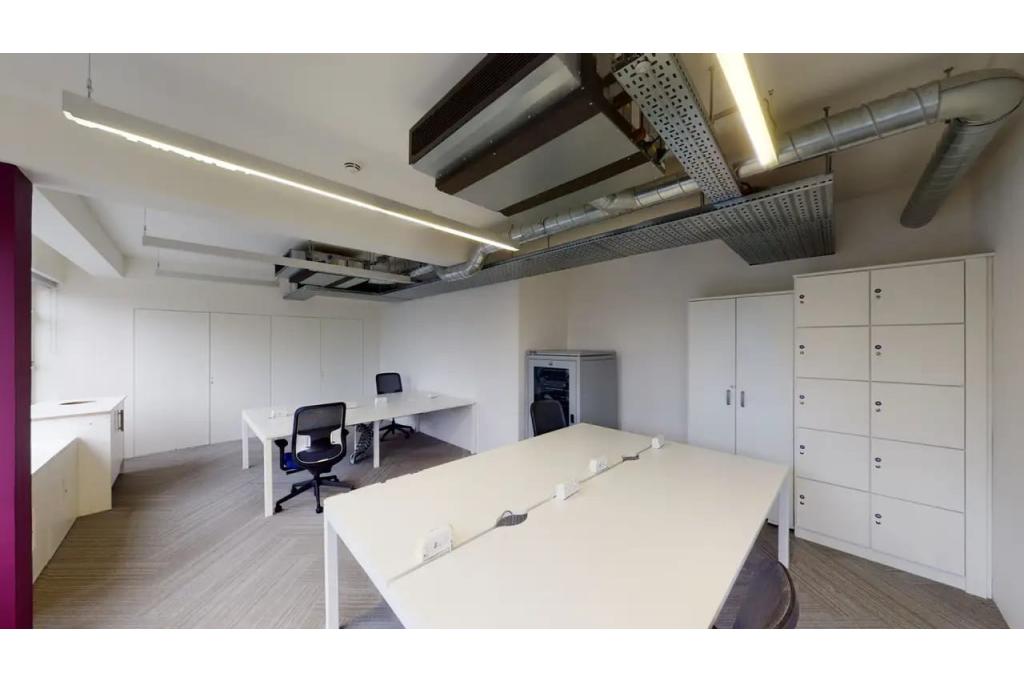
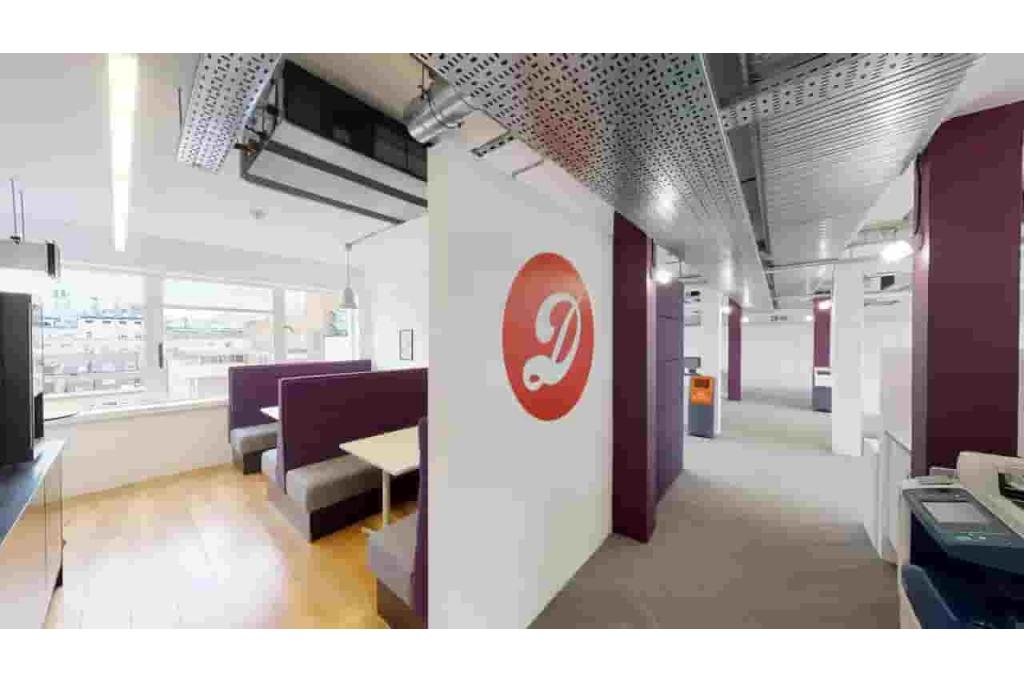
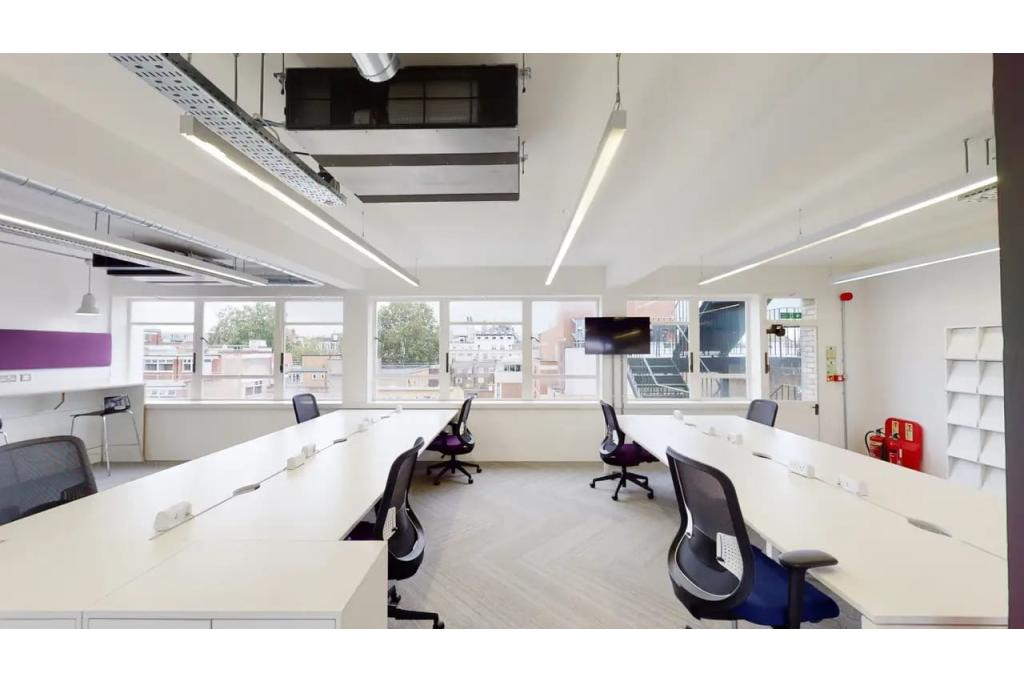
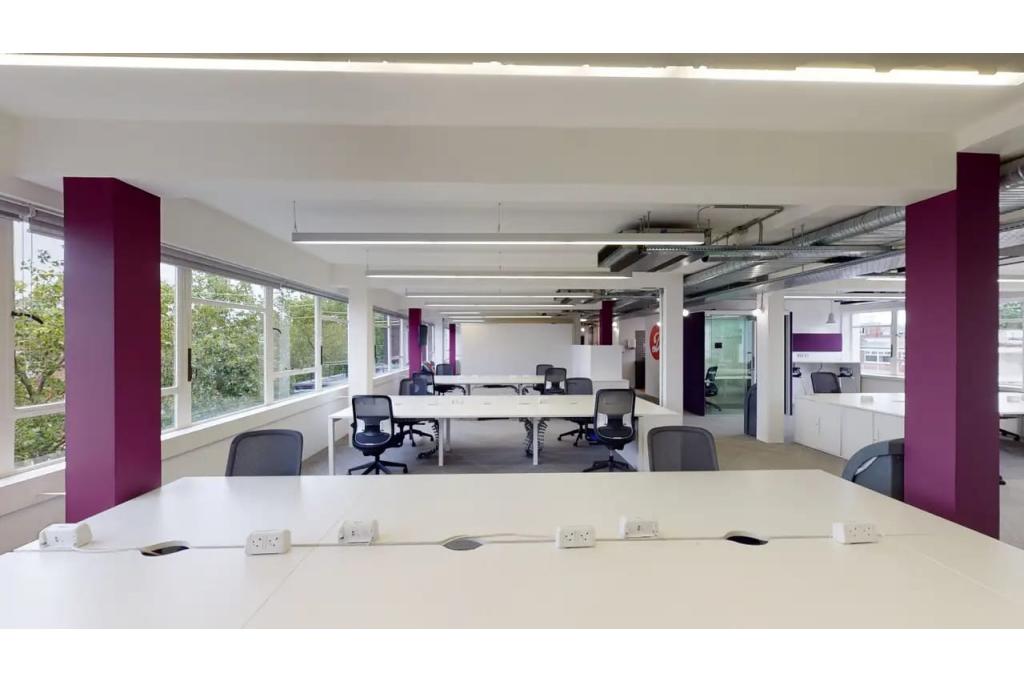
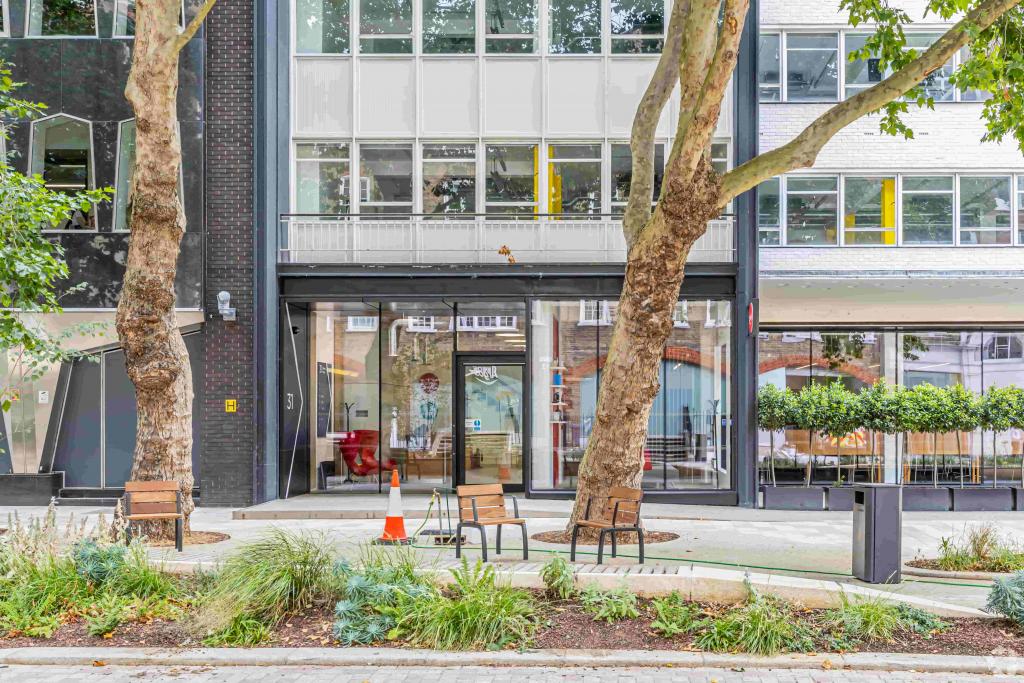
Bloomsbury, Greater London, United Kingdom
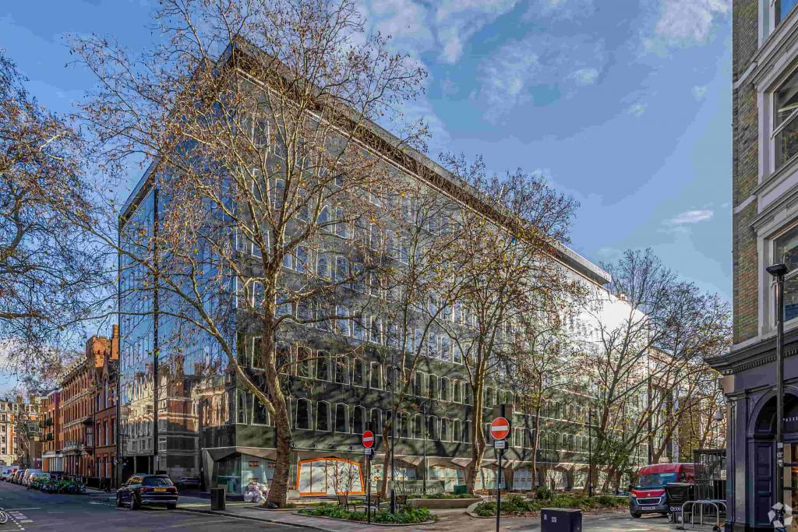
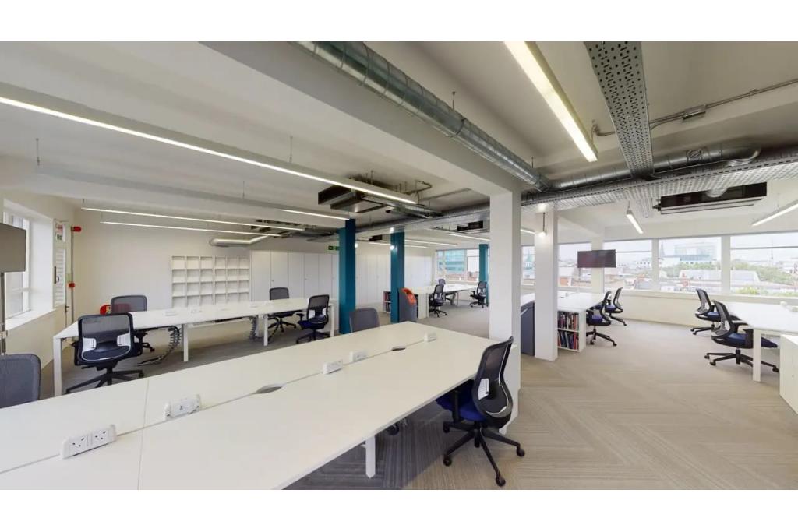
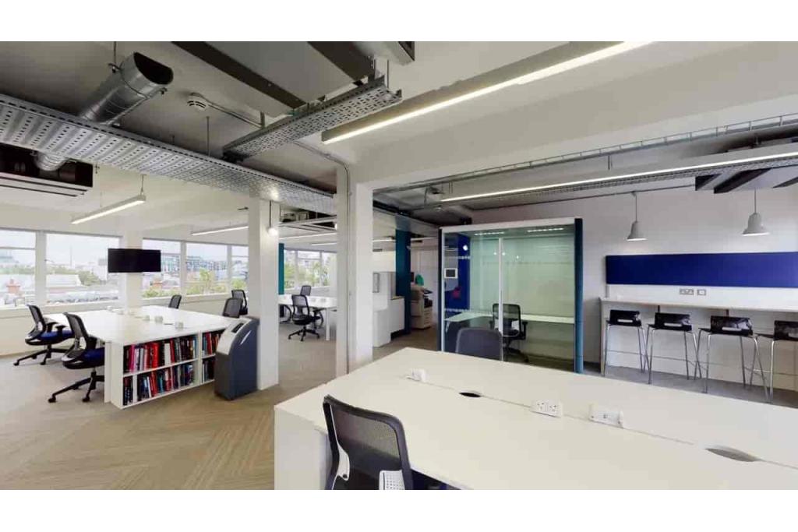
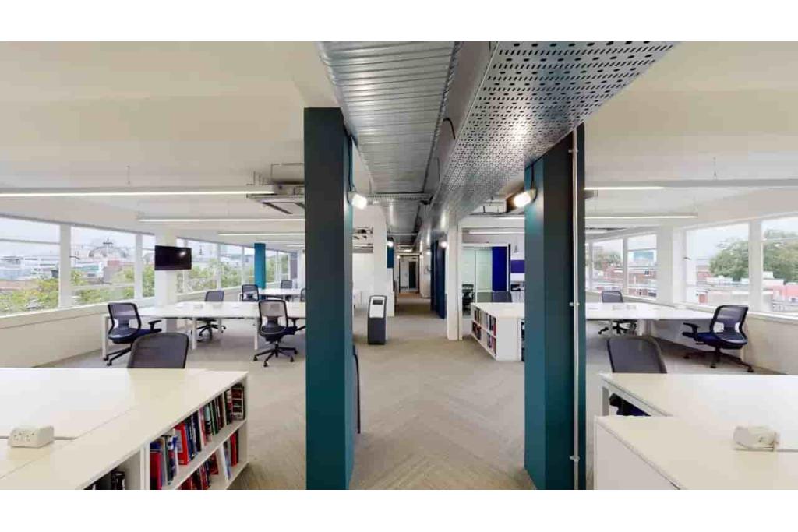
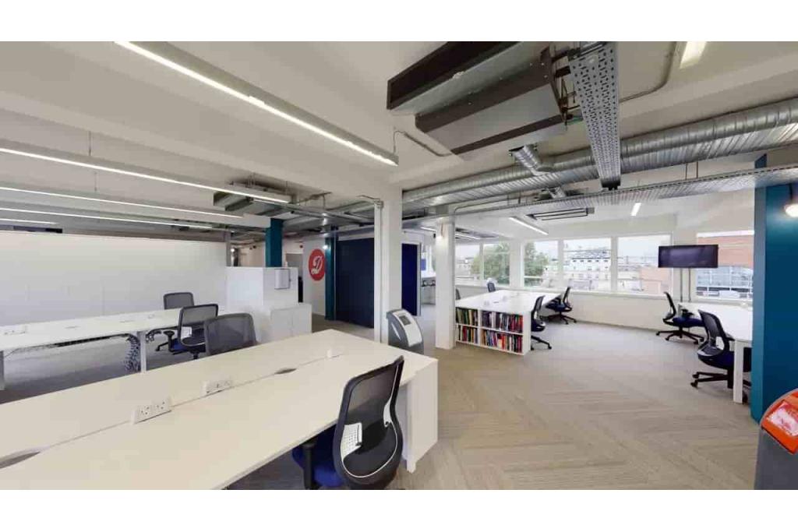
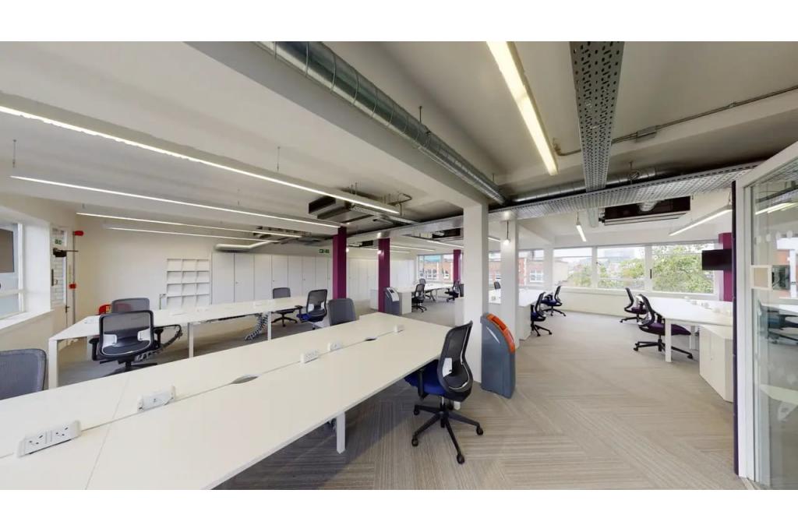
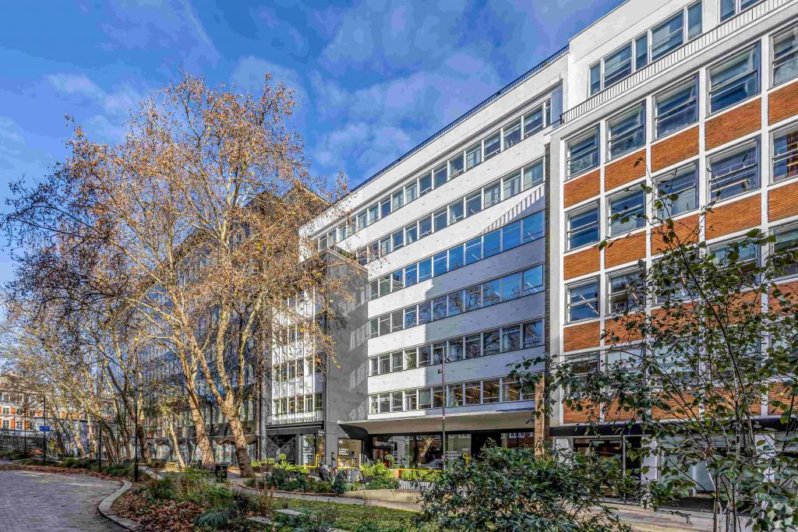
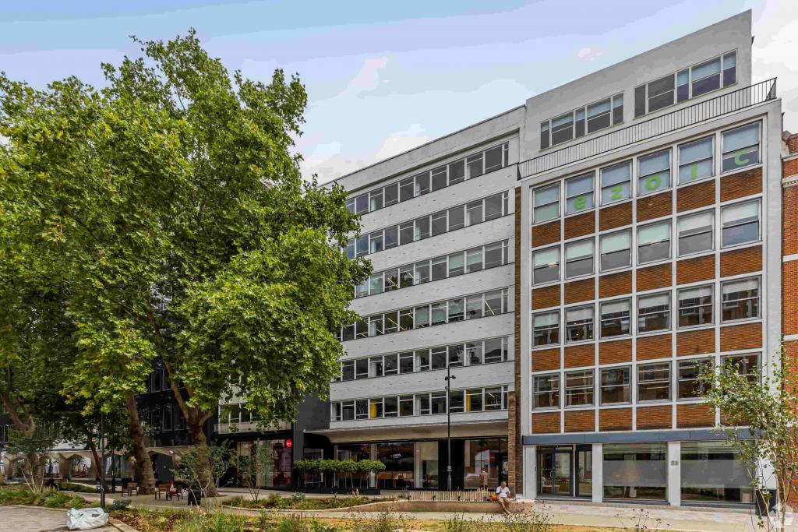
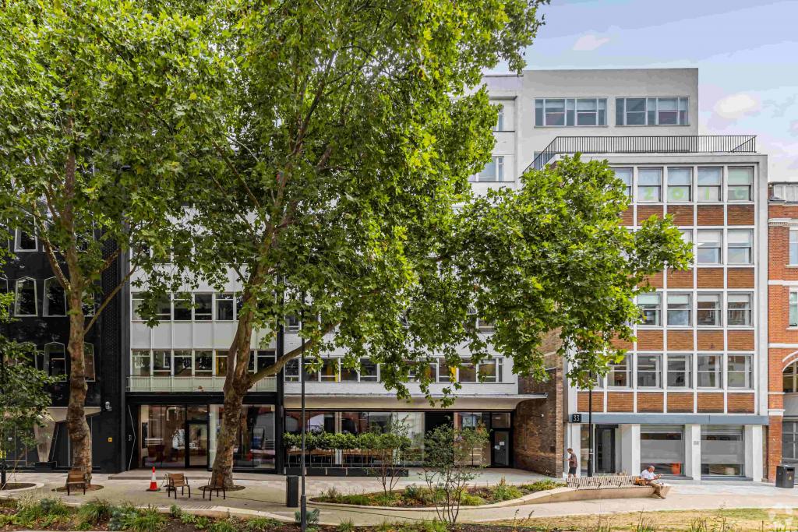
Remax House is a centrally located office building at 31-32 Alfred Place in Bloomsbury, within London's Midtown commercial district. Originally constructed in 1976 and renovated in 2025, the property provides approximately 27,216 sq ft of office accommodation arranged over multiple floors.
The building has a range of office spaces recorded across the lower-ground floor and upper levels, with a total of 25,953 sq ft listed in the availability schedule. Its position close to Goodge Street and Tottenham Court Road Underground stations offers convenient access to the West End, Fitzrovia and the wider central London business district.
Remax House is situated on Alfred Place, a short walk from Tottenham Court Road, in the Bloomsbury area of central London. The property benefits from a well-connected Midtown location, with nearby shops, restaurants and business facilities serving the surrounding commercial neighbourhoods.
Goodge Street Underground Station is within easy walking distance, while Tottenham Court Road and Warren Street provide further connections across London.
Property Name: Remax House
Address: 31-32 Alfred Place, London WC1E 7DP
Property Type: Office
Submarket: Bloomsbury, London Midtown
Location Classification: Central Business District (CBD)
Total Net Internal Area: Approximately 27,216 sq ft
Available Office Accommodation: 50–25,953 sq ft, as recorded
Maximum Contiguous Space: 6,080 sq ft
Number of Available Spaces: 9
Building Floors: Seven floors recorded in the building details; the building description refers to eight storeys
Typical Floor Area: Approximately 3,888 sq ft
Year Built: 1976
Renovated: 2025
Construction: Masonry
Lifts: 1
Sprinklers: None recorded
Tenancy: Multi-let
Owner Occupancy: No
Land Area: Approximately 0.24 acres
Plot Ratio: 2.60
Building Classification: 3-star office
The asking rent is currently withheld. The indicative market rental estimate is £48–£53 per sq ft per annum on an FRI basis.
The availability schedule records office accommodation across the following floors:
Lower Ground Floor: 50–6,080 sq ft
Ground Floor: 50–4,374 sq ft
First Floor: 50–4,546 sq ft
Second Floor: 50–2,652 sq ft
Third Floor: 2,422 sq ft
Fourth Floor: 50–2,443 sq ft
Fifth Floor: 50–2,185 sq ft
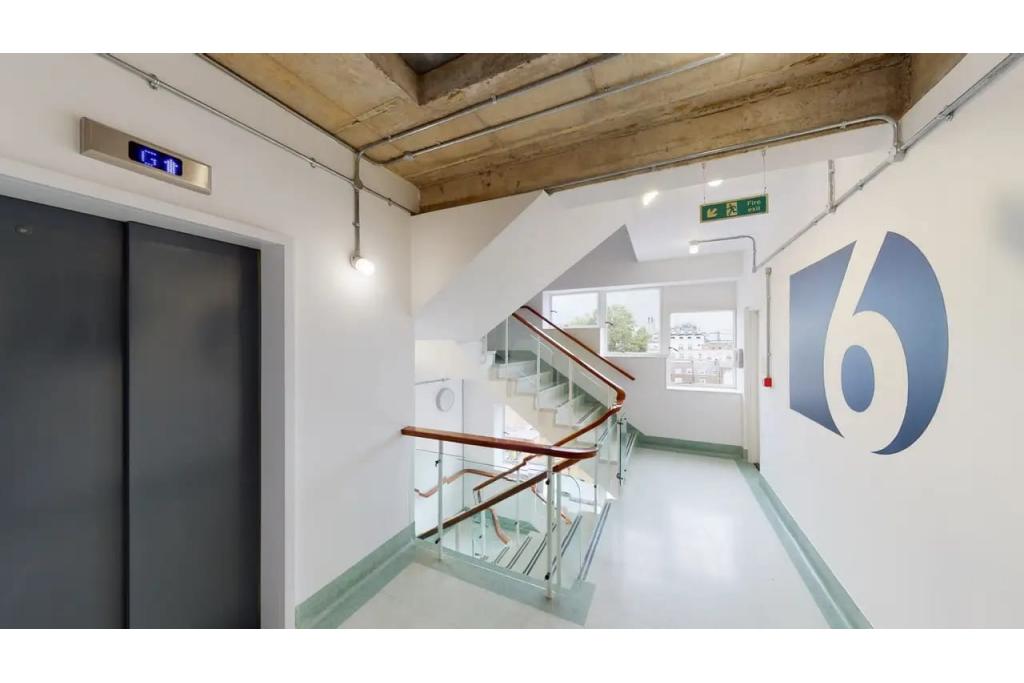
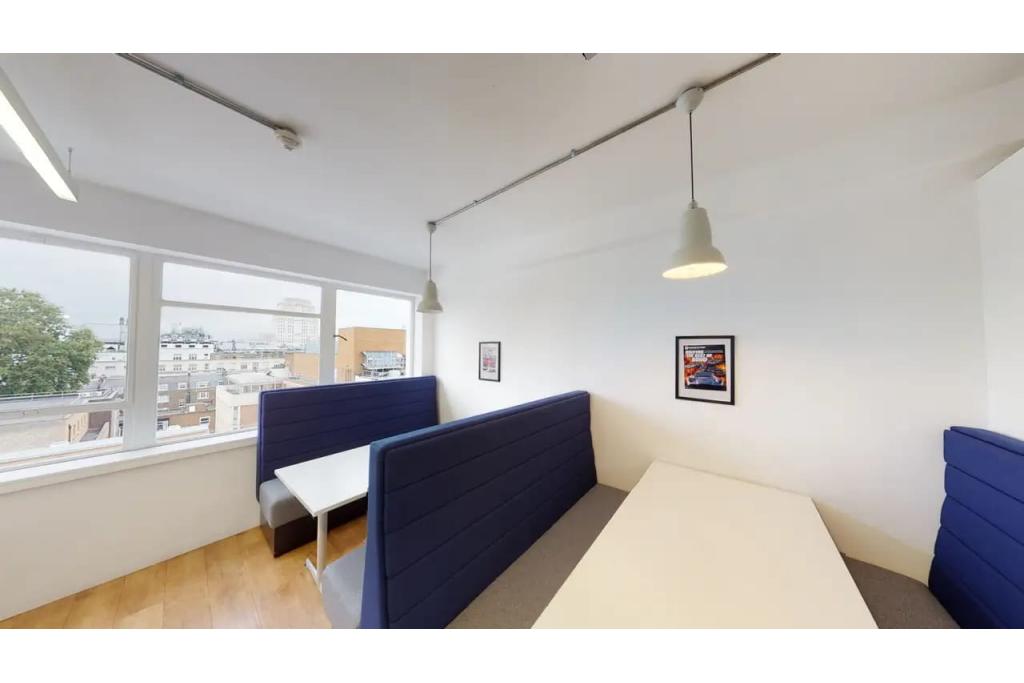
Sixth Floor: 932 sq ft
The maximum contiguous space is recorded as 6,080 sq ft. Rental terms are available on request, and service charge details have not been provided.
Availability clarification: Although the schedule lists 25,953 sq ft across nine spaces, the main property record reports zero vacant space and 100% leased. The tenant information also records GPE occupying 27,216 sq ft, equivalent to the building's stated NIA. This creates a significant discrepancy between the recorded occupancy and advertised availability. Prospective occupiers should confirm the current letting position, vacant floors and availability directly before relying on the schedule.
The property record includes a historical investment transaction dated March 2015, with a reported price of £9,090,234, equivalent to £334 per sq ft. This transaction formed part of a two-property portfolio and should not be interpreted as the current asking price or an indication that Remax House is presently being marketed for sale.
Remax House offers a range of facilities and practical features for office occupiers, including:
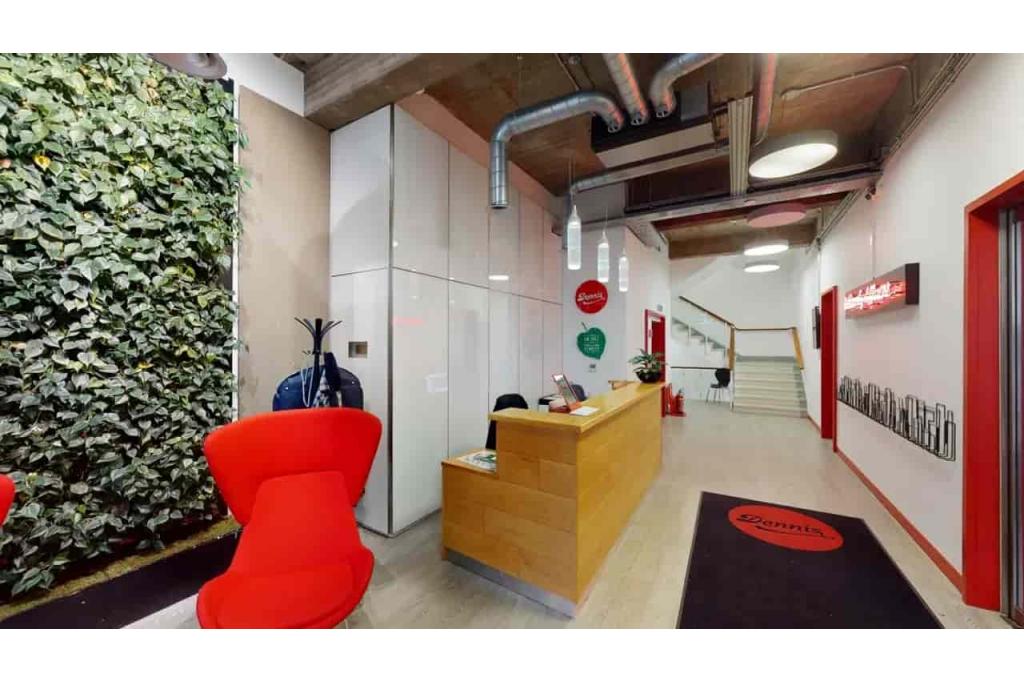
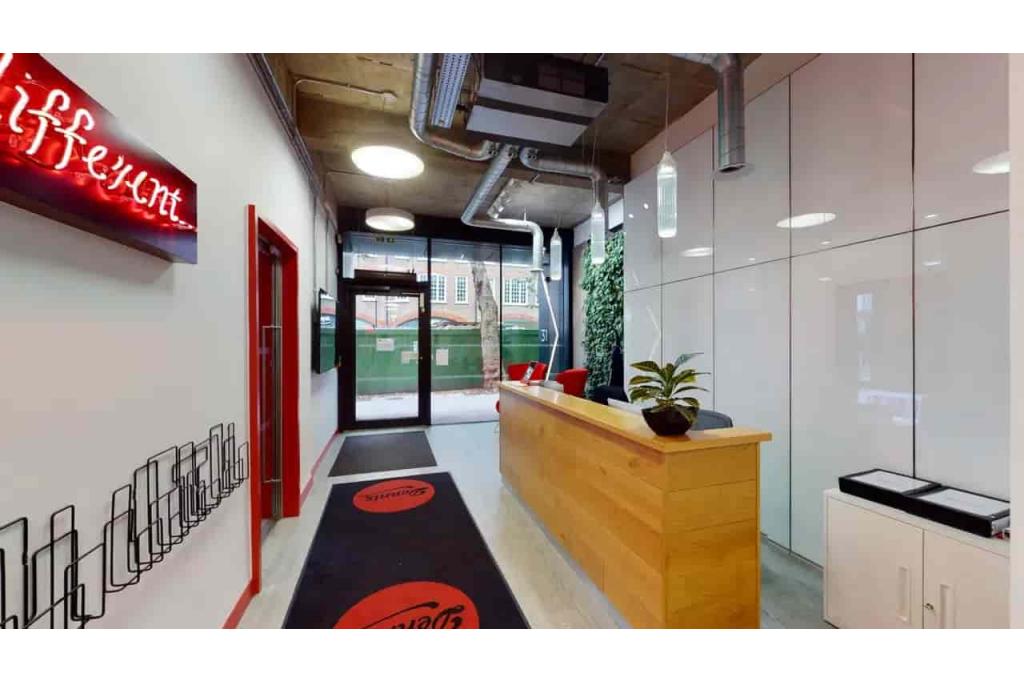
Reception facilities
Shower facilities
Demised WC facilities
Storage space
Bus route access
Underground transport connections
Lift access
The building was renovated in 2025, providing an updated commercial accommodation offering within an established central London office location.
Recently renovated in 2025.
Approximately 27,216 sq ft of total office accommodation.
Office availability recorded across the lower-ground floor and multiple upper floors.
Maximum contiguous accommodation of 6,080 sq ft.
Central Bloomsbury location within London's Midtown business district.
Close to Goodge Street and Tottenham Court Road Underground stations.
Suitable for businesses seeking flexible office accommodation in a well-connected central London location, subject to confirmation of current availability.
Goodge Street Underground Station is approximately two minutes' walk away, providing Northern line services. Tottenham Court Road is around six minutes away, offering Central and Northern line connections and Elizabeth line services. Warren Street is approximately eight minutes away, with Northern and Victoria line connections.
For further details or to make a booking, please contact Fraser Bond.