Covent Garden, Greater London, United Kingdom
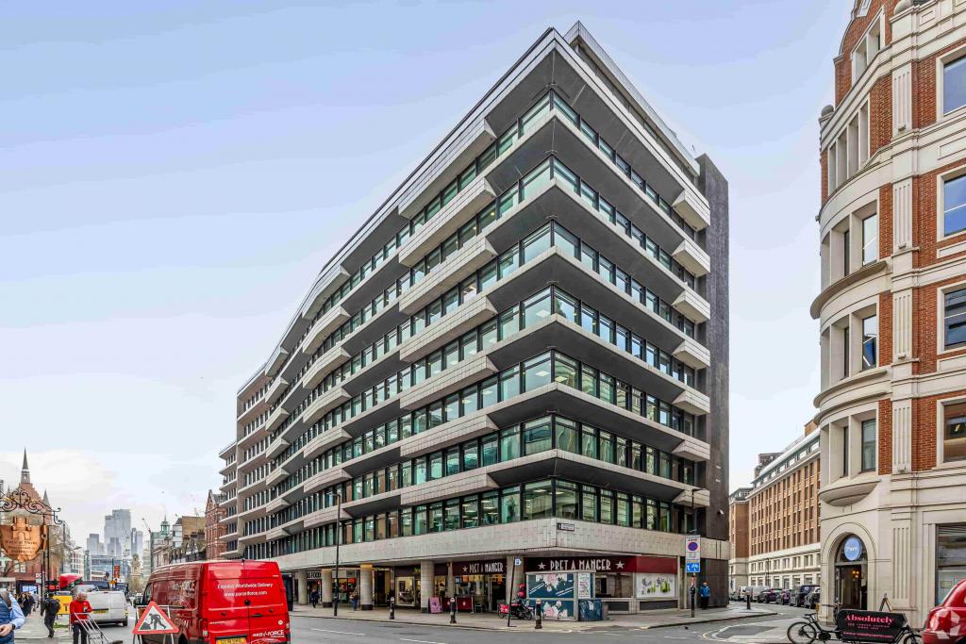
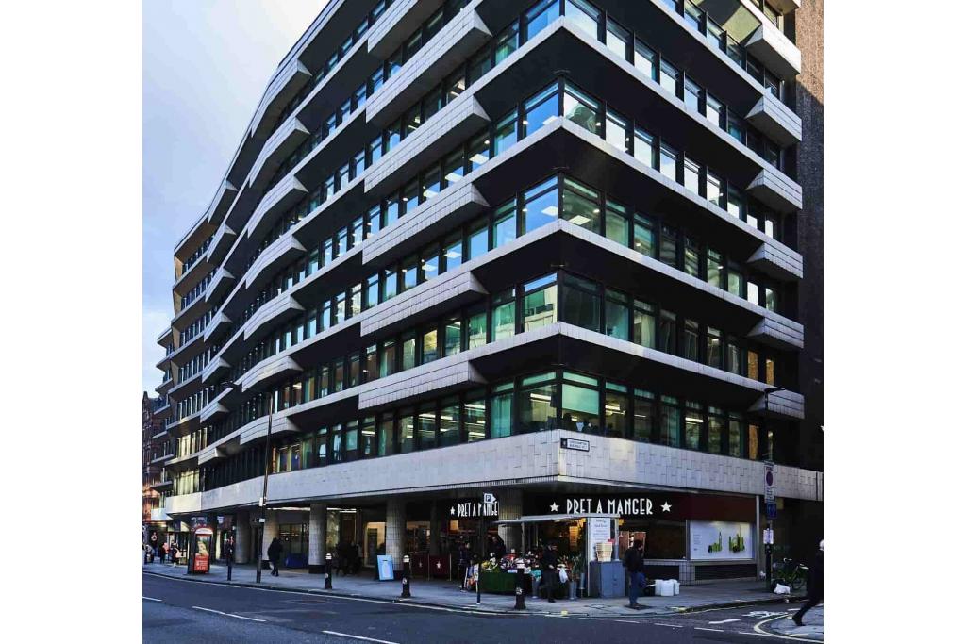
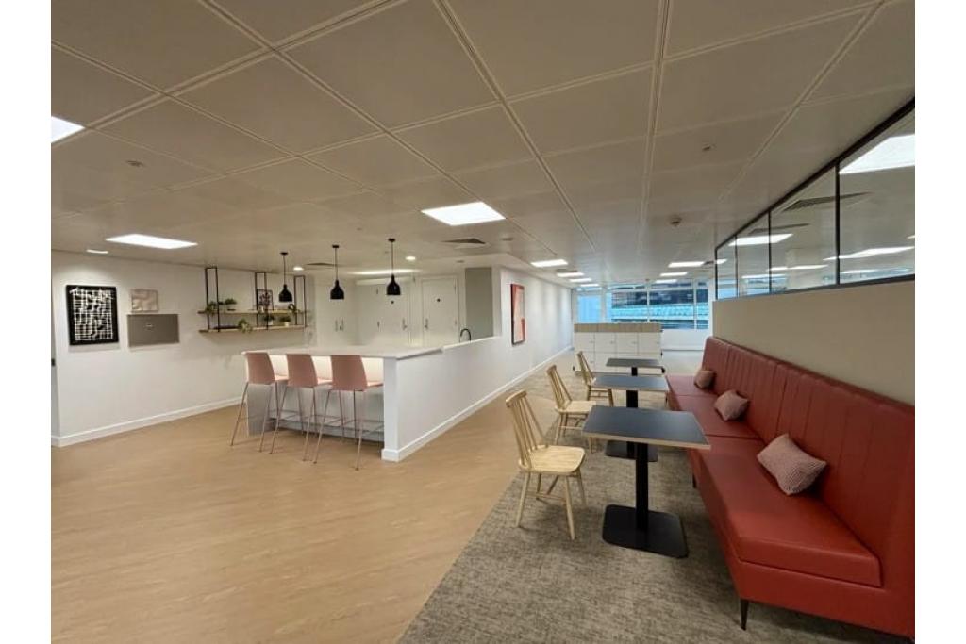
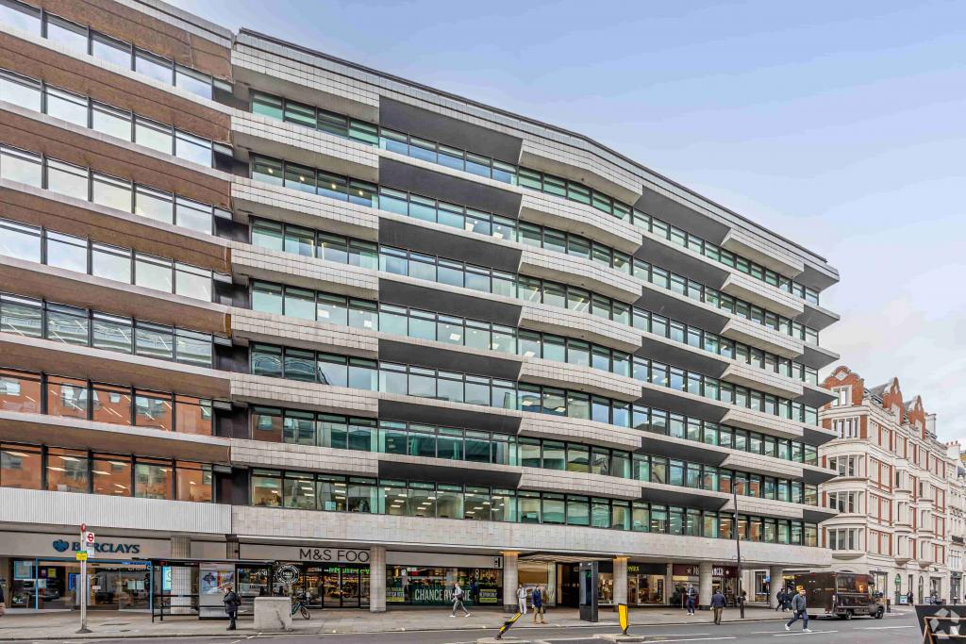
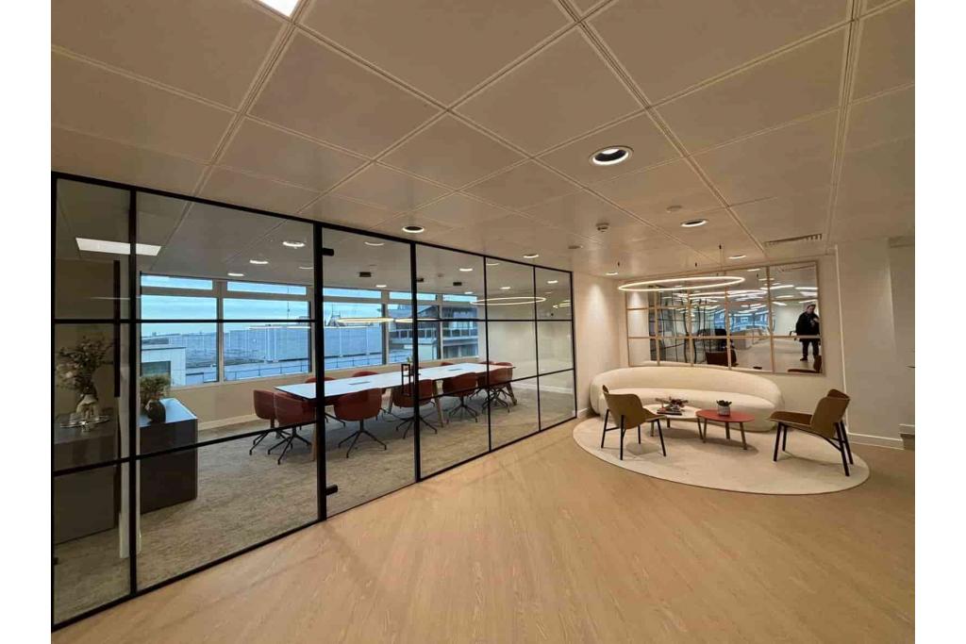
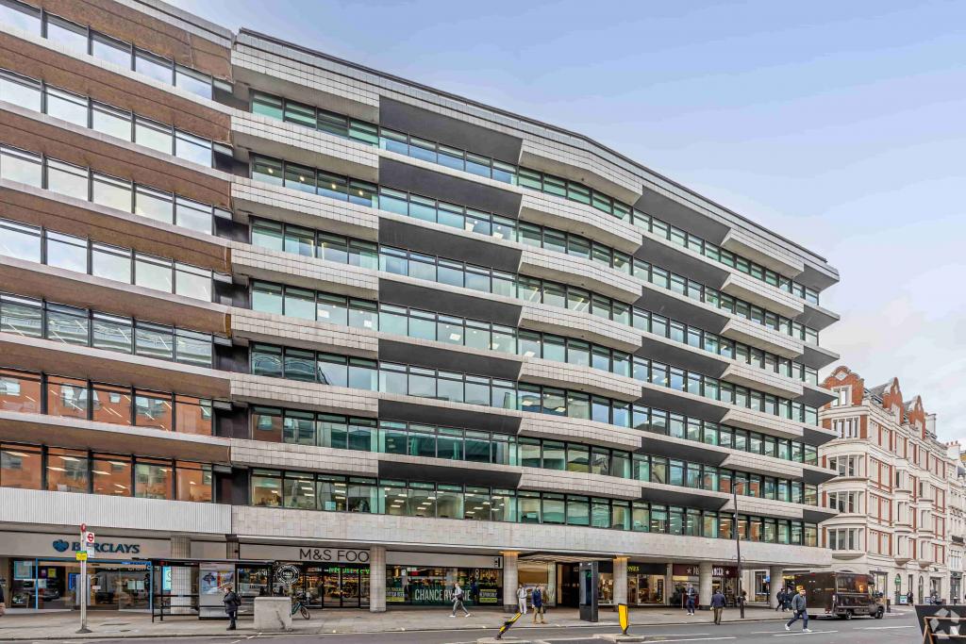
319-325 High Holborn is a prominent eight-storey mixed-use commercial building in the heart of Holborn's established business district. Completed in 2001, the property extends to approximately 64,229 sq ft and combines modern office accommodation with ground-floor retail space.
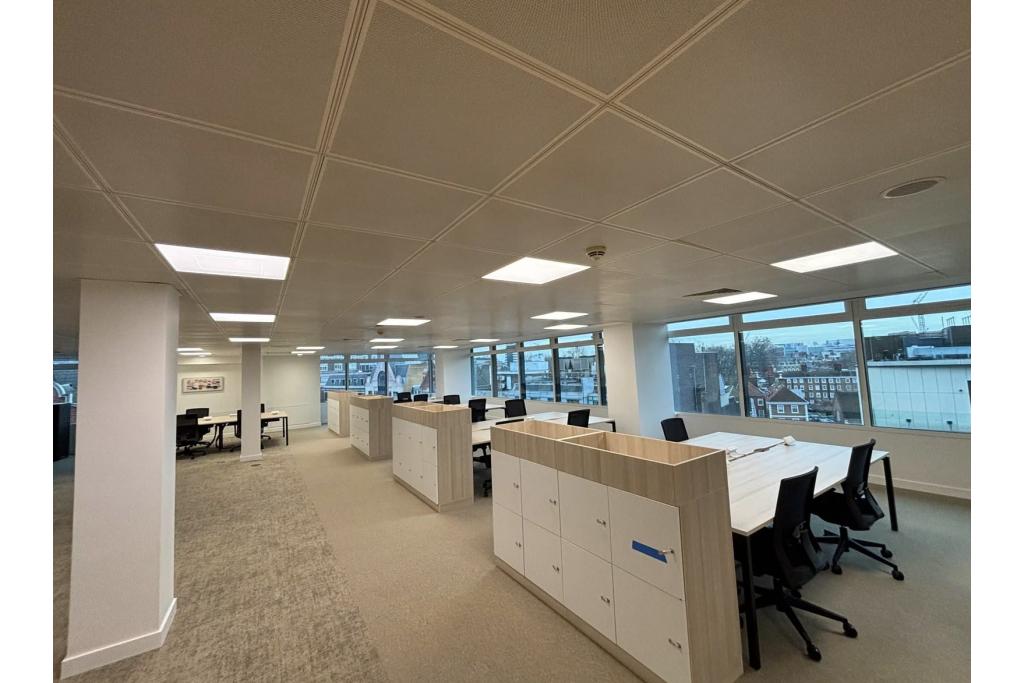
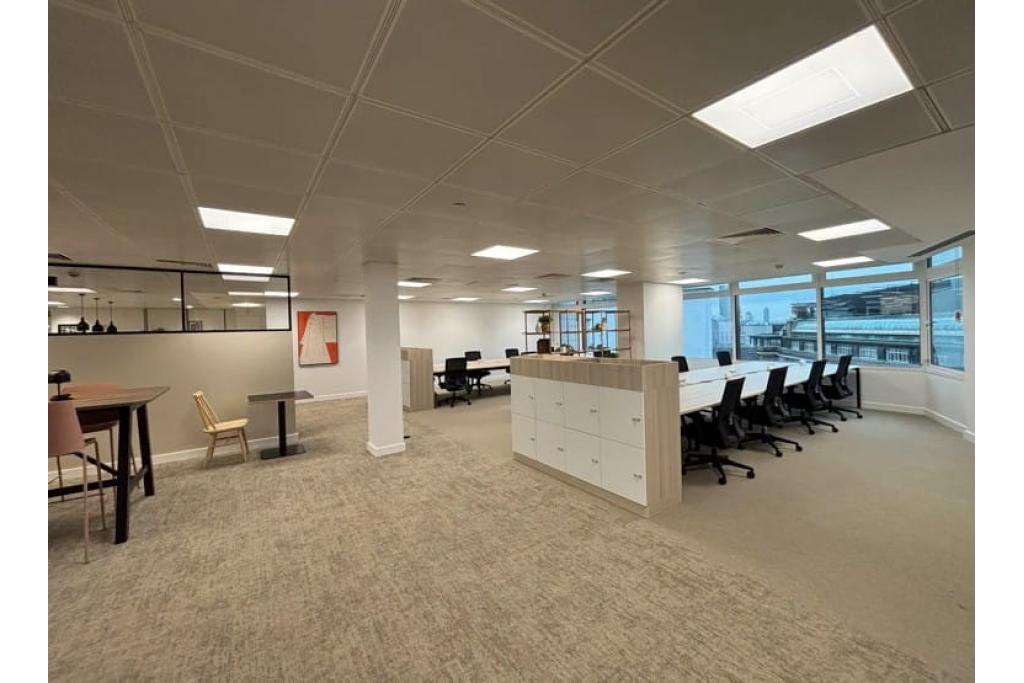
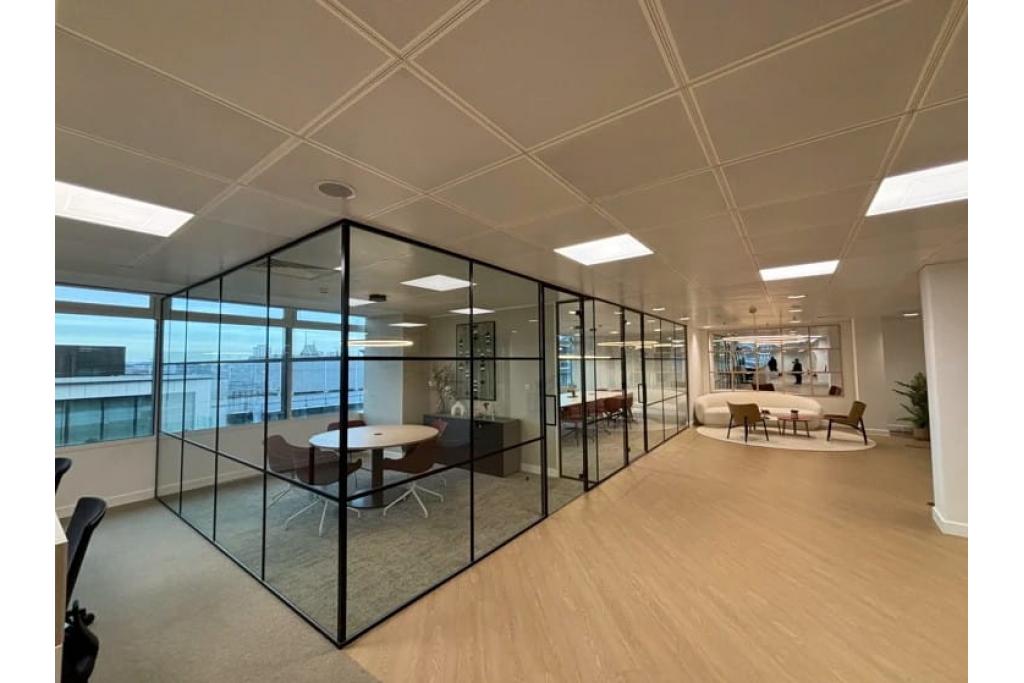
The building offers substantial office floorplates, three lifts and a range of facilities designed to support modern business occupiers. Its position close to Chancery Lane Underground Station provides convenient access to the City, West End and wider London commercial markets.
Located on High Holborn in the Holborn submarket of London Midtown, the property occupies a strategic position within the Central Business District. The surrounding area is home to professional services firms, established businesses, retail outlets, restaurants and cafés.
Its proximity to Chancery Lane and Farringdon makes the building particularly attractive to businesses seeking a well-connected central London office address.
Property Name: 319-325 High Holborn
Full Address: 319-325 High Holborn, London WC1V 7PB
Property Type: Mixed-Use Office and Retail Building
Total Net Internal Area: 64,229 sq ft
Office Accommodation: 53,499 sq ft
Retail Accommodation: 10,583 sq ft
Total Recorded Available Space: 31,528 sq ft
Maximum Contiguous Space: 14,796 sq ft
Available Suites: Four listed office floor options
Building Floors: Eight
Typical Floor Area: Approximately 7,095 sq ft
Building Height: 144 ft
Year Built: 2001
Construction: Reinforced concrete
Lifts: Three
Slab-to-Slab Height: 9 ft
Tenancy: Multi-let classification in building records
Location Classification: Central Business District (CBD)
Land Area: Approximately 0.37 acres
Rental terms are currently withheld. The indicative market rental estimate for office accommodation is £51–£62 per sq ft per annum on an FRI basis. This is an estimated range rather than a confirmed asking rent.
The available office schedule identifies:
First Floor: 325–9,365 sq ft
Third Floor: 325–7,397 sq ft
Fourth Floor: 325–7,399 sq ft
Sixth Floor: 325–7,367 sq ft
Maximum Contiguous Space: 14,796 sq ft
The schedule records 31,528 sq ft of office accommodation across four floor-level listings. Individual suite configurations, rental terms and service charges should be confirmed with the letting agents.
The property formed part of a two-property investment portfolio sold in August 2018 for a reported total of £68,433,590, reflecting approximately £1,065.46 per sq ft across the portfolio.
This figure relates to the wider portfolio rather than the individual sale price of 319-325 High Holborn and should not be interpreted as a current asking price.
Air conditioning
Raised floor system
Three passenger lifts
Controlled building access
On-site property management
Signage opportunities
Bus route access
Underground connectivity
Modern office accommodation
Ground-floor retail provision
Modern eight-storey mixed-use building completed in 2001.
Approximately 64,229 sq ft of total accommodation.
Substantial office accommodation with floor-level leasing options.
Maximum contiguous office space recorded at 14,796 sq ft.
Ground-floor retail accommodation within an established commercial location.
Three lifts and raised-floor office infrastructure.
Close proximity to Chancery Lane Underground Station and Farringdon transport connections.
Availability clarification: The property record reports 31,528 sq ft of office accommodation available, but also records zero vacant space and 100% occupancy. Beaumont Business Centres is listed as occupying 31,528 sq ft, with a lease expiry in February 2034. This conflicts directly with the advertised availability schedule. The actual availability, existing occupation and potential lease arrangements must be verified before marketing the suites as vacant.
Chancery Lane Underground Station is immediately adjacent to the property, providing Central line services. Holborn Underground Station is approximately eight minutes' walk away, while Farringdon is around eight minutes on foot, offering Underground, National Rail and Elizabeth line connections.
For further details or to make a booking, please contact Fraser Bond.