Holborn, Greater London, United Kingdom
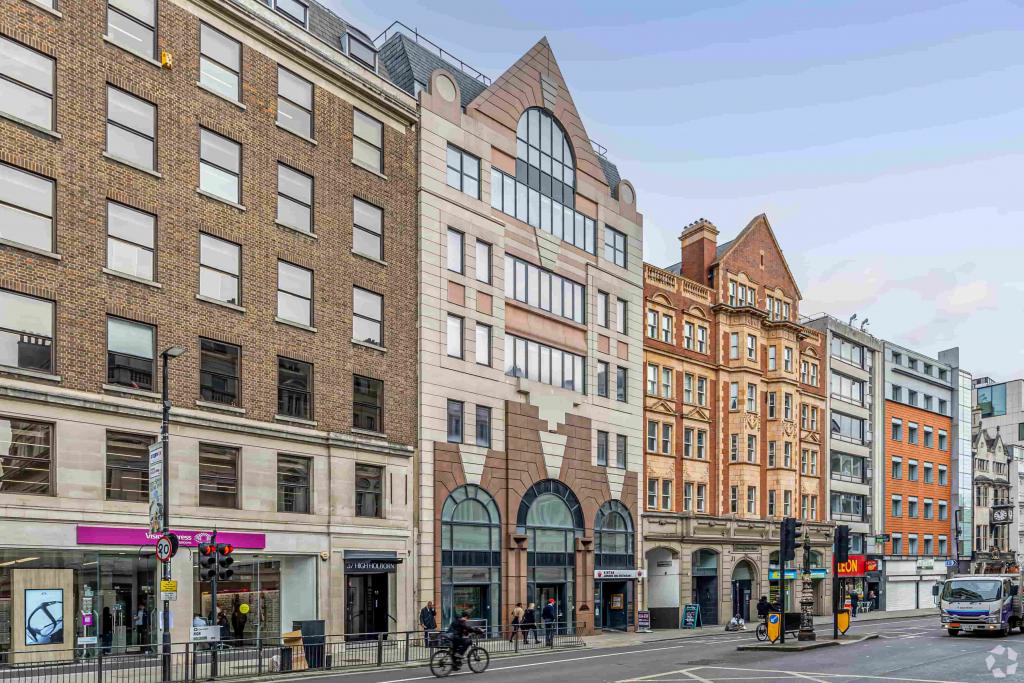
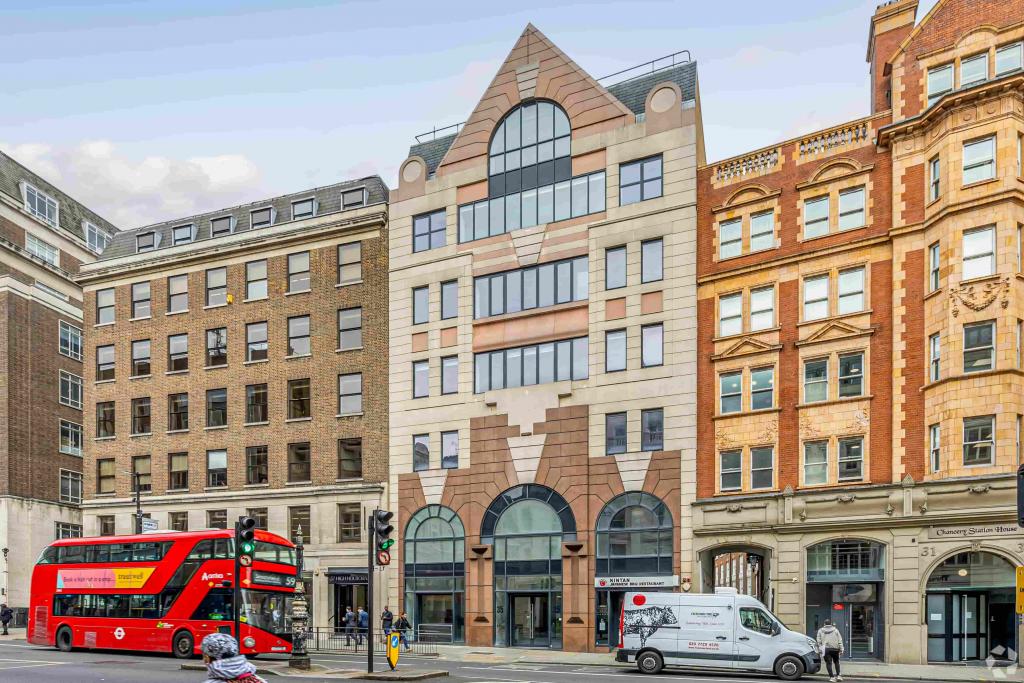
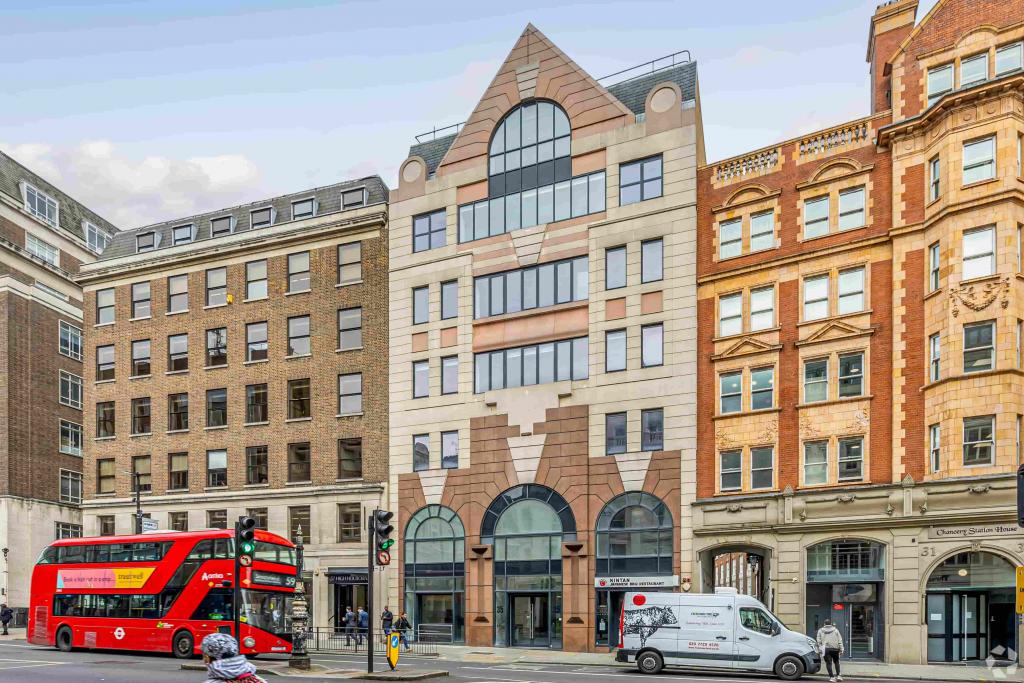
Lumen is a mixed-use commercial building at 34–36 High Holborn, in the heart of London's established Holborn business district. The property provides approximately 22,291 sq ft of accommodation, comprising office space across its upper floors and retail accommodation at basement and ground-floor levels.
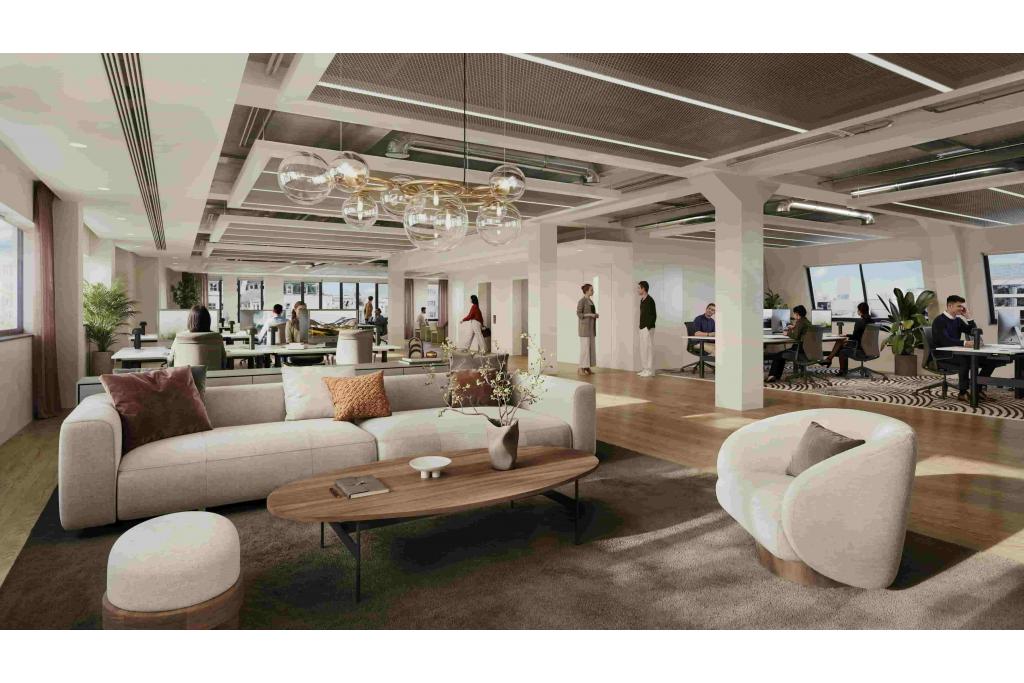
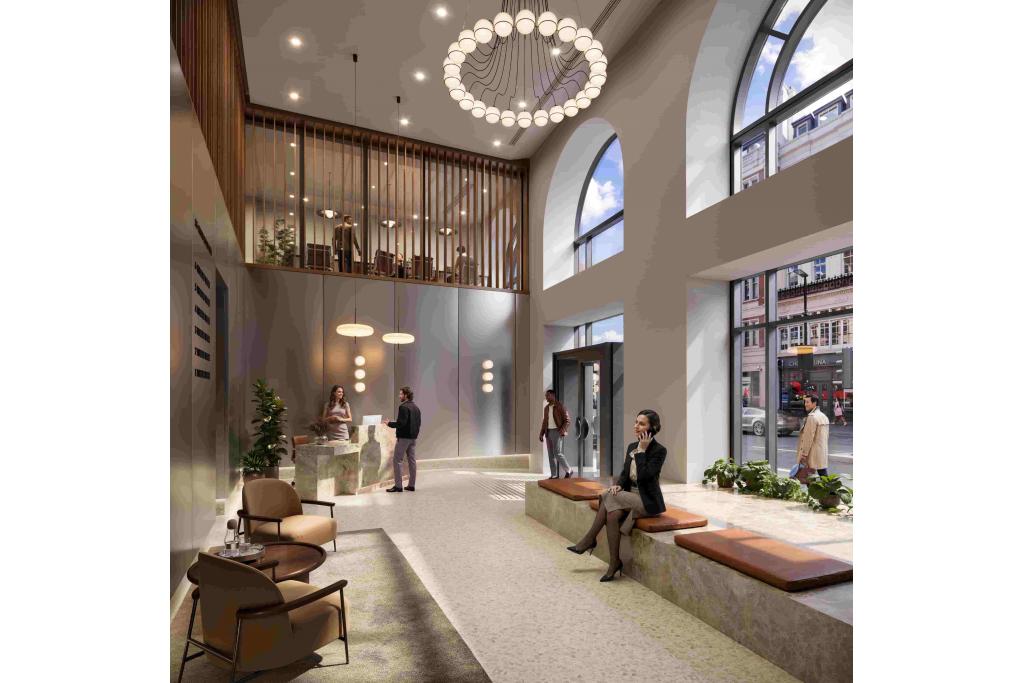
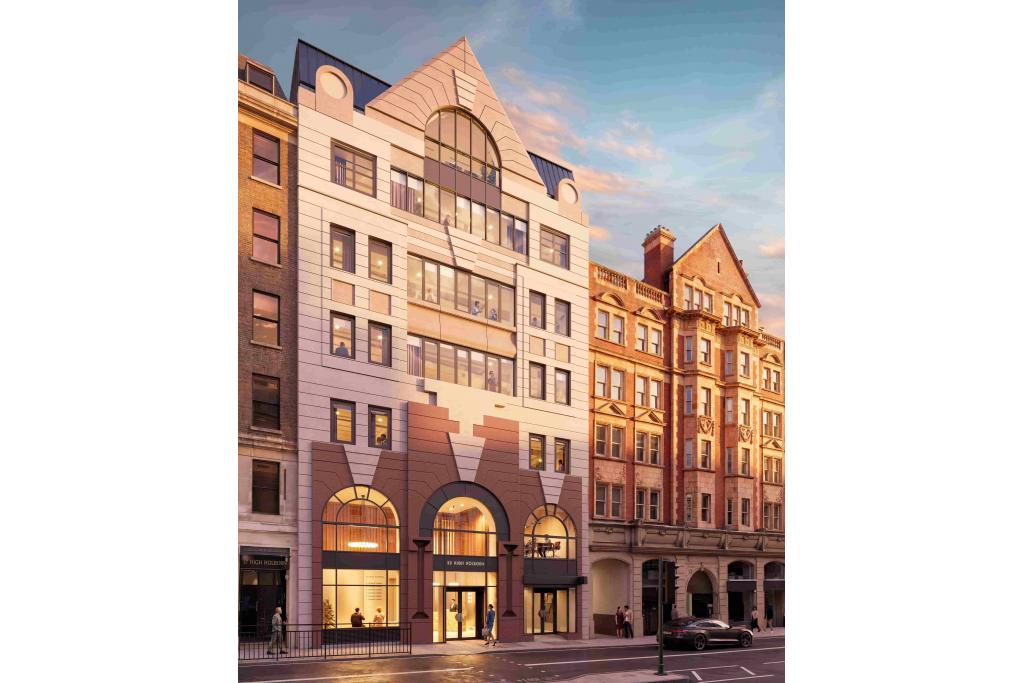
Originally completed in 1988 and renovated in 2013, the building is undergoing a comprehensive Grade A refurbishment scheduled for completion in Q4 2026. The planned improvements include a distinctive double-height reception lobby, creating a contemporary arrival experience for occupiers and visitors.
With up to 16,755 sq ft of office accommodation advertised across multiple floors, Lumen presents an opportunity for businesses seeking refurbished workspace in a highly accessible Central London location.
The property occupies a prominent position on High Holborn, within the Holborn submarket of London's Midtown commercial district. The area is an established business location, offering convenient access to the City, West End and wider Central London.
Chancery Lane Underground Station is approximately 150 metres away, while Holborn and Farringdon stations provide further transport connections. The surrounding district combines established commercial premises, professional services, retail and hospitality destinations.
Property Address: 34–36 High Holborn, London WC1V 6AE
Additional Address: 35 High Holborn
Property Name: Lumen
Property Type: Mixed-use office and retail building
Total NIA: 22,291 sq ft
Office Accommodation: 17,265 sq ft
Retail Accommodation: 5,026 sq ft
Available Office Space: 547–16,755 sq ft
Maximum Contiguous Space: 16,755 sq ft
Number of Advertised Spaces: 7
Floors: 7
Typical Floor Area: 3,061 sq ft
Year Built: 1988
Last Renovated: 2013
Further Refurbishment: Grade A refurbishment scheduled for completion in Q4 2026
Construction: Reinforced concrete
Slab-to-Slab Height: 9 ft
Lifts: 2
Building Classification: 3-star office
Location Classification: Central Business District (CBD)
Tenancy: Multi-let
Land Area: 0.25 acres (10,890 sq ft)
Rental terms are currently available upon negotiation, with rent withheld. The indicative market rental estimate is £53–£65 per sq ft per annum on a full repairing and insuring (FRI) basis.
Available office accommodation ranges from 547 sq ft to 16,755 sq ft, with options across the ground and upper floors. Prospective occupiers should confirm final rental terms, service charge arrangements and availability directly.
The property was sold as an investment in March 2020 for £22,000,000, representing approximately £986.95 per sq ft. This is a historical transaction and does not constitute a current asking price.
Comprehensive Grade A refurbishment scheduled for Q4 2026
Double-height reception lobby
Air conditioning
Raised floor system
Two passenger lifts
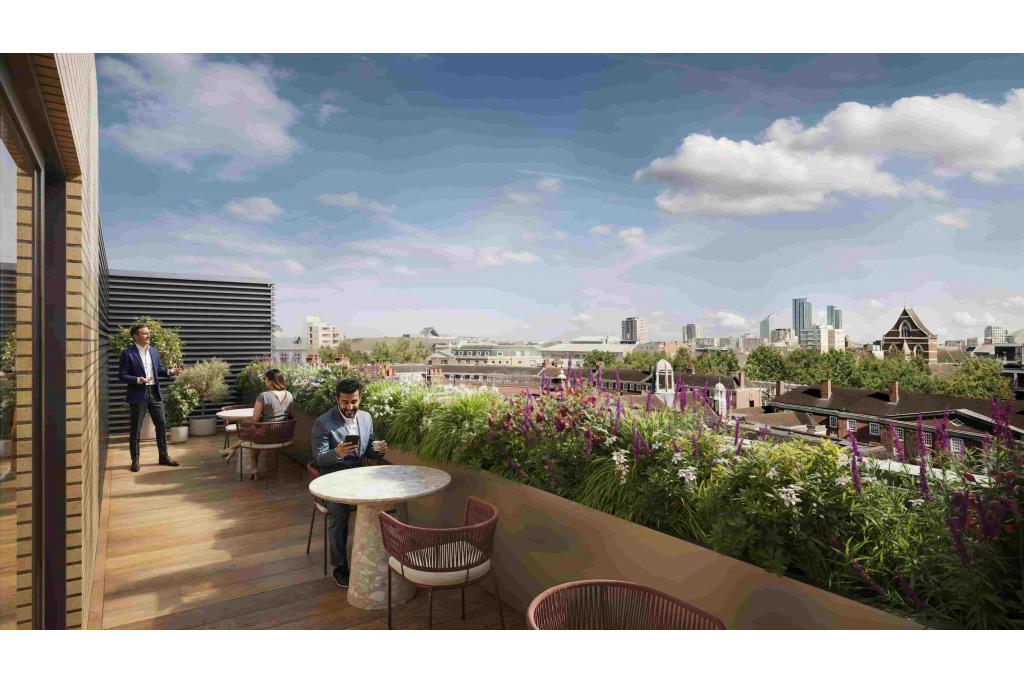
Roof terrace
On-site restaurant
Building security system
Signage opportunities
Bus route access
Mixed-use configuration with office and retail accommodation
Up to 16,755 sq ft of office accommodation advertised across seven spaces.
Flexible floor options ranging from 547 sq ft to larger contiguous requirements.
Grade A refurbishment designed to provide an enhanced working environment.
Double-height reception lobby offering a distinctive entrance for occupiers and visitors.
Roof terrace and on-site restaurant facilities.
Prominent High Holborn position within London's Midtown business district.
Close proximity to Chancery Lane, Holborn and Farringdon stations.
Chancery Lane Underground Station is approximately a two-minute walk away, providing access to the Central line. Holborn Underground Station is around seven minutes on foot, with Central and Piccadilly line services. Farringdon Station is also accessible, offering Elizabeth line, Thameslink and Underground connections.
For further details or to make a booking, please contact Fraser Bond.