Marylebone, Greater London, United Kingdom
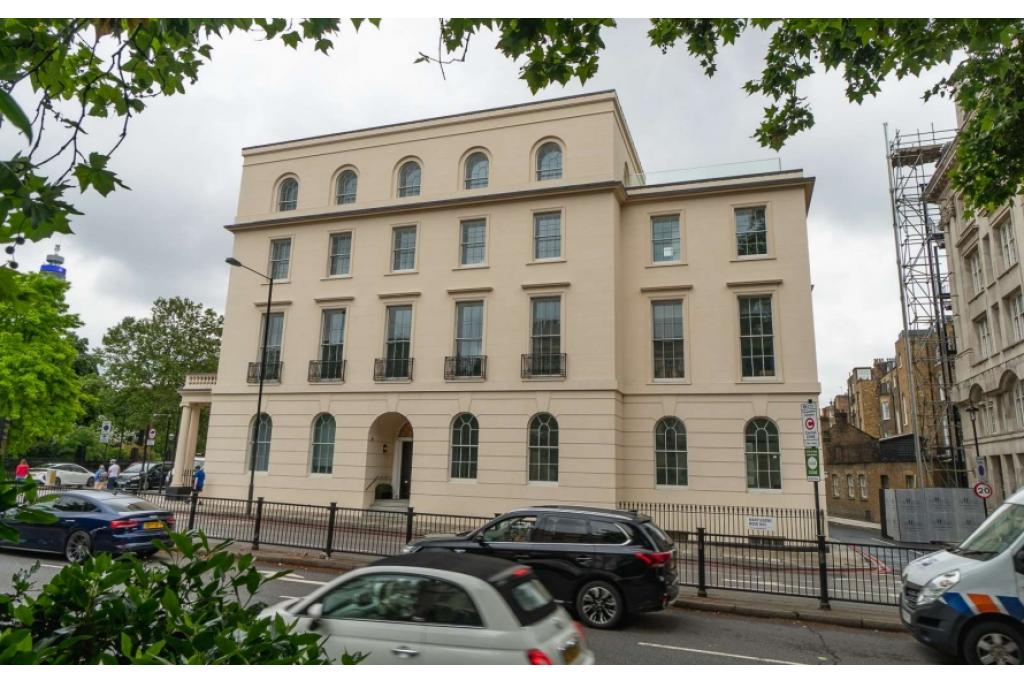
35 Park Crescent Mews is a commercial office property situated in Marylebone, within London's West End Central Business District. Built in 1930, the five-storey masonry building offers approximately 18,088 sq ft of net internal area (NIA), with 13,126 sq ft advertised as available across three office spaces.
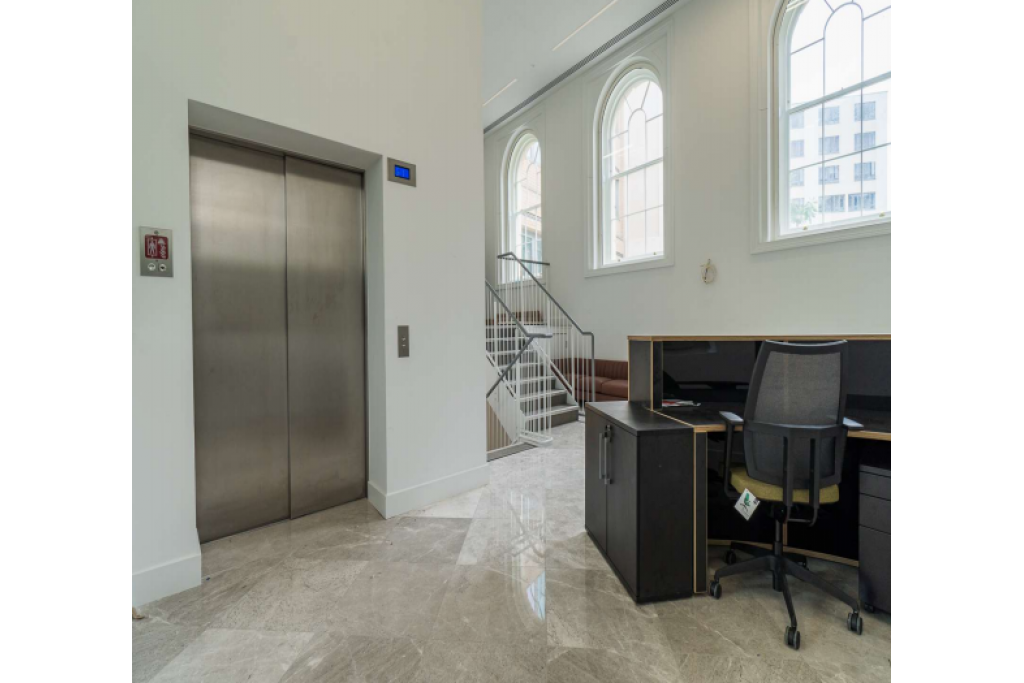
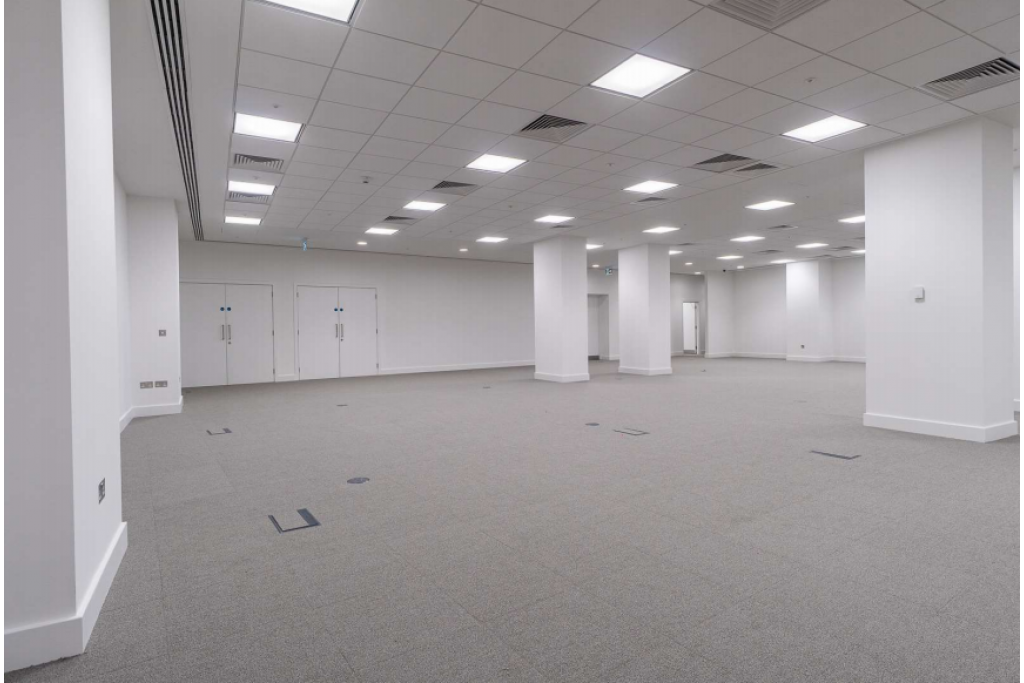
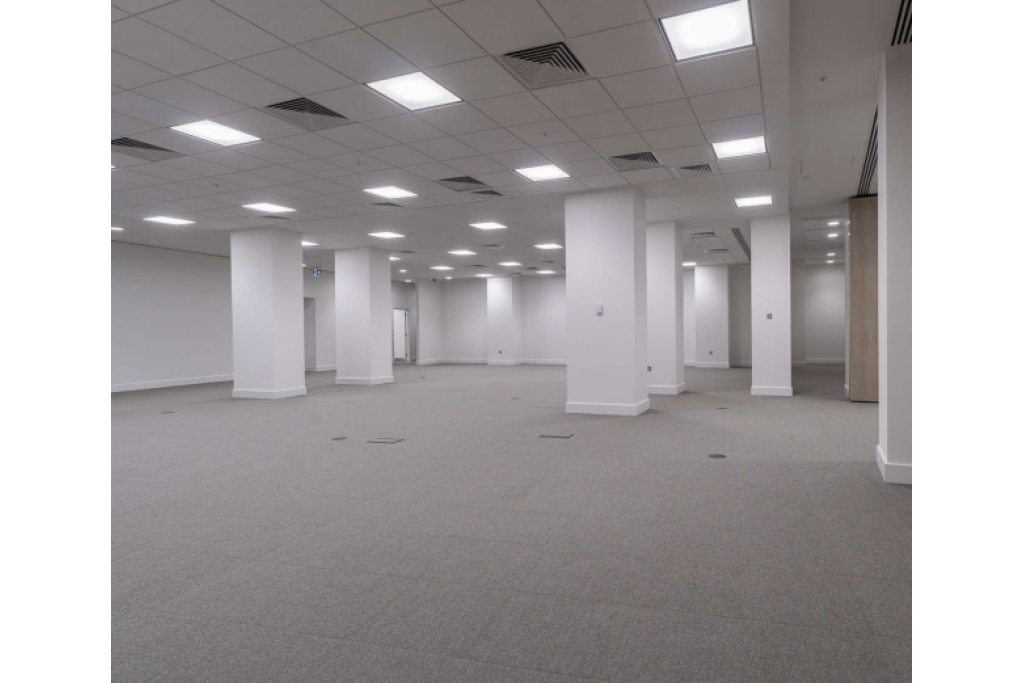
The available accommodation includes a substantial basement suite, ground-floor office space and a smaller lower-level unit, providing options for businesses with different space requirements. With good natural light noted among the leasing highlights and several Underground stations nearby, the property offers a well-connected setting for businesses seeking office accommodation in central London.
Located in Marylebone, 35 Park Crescent Mews benefits from a central West End position with access to the area's commercial, professional and lifestyle amenities. The surrounding district offers restaurants, cafés, shops and business services, while nearby Regent's Park provides access to open green space.
The property's position within the West End business market offers convenient connections to neighbouring areas, including Fitzrovia and the wider central London office district. Its combination of available office space and nearby transport links makes it a potential option for businesses seeking a Marylebone address.
Property Address: 35 Park Crescent Mews, Marylebone, London W1G 7ES
Property Type: Office
Location Classification: Central Business District (CBD)
Building Rating: 3 Star Office
Total Net Internal Area (NIA): 18,088 sq ft
Total Advertised Availability: 13,126 sq ft
Number of Available Spaces: 3
Smallest Available Space: 598 sq ft
Maximum Contiguous Space: 13,126 sq ft
Lower-Level Space: 598 sq ft
Basement Space: 11,549 sq ft
Ground-Floor Space: 979 sq ft
Number of Floors: 5
Typical Floor Area: 2,625 sq ft
Construction: Masonry
Year Built: 1930
Site Area: 4.71 acres, as recorded
Land Area: 205,168 sq ft
Plot Ratio: 0.09
Tenancy: Multi-let
Owner-Occupancy: No
Recorded Sale: £160,000,000 in April 2016
Sale Type: Investment
The property offers a mix of smaller office accommodation and a larger basement suite. Prospective occupiers should confirm the configuration, access arrangements and suitability of each space before committing to a lease.
The landlord's asking rent is withheld.provides an estimated office rent of £69–£84 per sq ft per annum on an FRI basis. This is an indicative market estimate rather than a confirmed rental quotation.
Based on the available floor areas, the estimated annual rents are:
Available Space | Indicative Annual Rent |
|---|---|
Lower-level office - 598 sq ft | £41,262–£50,232 |
Basement office - 11,549 sq ft | £797,881–£970,116 |
Ground-floor office - 979 sq ft | £67,551–£82,236 |
Total - 13,126 sq ft | £905,694–£1,102,584 |
These figures are illustrative calculations based on the CoStar estimate. Actual rent, service charge, lease terms and any additional occupation costs should be confirmed with the landlord or appointed agent.
Good natural light, as noted in the leasing highlights
Three advertised office spaces
Basement and ground-floor accommodation
Multiple nearby Underground stations
Access to local retail, dining and business amenities
FRI lease basis indicated in the supplied listing data
Prominent Marylebone location: A central West End address with access to established commercial districts and local amenities.
Substantial available accommodation: Up to 13,126 sq ft is advertised, including a basement suite of 11,549 sq ft.
Options for different occupiers: Smaller spaces of 598 sq ft and 979 sq ft are listed alongside the larger basement accommodation.
Natural light: Good natural light is specifically identified in the supplied leasing highlights.
Transport connectivity: Regent's Park Underground station is approximately 0.1 miles away, with Great Portland Street station around 0.2 miles away.
Potential for varied office requirements: The different available areas may suit businesses seeking a compact office or a larger workspace, subject to confirming layout and suitability.
Regent's Park Underground station is approximately 0.1 miles away, while Great Portland Street is around 0.2 miles away. Baker Street is approximately 0.4 miles away, and London Marylebone railway station is around 0.7 miles away.
For further details or to make a booking, please contact Fraser Bond.