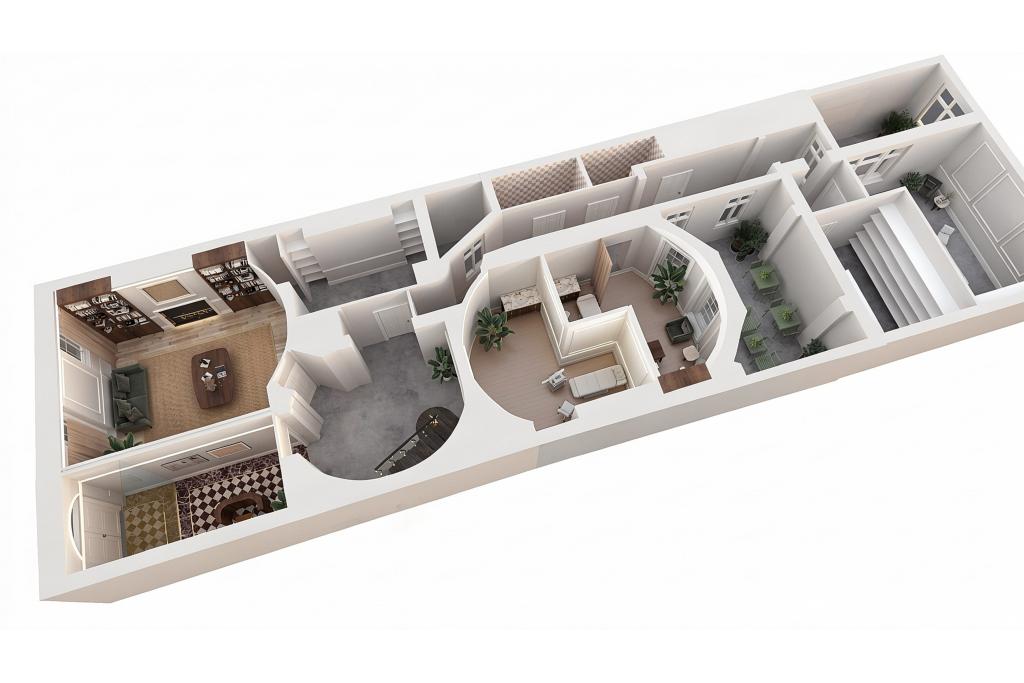
Marylebone, Greater London, United Kingdom
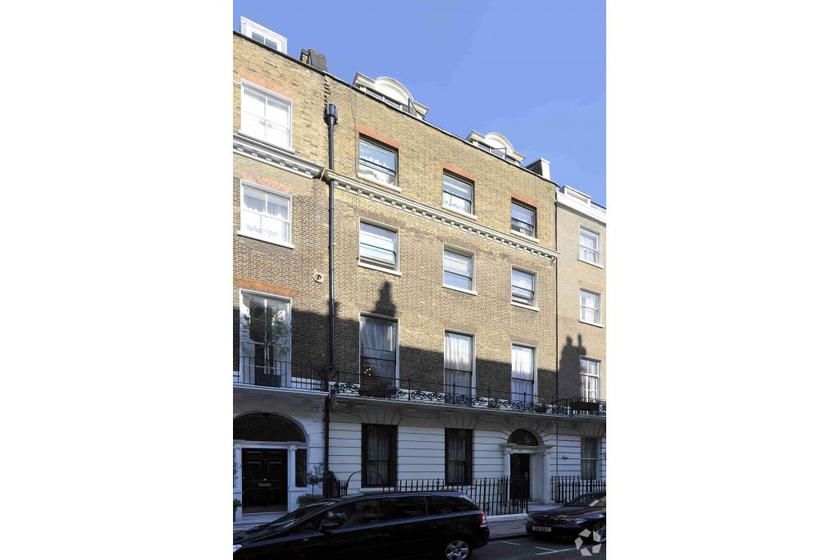
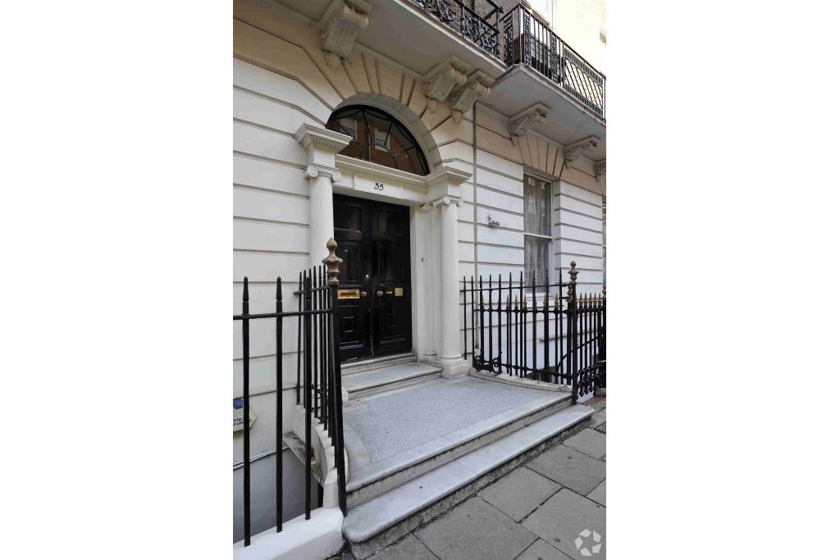
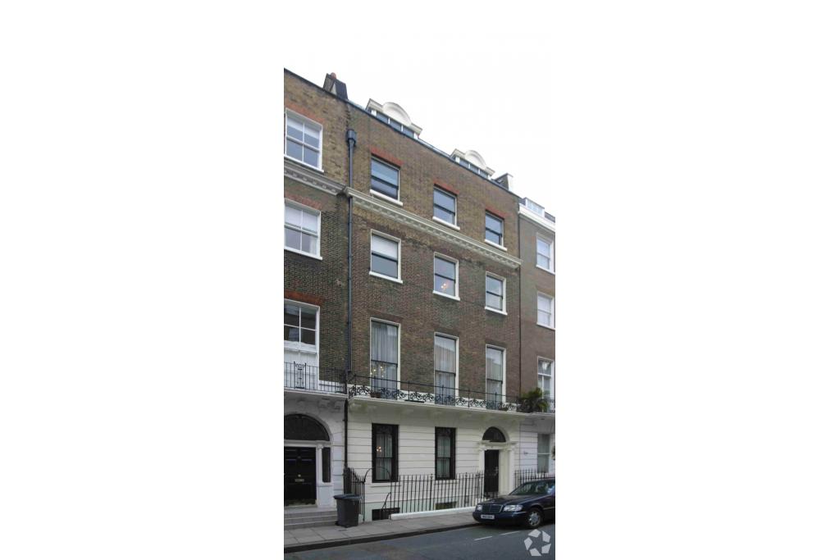
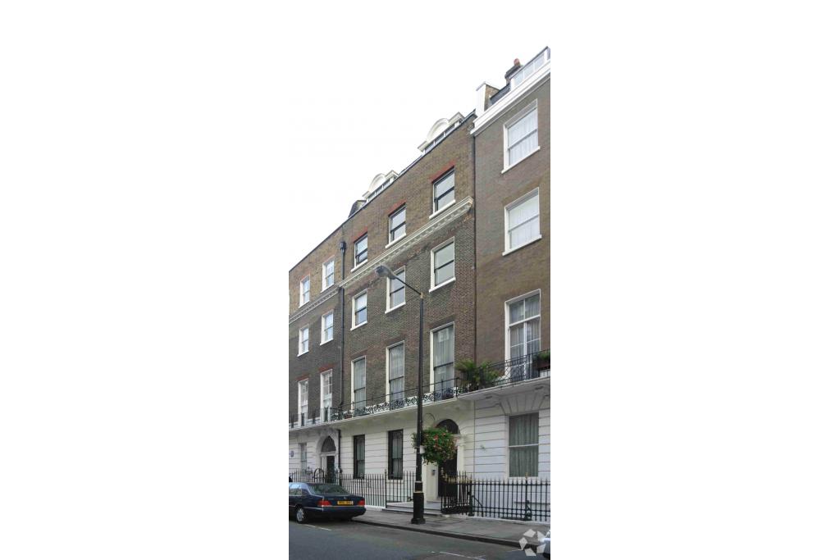
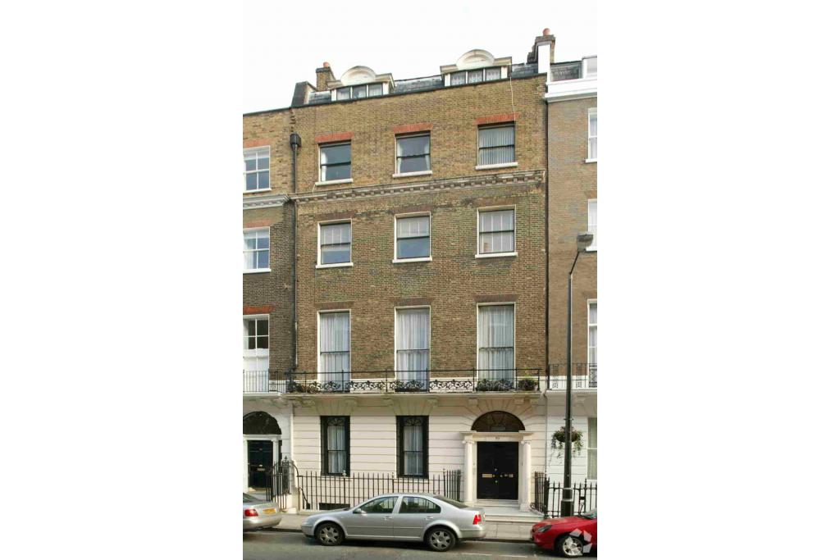
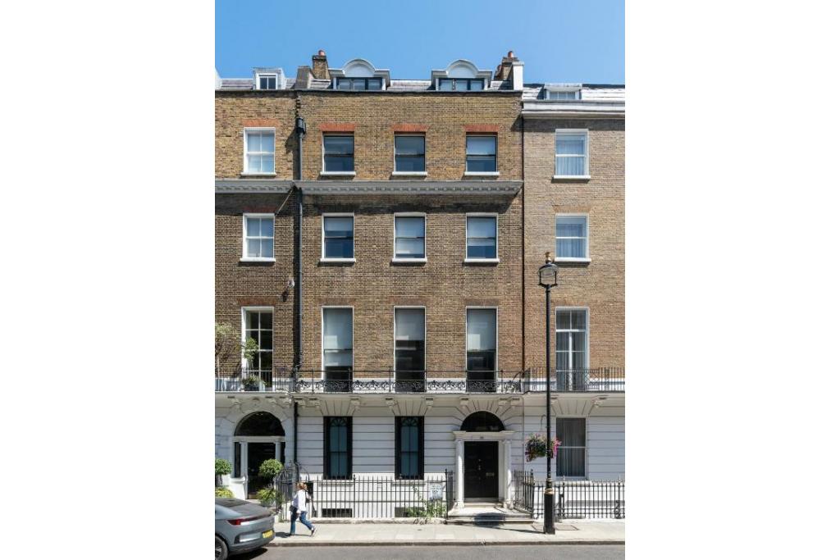
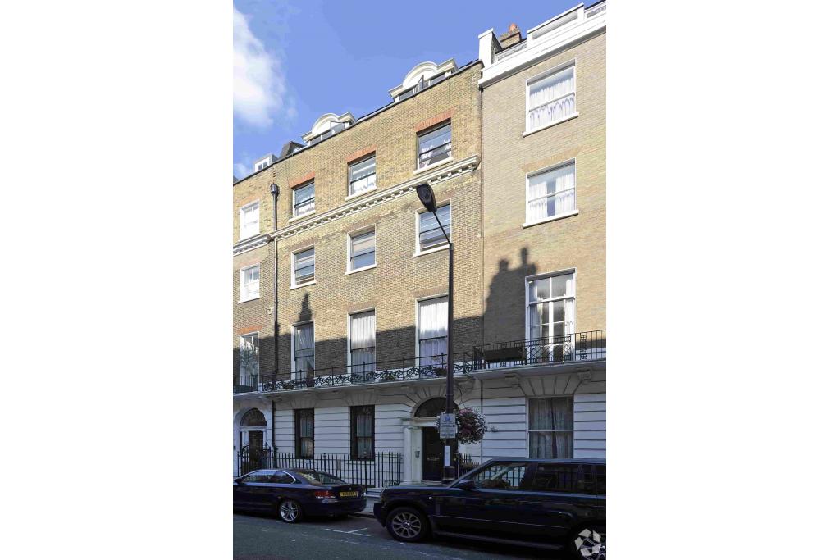
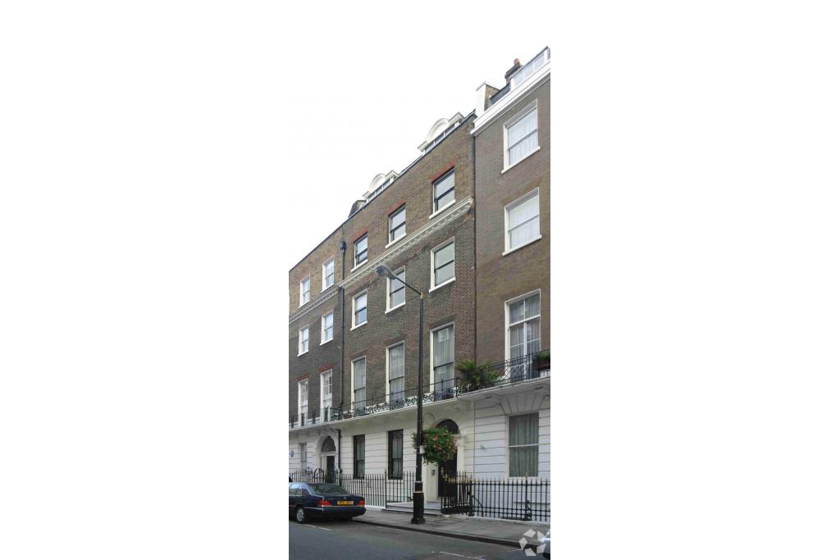
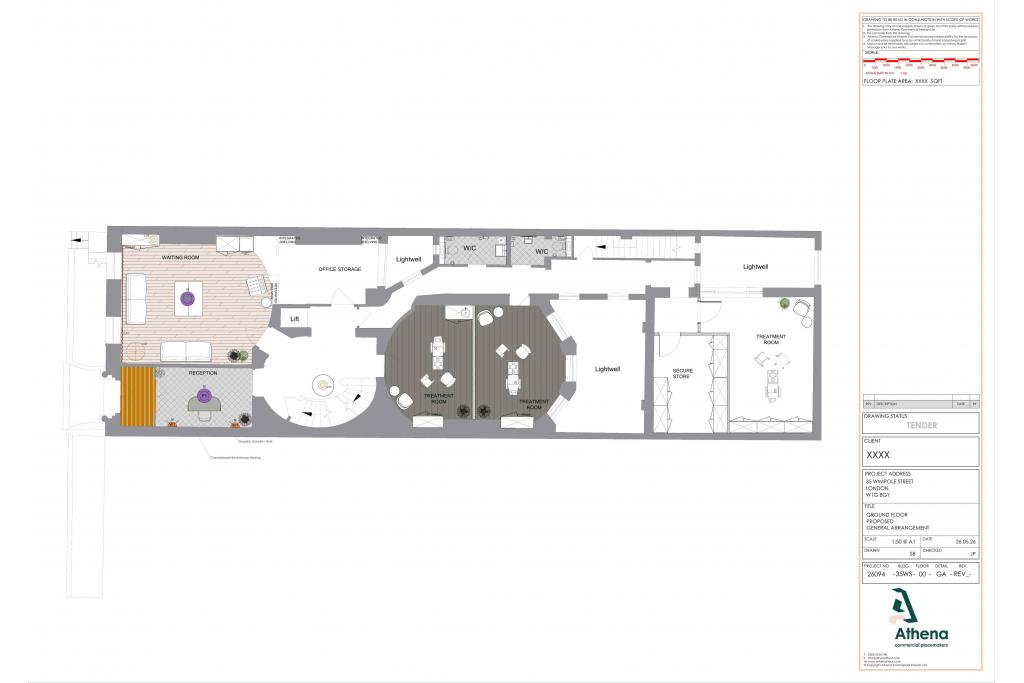
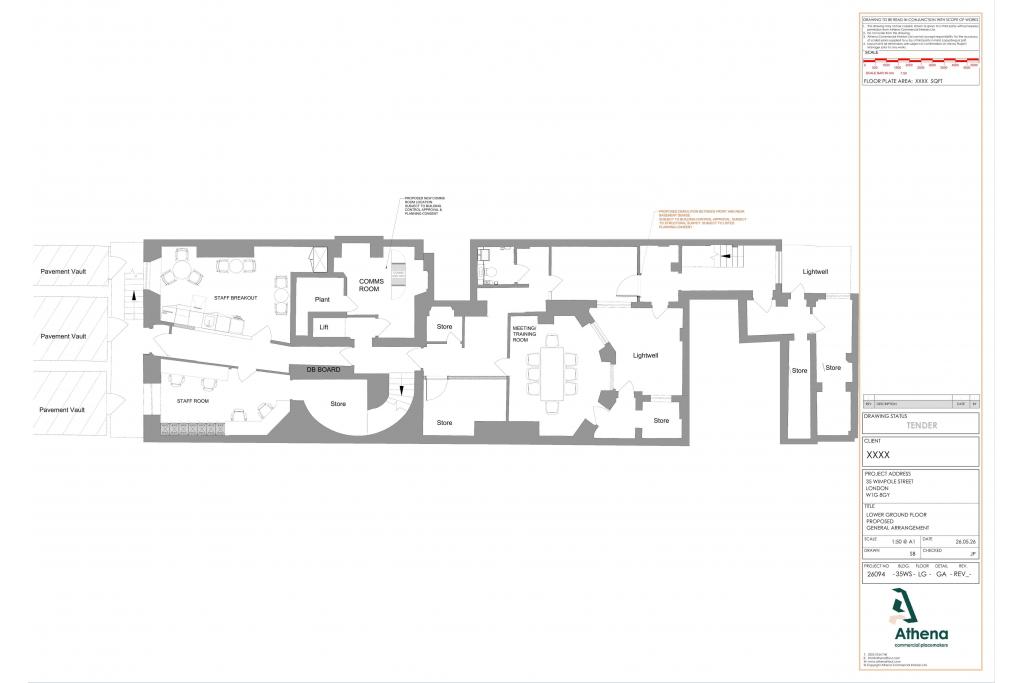
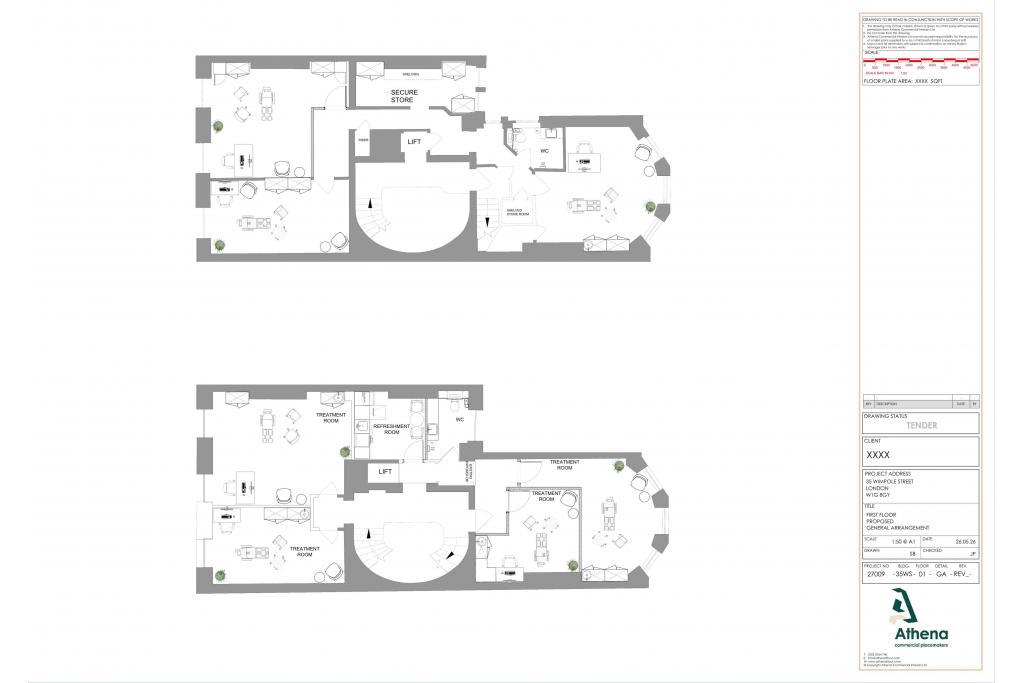
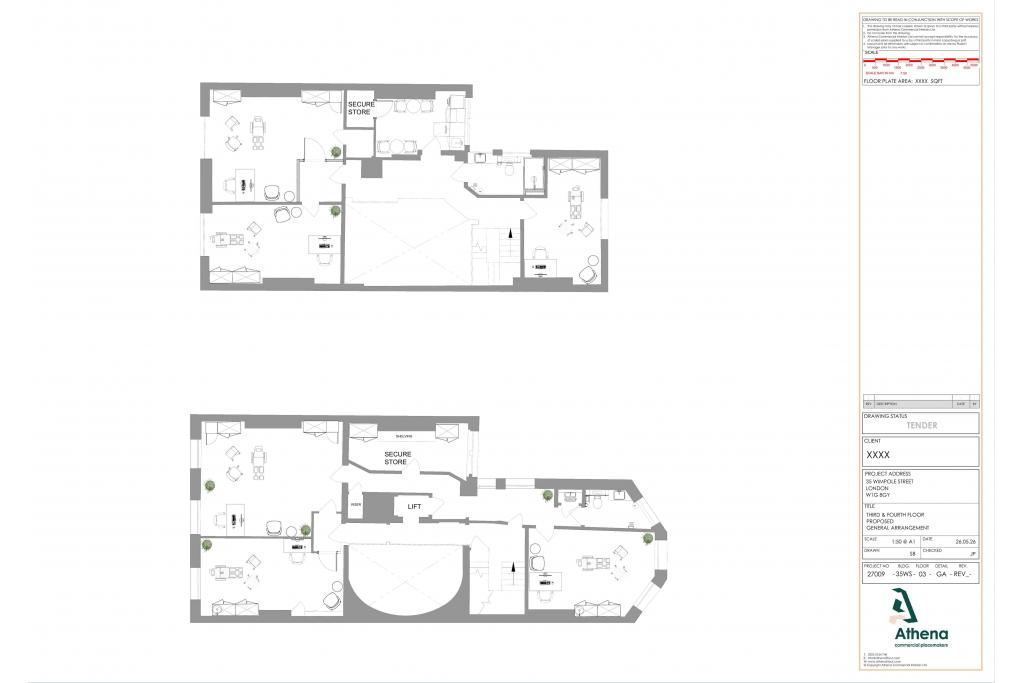
35 Wimpole Street is a distinguished period property located in the internationally recognised Harley Street and Marylebone medical district. Dating from 1774, the building offers approximately 10,019 sq ft of accommodation across six levels, combining traditional architectural character with facilities suited to professional and medical occupiers.
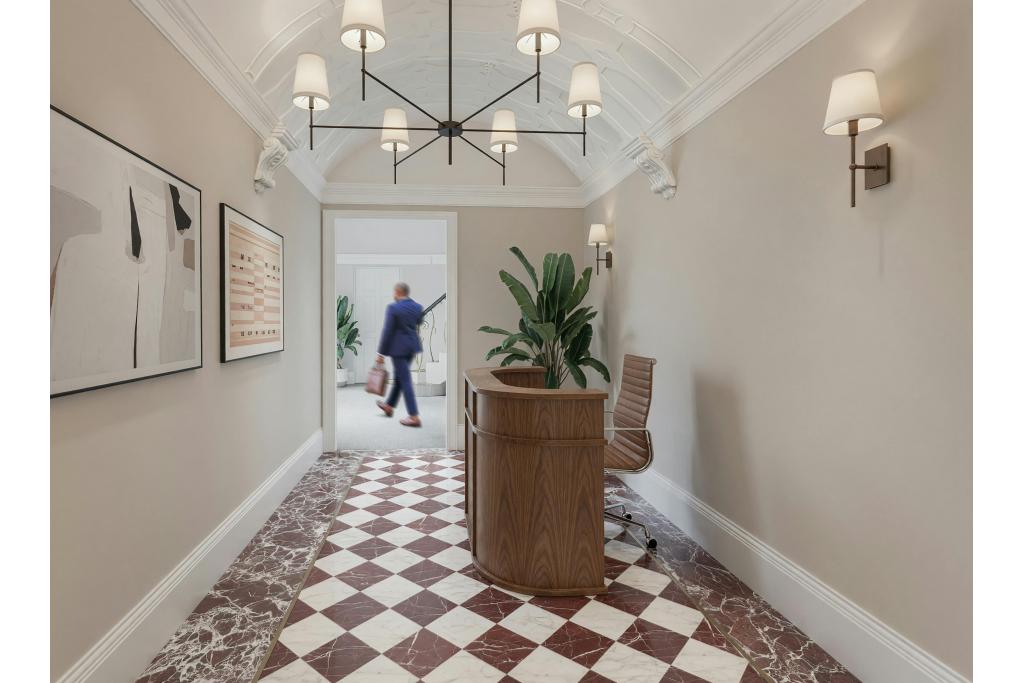
The property features an impressive reception area, a sweeping staircase and retained period details, creating an attractive setting for a medical practice, specialist healthcare provider or corporate headquarters. Approximately 8,522 sq ft of medical accommodation is marketed across the basement and upper floors, with individual spaces ranging from 1,119 sq ft to 1,622 sq ft.
The property is available for sale, with the long leasehold interest extending to April 2917. This offers substantial tenure security for an investor or owner-occupier seeking a presence in one of London's most established healthcare locations.
The property is situated on Wimpole Street, just off Wigmore Street, in Marylebone's prestigious Harley Street Health District. The area is internationally recognised for its concentration of private medical practices, specialist clinics, healthcare providers and professional services.
Its central West End position provides convenient access to Marylebone Village, Bond Street and Oxford Street, alongside a wide selection of restaurants, retail destinations and business amenities. The established medical environment makes the property particularly suitable for healthcare operators seeking a prominent address within London's private medical sector.
Property Address: 35 Wimpole Street, London W1G 8GY
Property Type: 3-Star Medical Office
Location Classification: Central Business District (CBD)
Submarket: Marylebone, Harley Street Health District
Total Net Internal Area: 10,019 sq ft
Available Medical Accommodation: 8,522 sq ft
Smallest Available Space: 1,119 sq ft
Maximum Contiguous Space: 8,522 sq ft
Number of Available Spaces: 6
Total Floors: 5 recorded; building description identifies six storeys
Typical Floor Area: 1,128 sq ft
Construction: Masonry
Year Built: 1774
Land Area: 0.07 acres (3,100 sq ft)
Plot Ratio: 3.23
Tenancy: Multi-let
Recorded Occupancy: 100% leased
Owner: The Howard de Walden Estate
Leasehold Interest: Available long leasehold extending to April 2917
The asking rent is currently withheld. Fraser Bond estimates the office rental range at £67–£82 per sq ft per annum (FRI). The available accommodation is marketed on an FRI service basis, with final rental terms subject to confirmation.
The six available medical spaces are arranged as follows:
East Basement: 1,622 sq ft
East Ground Floor: 1,459 sq ft
East First Floor: 1,119 sq ft
East Second Floor: 1,480 sq ft
East Third Floor: 1,497 sq ft
East Fourth Floor: 1,345 sq ft
Based on the estimated rental range, the indicative annual rental value for the full 8,522 sq ft is approximately £570,974–£698,804.
35 Wimpole Street is actively marketed for sale, with the price available upon request. The opportunity is suitable for an investment purchaser or an owner-occupier seeking a long-term interest in the Harley Street medical district.
Asking Sale Price: Not disclosed
Sale Type: Investment or Owner-Occupier
Sale Status: Active
Previous Sale: Not disclosed
Recorded Previous Transaction: April 1986, investment sale
Grand reception area
Sweeping staircase
Retained period architectural features
24-hour access
Kitchen facilities
Balcony
Storage space
Demised WC facilities
Accommodation suitable for medical and professional occupiers
Regent's Park Underground Station is approximately 0.4 miles away, while Bond Street is around 0.5 miles away, providing access to the Bakerloo, Central and Jubilee lines. Great Portland Street and Baker Street stations are also within convenient reach. London Marylebone railway station is approximately 0.9 miles away.
For further details or to arrange a viewing, please contact Fraser Bond.