Kensington and Chelsea, Greater London, United Kingdom
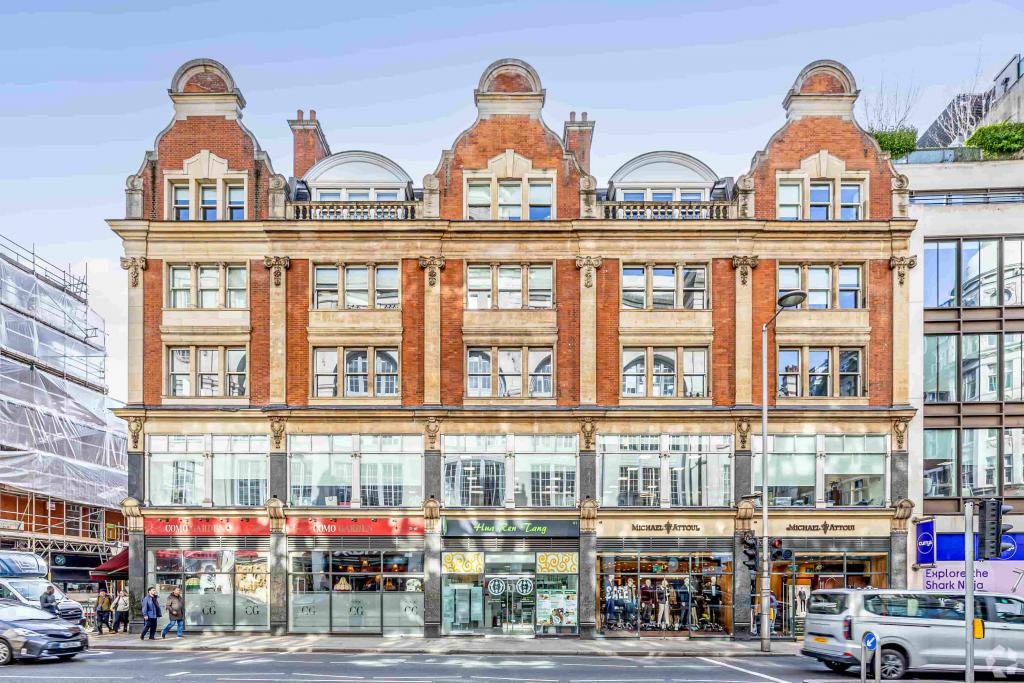
37-45 Kensington High Street is a prominent mixed-use commercial development in the heart of Kensington, West London, offering refurbished office accommodation in an established business and retail district. Originally constructed in 2008 while retaining the building's original façade, the property provides approximately 18,589 sq ft of net internal area (NIA), with 3,633 sq ft of second-floor office space currently available to let.
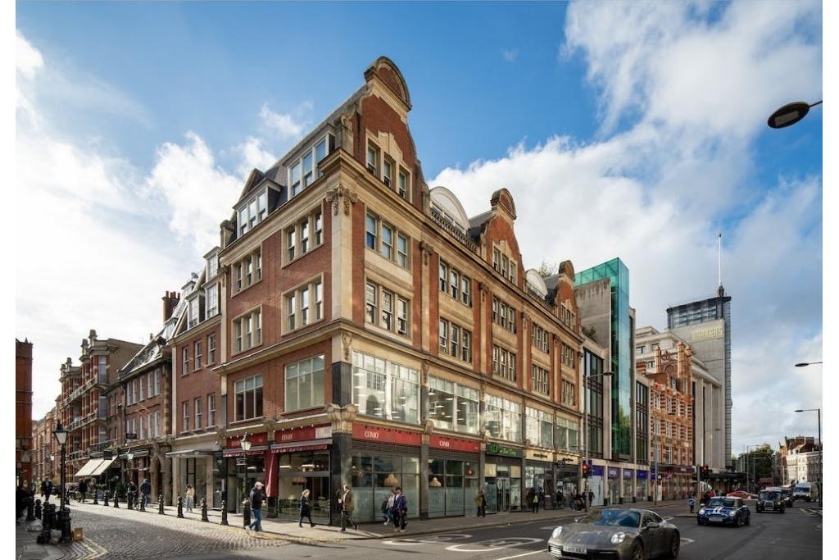
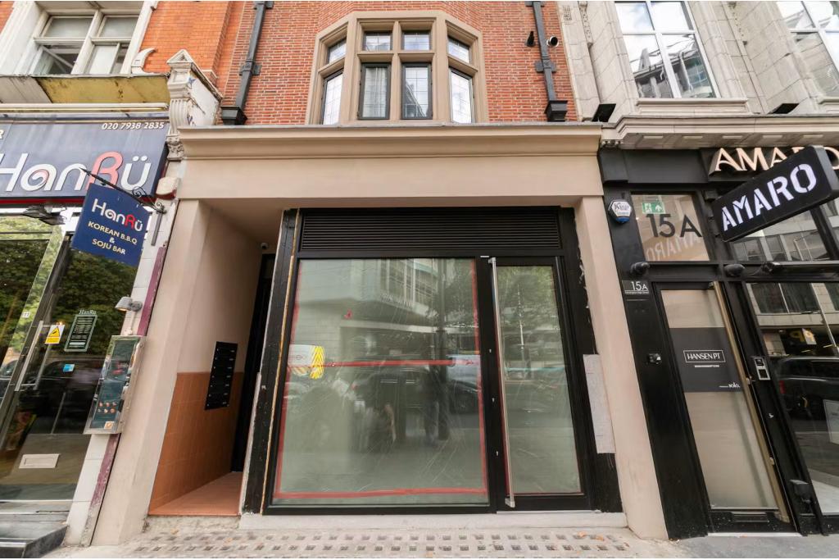
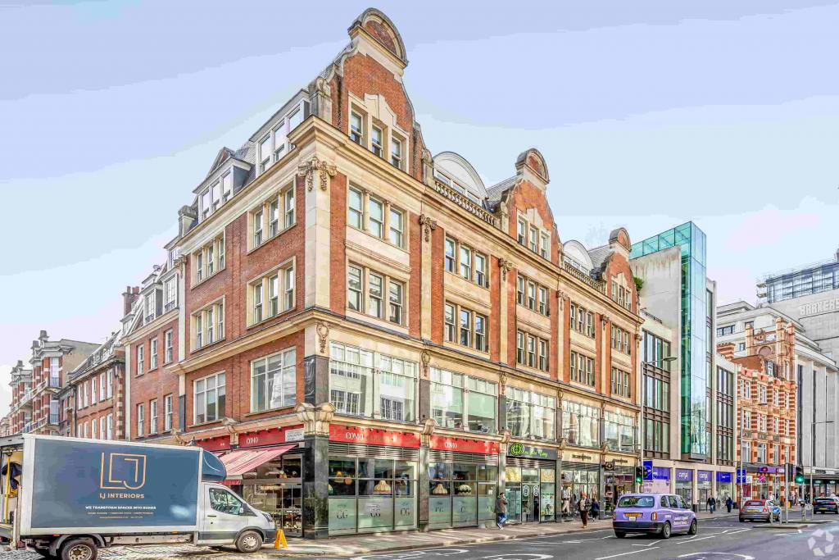
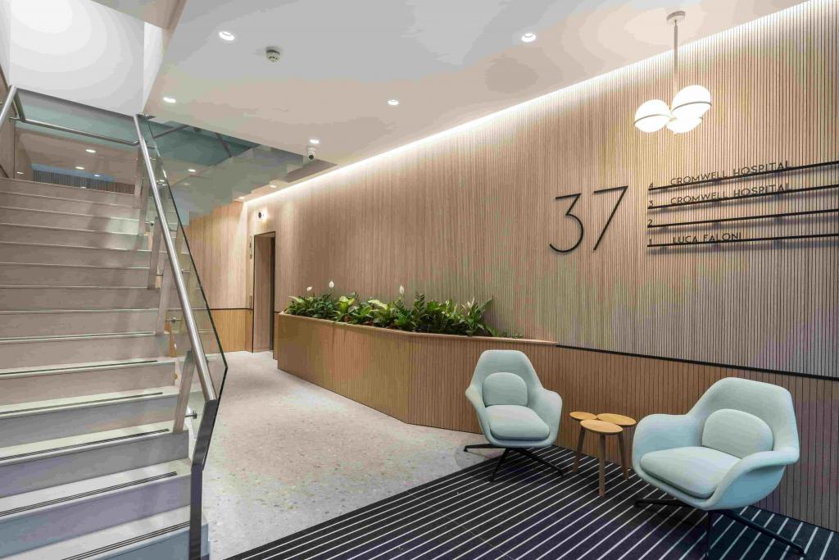
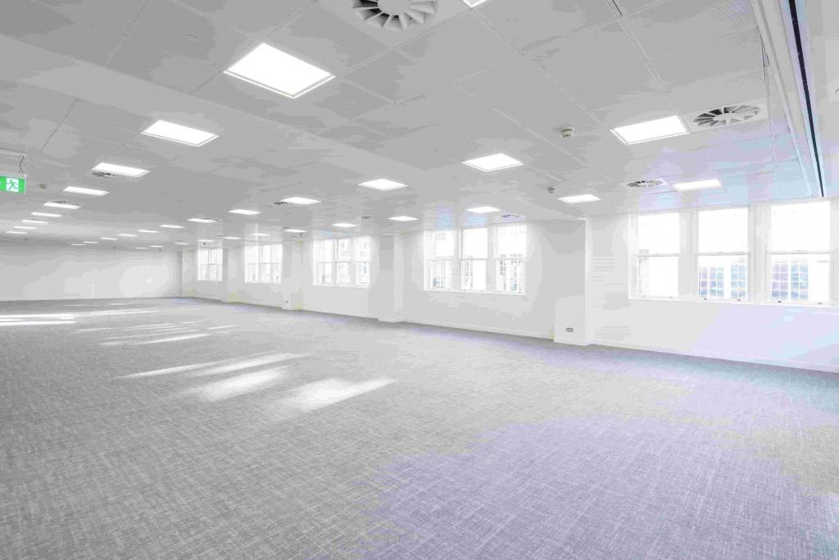
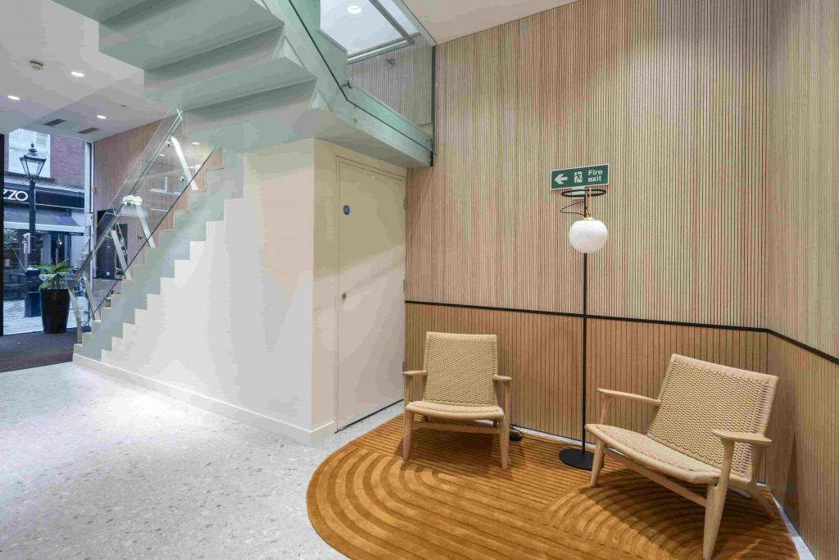
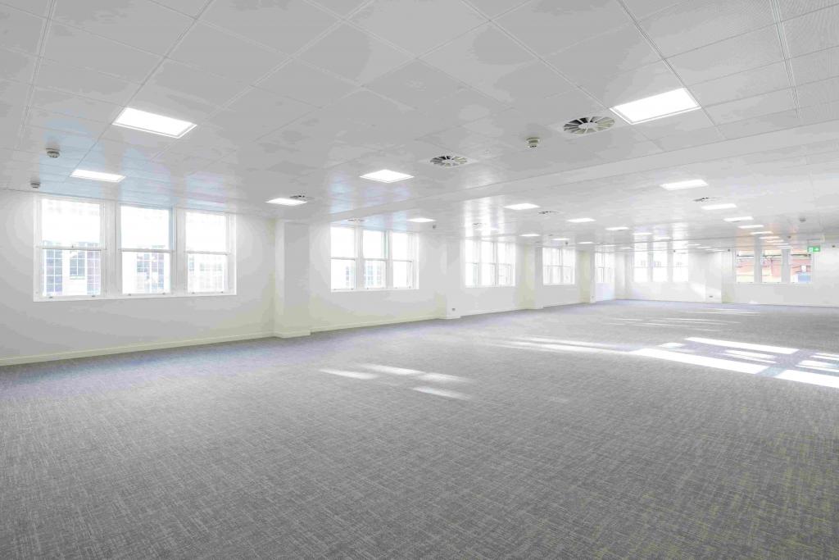
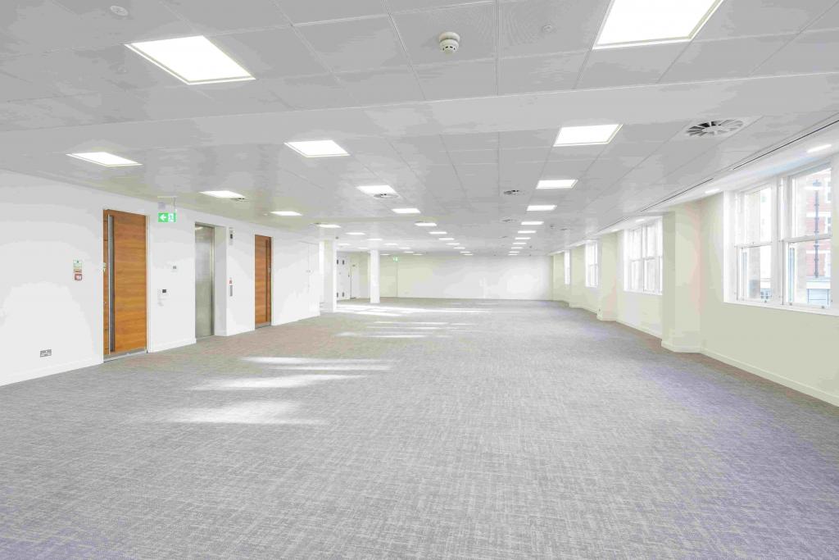
Arranged over a basement, ground floor and four upper floors, the building combines office accommodation above with five retail units at ground-floor level. The development features steel-framed construction, air conditioning, raised floors, open-plan workspace, partitioned offices and excellent natural light. The available second-floor office suite has been refurbished to Category A specification, supported by a comprehensively refurbished reception and passenger lift access.
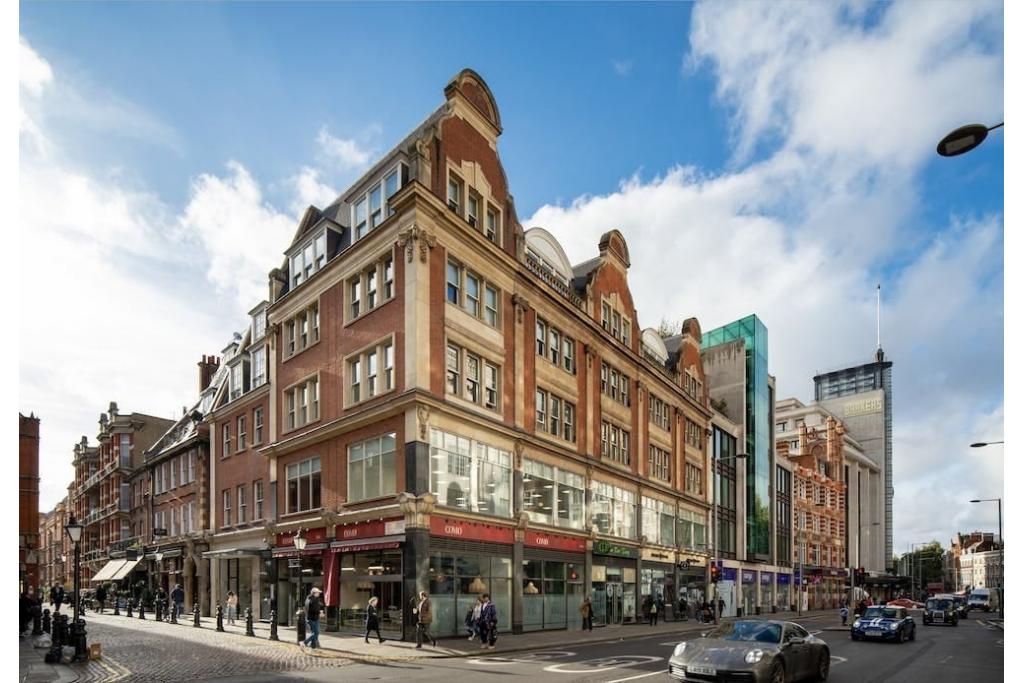
Occupying a prominent corner position at Kensington High Street and Kensington Court, the property offers businesses a prestigious West London address with convenient access to public transport, retail amenities and established commercial occupiers.
The property is located at 37-45 Kensington High Street, Kensington, London W8 5ED, at the junction of Kensington High Street and Kensington Court. It sits within the Western Fringe submarket, in one of London's established commercial and retail districts.
Kensington High Street offers a wide range of shops, restaurants, hotels and professional services, providing convenient amenities for businesses and employees. The surrounding area combines established offices, premium retail premises and residential neighbourhoods, making it suitable for businesses seeking a central West London base.
High Street Kensington Underground Station is approximately 0.2 miles away, providing access to the Circle and District lines. The location also offers connections to wider London business districts and major transport hubs.
Property Name: 37-45 Kensington High Street
Full Address: 37-45 Kensington High Street, Kensington, London W8 5ED
Property Type: Office
Building Type: 3-Star Office
Location Type: Urban
Market: London
Submarket: Western Fringe
Submarket Cluster: London Fringe
County: London
Region: Greater London
Country: United Kingdom
Total NIA: 18,589 sq ft
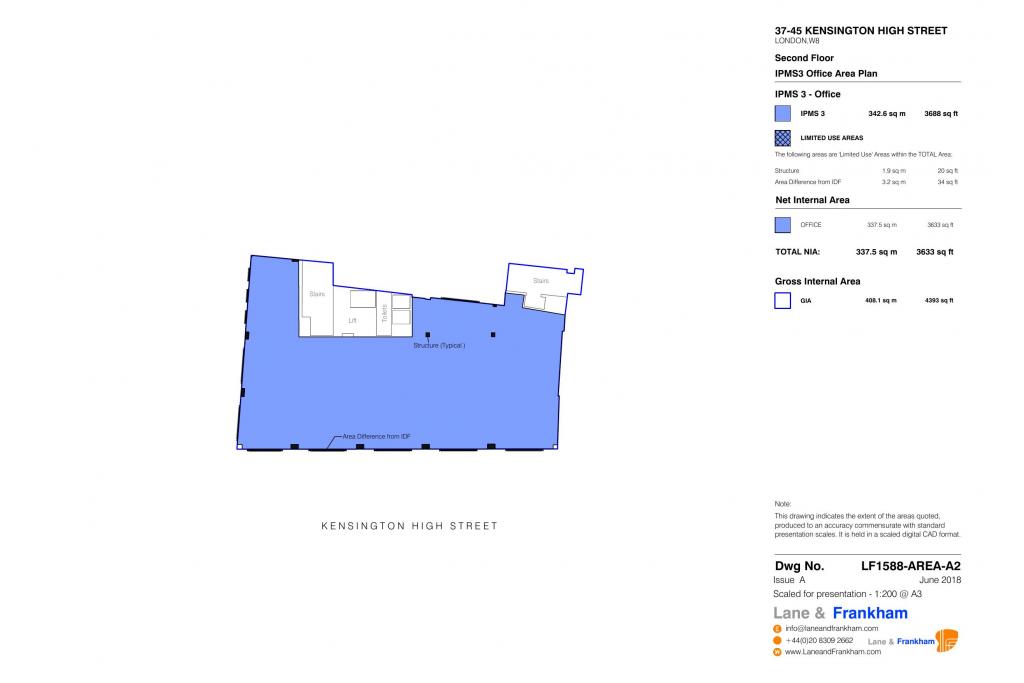
Available Office Space: 3,633 sq ft
Maximum Contiguous Space: 3,633 sq ft
Vacant Space: 3,633 sq ft
Available Floor: Second floor
Floors: 5, excluding the basement level
Typical Floor Area: 3,839 sq ft
Year Built: 2008
Construction: Steel frame with retained original façade; masonry also recorded in the building specifications
Building Height: 80 ft
Tenancy: Multi-let
Owner-Occupier: No
Land Area: 0.10 acres
Land Size: 4,546 sq ft
Plot Ratio: 4.09
Building Use Mix: Office, approximately 10,413 sq ft (56%); retail, approximately 8,176 sq ft (44%)
Architect: EPR Architects Ltd
Recorded Occupiers: Cromwell Hospital, Michael Attoui, Luca Faloni, Como Garden and Hua Ren Tang
Asking Rent: £75.00 per sq ft per annum
Available Accommodation: 3,633 sq ft
Annual Rent at the Quoted Rate: £272,475
Service Charge: £16.41 per sq ft per annum
Annual Service Charge at the Quoted Rate: £59,637.03
Lease Structure: Fully Repairing and Insuring (FRI)
Floor: Second floor
Specification: Refurbished Category A office accommodation
The quoted rent and service charge provide an indication of the annual occupational costs before any applicable business rates, utilities and other additional expenses. Final lease terms should be confirmed with Fraser Bond.
Refurbished second-floor office suite to Category A specification
Comprehensively refurbished reception
Passenger lift
Air conditioning
Open-plan office accommodation
Partitioned office areas
Raised floor system
Excellent natural light
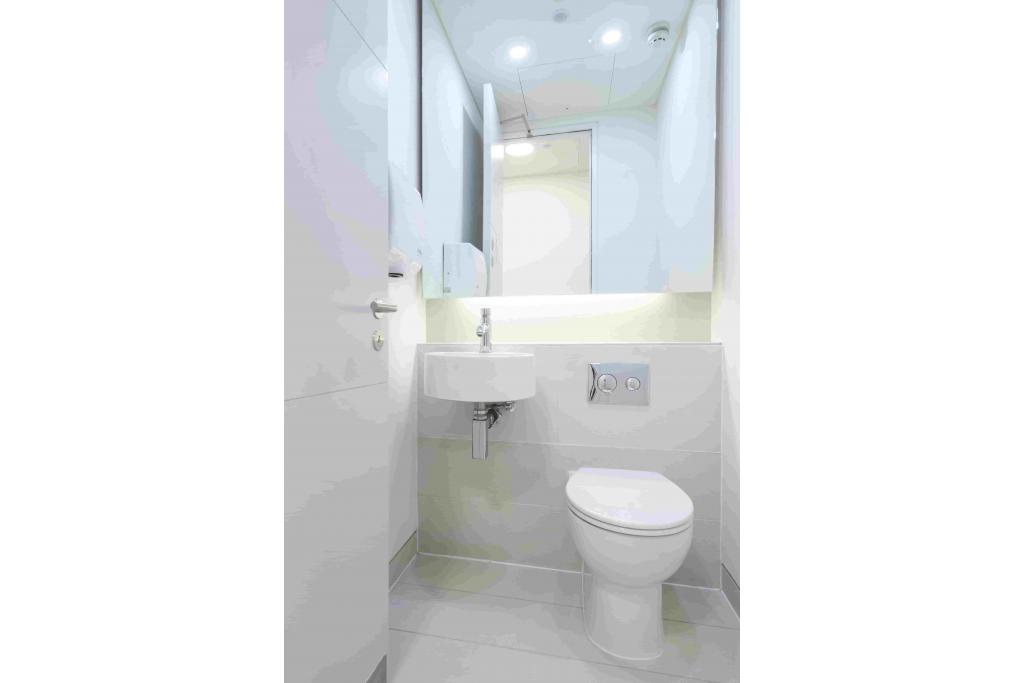
Common-part WC facilities
Courtyard
Storage space
Signage opportunities
Smoke detection system
Retained original building façade
Ground-floor retail amenities
Convenient access to Underground and commuter rail services
Prestigious Kensington Address: Prominent corner position at Kensington High Street and Kensington Court, within an established West London business district.
Refurbished Office Accommodation: 3,633 sq ft of second-floor space refurbished to Category A specification, offering a practical foundation for an occupier's fit-out.
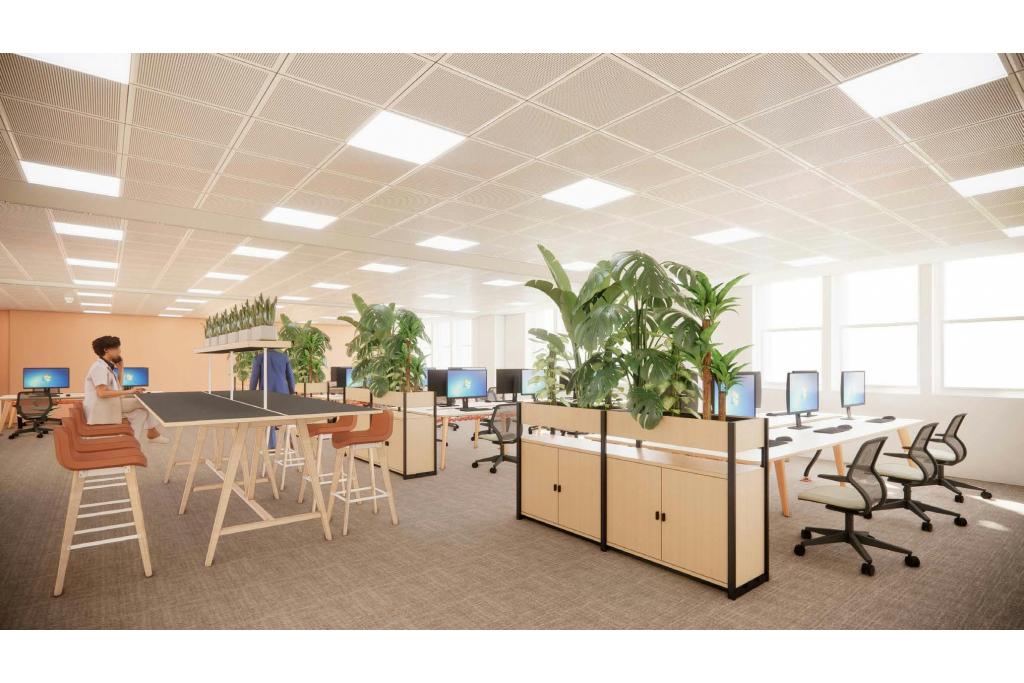
Competitive Workspace Configuration: Open-plan accommodation, partitioned offices and raised floors support a range of office layouts.
Professional Building Environment: A comprehensively refurbished reception and passenger lift contribute to a professional arrival experience.
Excellent Natural Light: The available office benefits from natural light, supporting a comfortable working environment.
Established Mixed-Use Development: Office accommodation sits alongside five ground-floor retail units, providing convenient access to local amenities.
Convenient Transport Connections: High Street Kensington Underground Station is approximately 0.2 miles away, connecting the property to wider London.
Transparent Occupational Costs: The quoted rent is £75.00 per sq ft per annum, with a stated service charge of £16.41 per sq ft per annum.
High Street Kensington Underground Station is approximately 0.2 miles away, providing Circle and District line services. Notting Hill Gate and Gloucester Road stations are around 0.7-0.8 miles away. London Paddington is accessible via the Underground, while Heathrow Airport is approximately 15.2 miles away by road. For further details or to make a booking, please contact Fraser Bond.