Bloomsbury, Greater London, United Kingdom
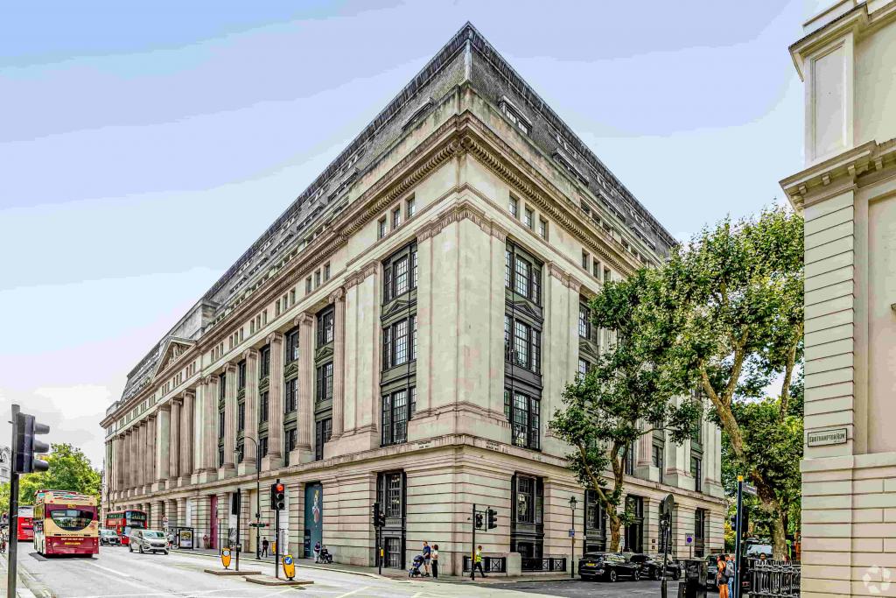
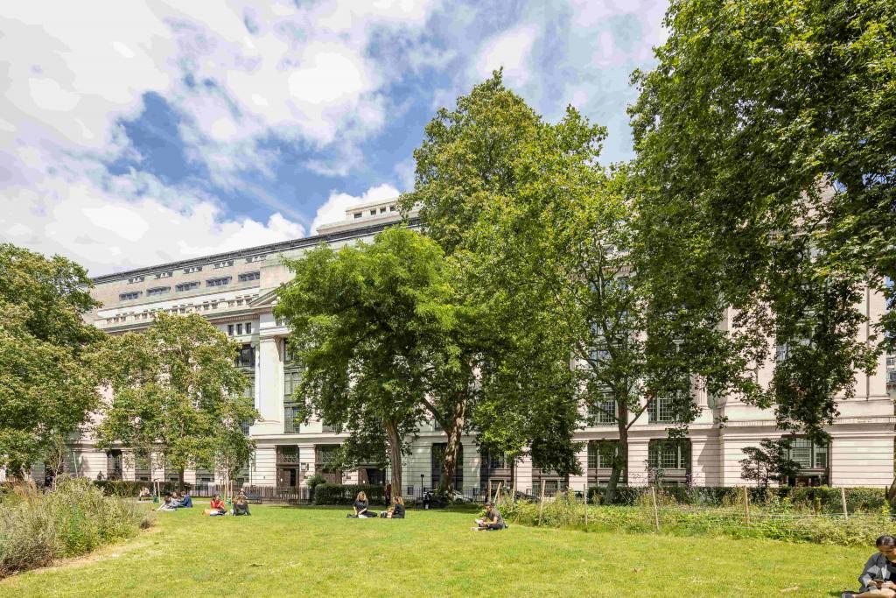
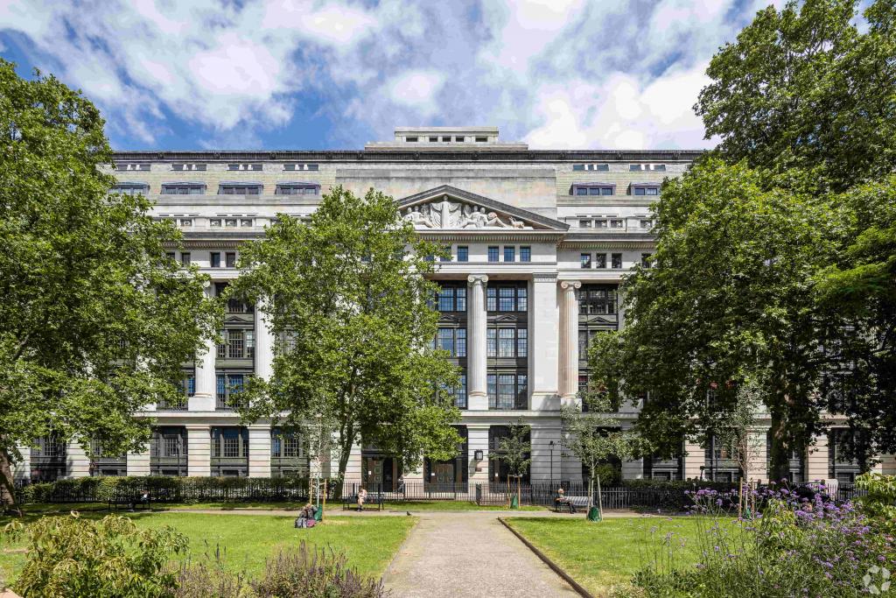
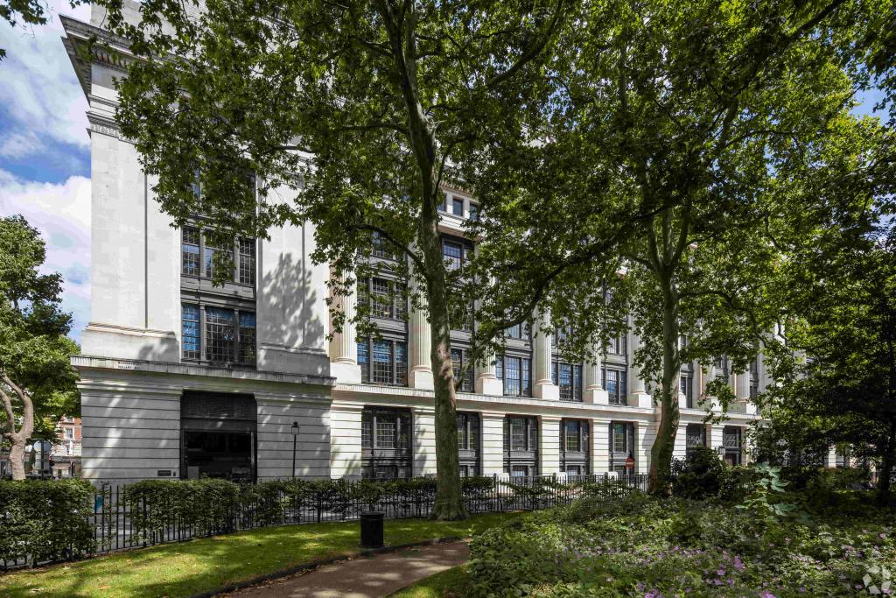
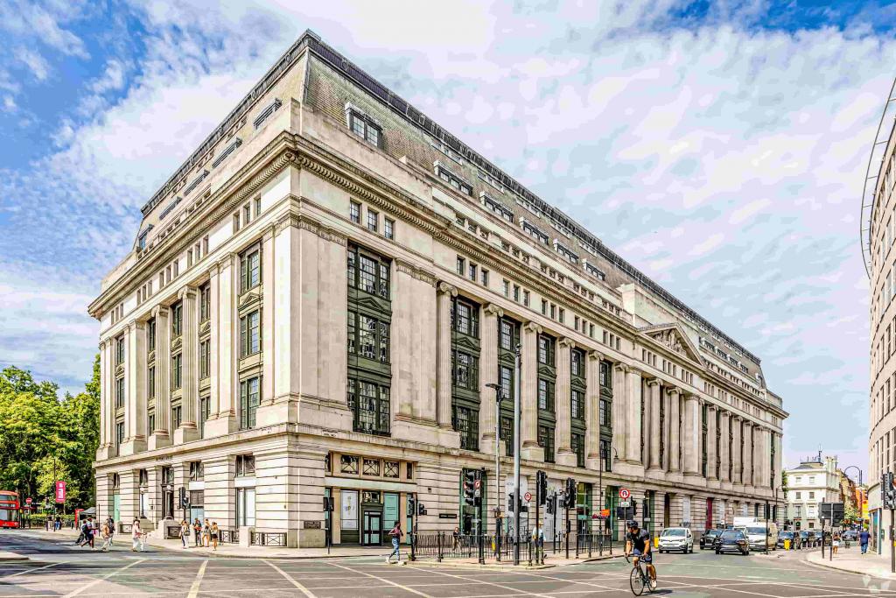
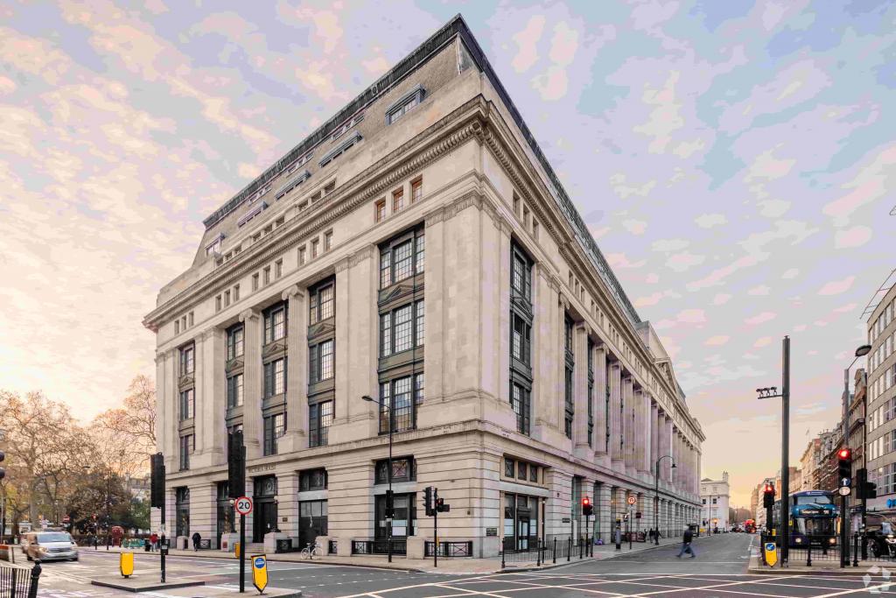
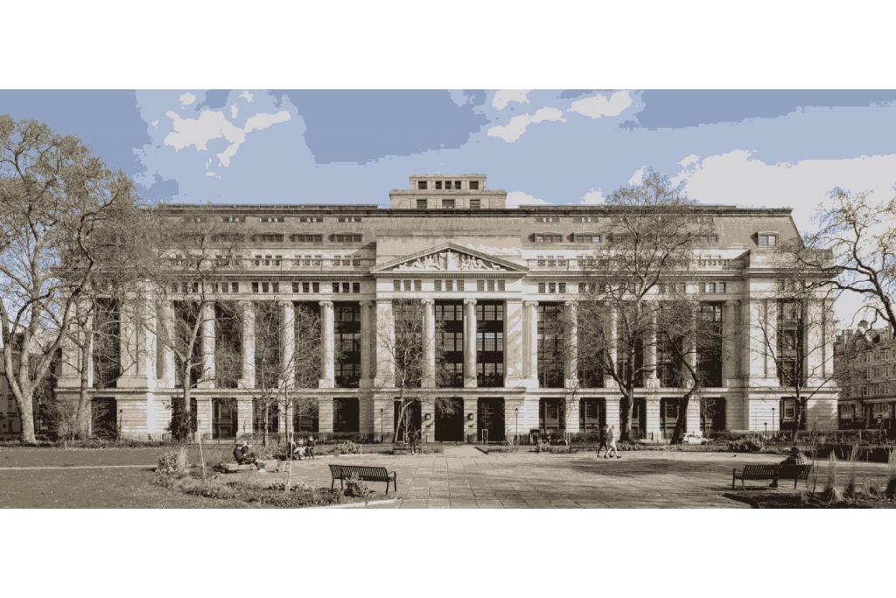
Victoria House is a landmark Grade II listed Art Deco office building occupying a prominent position on Southampton Row in Bloomsbury. Designed by architect Charles William Long for London Victoria Insurance and constructed between 1926 and 1932, the property is a substantial mixed-use commercial development offering approximately 293,353 sq ft of office accommodation, including specialist laboratory space, alongside ground-floor retail units.
The building has undergone an extensive refurbishment, with the latest renovation recorded in 2025. Arranged across 11 floors, Victoria House combines distinctive period architecture with modern workplace facilities, making it an attractive destination for businesses seeking a prestigious central London address.
The property currently advertises up to 224,169 sq ft of office accommodation and 3,235 sq ft of retail space, providing opportunities for a range of occupiers.
Situated at the junction of Southampton Row and Vernon Place, Victoria House occupies a prominent position in Bloomsbury, within London's Midtown commercial district. The building also benefits from frontages onto Bloomsbury Square and Theobald's Road, providing a high-profile presence within the area.
The surrounding neighbourhood offers an established mix of offices, retail businesses, restaurants, hotels, universities and cultural institutions. Its position between Holborn and Russell Square also provides convenient access to the West End, Covent Garden and the City of London.
Property Name: Victoria House
Property Address: 37–63 Southampton Row, London WC1B 4DA
Additional Frontages: Vernon Place, Bloomsbury Square and Theobald's Road
Property Type: Grade II Listed Office and Retail Building
Total Floor Area: 293,353 sq ft NIA
Total Advertised Availability: 227,404 sq ft
Available Office Accommodation: 224,169 sq ft
Available Retail Accommodation: 3,235 sq ft
Smallest Recorded Space: 527 sq ft
Maximum Contiguous Office Space: 224,169 sq ft
Number of Floors: 11
Typical Floor Area: Approximately 26,963 sq ft
Year Built: 1932
Latest Renovation: 2025
Construction: Masonry
Lifts: Nine passenger lifts and one freight lift
Building Classification: 4-star office, CBD location
Laboratory Accommodation: 221,840 sq ft, approximately 75.6% of total NIA
Building Use: Approximately 268,865 sq ft office and 24,488 sq ft retail
Land Area: Approximately 1.38 acres
BREEAM Rating: Excellent
Parking: Reserved, surface, covered and tandem parking options recorded as available, subject to confirmation
The asking office rent is withheld, with an indicative rental estimate of £62–£76 per sq ft per annum on an FRI basis.
The recorded service charge ranges from £11.51 to £16.32 per sq ft. Retail rental terms are available upon enquiry.
Final rental and service charge figures should be confirmed against the specific accommodation and lease terms.
Victoria House was sold in January 2022 for a reported investment price of £425 million, equivalent to approximately £1,448.77 per sq ft. This represents a historical transaction and should not be interpreted as the current asking price.
24-hour building access
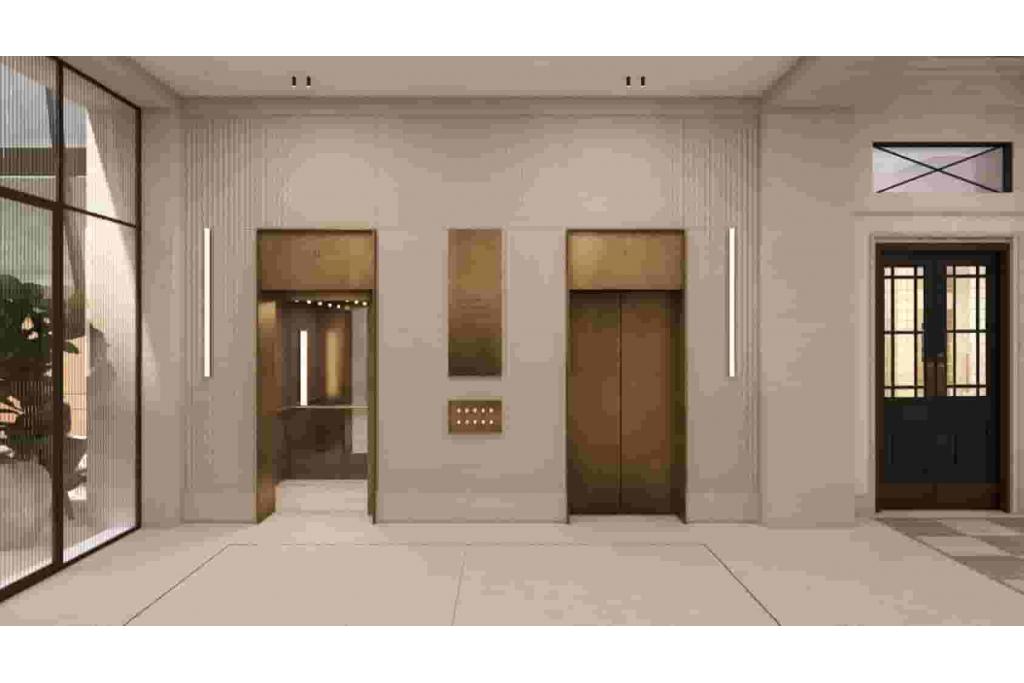
Nine passenger lifts and one freight lift
Air conditioning and central heating
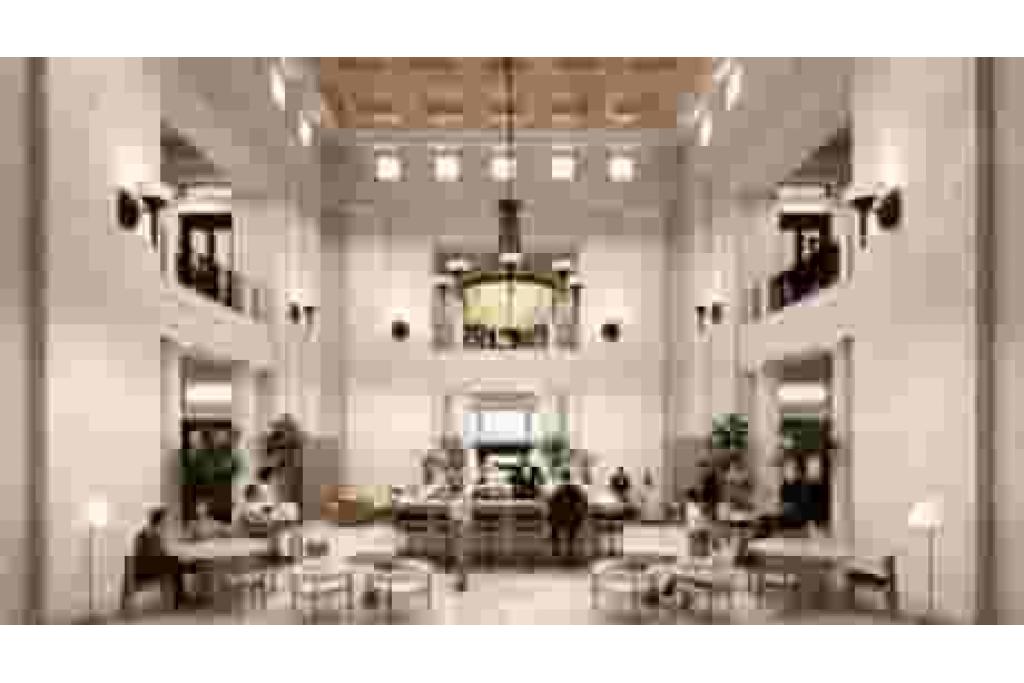
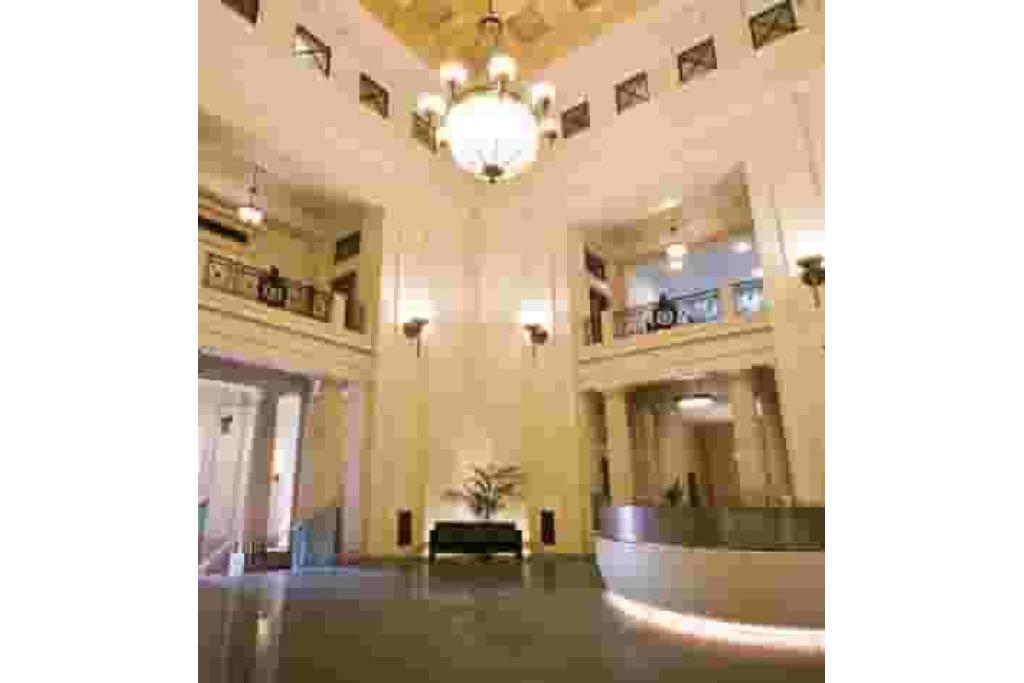
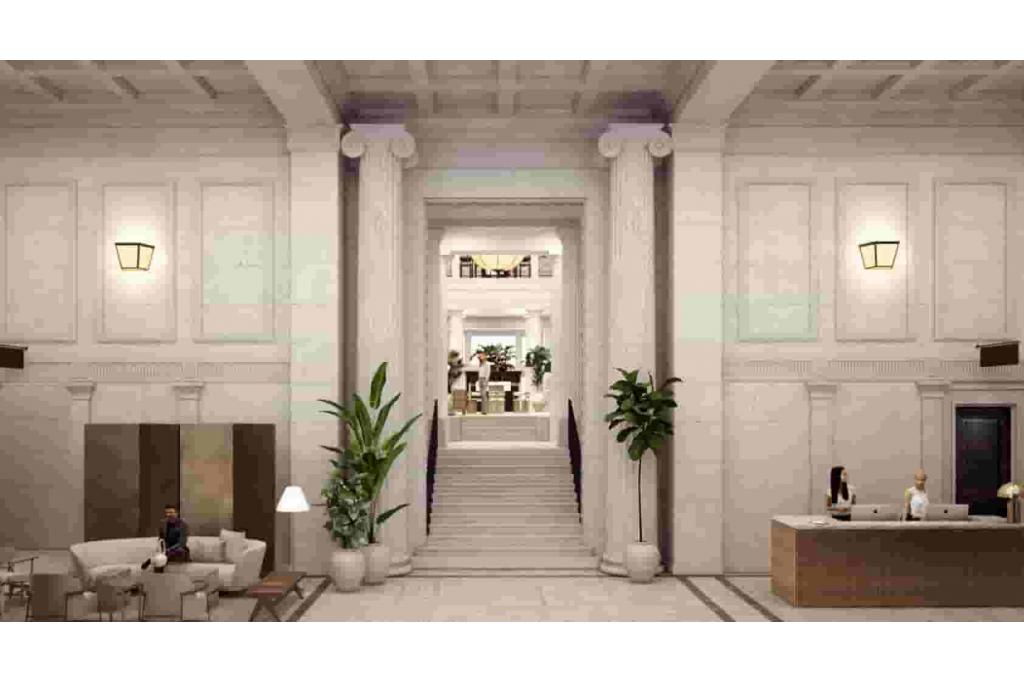
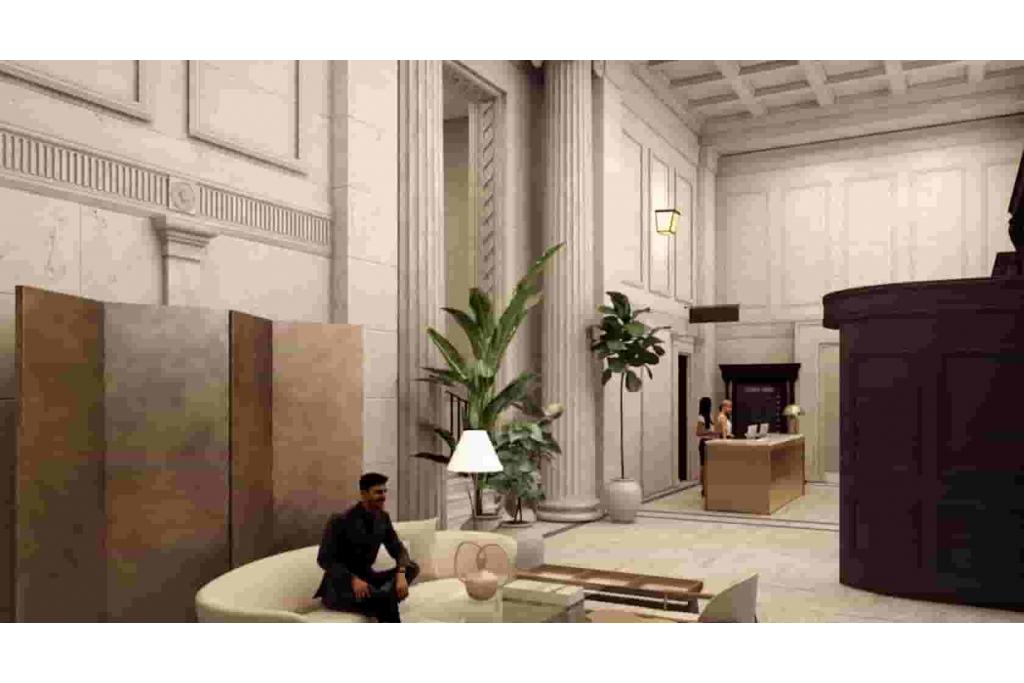
Impressive Art Deco architectural features
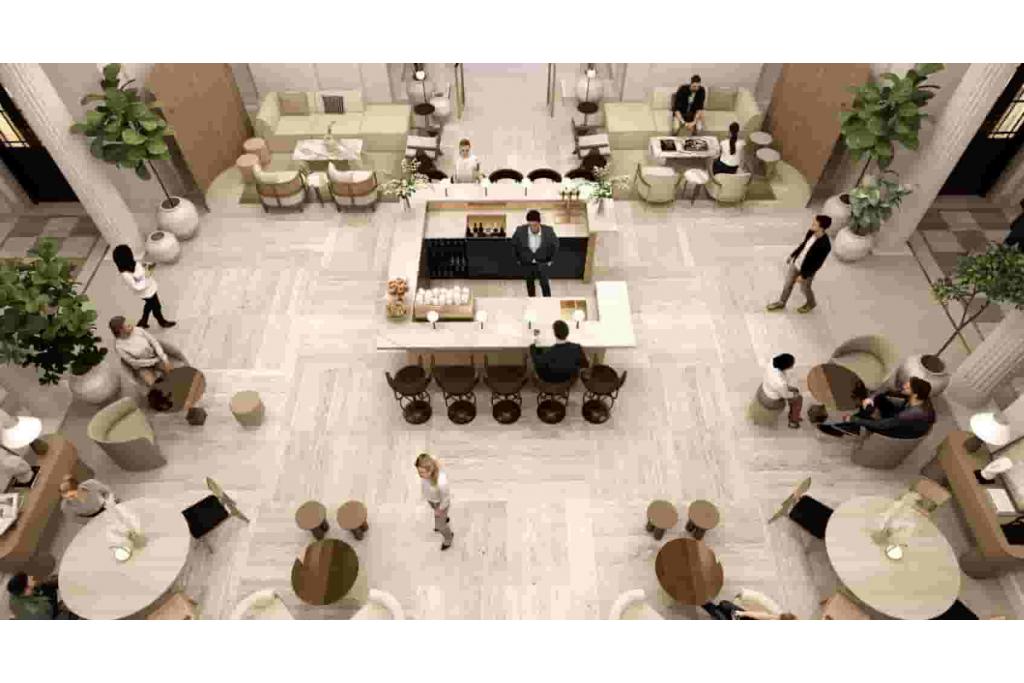
Atrium and reception facilities
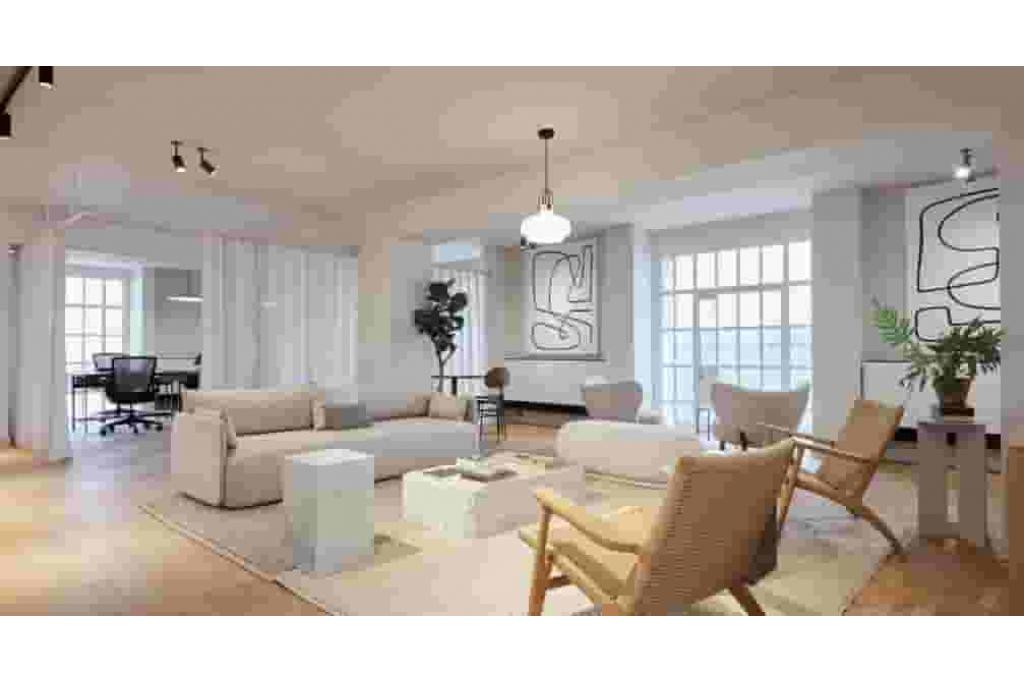
Open-plan office accommodation
Raised floor systems and perimeter trunking
High ceilings and natural light
Accent lighting
Conferencing facilities
On-site security personnel
Controlled access
Restaurant facilities
Fitness centre
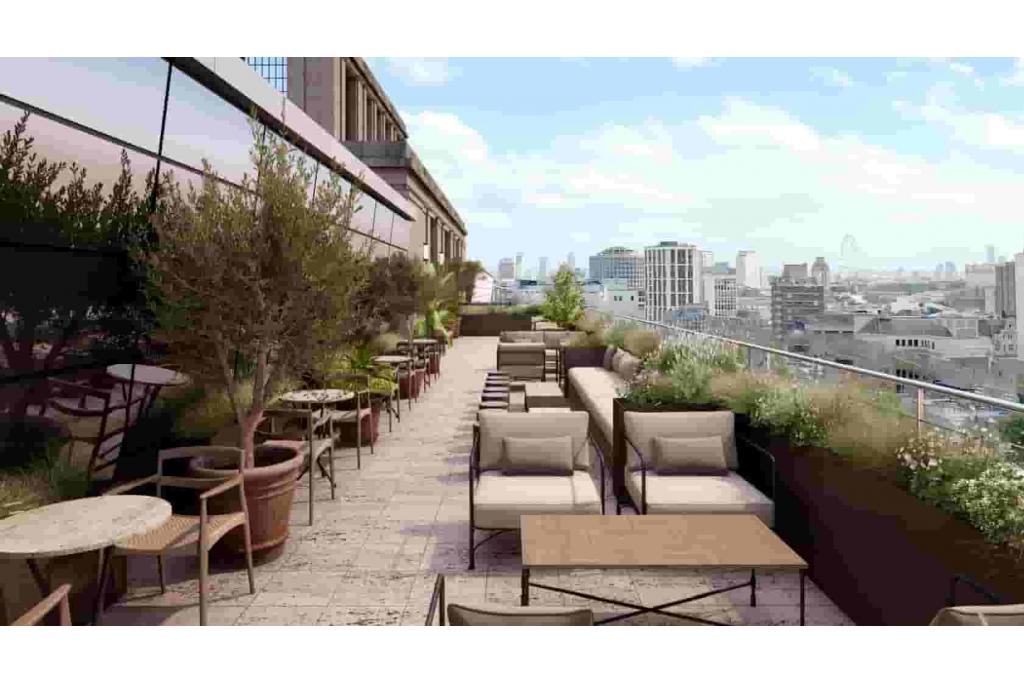
Roof terrace and outdoor seating
Balcony areas
Kitchen facilities
Shower facilities
Secure storage
Demised WC facilities
Wheelchair accessibility and DDA-compliant facilities
Basement accommodation
Public transport and bus route access
Landmark Grade II listed Art Deco building in central Bloomsbury
Extensive office availability across multiple floors
Specialist laboratory accommodation within the building
Ground-floor retail opportunities with prominent street frontage
Refurbishment programme recorded as completed in 2025
BREEAM Excellent environmental rating
Nine passenger lifts and dedicated freight lift
Frontages onto Southampton Row, Vernon Place, Bloomsbury Square and Theobald's Road
Excellent access to major central London business districts
Flexible accommodation options for corporate, professional, laboratory and retail occupiers, subject to suitability and permitted use
The availability record indicates substantial vacant accommodation, although the recorded vacancy figure of 229,404 sq ft exceeds the advertised total availability of 227,404 sq ft. The current accommodation schedule and exact vacant areas should be verified before marketing.
Holborn Underground Station is approximately four minutes' walk away, providing Central and Piccadilly line services. Russell Square is around seven minutes away, while Chancery Lane and Tottenham Court Road provide further connections. Farringdon offers access to mainline rail and Elizabeth line services.
For further details or to make a booking, please contact Fraser Bond.