40 Grosvenor Pl - 4ORTY Office Space for Rent, Knightsbridge, London SW1X 7EN
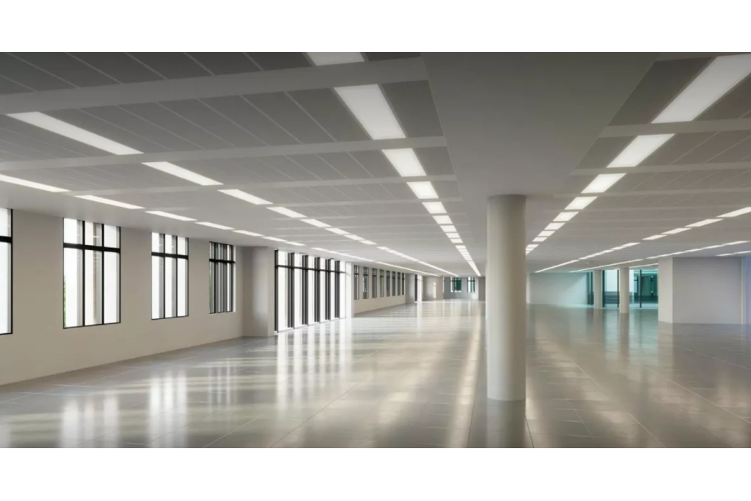
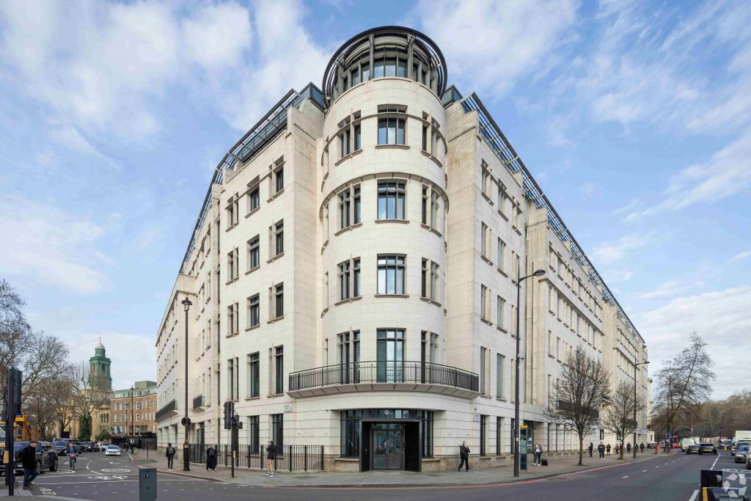
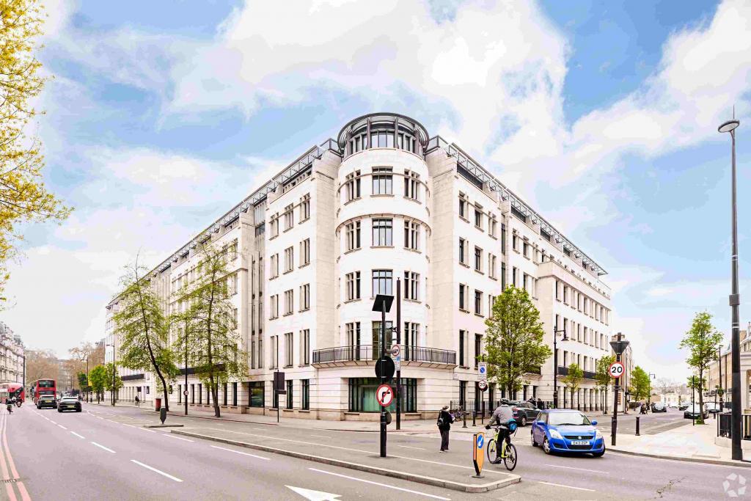
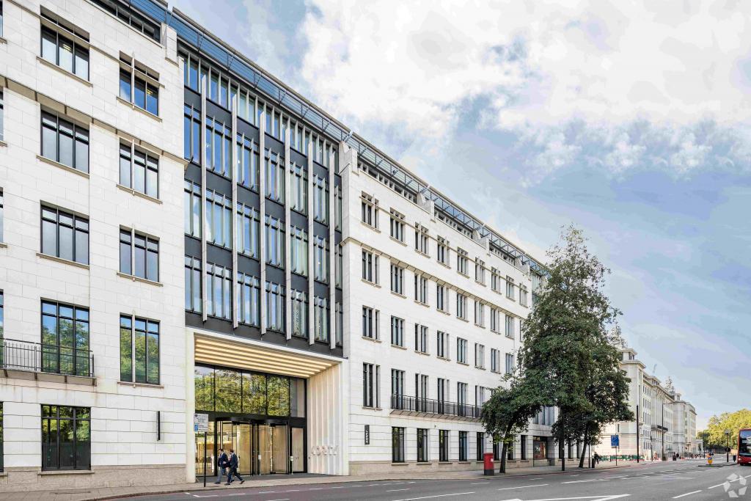
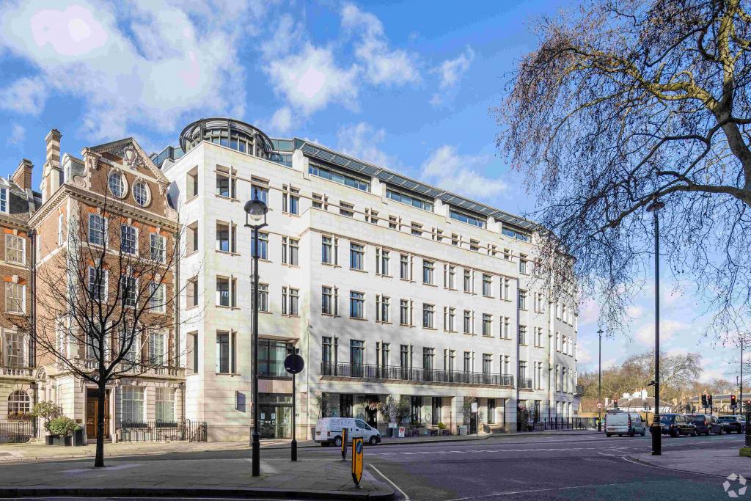
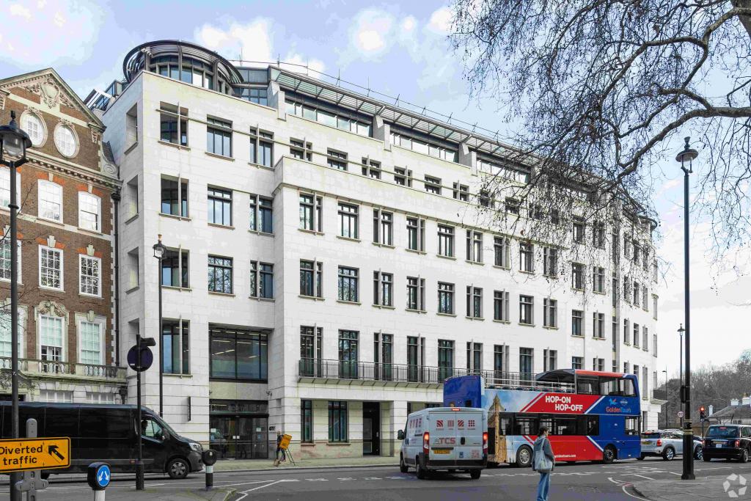
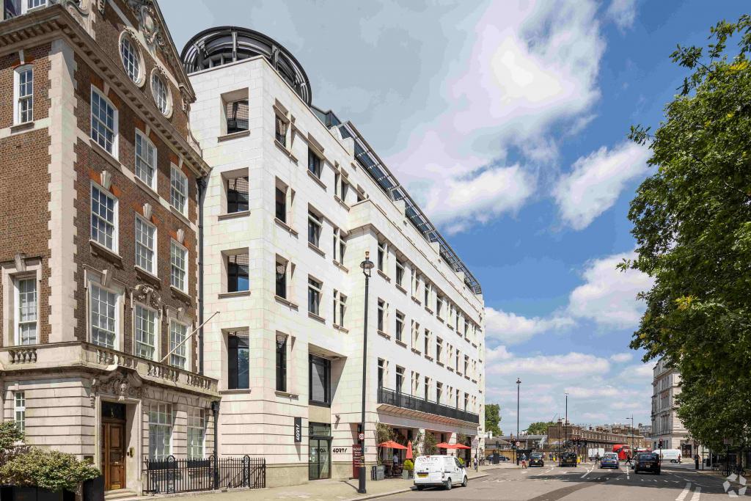
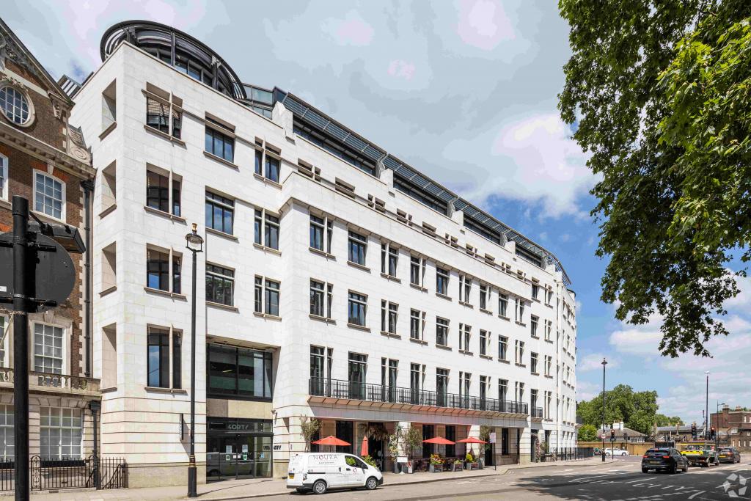
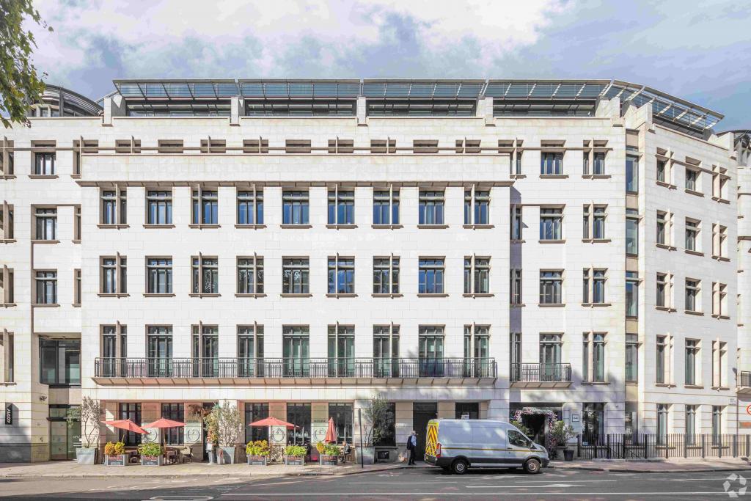
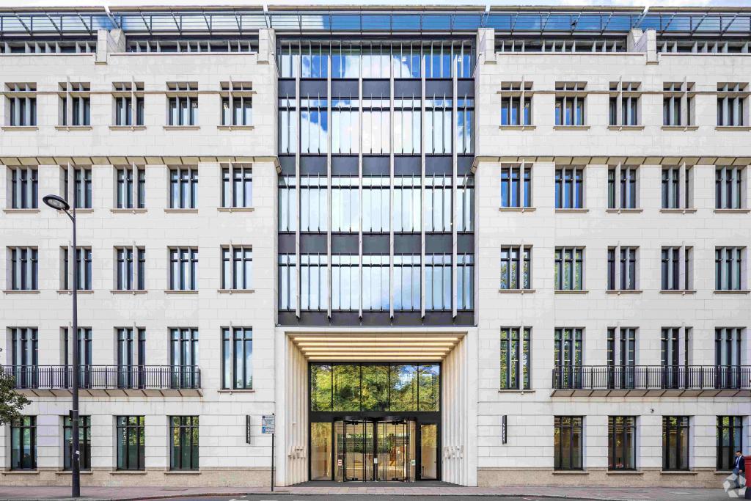
40 Grosvenor Place, also known as 4ORTY, is a landmark Grade A quality office building located in the prestigious Knightsbridge submarket of Central London. The seven-storey property provides approximately 229,955 sq ft of office accommodation with additional retail space, offering a range of flexible office suites from 9,653 sq ft up to 98,128 sq ft on a contiguous basis.
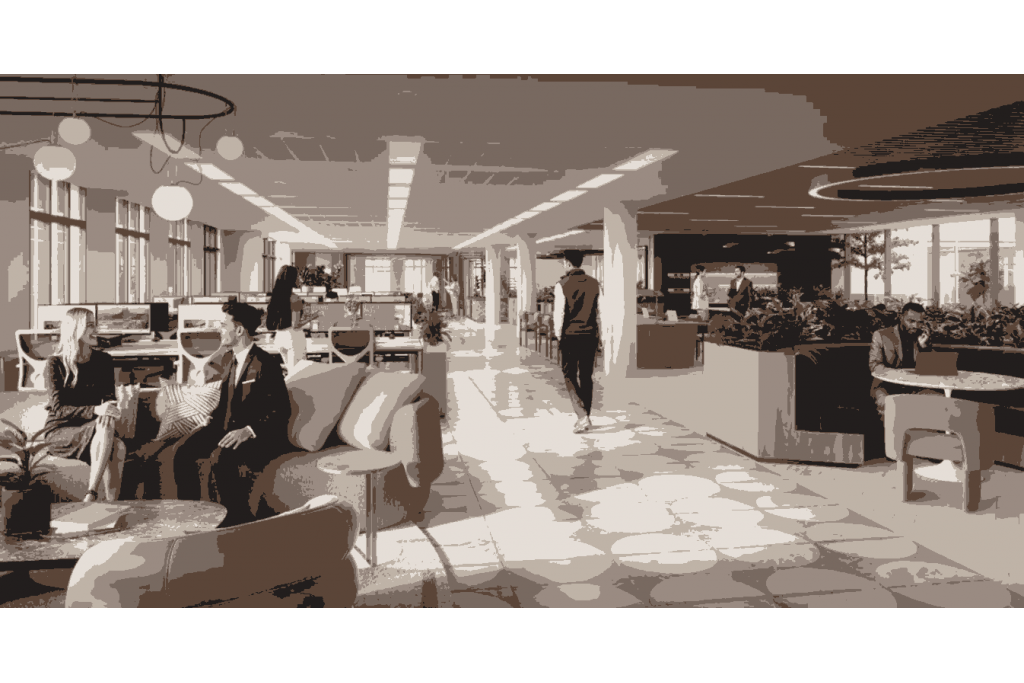
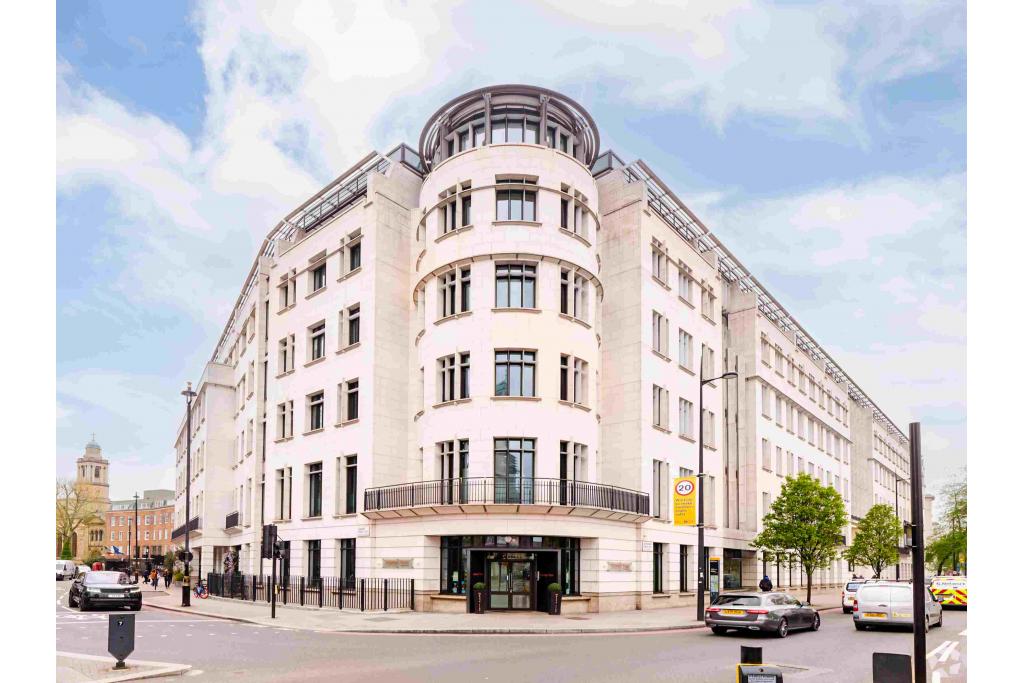
Designed by internationally recognised architects HOK and completed in 1999 with refurbishment works in 2002, the building features a striking central atrium, modern workspace layouts and excellent occupier facilities. The property occupies a prominent position at the southern end of Grosvenor Place, directly facing Buckingham Palace Gardens.
Location
40 Grosvenor Place is situated at the junction of Grosvenor Place and Hobart Place, within one of London’s most prestigious commercial districts. The property benefits from a prime Knightsbridge and Belgravia location, providing occupiers with immediate access to luxury retail, hospitality, dining and cultural amenities.
The building is positioned close to Victoria Station, Hyde Park Corner and Buckingham Palace Gardens, offering an exceptional business address within the London West End commercial market.
Property Details
Property Address: 40 Grosvenor Place, London SW1X 7EN
Property Name: 4ORTY
Property Type: 4 Star Office
Location Type: Central Business District
Net Internal Area: 229,955 sq ft
Office Accommodation: 203,055 sq ft
Retail Accommodation: 26,900 sq ft
Floors: 7
Typical Floor: 32,850 sq ft
Construction: Reinforced concrete
Architect: HOK
Year Built: 1999
Renovated: 2002
Tenancy: Multi-let
Owner Occupier: No
Lifts: 10 passenger lifts and 2 freight lifts
Land Area: 1.20 acres
Plot Ratio: 4.40
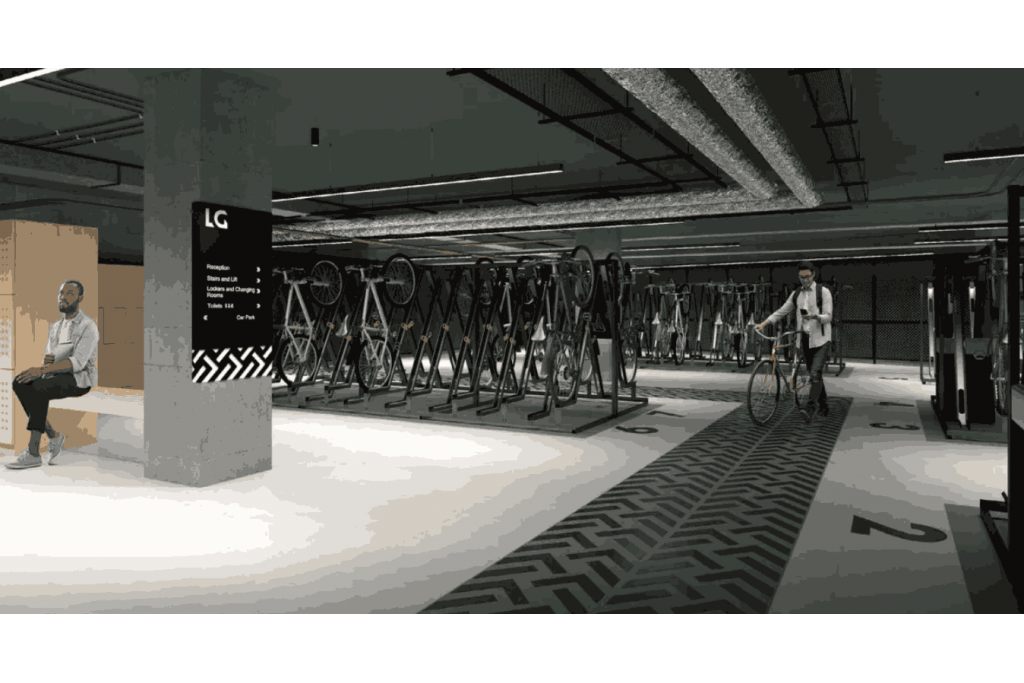
Parking: 26 covered spaces and surface parking available
Energy Performance Rating: D
Rent
Office accommodation is available at an estimated £92 to £113 per sq ft on a Fully Repairing and Insuring basis.
Available office suites range from 9,653 sq ft to 98,128 sq ft, providing occupiers with high-quality workspace options suitable for larger corporate requirements.
Amenities & Features
Air conditioning
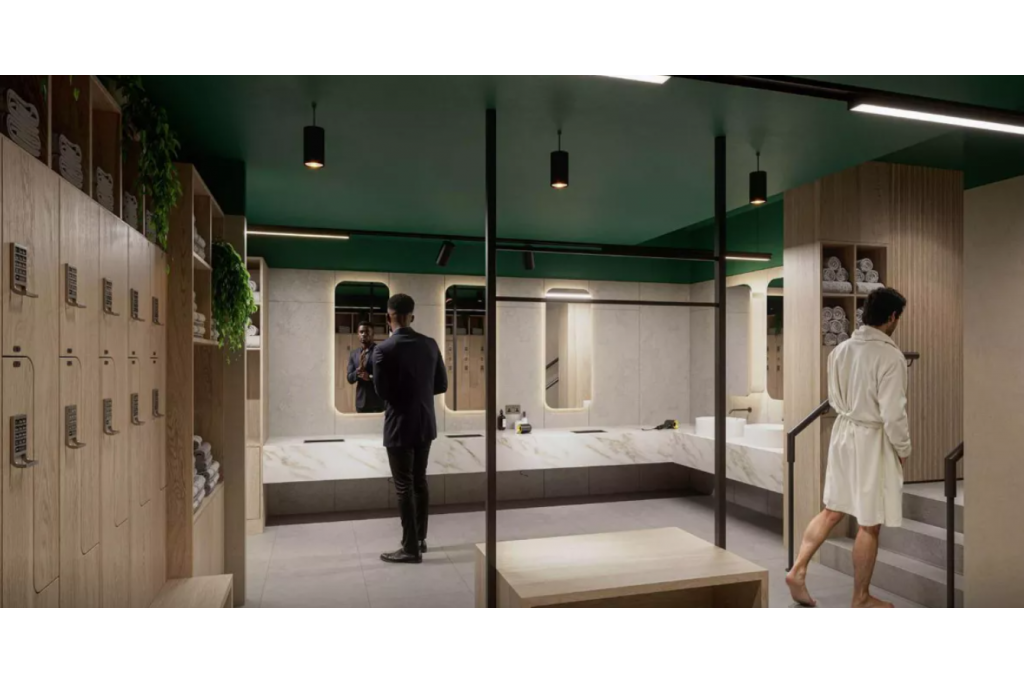
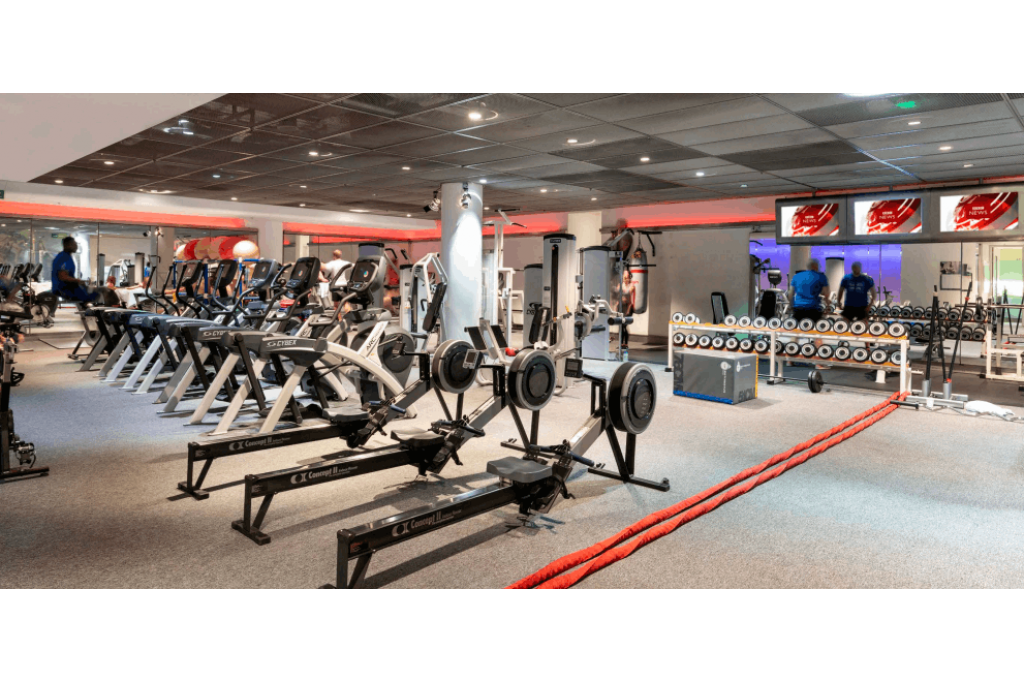
Fitness centre
Raised floor system
Central atrium
Accent lighting
Restaurant facilities
Local retail amenities
Bus routes nearby
Lift access
Energy Performance Rating D
Covered parking spaces
Flexible office layouts
Leasing Highlights
Prime Knightsbridge office location within London’s West End commercial district
Prominent building designed by internationally recognised architects HOK
Approximately 229,955 sq ft of mixed office and retail accommodation
Office suites available from 9,653 sq ft up to 98,128 sq ft
Large efficient floorplates averaging approximately 32,850 sq ft
Excellent corporate headquarters opportunity in a landmark building
Strong occupier profile including Cleveland Clinic and Lockheed Martin
Exceptional transport connectivity via Victoria Station and Underground services
High-quality amenities including fitness facilities, restaurants and modern workplace infrastructure
Connectivity & Transport
Victoria Underground and National Rail Station is approximately 0.2 miles away, providing Circle, District and Victoria Underground services together with extensive rail connections. Hyde Park Corner Underground Station is around 0.4 miles away, with direct access to the West End and wider London transport network. London City Airport is approximately 10.1 miles away.
For further details or to make a booking, please contact Fraser Bond.