Soho, Greater London, United Kingdom
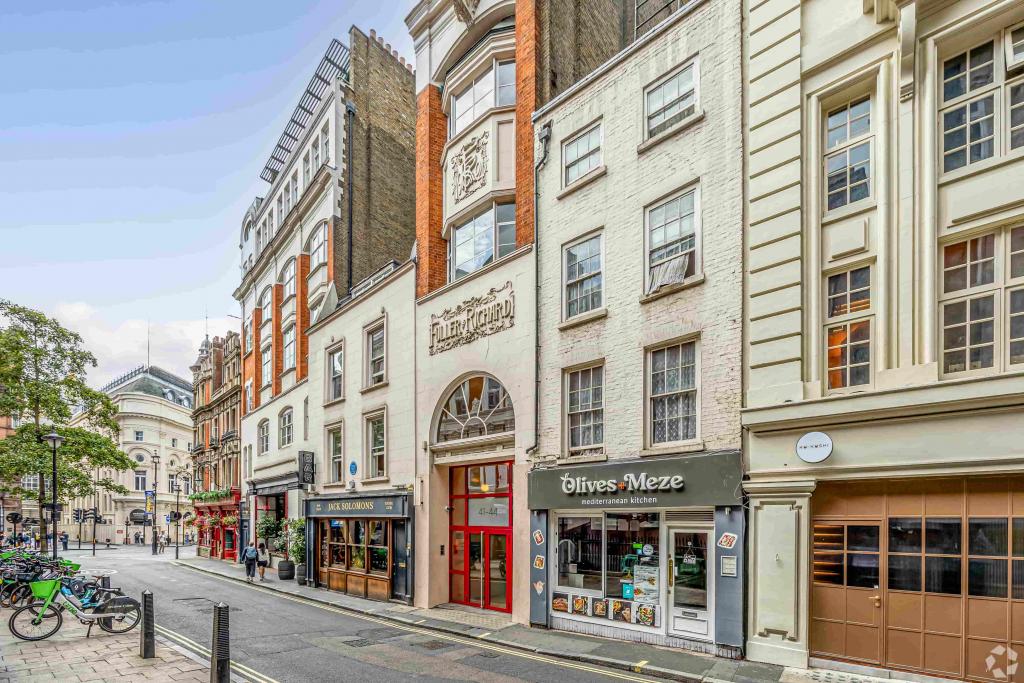
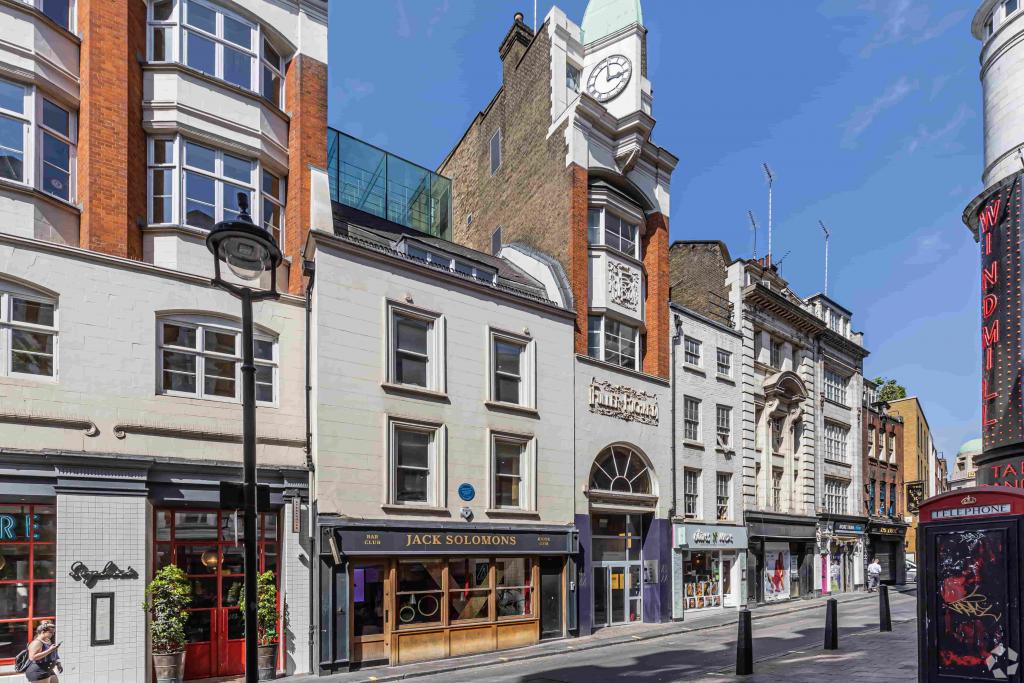
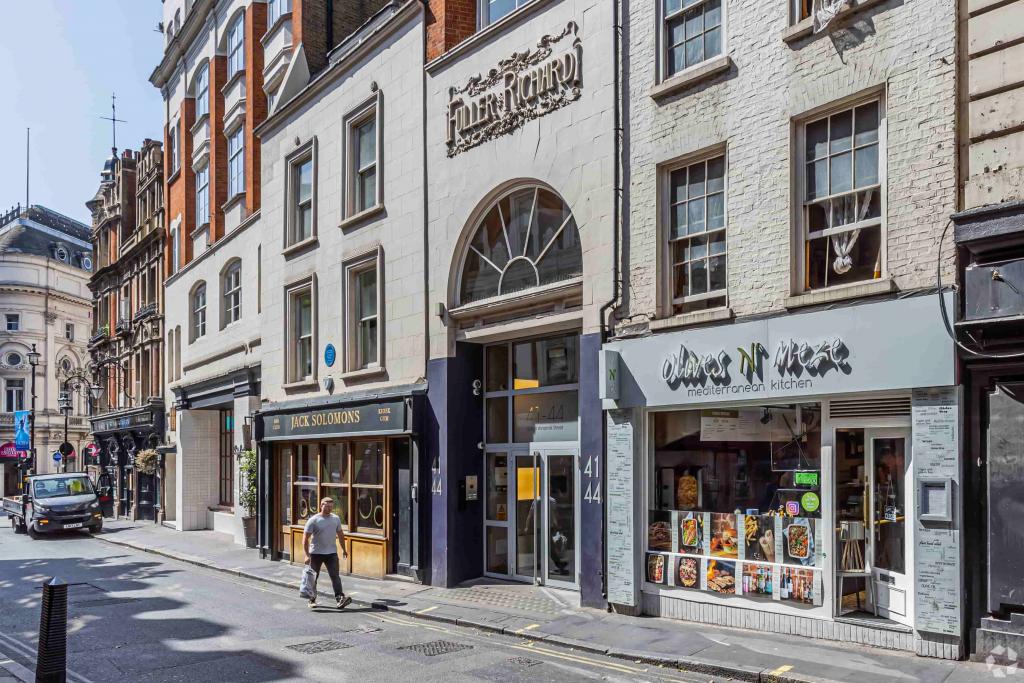
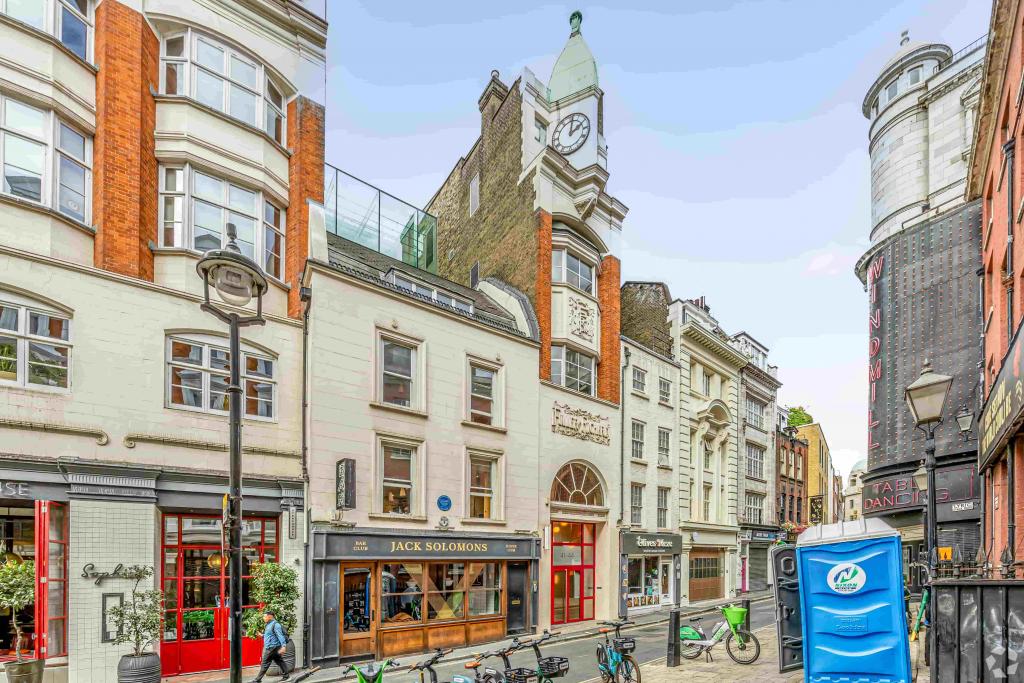
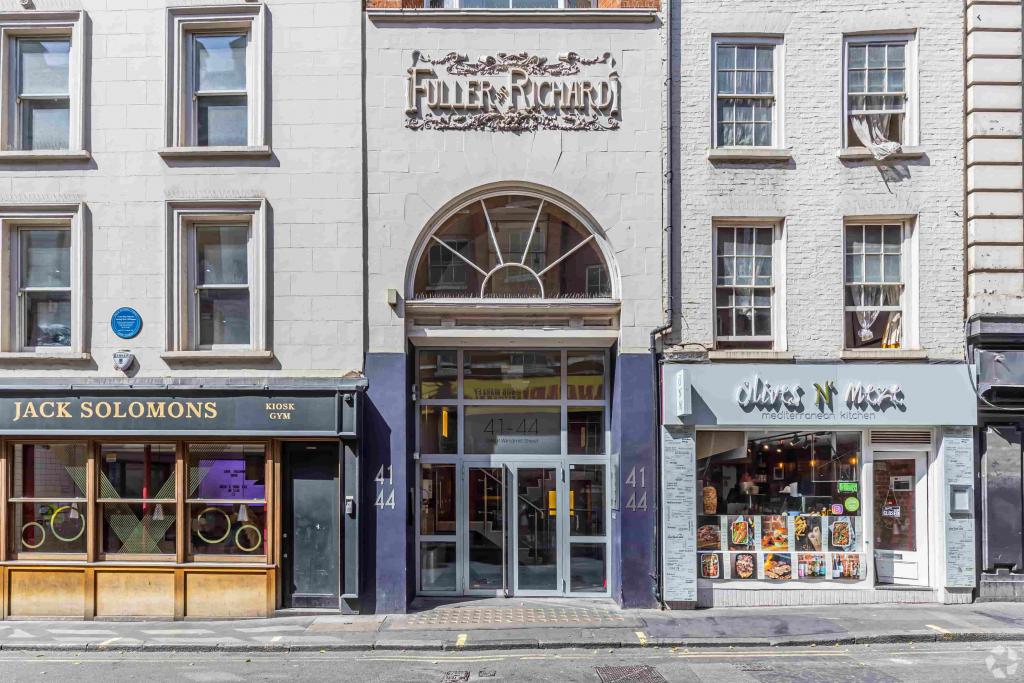
41–44 Great Windmill Street is a mixed-use commercial building in the heart of Soho, London, offering office accommodation on its upper floors and retail space at basement and ground levels. Constructed in 1904, the property combines traditional masonry architecture with contemporary workplace facilities, providing a practical business address in one of the West End's most established commercial and cultural districts.
The building offers 8,943 sq ft of advertised office accommodation across two suites on the third and fourth floors. With air conditioning, a raised floor system and convenient access to Piccadilly Circus Underground Station, the property presents an opportunity for businesses seeking office space close to Shaftesbury Avenue and Soho's vibrant business community.
Situated on the west side of Great Windmill Street, close to the junction with Shaftesbury Avenue, the property occupies a central position in Soho within London's West End. The surrounding district is known for its restaurants, entertainment venues, creative businesses, media companies and professional services.
The location offers convenient access to Piccadilly Circus and Leicester Square, alongside the retail, dining and business amenities of the wider West End. Its central setting makes the building suitable for businesses seeking a recognisable London address with strong public transport connections.
Property Address: 41–44 Great Windmill Street, London W1D 7NF
Alternative Address: 42–44 Great Windmill Street, London W1D 7NF
Property Type: Office and Retail
Submarket: Soho, London West End
Location Classification: Central Business District (CBD)
Building Classification: 3-star office
Total Net Internal Area: 39,251 sq ft
Total Available Office Space: 8,943 sq ft
Available Suites: 4,690 sq ft and 4,253 sq ft
Maximum Contiguous Space: 4,690 sq ft
Building Floors: 7
Typical Floor Area: Approximately 4,821 sq ft
Year Built: 1904
Construction: Masonry
Slab-to-Slab Height: Approximately 9 ft
Building Use: 23,396 sq ft of office accommodation and 15,855 sq ft of retail accommodation
Tenancy: Multi-let
Land Area: Approximately 0.21 acres
Owner: Soho Estates Ltd
The building provides retail accommodation at basement and ground levels, with office space on the upper floors.
The asking rent is currently withheld.estimates the office rental range at £72–£88 per sq ft per annum on an FRI basis. These figures are indicative market estimates rather than confirmed asking rents.
Based on the estimated rental range, the indicative annual rents are:
Third Floor – 4,690 sq ft: £337,680–£412,720 per annum.
Fourth Floor – 4,253 sq ft: £306,216–£374,264 per annum.
Combined Accommodation – 8,943 sq ft: £643,896–£786,984 per annum.
The FRI basis refers to a full repairing and insuring lease structure. Service charge information has not been provided, and the final rental terms should be confirmed with the letting agent.
The property offers a range of features to support commercial occupiers, including:
Air conditioning
Raised floor system
Atrium
Signage opportunities
Restaurant facilities within the building
Traditional masonry construction
Dedicated office accommodation on upper floors
Ground-floor and basement retail space
Prime Soho address: Located close to Shaftesbury Avenue, the building offers access to the West End's commercial, entertainment and hospitality sectors.
Two available office suites: The third-floor suite measures 4,690 sq ft, while the fourth-floor suite provides 4,253 sq ft.
Flexible occupation: Businesses can consider either suite independently, subject to availability, with the combined accommodation totalling 8,943 sq ft.
Established mixed-use building: The combination of office and retail accommodation creates a commercially active setting.
Modern workplace features: Air conditioning and raised floors support practical office layouts and workplace configuration.
Recognised property ownership: Soho Estates Ltd has an established association with Soho's property and entertainment landscape.
Strong transport connectivity: Piccadilly Circus Underground Station is approximately 0.1 miles away, supporting convenient access across central London.
Piccadilly Circus Underground Station is approximately 0.1 miles away. Leicester Square is around 0.4 miles away, while Charing Cross and Tottenham Court Road stations are approximately 0.5 miles away. Charing Cross mainline station is around 0.6 miles away.
For further details or to make a booking, please contact Fraser Bond.