Bloomsbury, Greater London, United Kingdom
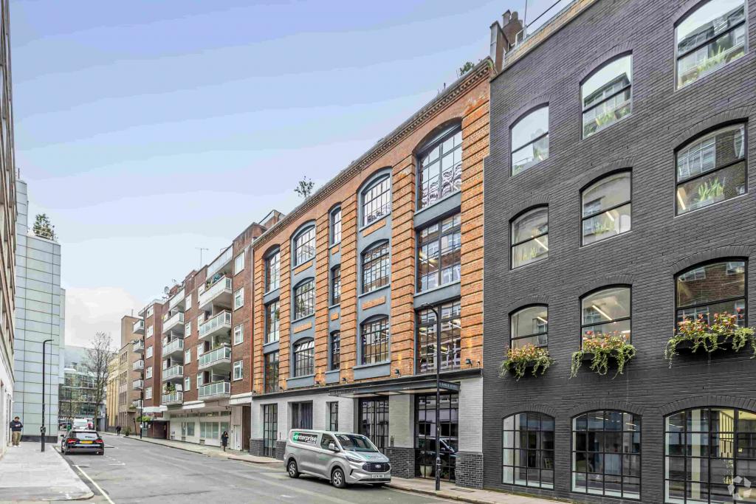
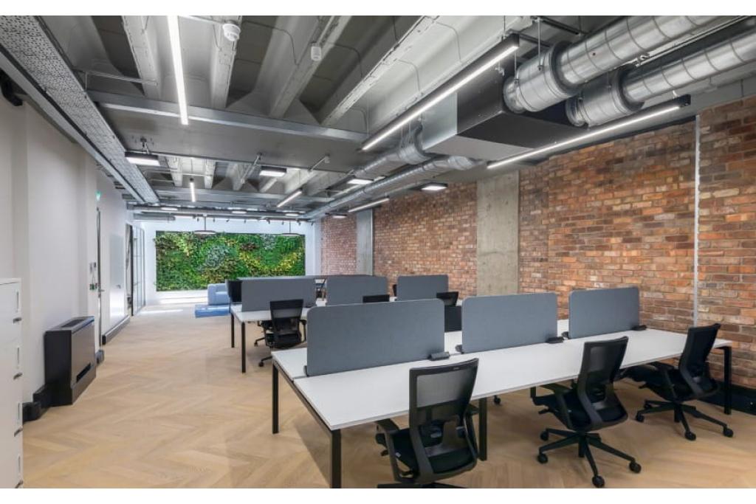
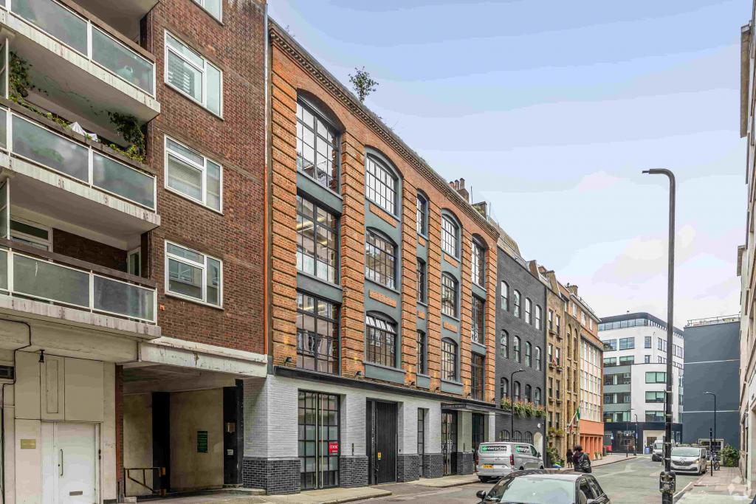
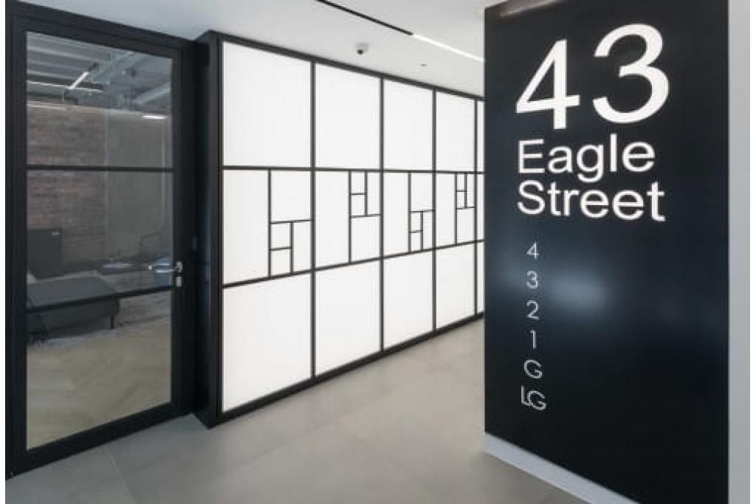
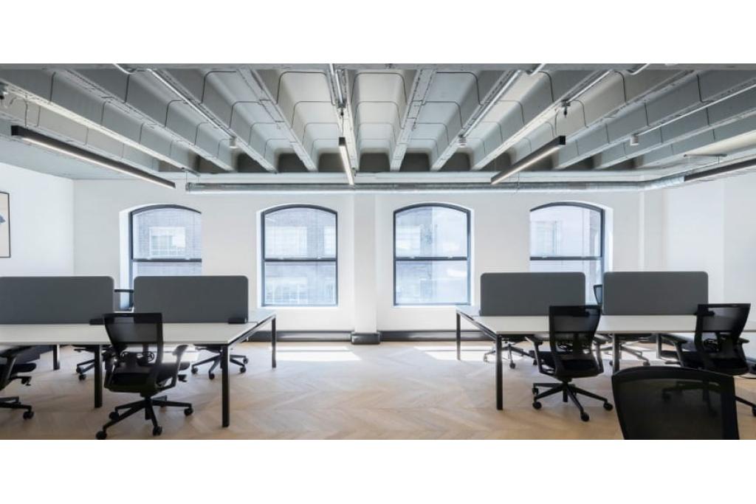
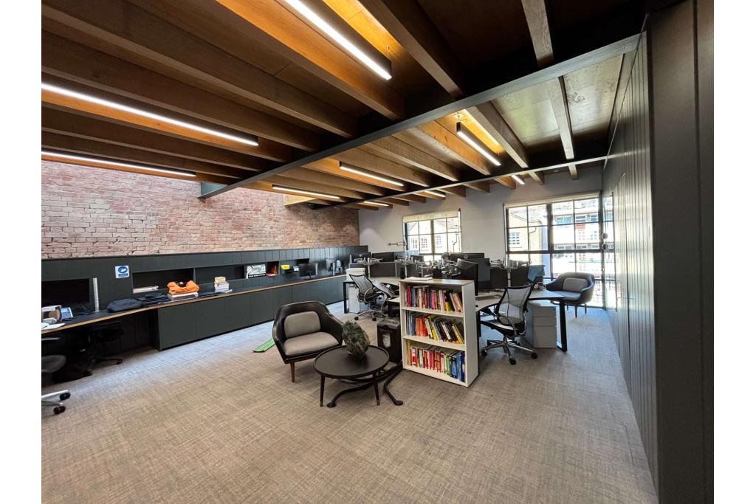
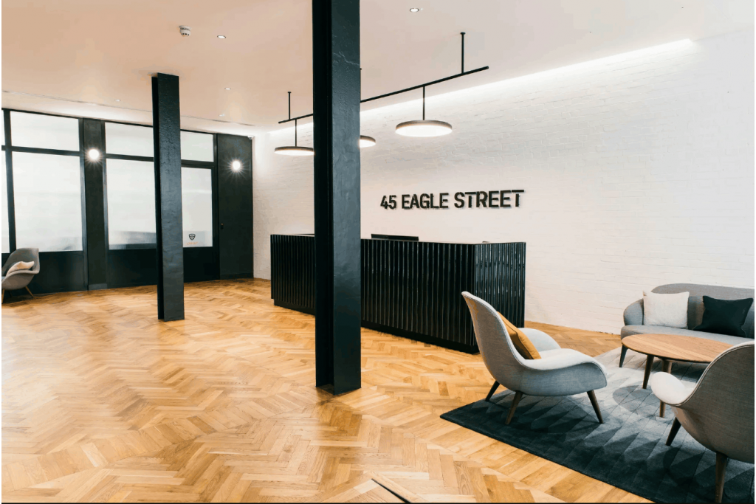
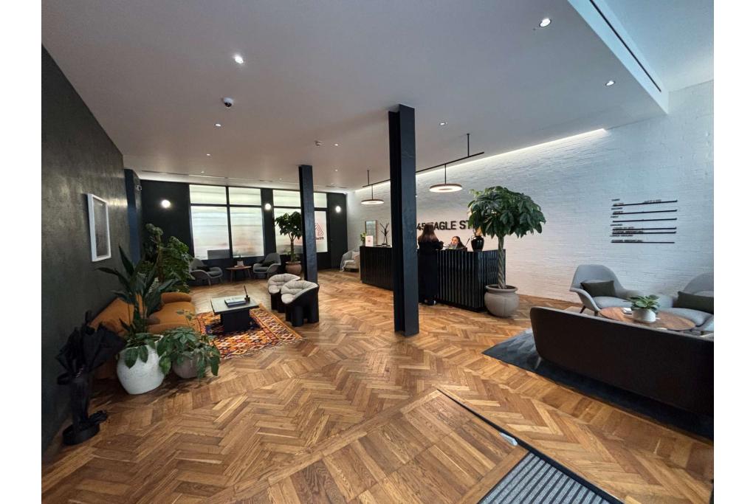
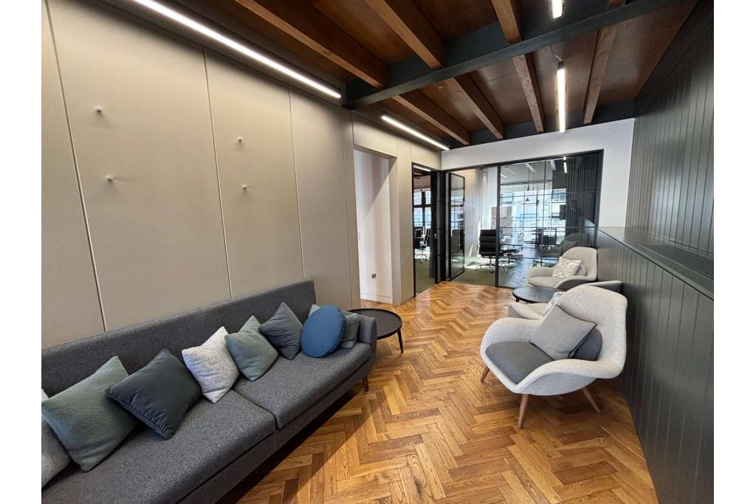
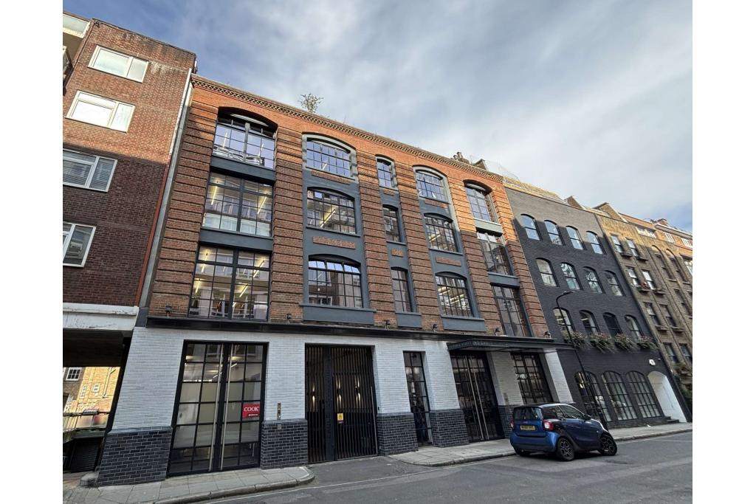
43–47 Eagle Street is a multi-let office building offering refurbished office accommodation in the heart of Bloomsbury, within London's established Midtown business district. The property provides a total internal floor area of approximately 24,063 sq ft, with 5,414 sq ft currently available across three office suites ranging from 1,338 sq ft to 2,049 sq ft.
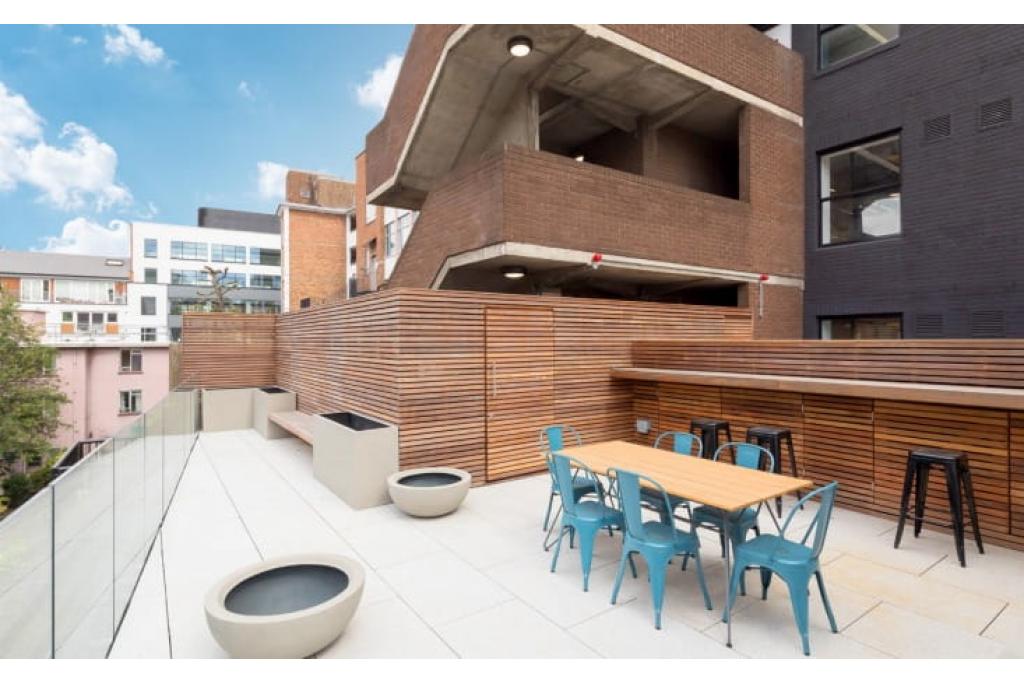
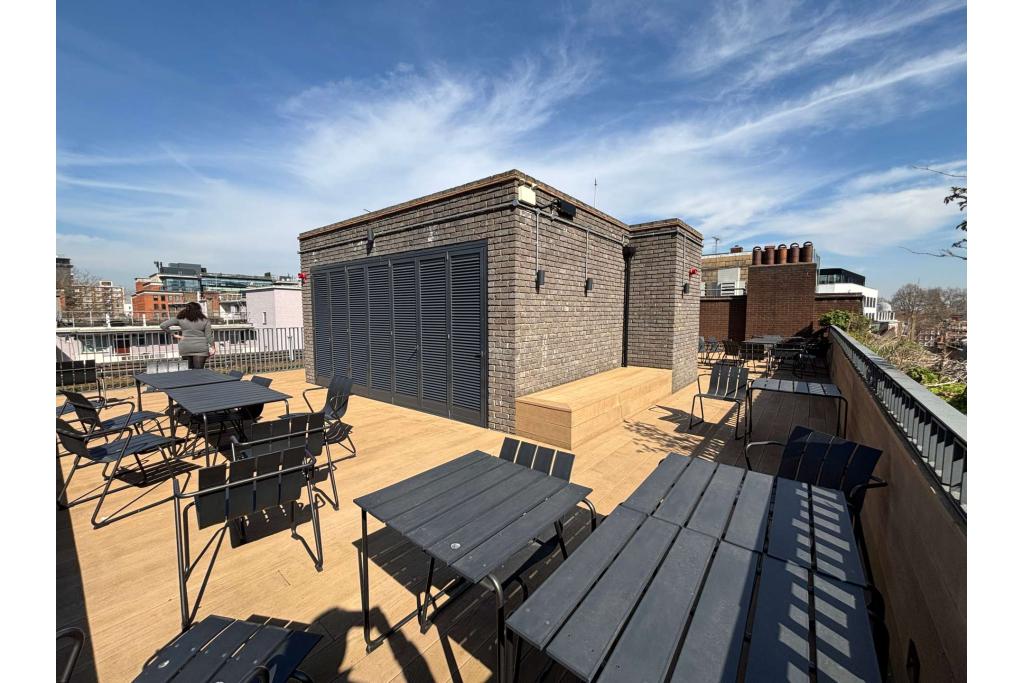
Originally built in 1905 and renovated in 1989, the five-storey masonry building combines period character with modern workplace facilities. Available accommodation benefits from fully fitted office space, air conditioning, passenger lift access and shared facilities, including a landscaped rear courtyard and communal rooftop terrace.
The property is offered on a fully repairing and insuring (FRI) basis, making it suitable for businesses seeking well-connected office accommodation in central London.
The property occupies a prominent position on the north side of Eagle Street, close to the junction with Red Lion Street and within easy reach of High Holborn. Situated in Bloomsbury, the building benefits from a central Midtown location between Holborn, Chancery Lane and the wider West End.
The surrounding area offers a strong mix of professional offices, legal practices, retail outlets, restaurants and local amenities. The property is also situated within the Bloomsbury Conservation Area, adding to the established character of its setting.
Property Address: 43–47 Eagle Street, London WC1R 4FS
Property Type: Office Unit
Location: Bloomsbury, London Midtown
Location Classification: Central Business District (CBD)
Building Classification: 3-Star Office
Total Net Internal Area: 24,063 sq ft
Available Office Space: 5,414 sq ft
Available Suites: 1,338 sq ft, 2,027 sq ft and 2,049 sq ft
Maximum Contiguous Space: 2,049 sq ft
Number of Available Spaces: 3
Floors: Five, including basement, ground and three upper floors
Typical Floor Area: 2,331 sq ft
Construction: Masonry
Year Built: 1905
Year Renovated: 1989
Lifts: One passenger lift
Tenancy: Multi-let
Land Area: 0.13 acres
Land Size: 5,663 sq ft
Plot Ratio: 4.25
Parking: Surface parking available, with three covered spaces recorded
Conservation Status: Located within the Bloomsbury Conservation Area; building is not listed
Office accommodation is available at asking rents ranging from £69.50 to £72.50 per sq ft per annum, on a fully repairing and insuring (FRI) basis. Service charges range from £16.50 to £22.72 per sq ft, depending on the suite.
Basement: 1,338 sq ft at £72.50 per sq ft
Ground Floor: 2,027 sq ft at £69.50 per sq ft
Third Floor: 2,049 sq ft at £72.50 per sq ft
Service Charge: £16.50–£22.72 per sq ft
Service Type: Fully Repairing and Insuring (FRI)
The property is also actively marketed for sale as an investment opportunity at £9,760,000, reflecting approximately £936.48 per sq ft and a quoted yield of 6.50%.
Asking Sale Price: £9,760,000
Price per Sq Ft: £936.48
Quoted Yield: 6.50%
Sale Type: Investment
Sale Status: Active
Historical Sale: £11,300,000 in January 2017, reflecting approximately £469.60 per sq ft
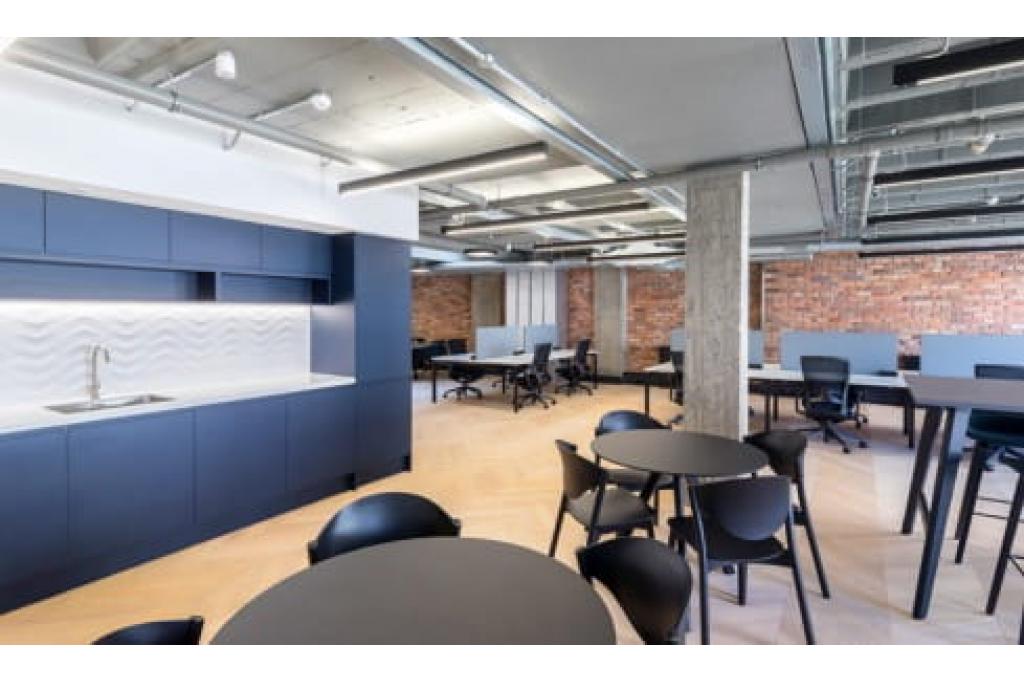
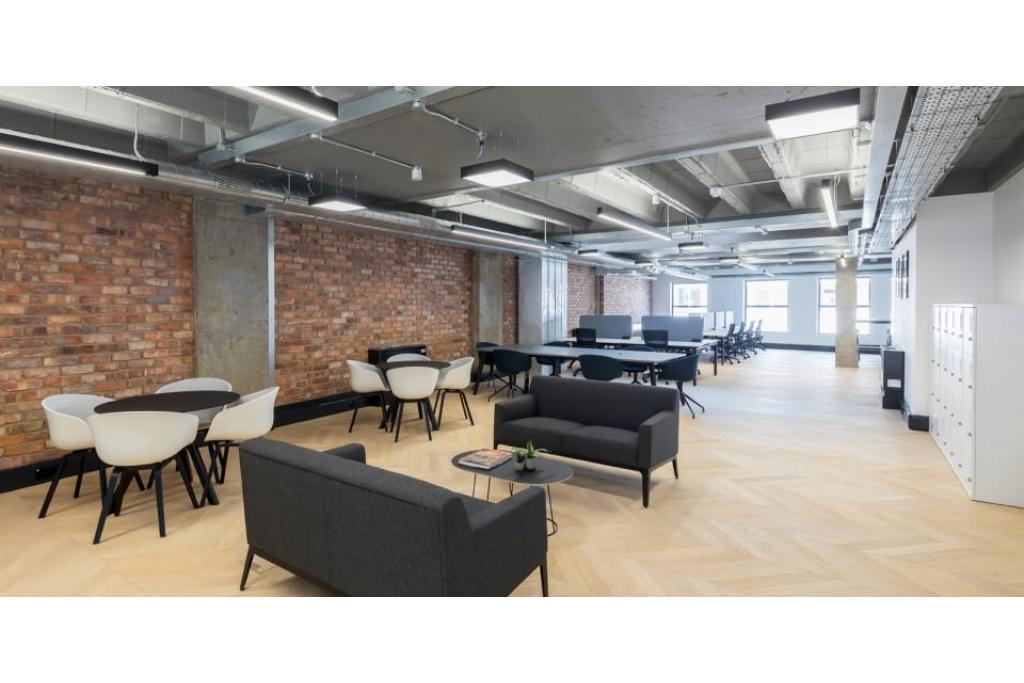
Fully fitted office accommodation.
Air conditioning with exposed services.
Passenger lift access.
Communal rooftop terrace.
Landscaped rear courtyard.
Bicycle storage facilities.
Shower and high-quality end-of-trip facilities.
Demised WC facilities.
Security system.
Storage space.
Perimeter trunking.
Wi-Fi availability.
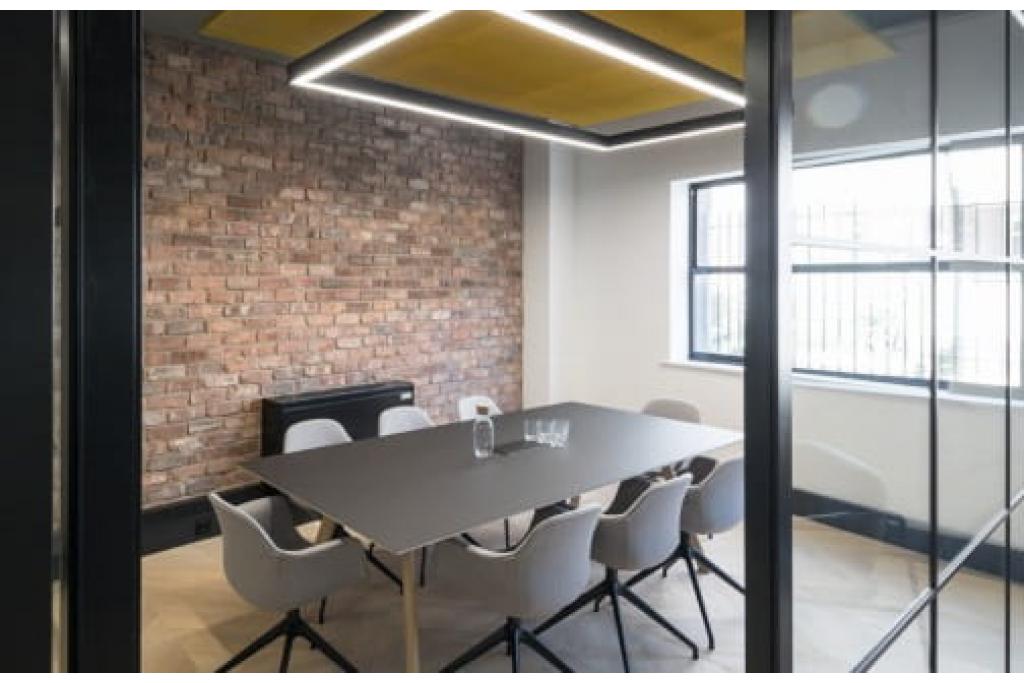
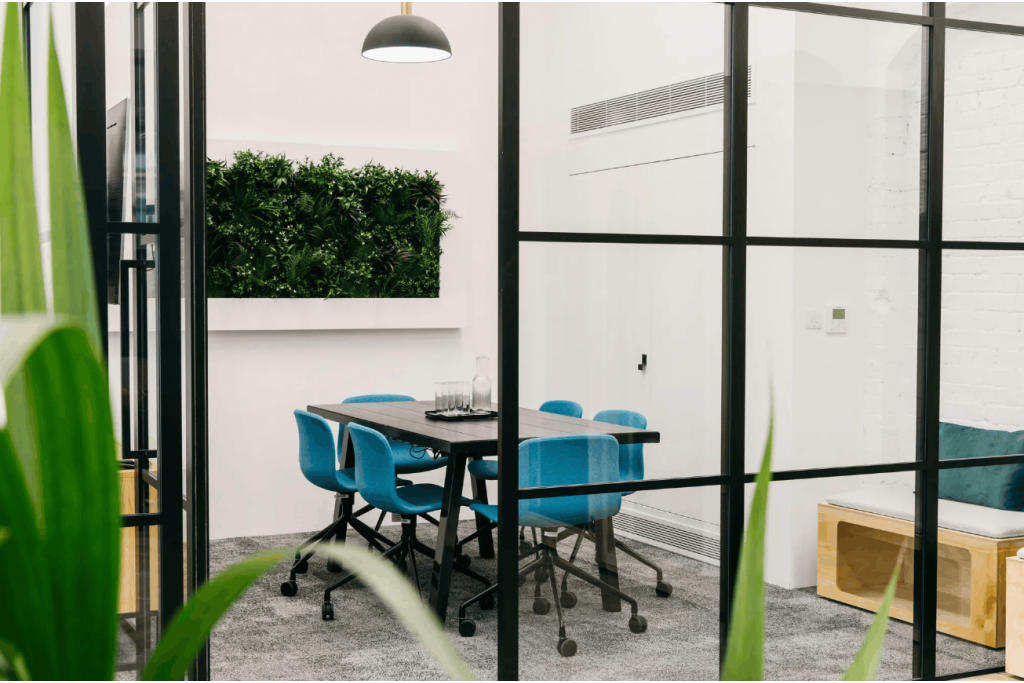
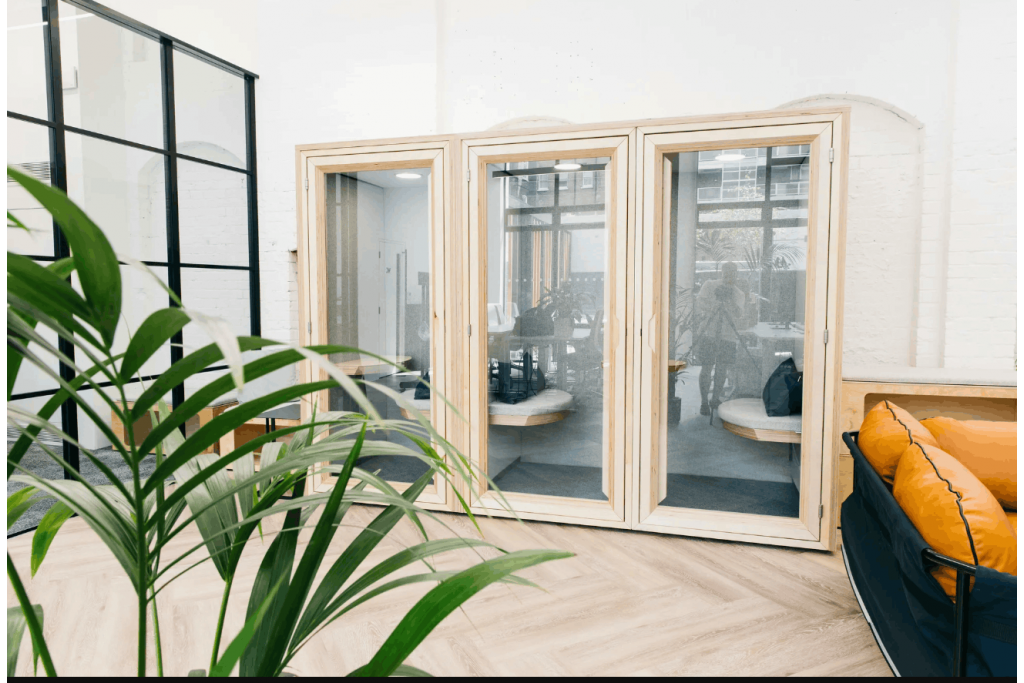
Access to meeting room facilities.
Three covered parking spaces recorded, with additional surface parking available.
Holborn Underground Station is approximately a five-minute walk away, providing access to the Central and Piccadilly lines. Chancery Lane is around six minutes away, while Farringdon station is approximately 14 minutes on foot, offering additional Underground and rail connections.
For further details or to make a booking, please contact Fraser Bond.