Marylebone, Greater London, United Kingdom
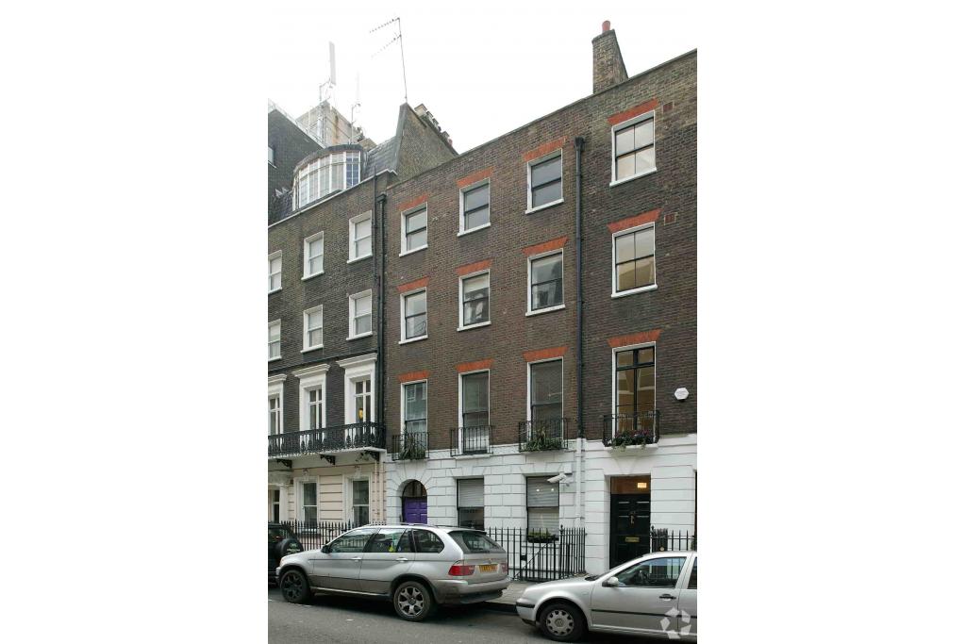
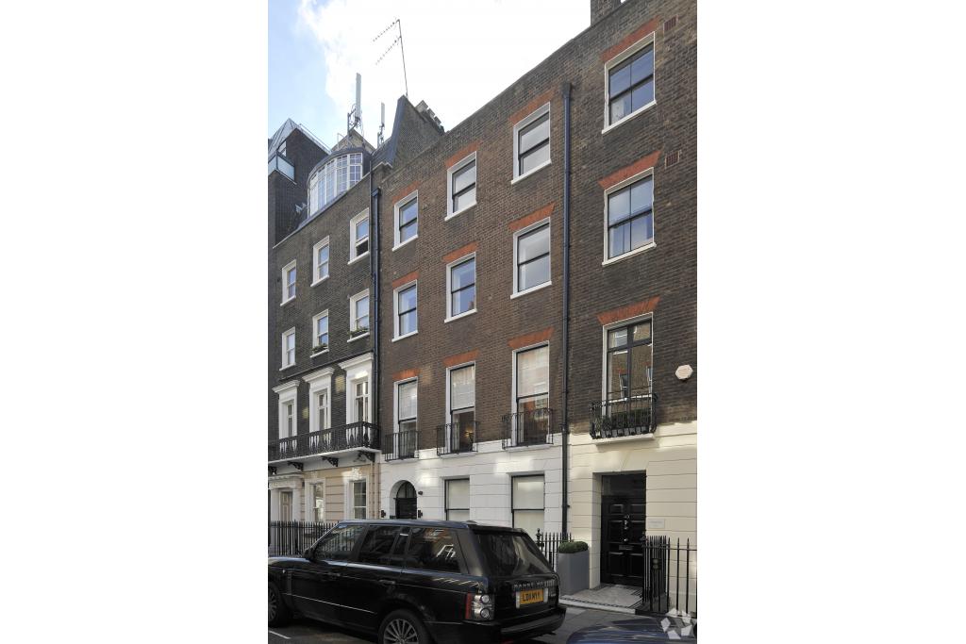
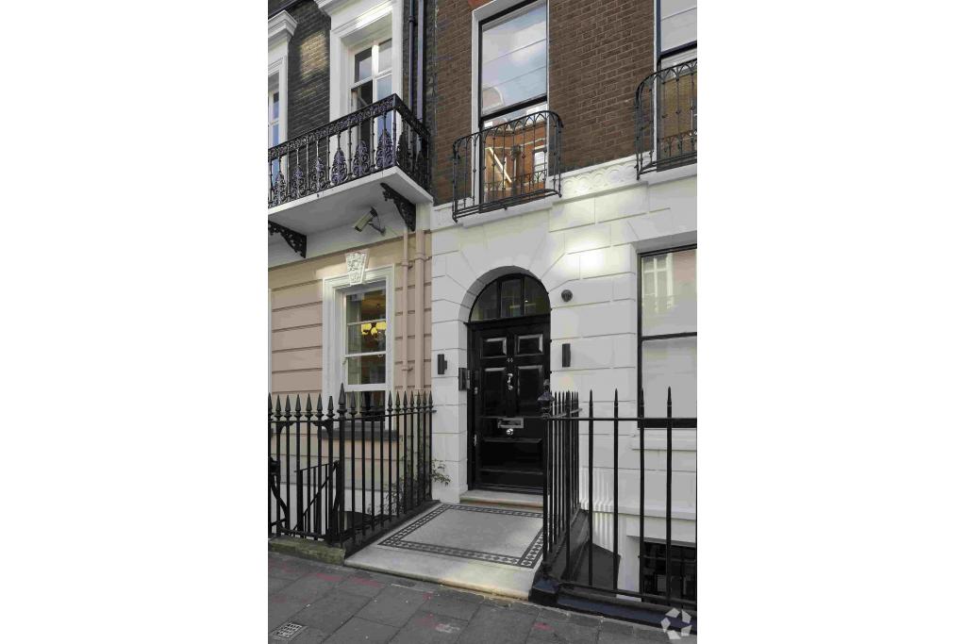
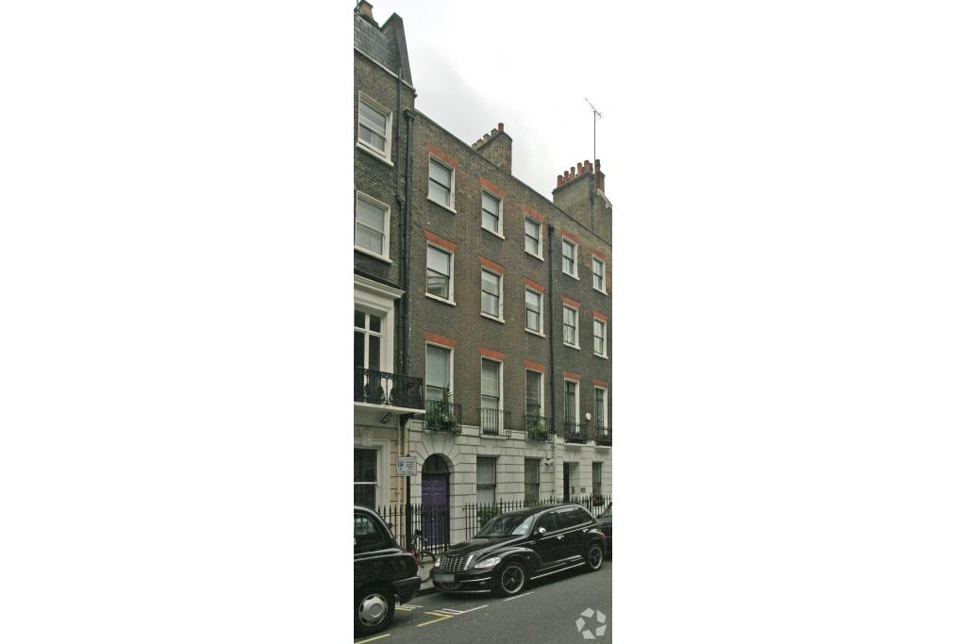
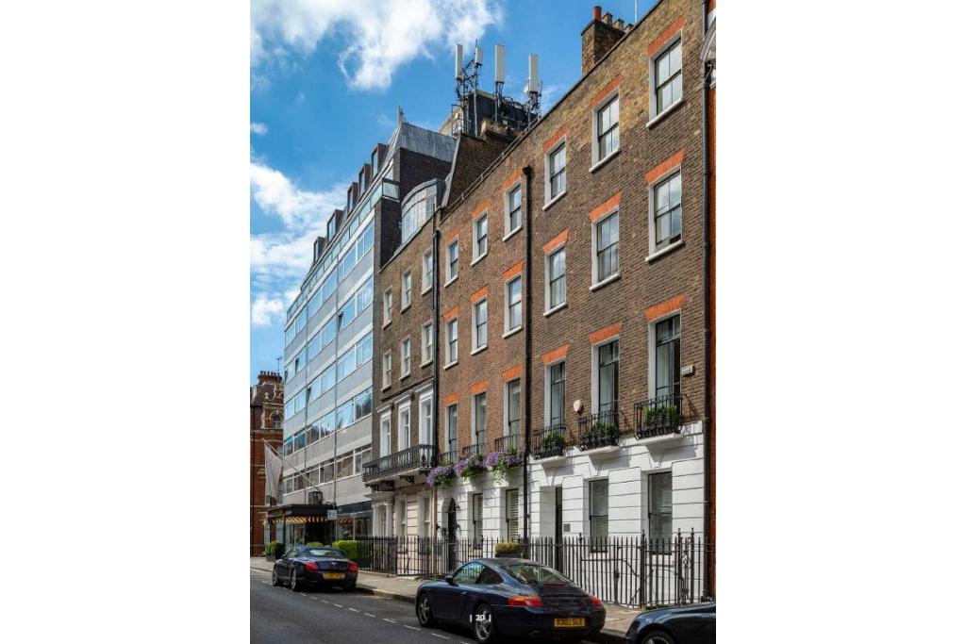
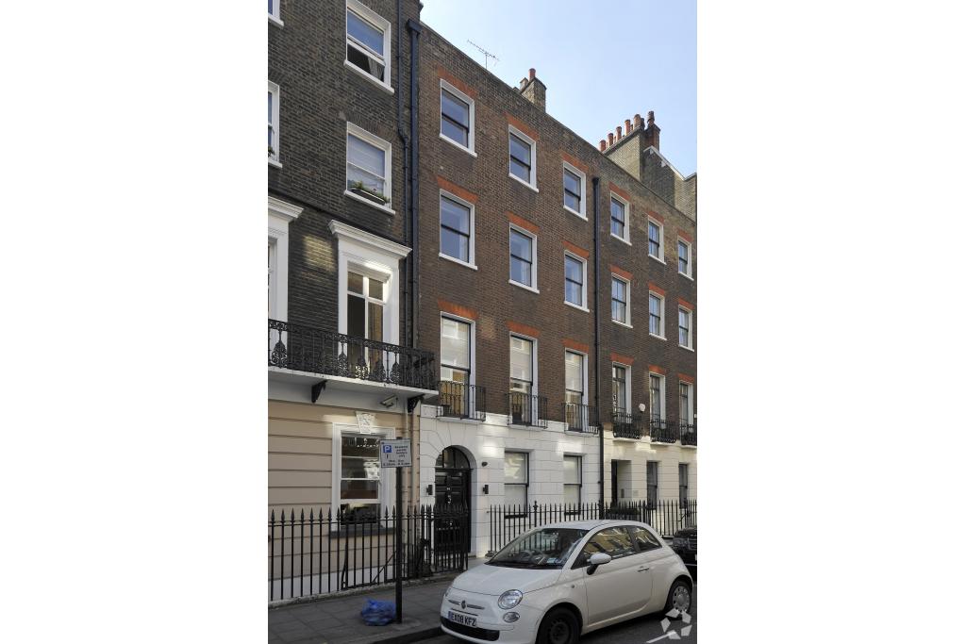
44 Welbeck Street is a self-contained, Grade II listed period office building in the heart of Marylebone, offering characterful office accommodation across five levels. Originally built in 1810 and renovated in April 2013, the property combines traditional masonry construction with high ceilings, natural light and practical facilities suited to modern business operations.
The building provides 3,125 sq ft of available office space, arranged across five suites ranging from 544 sq ft to 738 sq ft. Each suite is available at an asking rent of £88 per sq ft per annum on a Fully Repairing and Insuring (FRI) basis. Its location near Bond Street, Oxford Circus and the Harley Street medical district makes it an attractive option for professional services, consultancies and businesses seeking a distinctive West End address.
Situated on the western side of Welbeck Street, equidistant between Bulstrode Street and Bentinck Street, the property occupies a prominent position within Marylebone, London W1G 8DY. The area is known for its established professional businesses, independent shops, restaurants and proximity to the Harley Street Health District.
Marylebone offers a balance of commercial convenience and neighbourhood character, with Oxford Street, Bond Street and Marylebone High Street all within easy reach. The location is particularly suitable for occupiers seeking access to the wider West End while maintaining a presence in a recognised professional business district.
Property Address: 44 Welbeck Street, Marylebone, London W1G 8DY
Property Type: Office
Building Classification: 3-Star Office
Location Type: Central Business District (CBD)
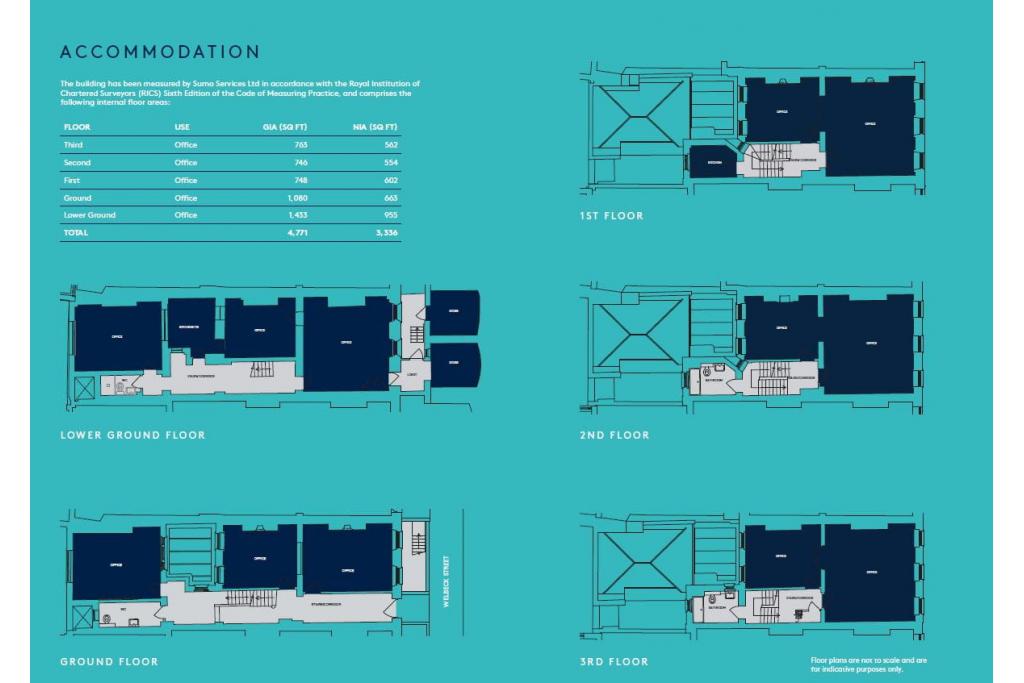
Total Net Internal Area: 3,125 sq ft
Available Office Space: 3,125 sq ft
Available Suites: Five
Suite Sizes: 544–738 sq ft
Maximum Contiguous Space: 3,125 sq ft
Building Floors: Five according to the building description; four in the main property record
Year Built: 1810
Renovation: April 2013
Construction: Traditional masonry
Lifts: None
Tenancy: Multi-let
Listed Status: Grade II
Owner-Occupancy: No
The property offers office accommodation across basement, ground and upper floors. Its historic architecture and self-contained building format provide a distinctive working environment, although prospective occupiers should note that there is no lift.
The asking rent is £88.00 per sq ft per annum on a Fully Repairing and Insuring (FRI) basis. The five available suites are detailed below.
Floor | Available area | Annual rent |
|---|---|---|
Basement | 738 sq ft | £64,944 |
Ground floor | 659 sq ft | £57,992 |
First floor | 597 sq ft | £52,536 |
Second floor | 544 sq ft | £47,872 |
Third floor | 587 sq ft | £51,656 |
Total | 3,125 sq ft | £274,? |
The combined annual rent for all five suites is £275,000, equivalent to approximately £22,917 per month. No service charge information has been supplied, so any additional building charges should be confirmed with the letting agent.
The property offers a range of features for professional office occupiers, including:
High ceilings
Natural light
Perimeter trunking
Kitchen facilities
Shower facilities
Security system
Energy Performance Certificate rating of C
The combination of period architecture and practical amenities makes the building suitable for businesses seeking a characterful workspace in central London.
Prime Marylebone location: Situated within London's West End commercial district, close to established businesses, restaurants and retail amenities.
Flexible office suites: Five available units ranging from 544 sq ft to 738 sq ft, allowing occupiers to select accommodation suited to their requirements.
Full-building opportunity: The entire 3,125 sq ft property is available, offering potential for a business seeking a larger, coordinated office presence.
Historic character: A Grade II listed building dating from 1810, renovated in 2013.
Harley Street proximity: Convenient for medical professionals, healthcare-related businesses and specialist service providers.
West End connectivity: Bond Street and Oxford Circus Underground stations provide access to major London destinations.
Practical facilities: High ceilings, natural light, kitchen and shower facilities support everyday office use.
Bond Street Underground Station is approximately 0.3 miles away, while Oxford Circus, Baker Street and Regent's Park stations are around 0.6 miles away. Marylebone mainline station is approximately 0.9 miles from the property. For further details or to make a booking, please contact Fraser Bond.