Bloomsbury, Greater London, United Kingdom
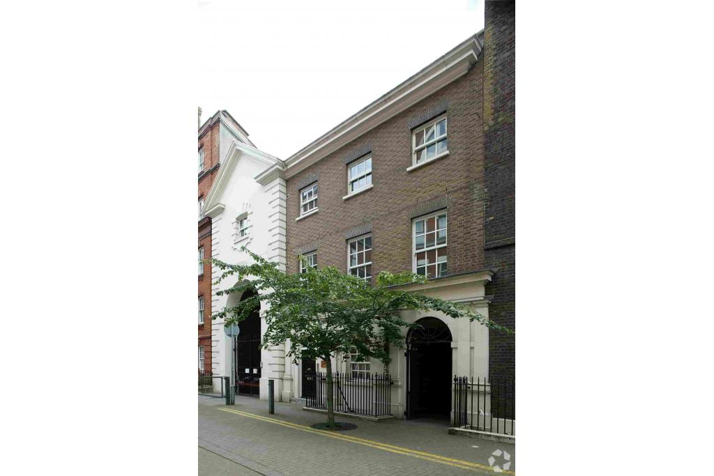
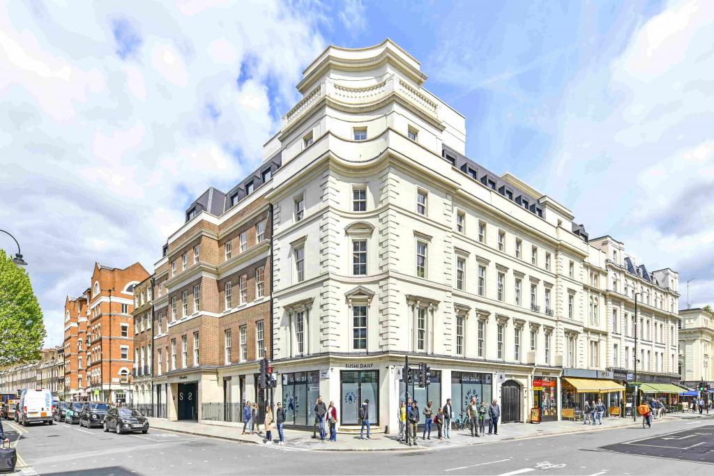
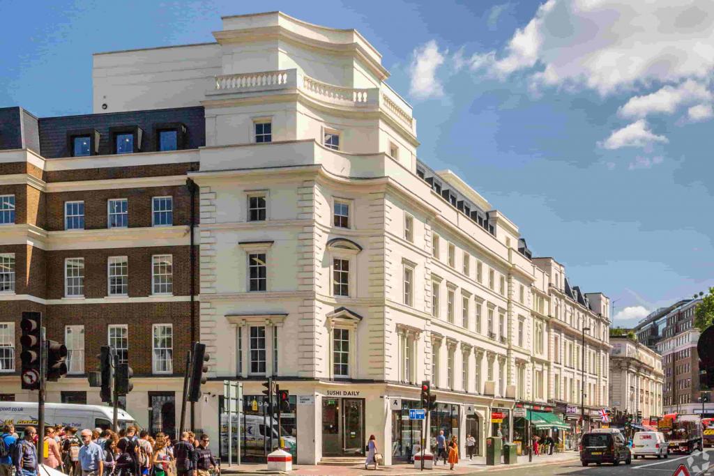
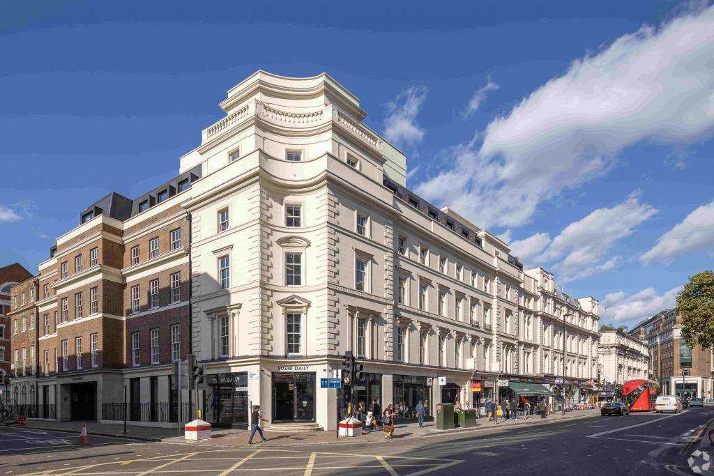
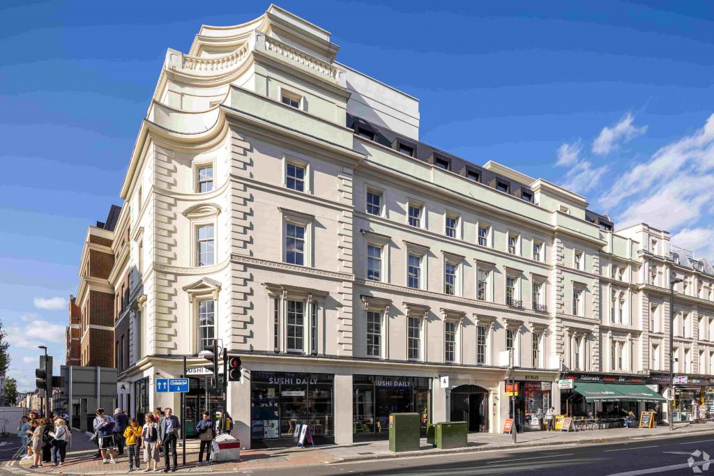
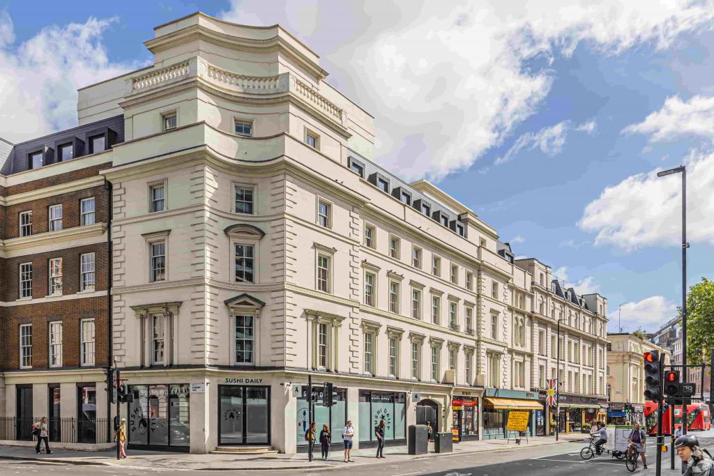
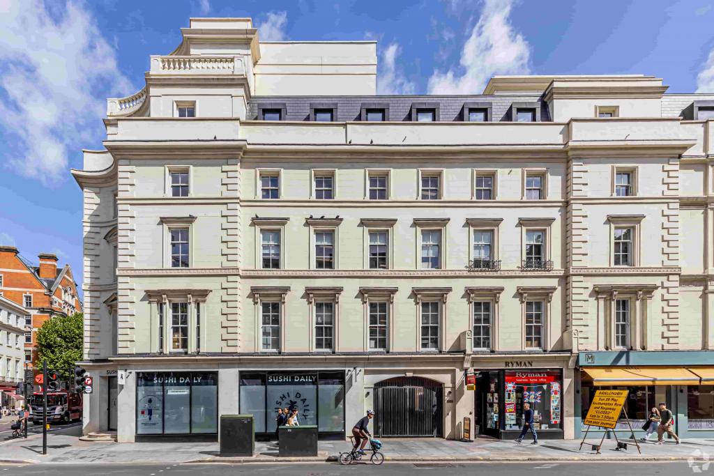
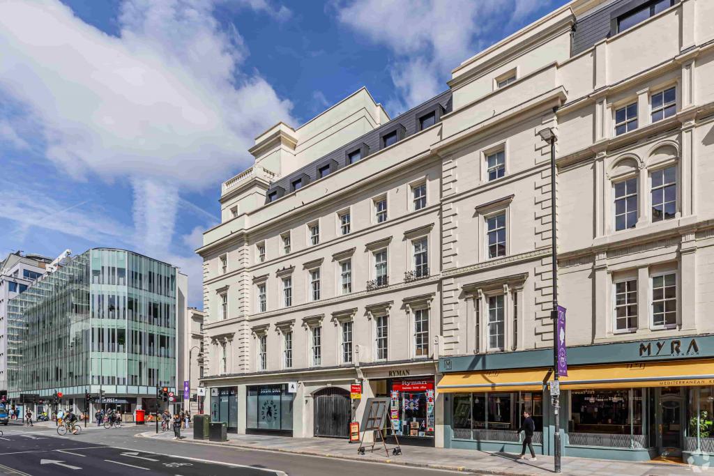
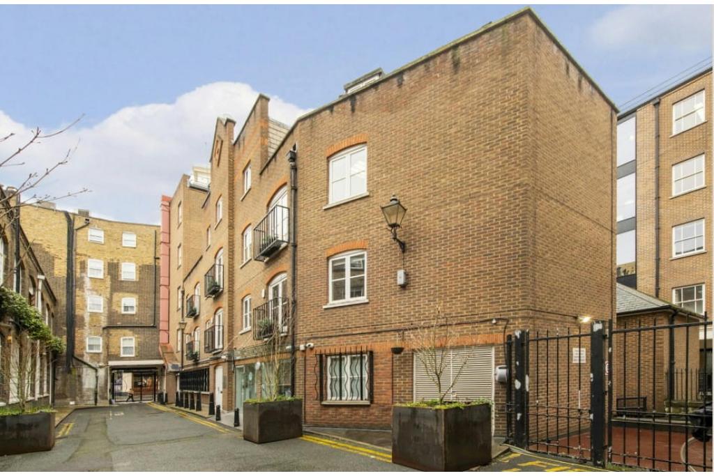
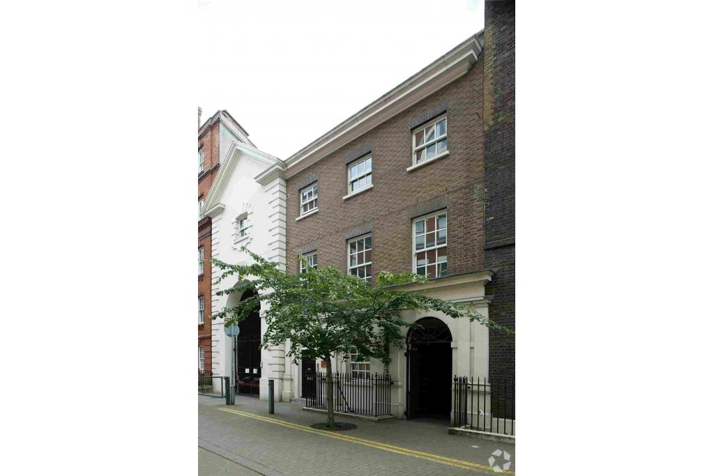
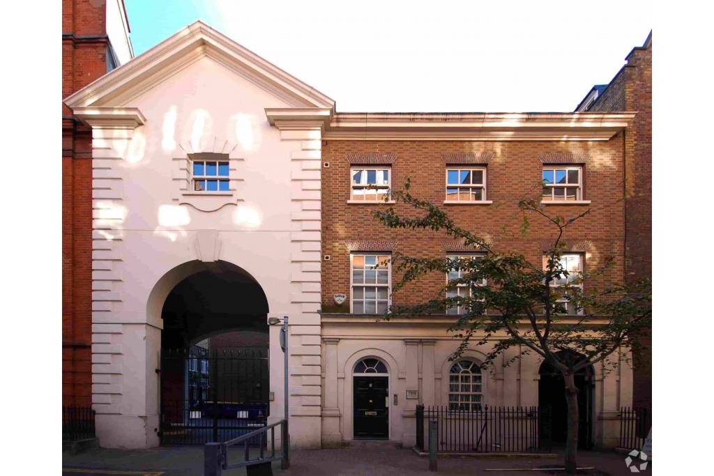
4–5 Streatham Street is a multi-let office building situated in the heart of Bloomsbury, within London's established Midtown commercial district. The property provides office accommodation across basement, ground and upper floors, with a range of available suites suitable for businesses seeking flexible workspace in a central London location.
Originally constructed in 1930, the building offers approximately 3,294 sq ft of net internal area across four floors. A total of 2,377 sq ft is currently available, comprising four office suites ranging from 213 sq ft to 865 sq ft.
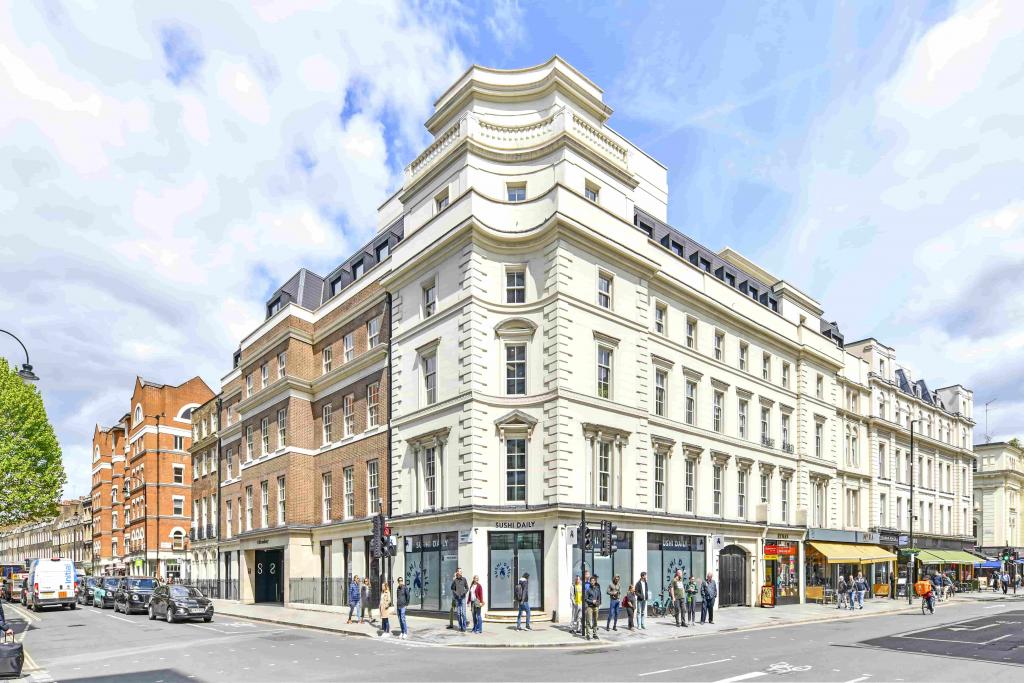
The property occupies a position on Streatham Street, close to the junction with Bloomsbury Street, in the Bloomsbury submarket of London WC1A. The area forms part of the London Midtown business district, providing access to the West End, established commercial destinations and central London's retail and professional services.
Its proximity to Tottenham Court Road offers convenient connections across London, making the building a practical option for businesses seeking accessible office accommodation.
Property Address: 4–5 Streatham Street, London WC1A 1JB
Property Type: Office
Submarket: Bloomsbury
Location Classification: Central Business District (CBD)
Total Net Internal Area: 3,294 sq ft
Available Office Space: 2,377 sq ft
Available Suites: 4
Smallest Available Suite: 213 sq ft
Maximum Contiguous Space: 2,377 sq ft
Basement: 859 sq ft
Ground Floor: 213 sq ft
First Floor: 440 sq ft
Second Floor: 865 sq ft
Floors: 4
Typical Floor Area: Approximately 824 sq ft
Year Built: 1930
Construction: Masonry
Lifts: None
Tenancy: Multi-let
Land Area: Approximately 0.20 acres
Occupancy: Approximately 27.8% leased
Office accommodation is available at an asking rent of £69.41 per sq ft per annum, on a Fully Repairing and Insuring (FRI) basis.
The available suites comprise:
Basement office: 859 sq ft
Ground-floor office: 213 sq ft
First-floor office: 440 sq ft
Second-floor office: 865 sq ft
The rental arrangement is subject to the agreed lease terms.
Security system
Storage space
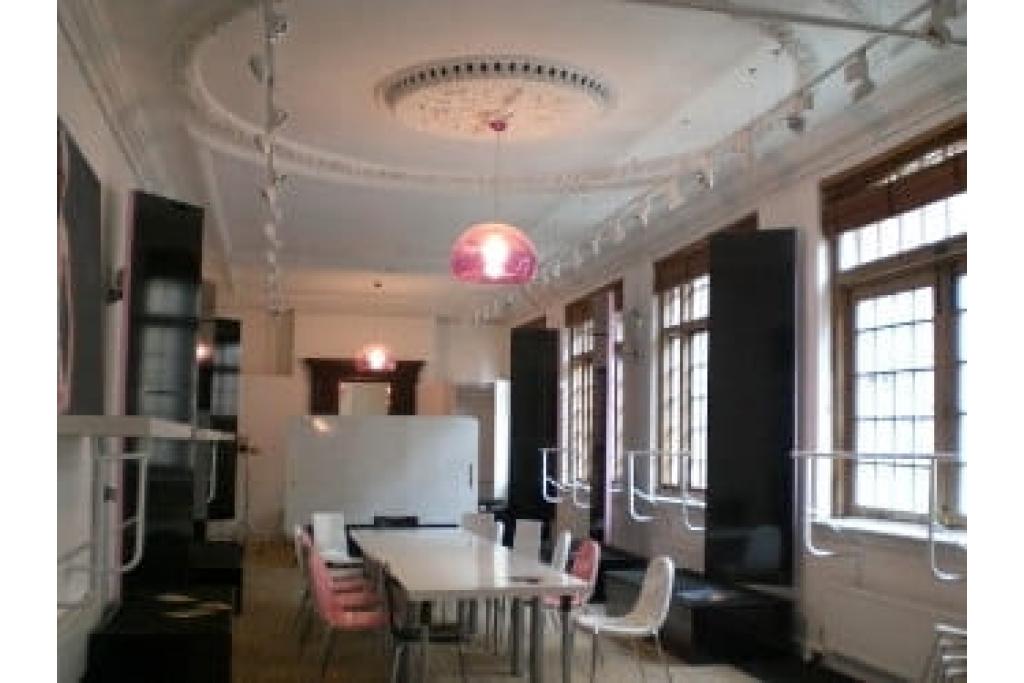
Office accommodation across basement, ground and upper floors
Multiple individual office suites
Central Bloomsbury location
Four available office suites offering a range of accommodation sizes.
Flexible options from 213 sq ft to a maximum contiguous area of 2,377 sq ft.
Opportunity to lease individual floors or smaller office spaces, subject to availability.
Established commercial location within London's Midtown business district.
Convenient access to Tottenham Court Road Underground Station.
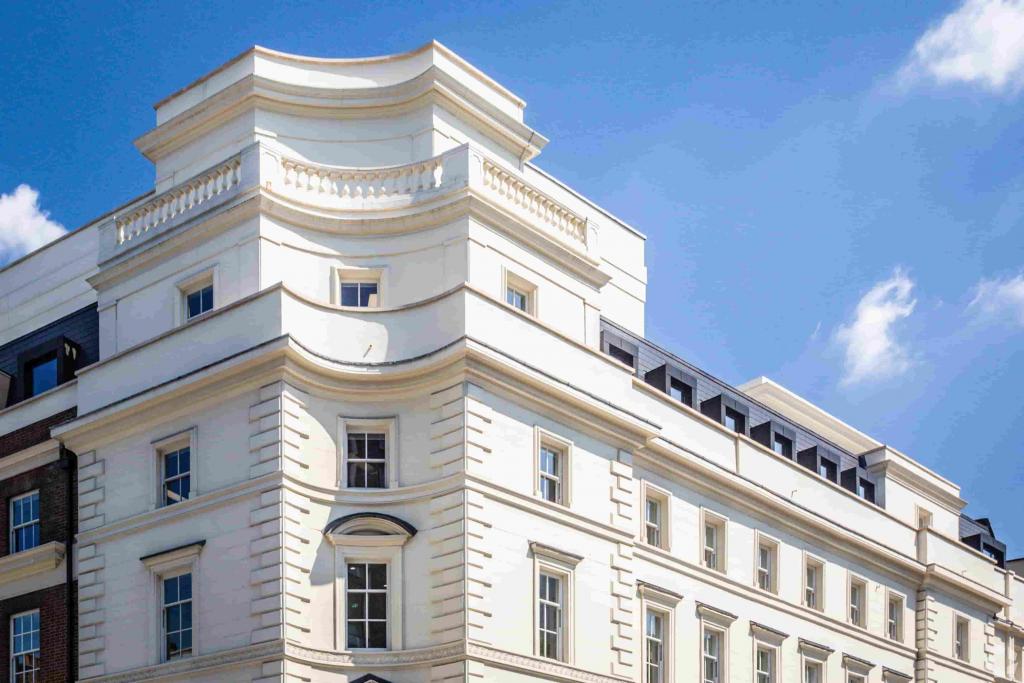
Character masonry building dating from 1930.
Tottenham Court Road Underground Station is approximately a four-minute walk away, providing Central and Northern line services. Covent Garden and Holborn stations are also within walking distance. London Charing Cross and London Euston offer wider national rail connections.
For further details or to make a booking, please contact Fraser Bond.