Clerkenwell, Greater London, United Kingdom
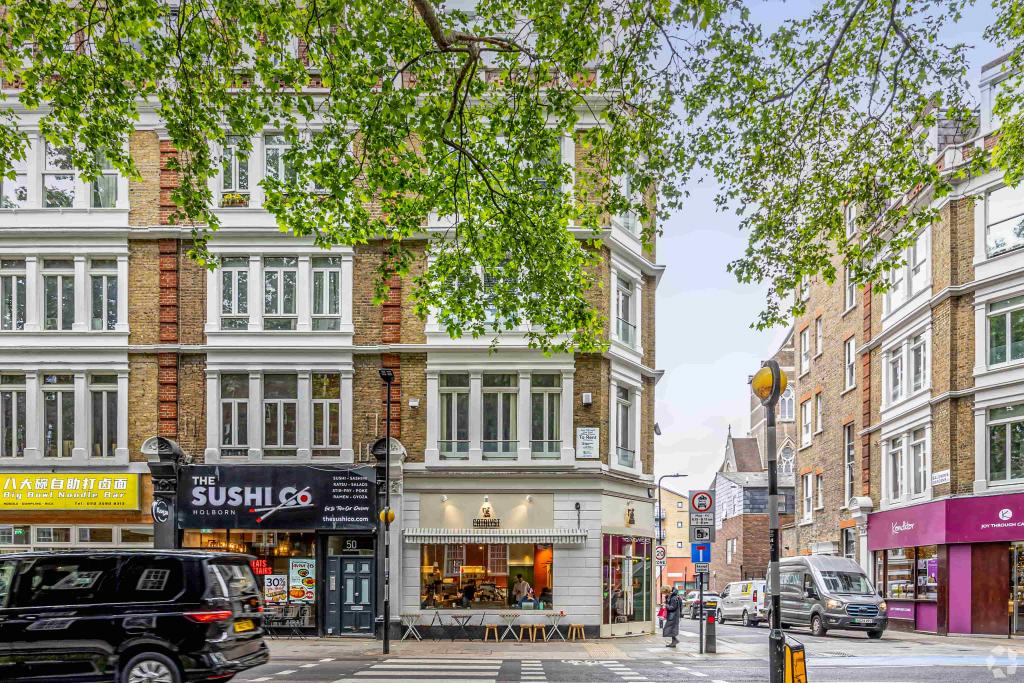
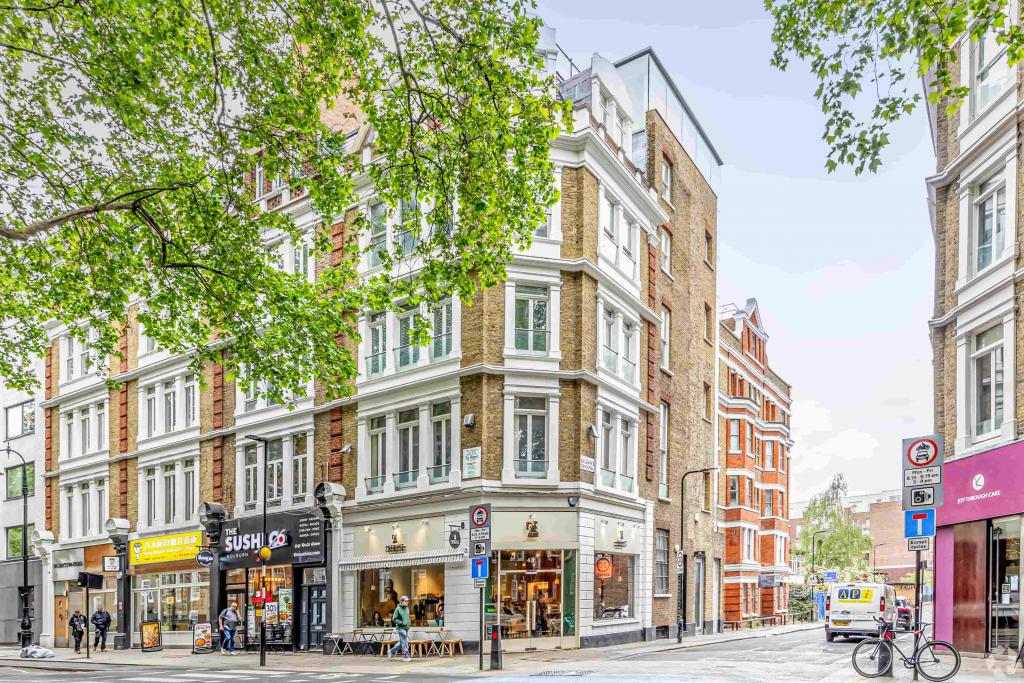
48 Gray's Inn Road is a characterful mixed-use commercial building occupying a prominent corner position at the junction of Gray's Inn Road and Baldwin's Gardens. Originally constructed in 1899 and renovated in 2005, the traditional masonry property extends across seven floors, including a basement, with office accommodation on the upper floors and retail space at ground and basement levels.
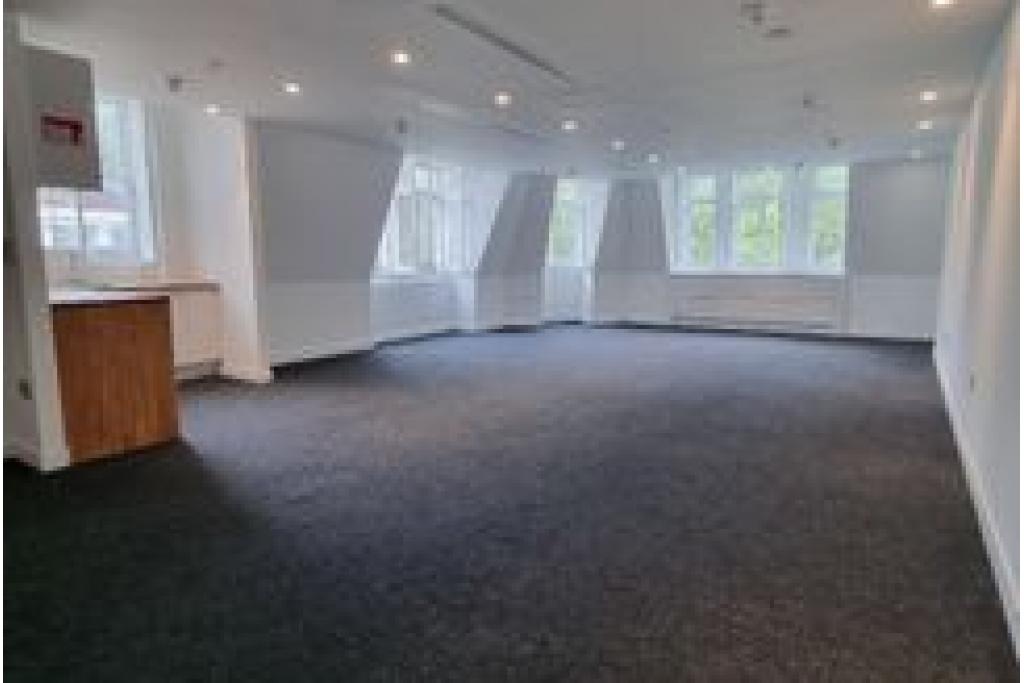
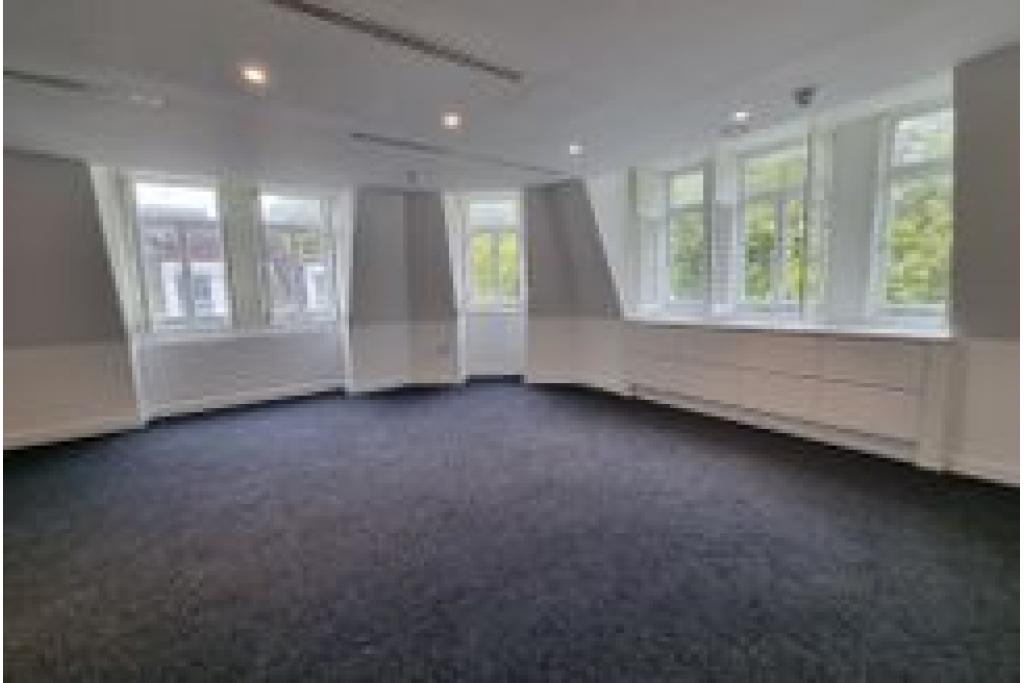
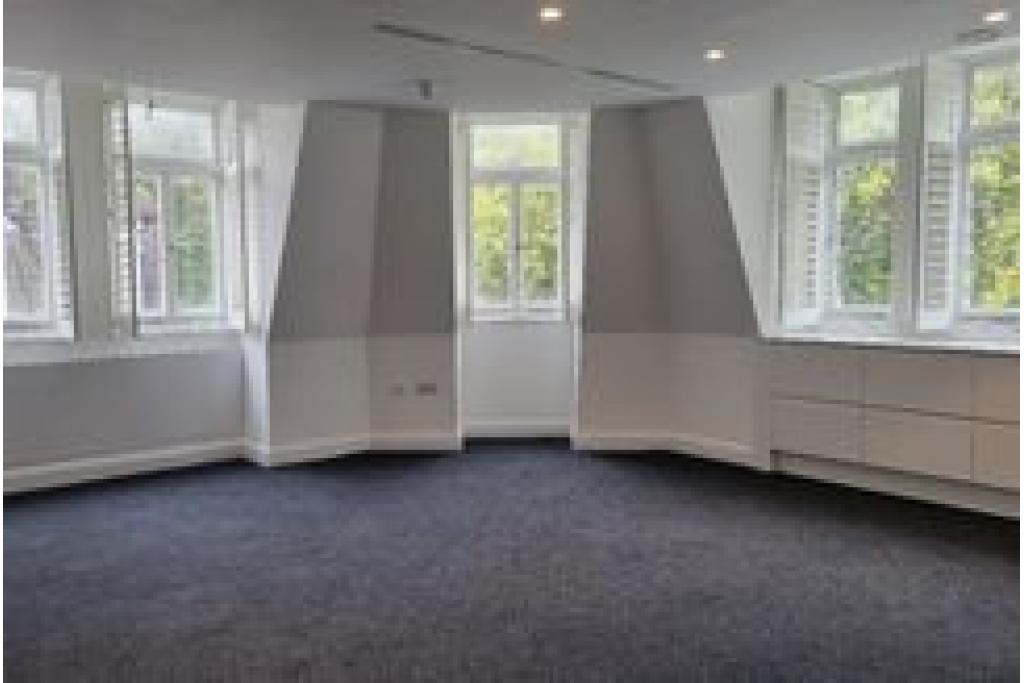
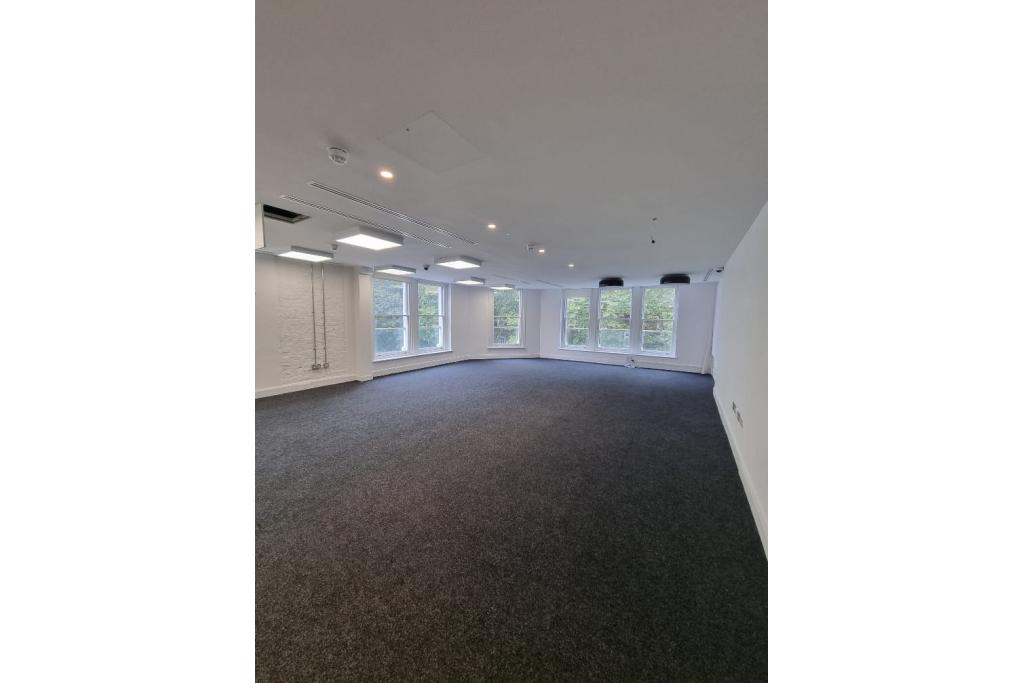
The building offers a 752 sq ft third-floor office suite, providing an opportunity for businesses seeking a well-connected Central London workspace. Its position within the Clerkenwell and London Midtown districts, combined with convenient transport links and practical building facilities, makes it an attractive option for professional and commercial occupiers.
The property is situated on the eastern side of Gray's Inn Road, at its junction with Baldwin's Gardens, in Clerkenwell, London WC1X 8LT. The location benefits from proximity to Chancery Lane, Farringdon and Holborn, placing occupiers within easy reach of established commercial, legal and professional districts.
The surrounding area offers a mix of offices, independent businesses, cafés and retail amenities. Its position close to the A40 also provides convenient road access across Central London and beyond.
Property Address: 48 Gray's Inn Road, London WC1X 8LT
Property Type: Office
Building Classification: 3-Star Office
Location Classification: Central Business District (CBD)
Total Net Internal Area: 5,018 sq ft
Available Office Space: 752 sq ft
Maximum Contiguous Space: 752 sq ft
Available Suite: Third Floor
Number of Available Spaces: 1
Typical Floor Area: 766 sq ft
Building Configuration: Seven floors, including basement
Construction: Traditional masonry
Year Built: 1899
Renovation: 2005
Lifts: 1
Tenancy: Multi-let
Office Accommodation: 3,323 sq ft
Retail Accommodation: 1,695 sq ft
Land Area: 0.07 acres
Land Size: 3,049 sq ft
Plot Ratio: 1.65
Energy Performance Rating: D
The third-floor office suite is available at an asking rent of £35.00 per sq ft per annum.
Available Area: 752 sq ft
Asking Rent: £35.00 per sq ft per annum
Estimated Annual Rent: £26,320
Service Charge: Not specified
Service Type: To be confirmed
The property was sold in January 2017 for £4,000,000, representing approximately £797.13 per sq ft. The transaction was recorded as an owner-occupier purchase.
24-hour access.
Building security system.
Central heating.
Shower facilities.
Raised floor system.
Storage facilities.
Signage opportunities.
Bus route access.
Mixed-use configuration with office and retail accommodation.
Prominent corner position offering commercial visibility.
Chancery Lane Underground Station is approximately a seven-minute walk away, providing Central line services. Farringdon station is around seven minutes on foot, offering Underground and mainline rail connections. Holborn Underground Station is approximately 11 minutes away.
For further details or to make a booking, please contact Fraser Bond.
Area guides