Marylebone, Greater London, United Kingdom
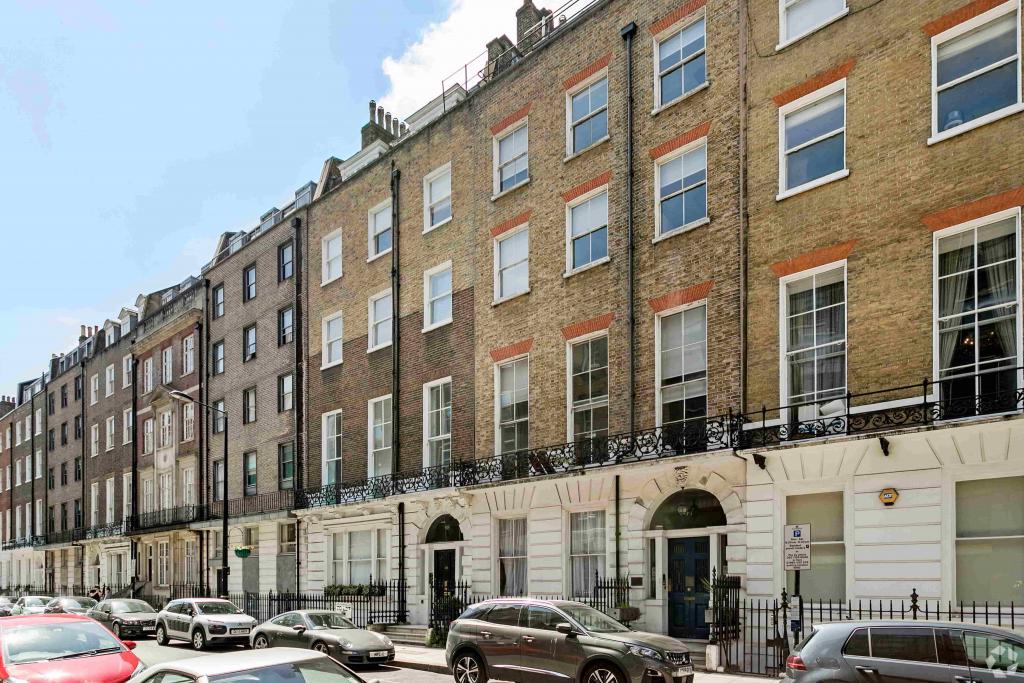
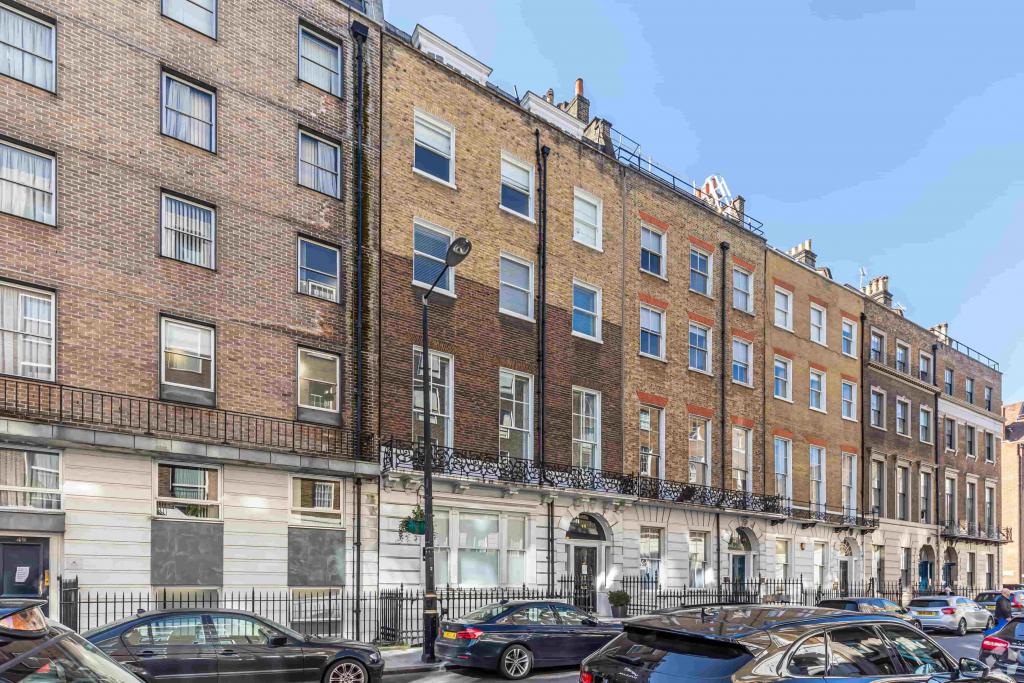
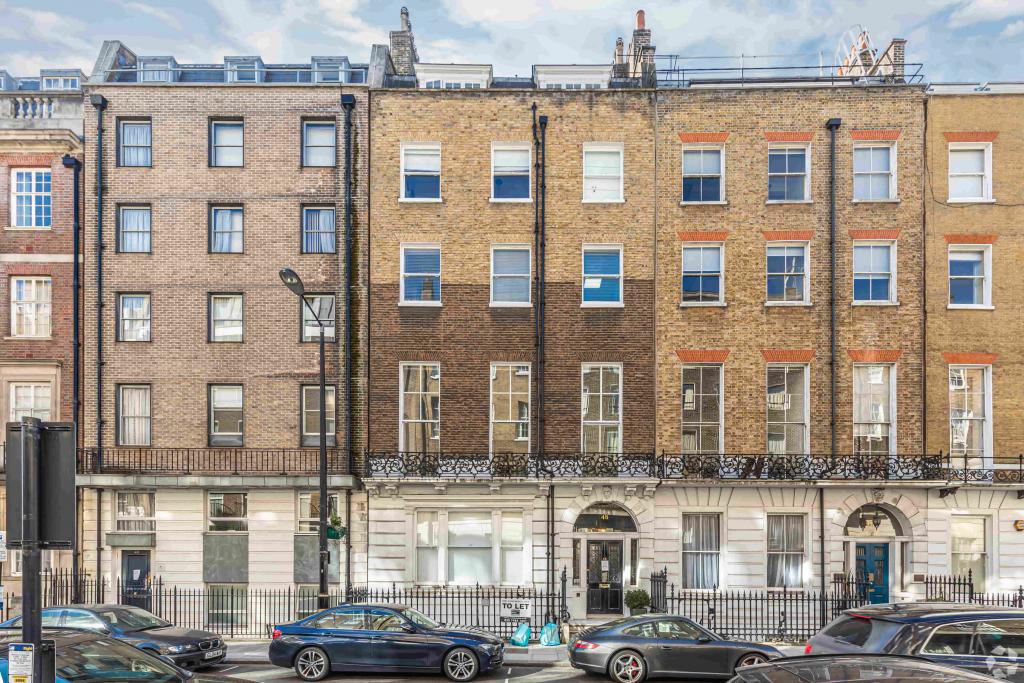
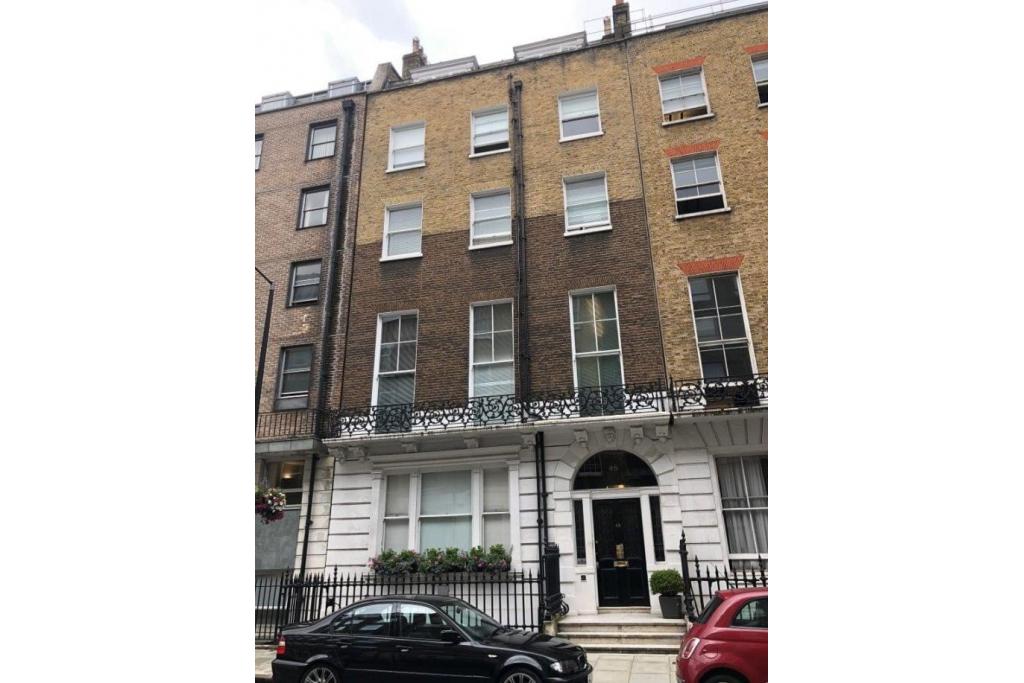
48 Wimpole Street is a Grade II listed period building offering medical and office accommodation in the heart of Marylebone, within London's prestigious West End. Dating from 1789, the property combines traditional architectural character with practical facilities suited to professional practices, healthcare providers and businesses seeking a well-connected central London address.
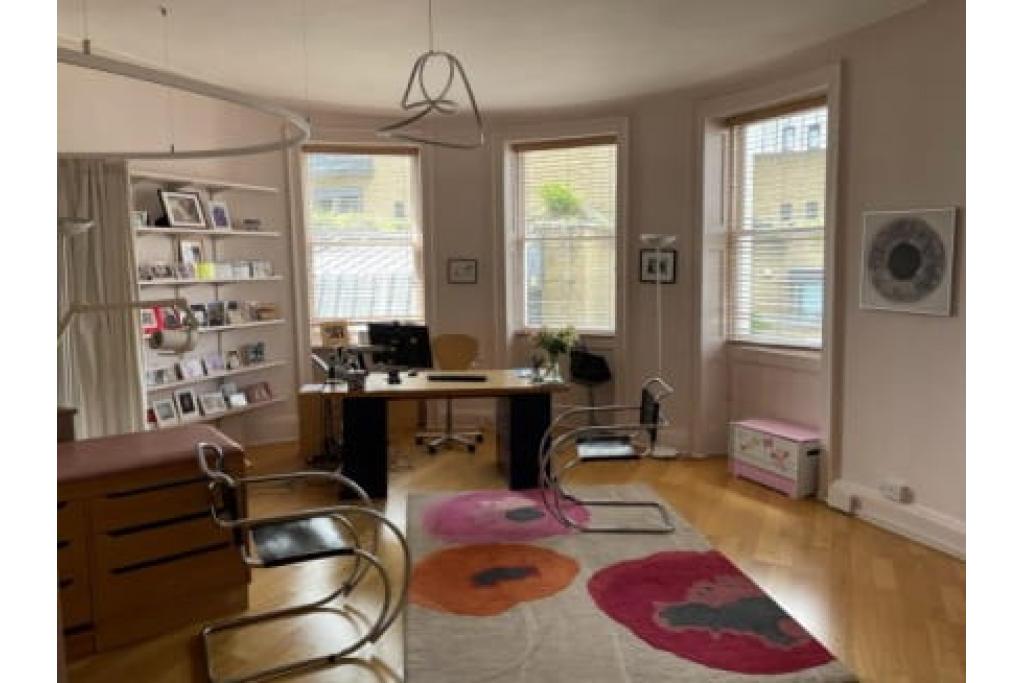
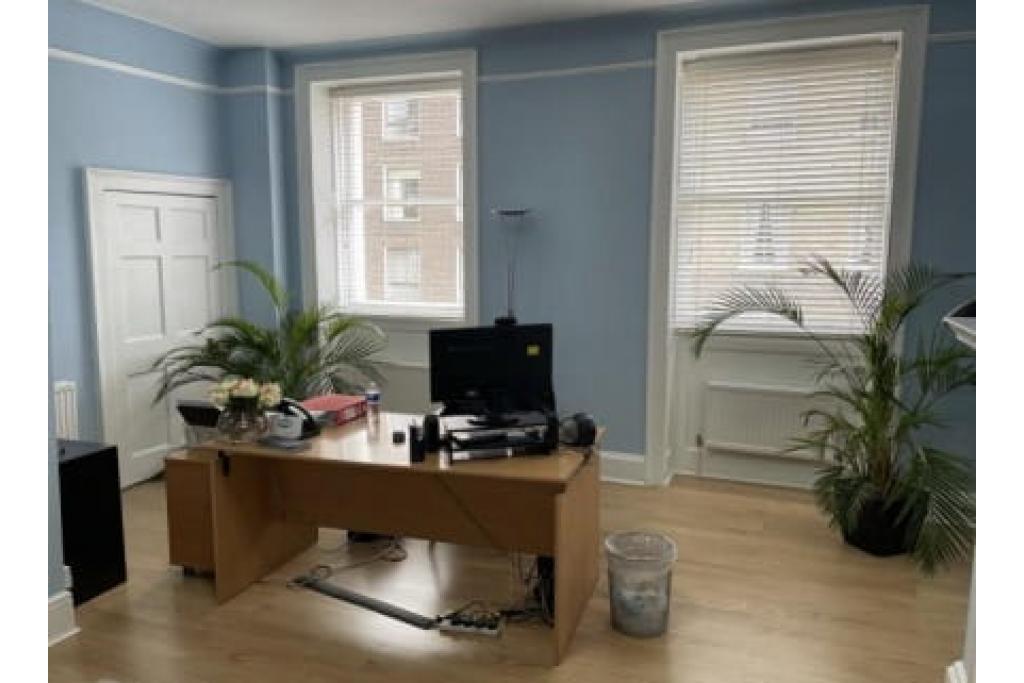
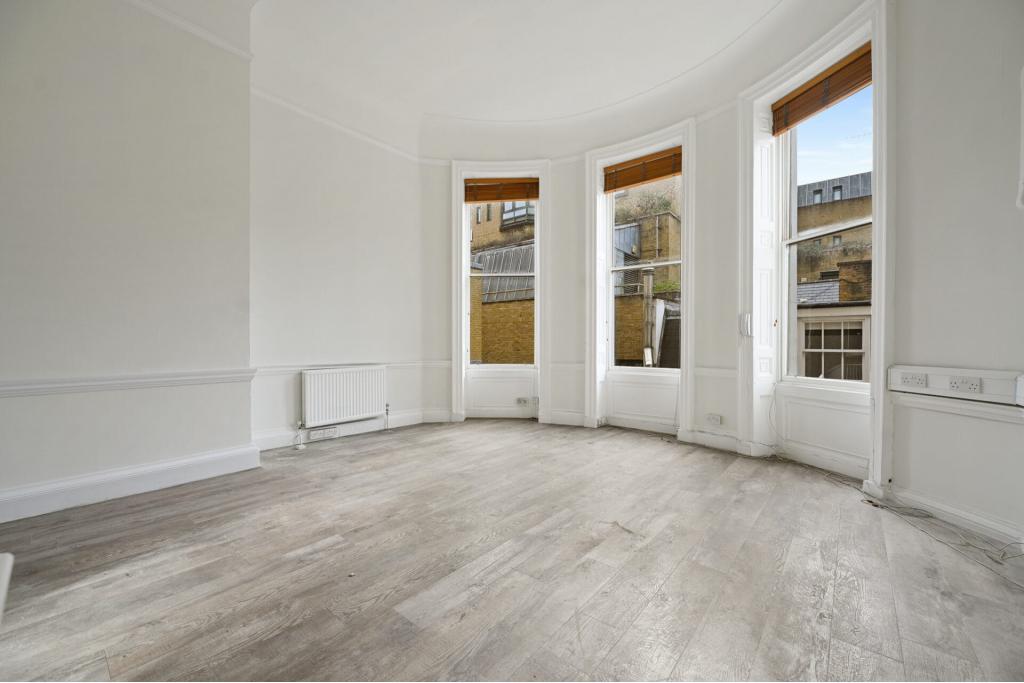
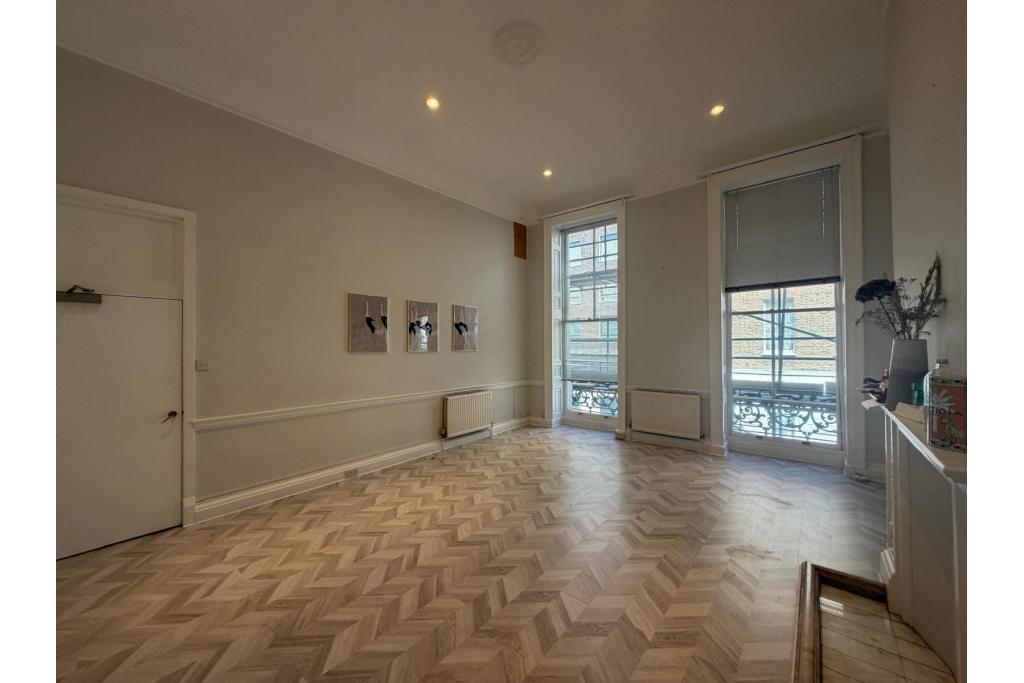
An 869 sq ft first-floor office suite is available to rent, providing an opportunity for occupiers seeking accommodation close to the Harley Street Health District. The building features reception facilities, lift access, natural light and air conditioning, making it suitable for a range of professional and medical-related uses, subject to the required permissions.
Situated on the west side of Wimpole Street, close to the junction with Weymouth Street, the property occupies a prominent position in Marylebone, London W1G. The surrounding area is recognised for its established medical practices, specialist clinics, professional offices and high-quality retail and leisure amenities.
Marylebone High Street is within easy reach, while the nearby Harley Street Health District provides a strong location advantage for healthcare businesses and medical professionals. The property also benefits from convenient access to the wider West End commercial district.
Property Address: 48 Wimpole Street, London W1G 8SB
Property Type: Medical and Office Accommodation
Submarket: Marylebone, London West End
Location Classification: Central Business District (CBD)
Total Net Internal Area: 7,226 sq ft
Available Office Space: 869 sq ft
Available Floor: First floor
Building Rating: 3-Star Office
Year Built: 1789
Heritage Status: Grade II listed
Construction: Traditional masonry, with a stock-brick frontage and channelled stucco at ground-floor level
Building Configuration: Basement to fourth floor
Lifts: One
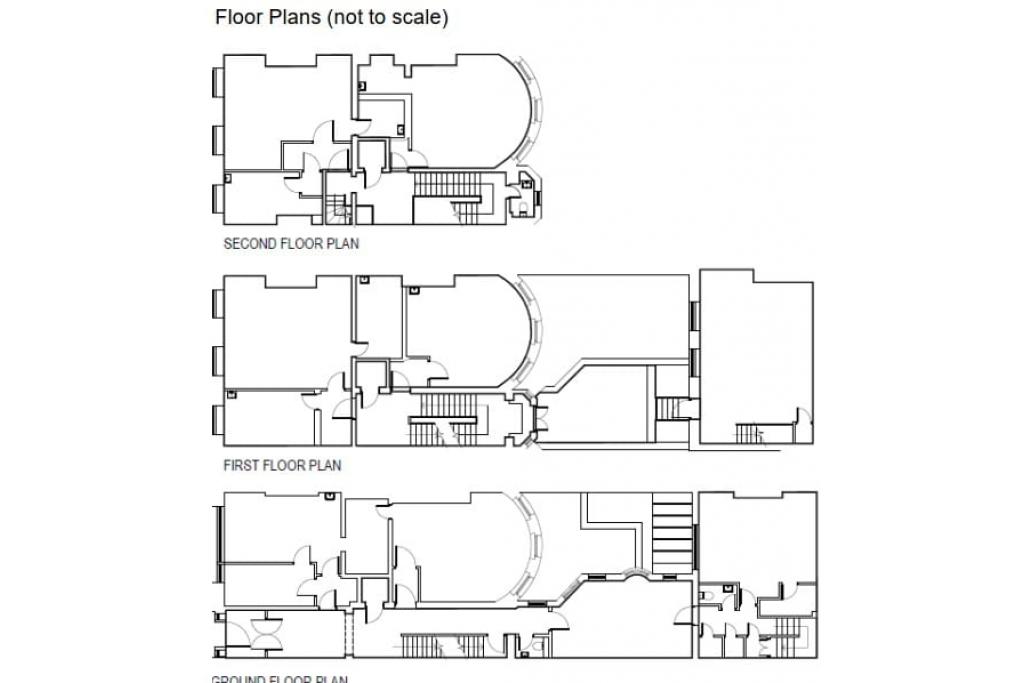
Typical Floor Area: Approximately 1,204 sq ft
Tenancy: Multi-let
Land Area: Approximately 0.04 acres
Owner: The Howard de Walden Estate
The building accommodates a mix of medical consulting rooms, office space and residential accommodation on the upper floors.
Available Area: 869 sq ft
Asking Rent: £94.93 per sq ft per annum
Estimated Annual Rent: £82,489.17
Estimated Monthly Rent: £6,874.10
Service Charge: £16.13 per sq ft per annum
Estimated Annual Service Charge: £14,019.97
Combined Annual Rent and Service Charge: £96,509.14
Service Charge Type: To be confirmed
The quoted rent and service charge are calculated from the supplied rates and are exclusive of any additional applicable costs, including business rates, utilities and other occupancy expenses. The lease terms should be confirmed with the landlord.
Grade II listed period architecture
Reception facilities
Lift access
Air conditioning
Open-plan accommodation
Partitioned offices
Demised WC facilities
Natural light
Security system
Storage space
Underground station access nearby
Medical-sector location: The property's position near the Harley Street Health District makes it a potential option for medical professionals, healthcare consultants and specialist service providers.
Characterful accommodation: The Grade II listed building offers historic architectural character in an established West End setting.
Manageable office size: The 869 sq ft first-floor suite provides a practical option for a smaller practice or professional business.
Convenient building facilities: Reception, lift access, air conditioning and dedicated WC facilities support day-to-day operations.
Established landlord: The Howard de Walden Estate has a longstanding presence in Marylebone, with a portfolio spanning medical, office, residential and retail property.
Central London accessibility: Nearby Underground stations and mainline connections support access for staff, clients and patients.
Regent's Park Underground Station is approximately 0.3 miles away. Great Portland Street, Bond Street and Baker Street stations are each around 0.5 miles away, while London Marylebone mainline station is approximately 0.8 miles from the property.
For further details or to make a booking, please contact Fraser Bond.