Holborn, Greater London, United Kingdom
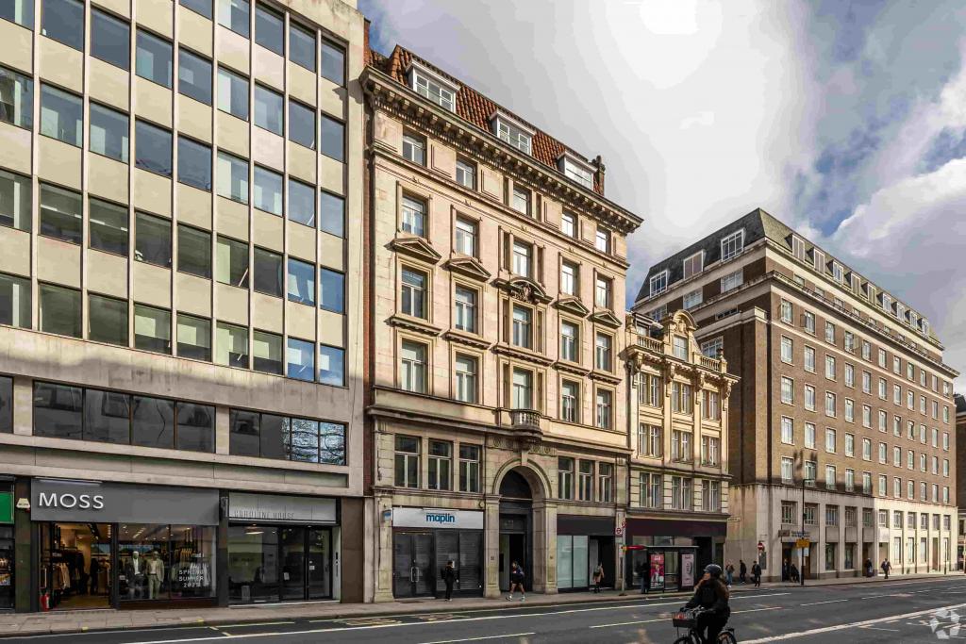
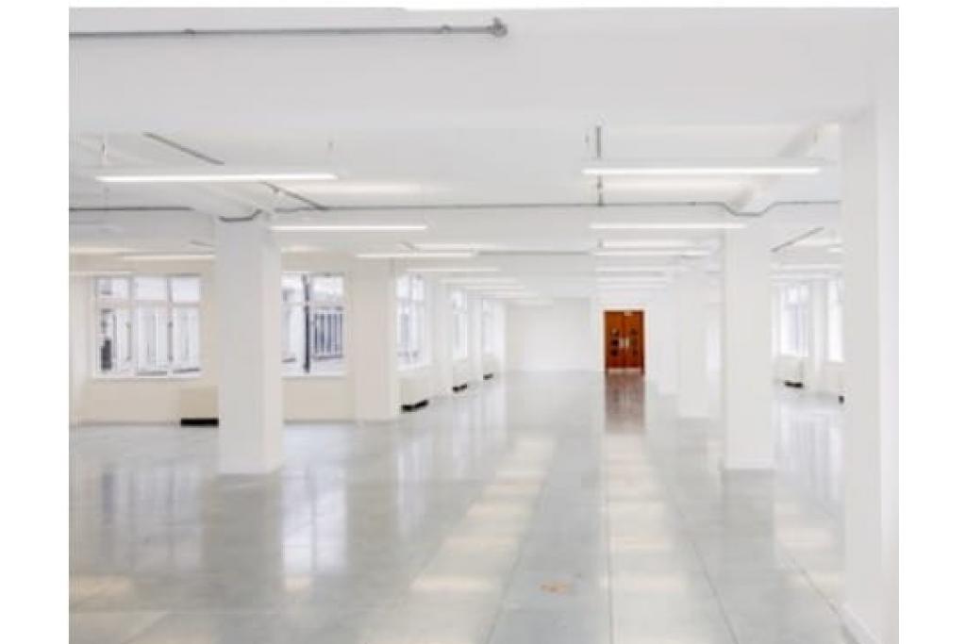
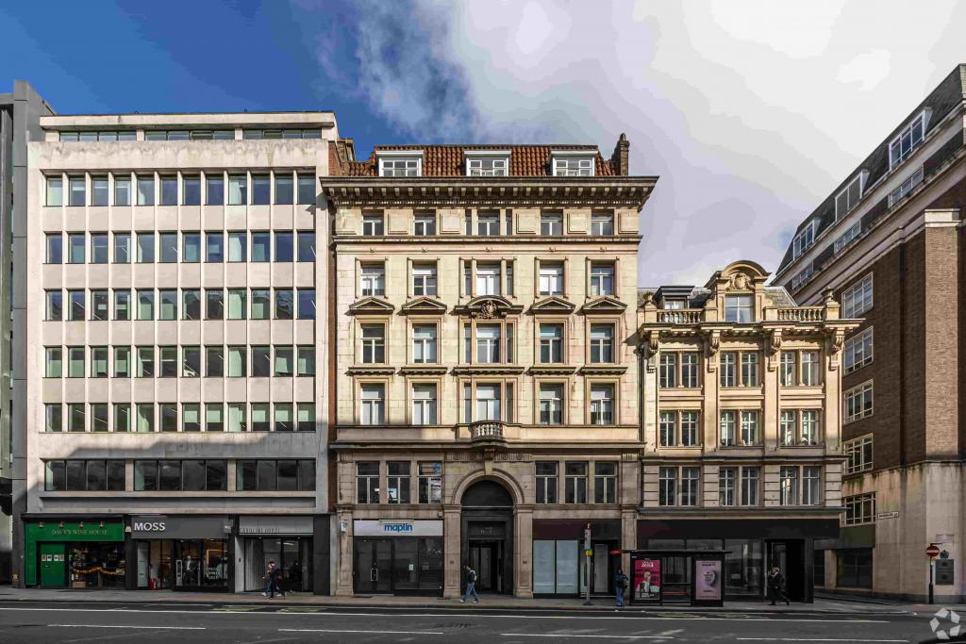
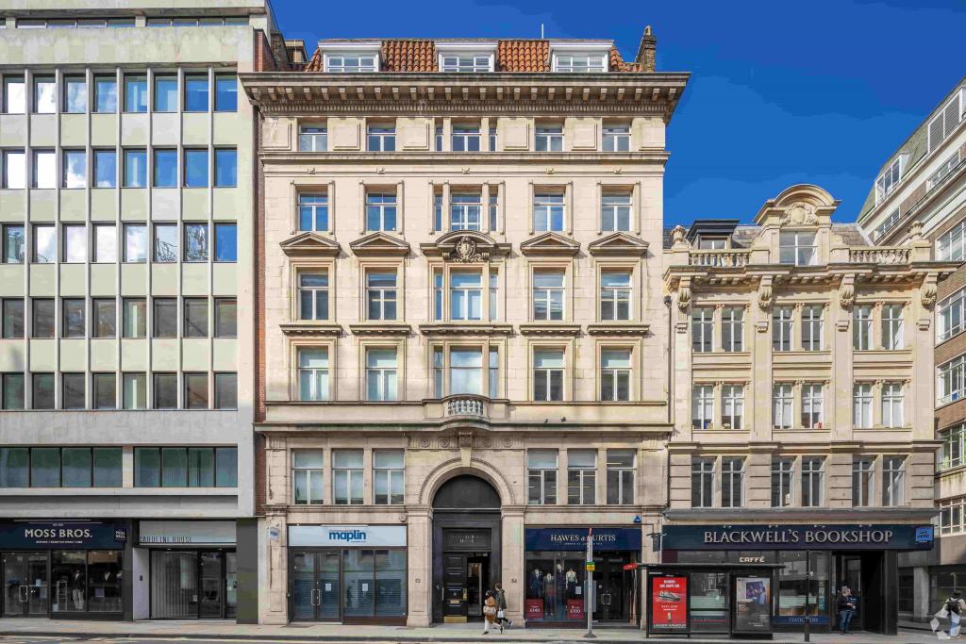
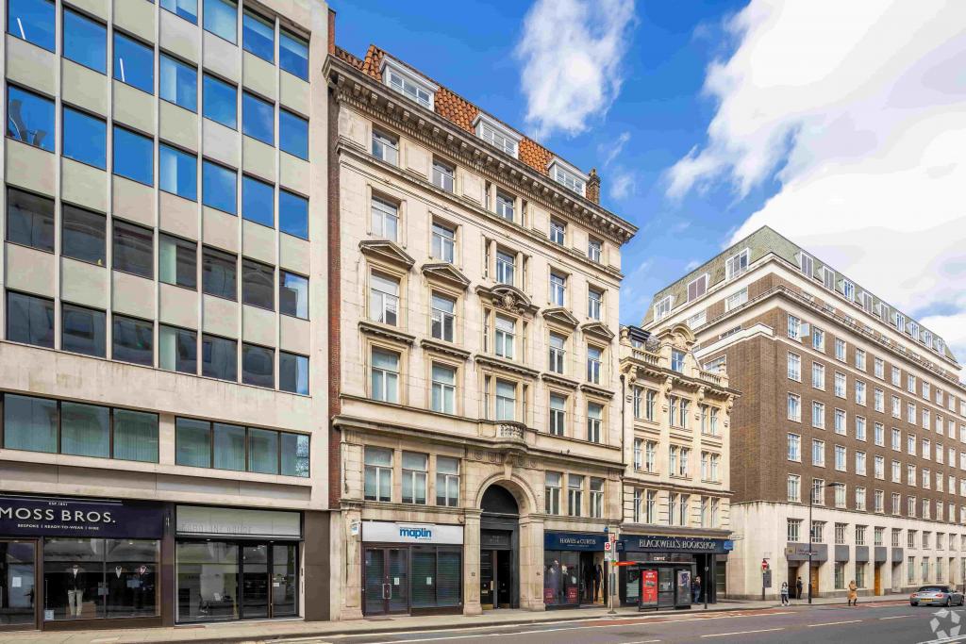
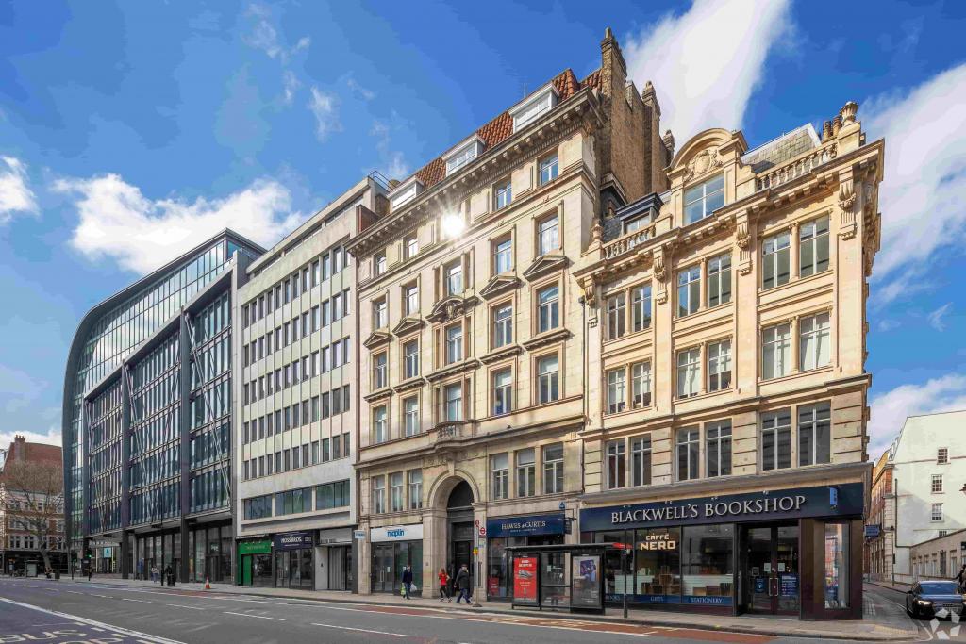
High Holborn House is a substantial mixed-use commercial building occupying a prominent position on the northern side of High Holborn, close to Brownlow Street in central London. The property provides approximately 121,140 sq ft of accommodation across eight floors, comprising predominantly office space alongside ground-floor retail accommodation.
Originally built in 1895, the building offers a range of office suites, with available accommodation extending from approximately 1,498 sq ft to 14,113 sq ft. Its central Holborn location, established commercial setting and range of on-site facilities make it an attractive option for businesses seeking flexible office accommodation within London's Midtown district.
Situated in the Holborn submarket, High Holborn House benefits from a prominent position within London's Midtown commercial district. The surrounding area is an established business destination, with convenient access to the City, the West End and a wide range of professional services, retail outlets, restaurants and cafés.
The property is located close to Chancery Lane Underground Station and benefits from strong public transport connections, supporting accessibility for employees, clients and visitors.
Property Name: High Holborn House
Property Address: 52–54 High Holborn, London WC1V 6RL
Property Type: Office with ground-floor retail accommodation
Building Classification: 3 Star Office
Location Type: Central Business District (CBD)
Total Net Internal Area: 121,140 sq ft
Office Accommodation: 109,026 sq ft
Retail Accommodation: 12,114 sq ft
Available Office Space: 17,249 sq ft
Maximum Contiguous Space: 14,113 sq ft
Smallest Available Suite: 1,498 sq ft
Number of Available Suites: 6
Floors: 8
Typical Floor Area: 15,143 sq ft
Year Built: 1895
Construction: Masonry
Lifts: 2
Slab-to-Slab Height: 10 ft
Tenancy: Multi-let
Land Area: 0.52 acres
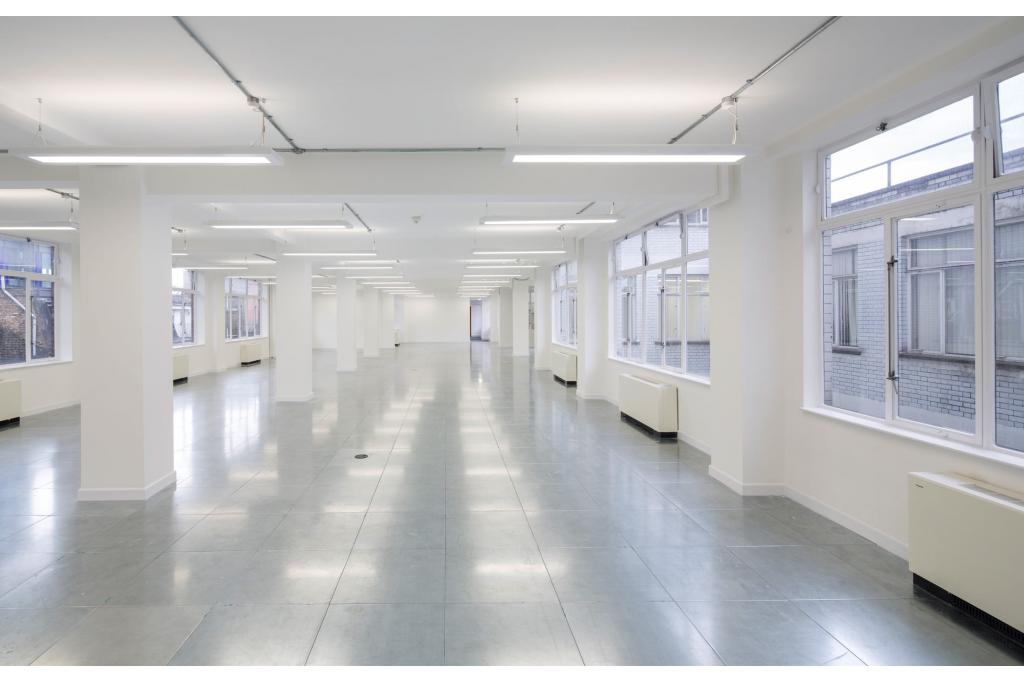
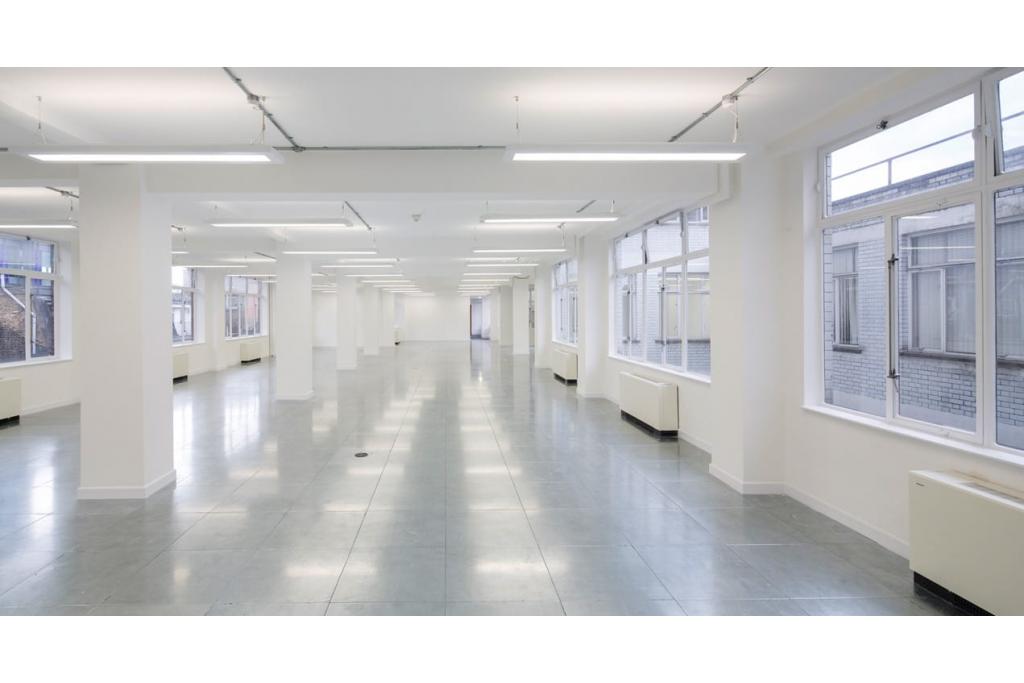
The building provides retail accommodation at ground-floor level, with office space arranged across the upper floors. The available suites offer a range of options for businesses seeking individual office floors or larger contiguous accommodation.
Office accommodation is marketed at an asking rent of £69.50 per sq ft, on a Full Repairing and Insuring (FRI) basis where specified.
Available office suites include:
First Floor: 3,136 sq ft at £69.50 per sq ft
Fourth Floor: 3,371 sq ft - rent withheld
Fourth Floor: 3,090 sq ft - rent withheld
Fifth Floor: 1,498 sq ft at £69.50 per sq ft
Fifth Floor: 3,098 sq ft - rent withheld
Fifth Floor: 3,056 sq ft - rent withheld
Rental terms for the suites with withheld pricing should be confirmed with Fraser Bond. The advertised availability and individual suite terms are subject to confirmation.
High Holborn House was sold in December 2015 for £98,886,850 as part of a nine-property investment portfolio. The recorded transaction represented approximately £816.30 per sq ft, with a reported investment yield of 4.00%. This is historical transaction information and does not represent a current asking price.
24-hour building access
On-site property management
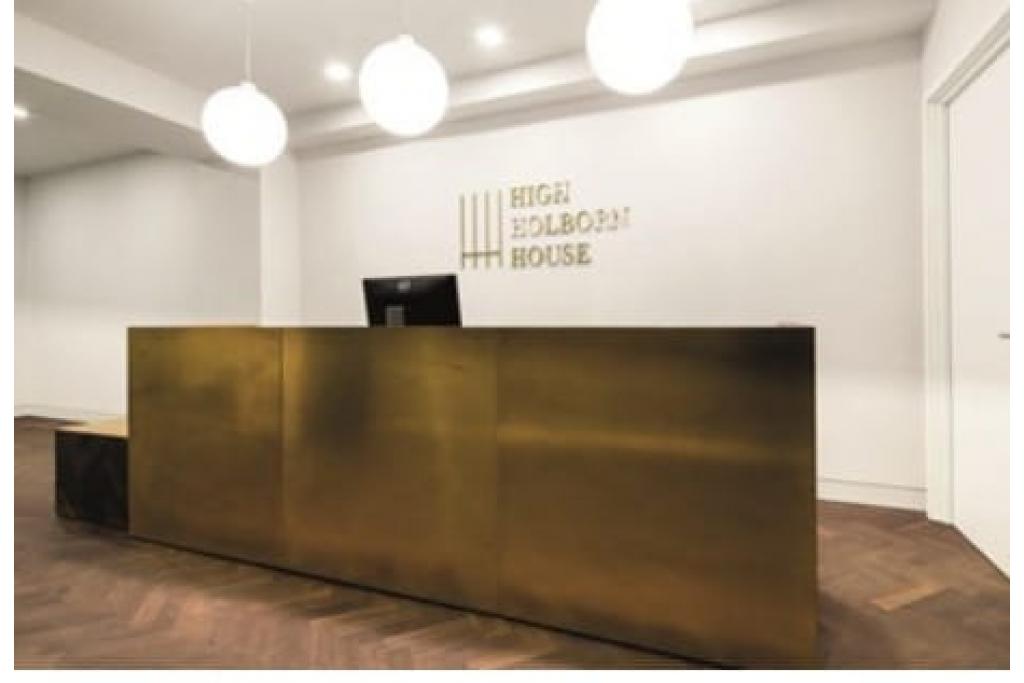
Concierge service
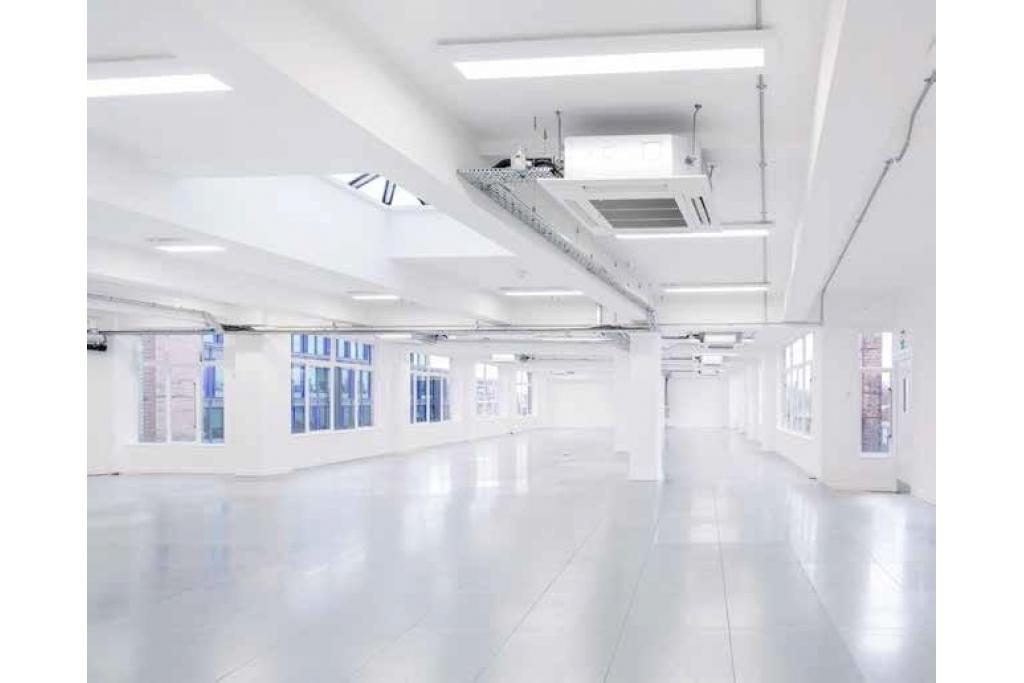
Air conditioning
Raised access floor system
Roof terrace
Bicycle storage
Shower facilities
Demised WC facilities
Security system
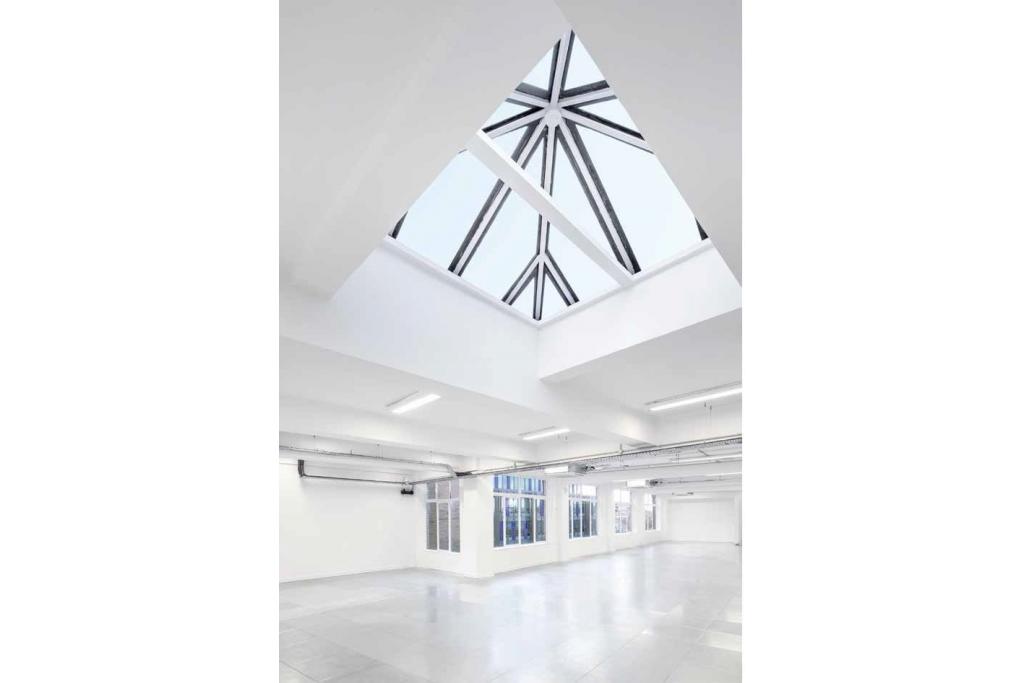
Skylights
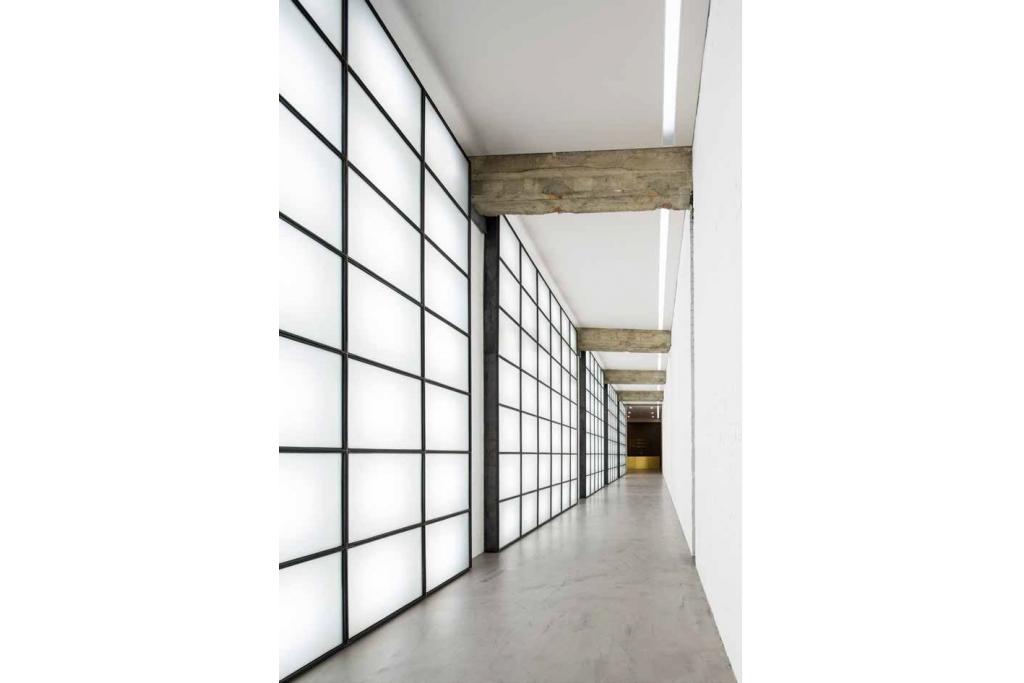
Accent lighting
Lift access
Storage space
High Holborn House is approximately four minutes' walk from Chancery Lane Underground Station and seven minutes from Holborn Underground Station, providing access to the Central and Piccadilly lines. Farringdon and City Thameslink stations are also within convenient reach.
For further details or to make a booking, please contact Fraser Bond.