Soho, Greater London, United Kingdom
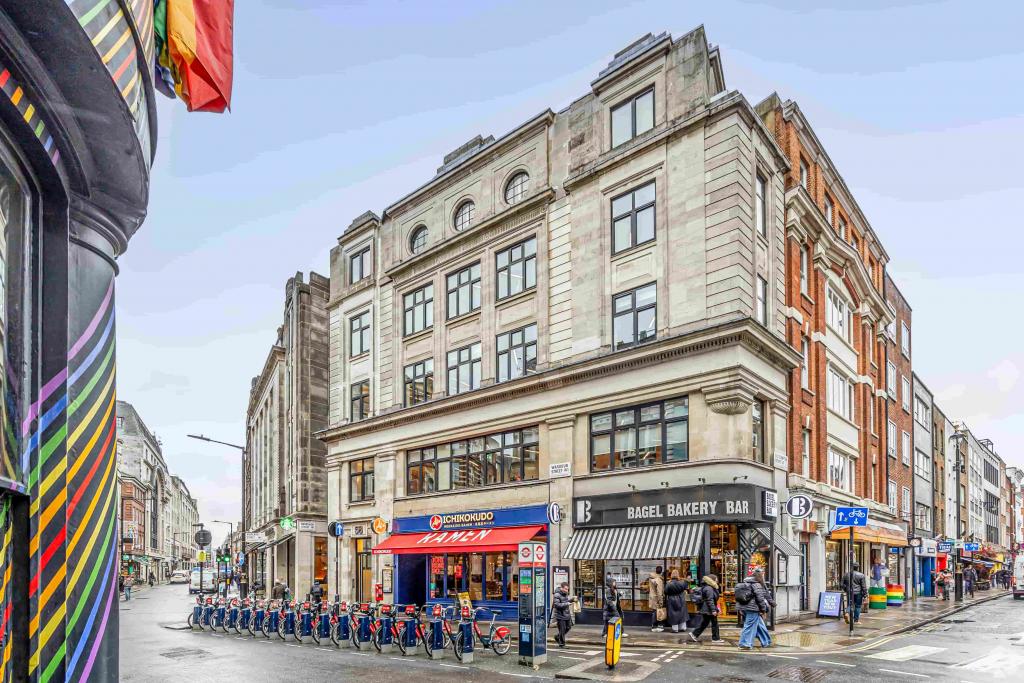
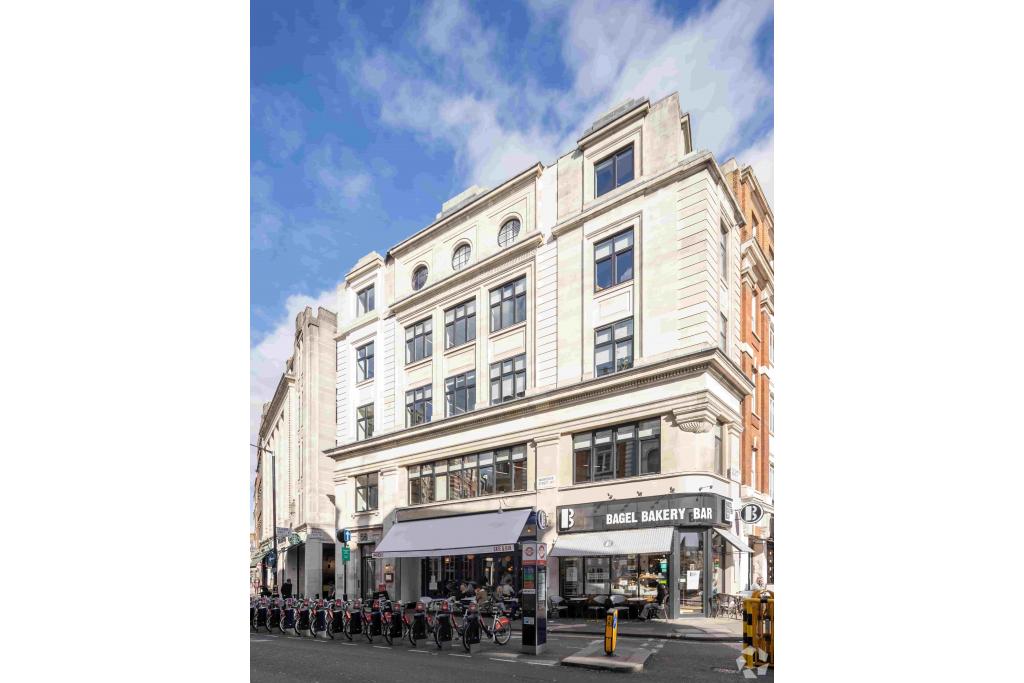
54-58 Wardour Street is a characterful commercial property in the heart of Soho, within London's West End business district. Originally built in 1872 and renovated in 2017, the six-storey masonry building provides approximately 12,151 sq ft of net internal area (NIA), combining office accommodation on the upper floors with restaurant and retail premises at lower levels.
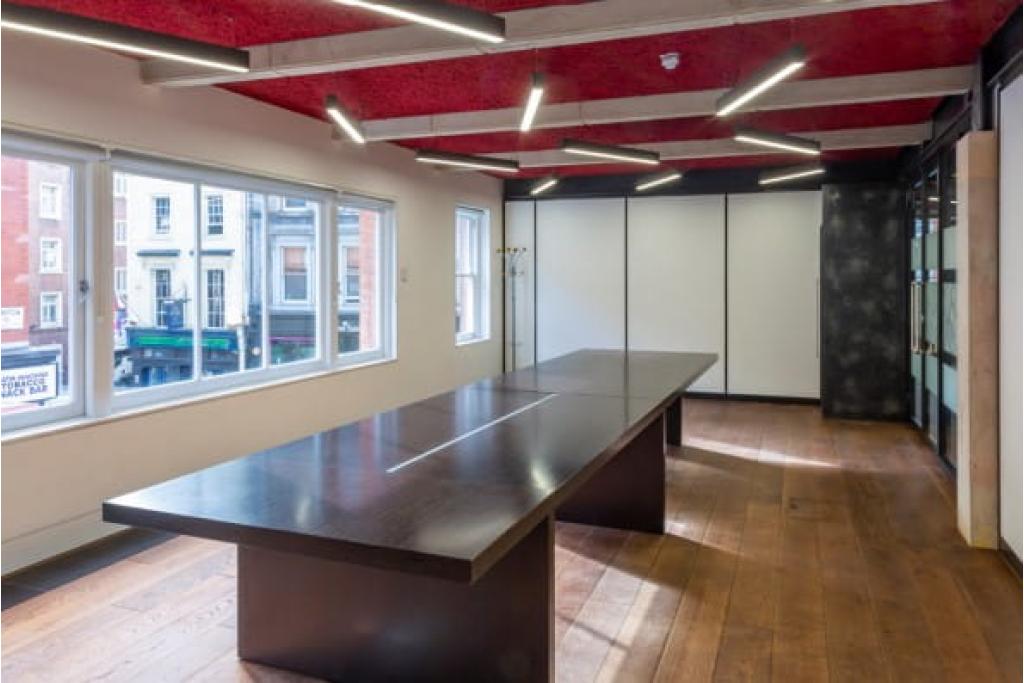
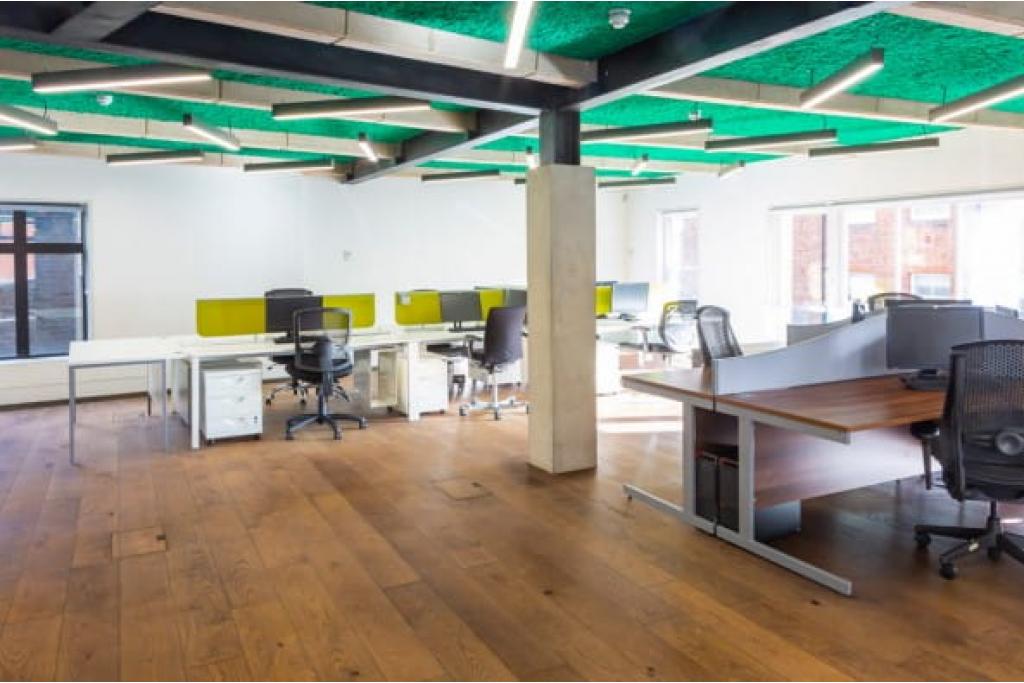
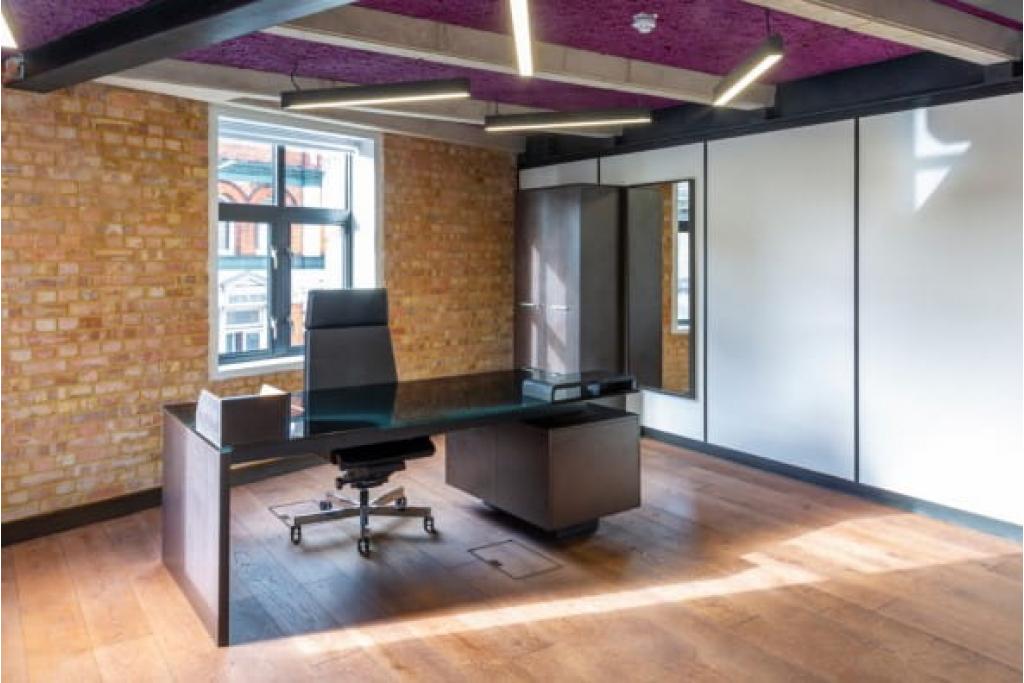
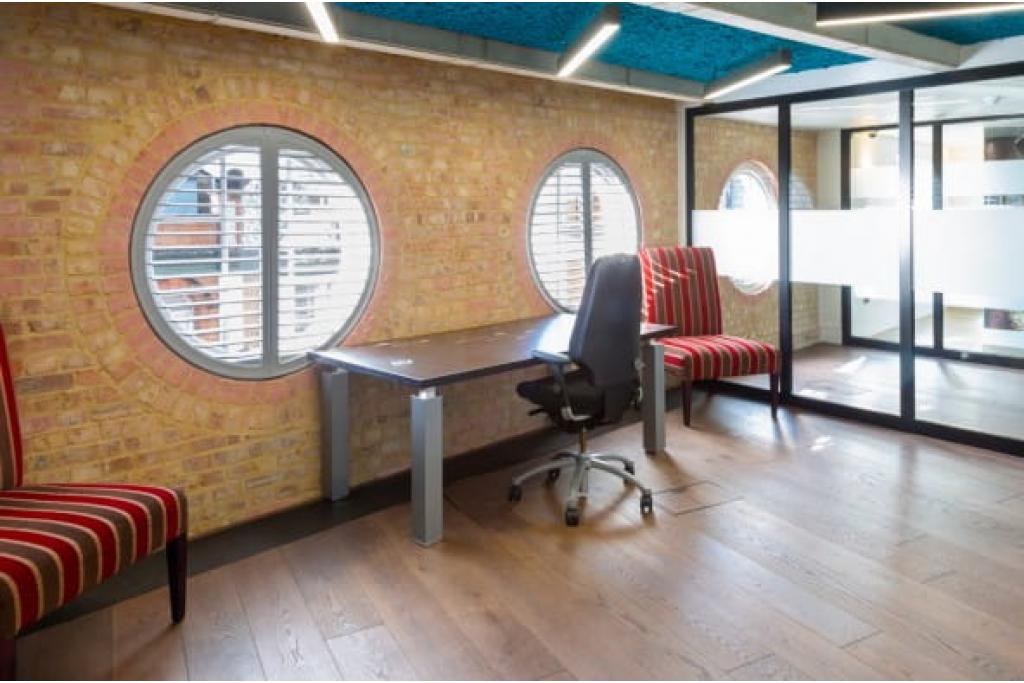
The property offers flexible office space, with individual suites ranging from approximately 50 sq ft to larger contiguous accommodation of up to 7,531 sq ft. Features include air conditioning, wooden flooring, open-plan layouts, controlled access and dedicated WC facilities. Its established Soho location and access to shared meeting facilities make it an appealing option for creative businesses, professional services and companies seeking a central West End address.
Located on Wardour Street in Soho, London W1D 4JF, the property benefits from a well-established commercial setting surrounded by creative agencies, media businesses, restaurants, cafés and independent retailers. Soho's vibrant business environment and proximity to the wider West End make it a desirable location for companies seeking a central London presence.
The building is within convenient reach of Piccadilly Circus, Leicester Square and Tottenham Court Road, offering access to major retail destinations, hospitality venues and business amenities. The property is owned by Soho Estates Ltd, a long-standing property owner with a significant presence in the Soho area.
Property Address: 54-58 Wardour Street, London W1D 4JF
Property Type: Office and retail
Submarket: Soho, London West End
Building Classification: 3-Star Office
Total Floor Area: 12,151 sq ft NIA
Office Accommodation: 8,506 sq ft
Retail Accommodation: 3,644 sq ft
Available Office Space: 9,111 sq ft advertised
Maximum Contiguous Space: 7,531 sq ft
Building Floors: Six, including basement accommodation
Typical Floor Area: Approximately 2,025 sq ft
Year Built: 1872
Renovation: September 2017
Construction: Masonry
Tenancy: Multi-let
Owner: Soho Estates Ltd
Occupancy: Approximately 87% leased, according to the supplied listing data
The building provides office accommodation across the upper floors, with restaurant and retail premises at the lower levels. Available suites are listed across the first to fourth floors, offering options for businesses with varying space requirements.
The available office accommodation is marketed on a Fully Repairing and Insuring (FRI) basis. The quoted asking rent for the third-floor suite is £195.00 per sq ft per annum.
Third-Floor Office: 1,580 sq ft at £195.00 per sq ft per annum.
Annual Rent: £308,100.
Other Available Suites: Office accommodation is advertised on the first, second, third and fourth floors, with rents withheld for most spaces.
Total Advertised Office Availability: 9,111 sq ft.
Maximum Contiguous Space: 7,531 sq ft.
Service Charge: Not provided in the supplied information.
Lease Basis: Fully Repairing and Insuring (FRI) for the priced suite.
The third-floor suite provides a clearly quoted rental option for occupiers seeking office accommodation in Soho. Businesses interested in the other available suites should confirm their individual asking rents, availability and lease terms with the letting agent.
24-hour access
Air conditioning
Open-plan office accommodation
Wooden flooring
Accent lighting
Controlled access
Security system
Dedicated WC facilities
Shared meeting facilities
Bus routes nearby
Signage opportunities
Prime Soho Location: A central West End address surrounded by creative, media, hospitality and professional businesses.
Flexible Office Options: Suites are advertised across several floors, from smaller spaces of approximately 50 sq ft to larger contiguous accommodation.
Clearly Priced Third-Floor Suite: The 1,580 sq ft office is offered at £195 per sq ft per annum on an FRI basis.
Renovated Period Building: Originally constructed in 1872 and renovated in 2017, the property combines historic character with practical office features.
Convenient Workplace Facilities: Air conditioning, wooden flooring, controlled access and dedicated WC facilities support day-to-day business operations.
Shared Meeting Facilities: Access to shared meeting space offers additional flexibility for occupiers.
Strong West End Connectivity: The property is within walking distance of several major Underground stations, supporting convenient staff and client access.
Piccadilly Circus and Leicester Square Underground stations are both approximately 0.3 miles away. Tottenham Court Road is around 0.4 miles away, while Oxford Circus and Covent Garden stations are approximately 0.5 miles away. For further details or to make a booking, please contact Fraser Bond.