Noho, Greater London, United Kingdom
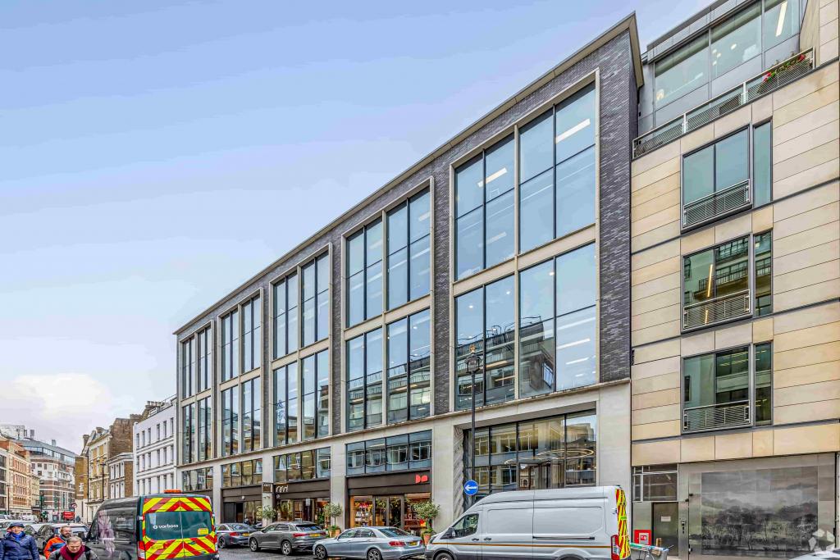
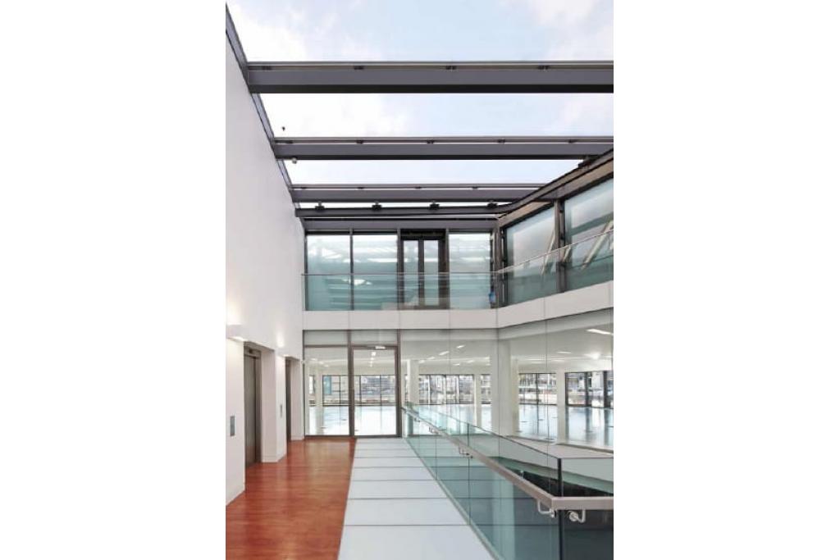
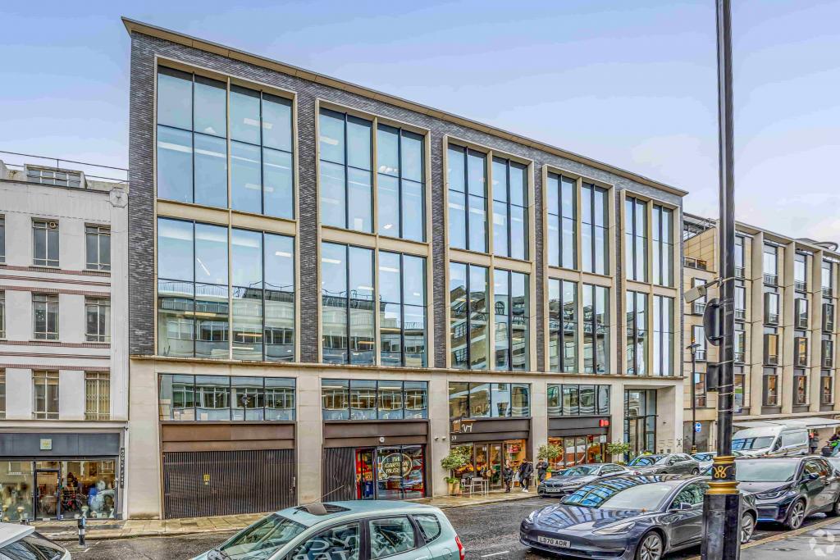
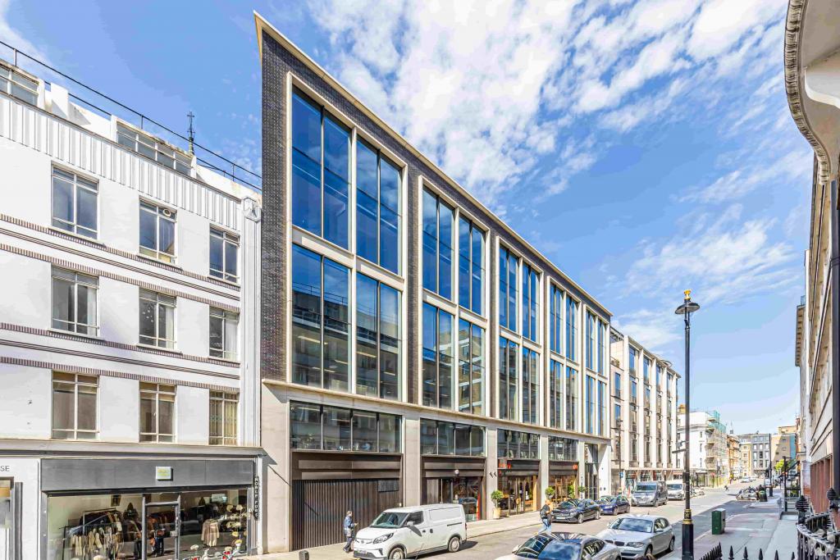
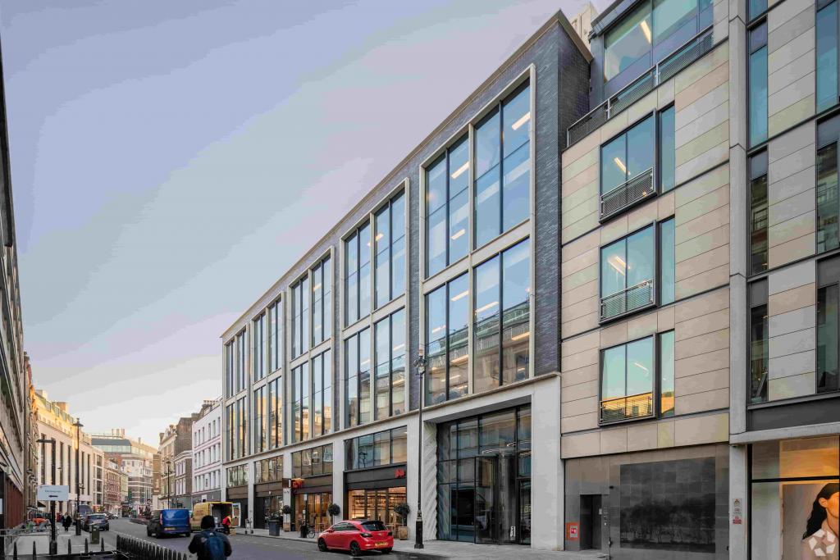
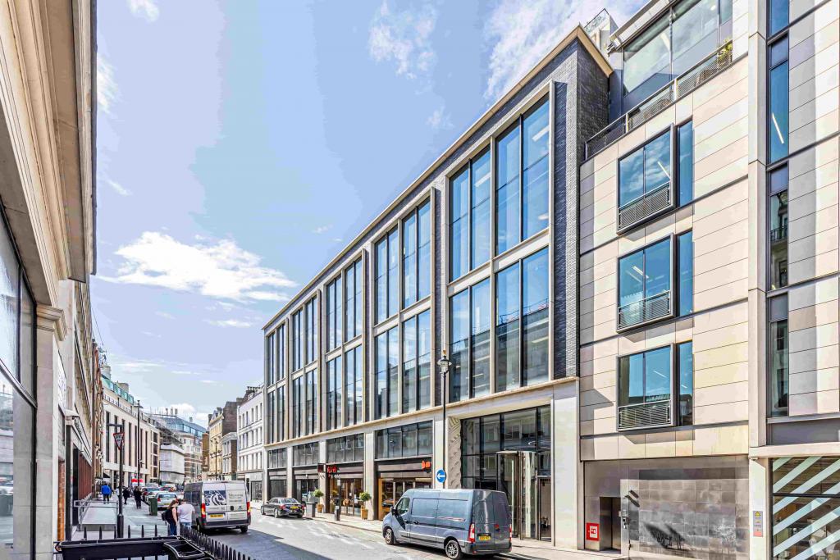
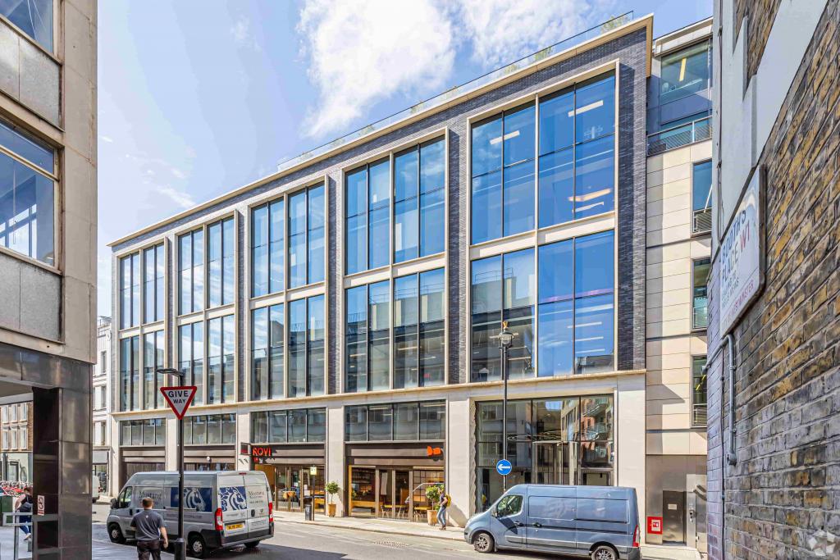
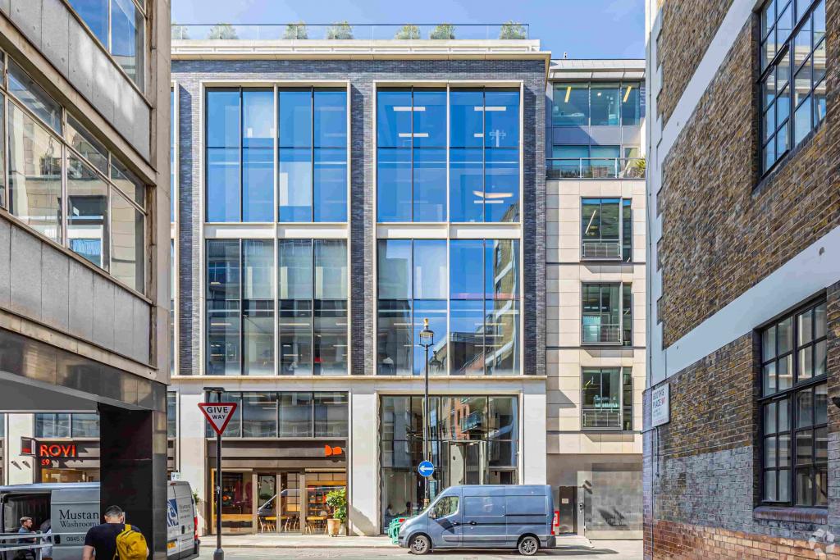
55–59 Wells Street is a contemporary, four-star office building in Noho, within London's West End. Completed in 2017, the property was designed by Buckley Gray Yeoman and provides approximately 33,992 sq ft of mixed-use accommodation, combining office space with ground-floor retail.
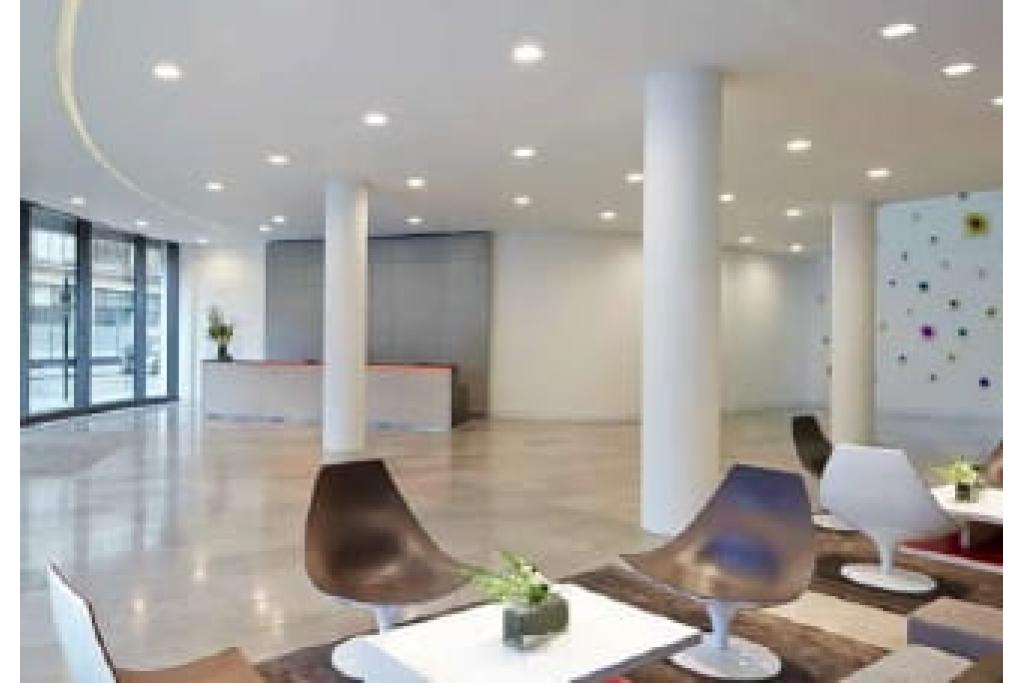
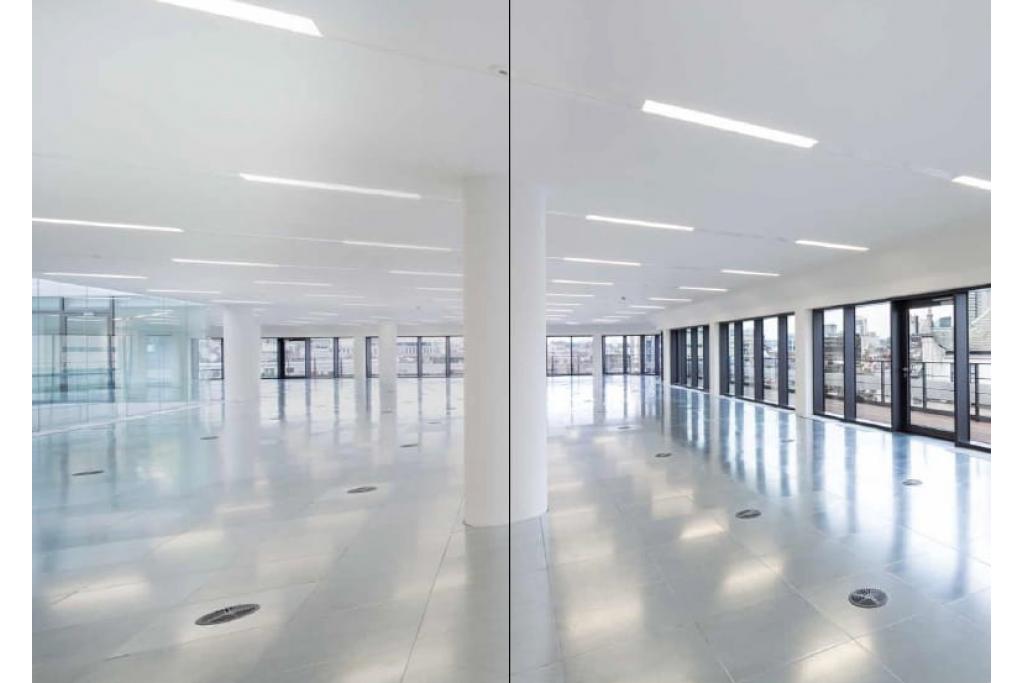
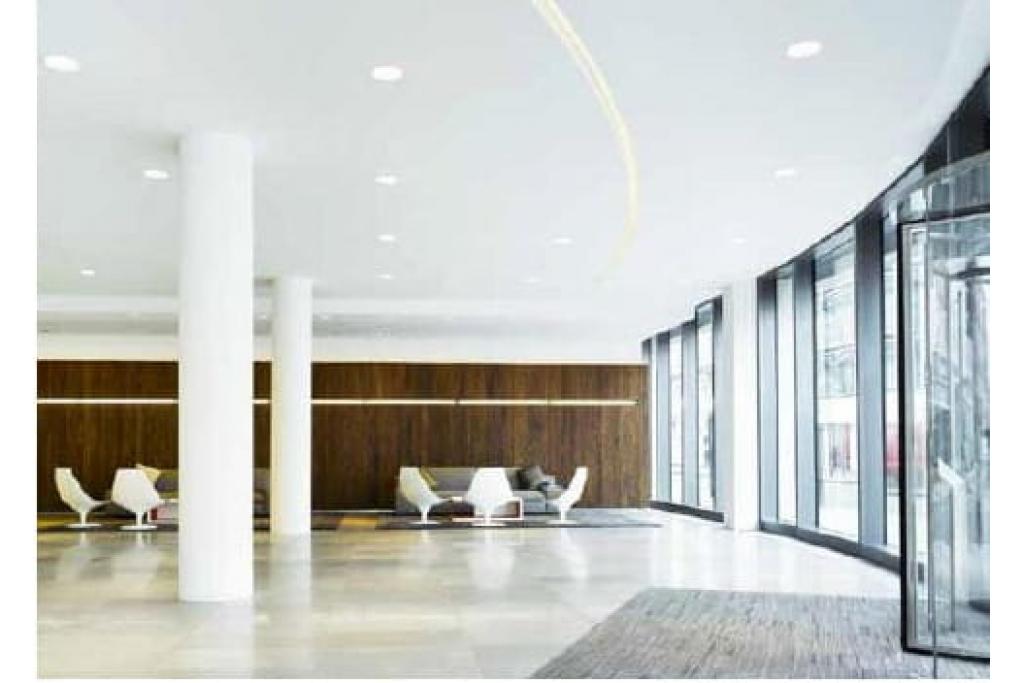
The building offers 5,118 sq ft of available third-floor office accommodation, providing an opportunity for businesses seeking modern workspace in a well-connected Central London location. Its specification includes raised flooring, air conditioning, reception facilities, lift access and dedicated shower facilities. The building also holds a BREEAM Very Good rating.
The property is situated on the west side of Wells Street, between Margaret Street and Mortimer Street, in the Noho submarket of London's West End. The location benefits from proximity to Oxford Circus, Fitzrovia and the wider Soho district, with a strong selection of restaurants, cafés, shops and professional services nearby.
Its central position provides convenient access to established commercial areas, making it suitable for businesses seeking a prominent and accessible West End address.
Property Address: 55–59 Wells Street, London W1T 3PT
Additional Address: 55 Wells Street, London W1T 3PT
Property Type: Office
Submarket: Noho
Location Classification: Central Business District (CBD)
Building Classification: Four-star office
Total Net Internal Area: 33,992 sq ft
Available Office Space: 5,118 sq ft
Smallest Available Space: 5,118 sq ft
Maximum Contiguous Space: 5,118 sq ft
Number of Available Spaces: 1
Available Floor: Third floor
Typical Floor Area: 5,118 sq ft
Building Floors: 7
Year Built: 2017
Construction Start: April 2016
Construction: Steel frame
Lifts: Available
Tenancy: Multi-let
Occupancy: The supplied availability data records 100% leased while also identifying 5,118 sq ft as available; current availability should be confirmed.
Land Area: 0.14 acres (6,000 sq ft)
Plot Ratio: 5.67
Environmental Rating: BREEAM Very Good
Architect: Buckley Gray Yeoman
Owner: Colliers Global Investors Italy
The landlord's asking rent is currently withheld. Fraser Bond estimates the office rental range at £100–£122 per sq ft per annum on an FRI basis.
For the available third-floor accommodation of 5,118 sq ft, the indicative annual rental range is approximately £511,800–£624,396. These figures are Fraser Bond estimates rather than confirmed asking rents. Service charge information has not been provided.
The property was sold in October 2018 for £65,455,000, equivalent to approximately £1,925.60 per sq ft. The transaction was recorded as an investment sale, with a reported yield of 3.99%. This is historical transaction information and does not represent the current asking price.
Air conditioning
Raised floor system
Open-plan office accommodation
Partitioned offices
Reception facilities
Lift access
Demised WC facilities
Shower facilities
Security system
Contemporary office specification
BREEAM Very Good environmental rating
Oxford Circus Underground Station is approximately 0.3 miles away, while Goodge Street and Tottenham Court Road stations are around 0.4 miles from the building. Great Portland Street and Warren Street stations are also within approximately 0.6 miles.
For further details or to make a booking, please contact Fraser Bond.