Soho, Greater London, United Kingdom
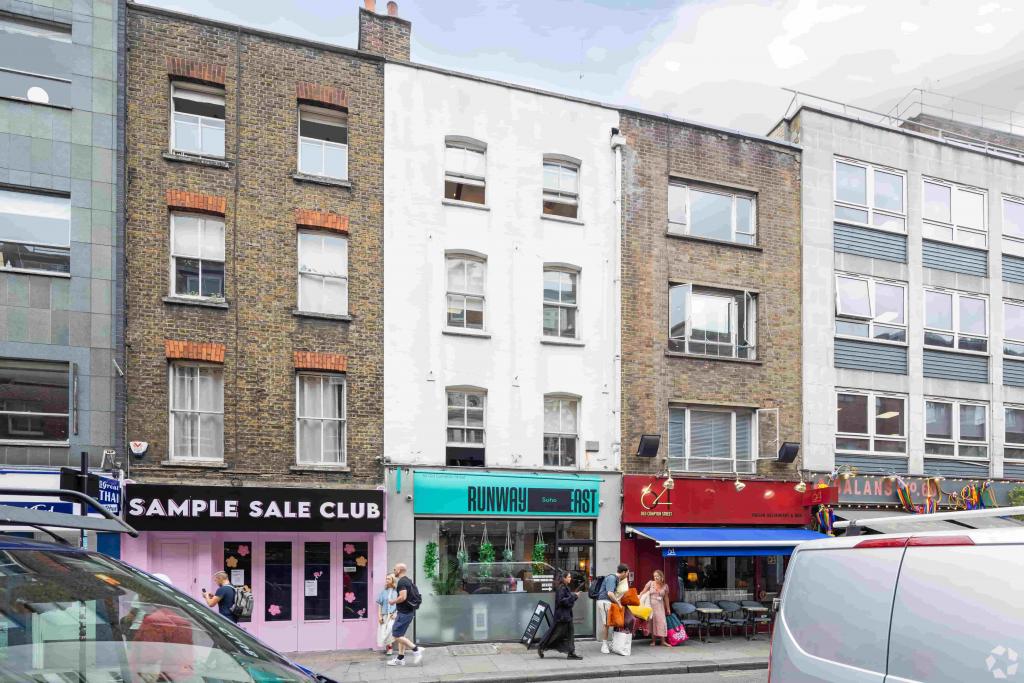
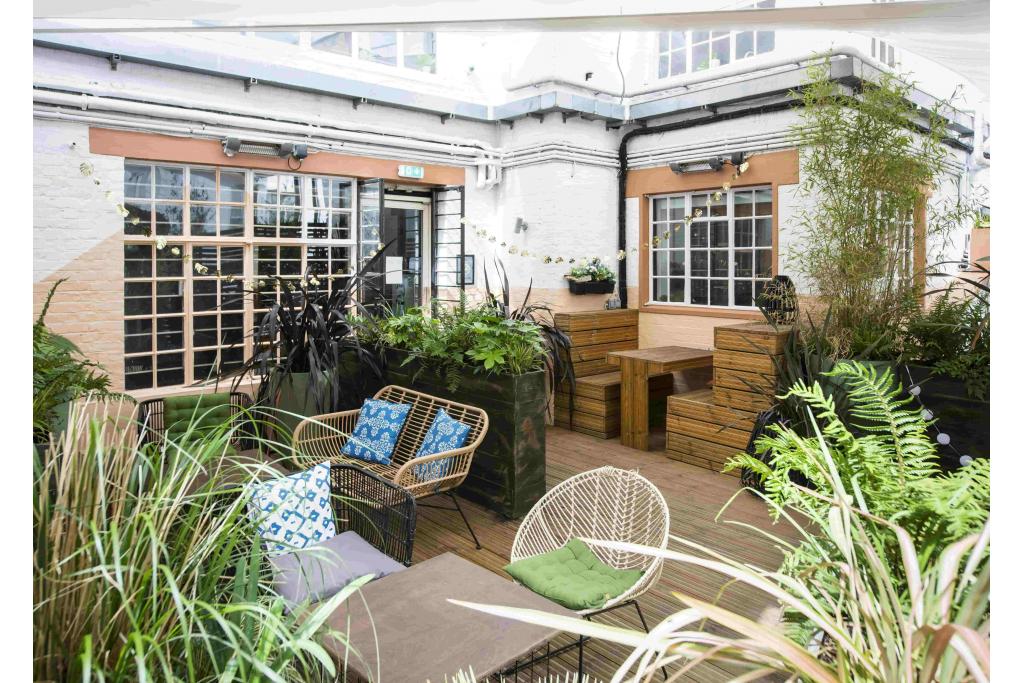
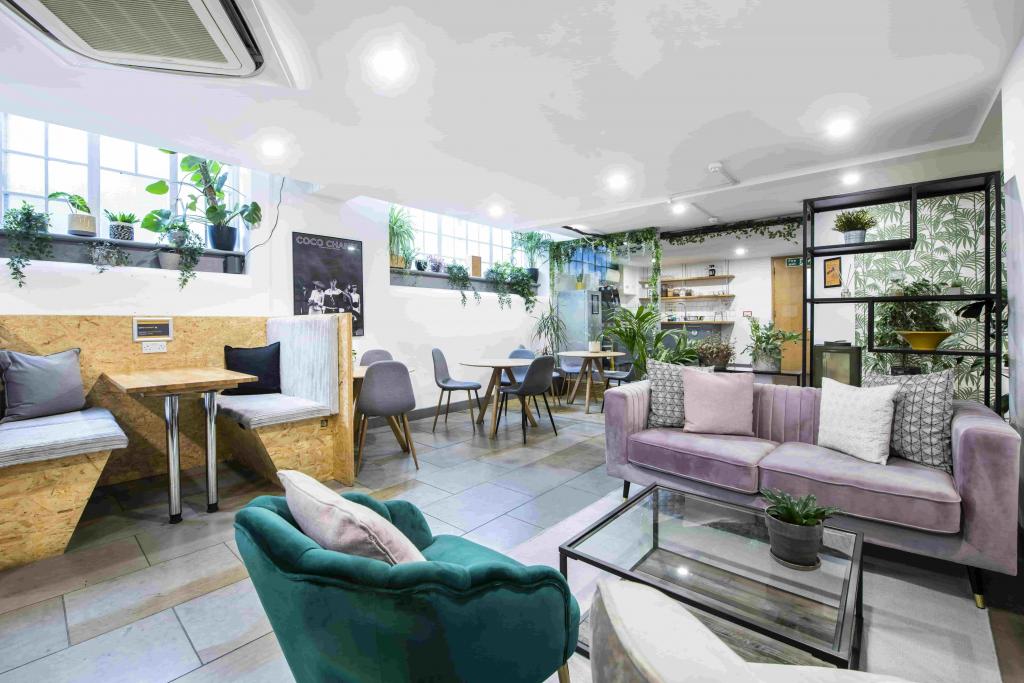
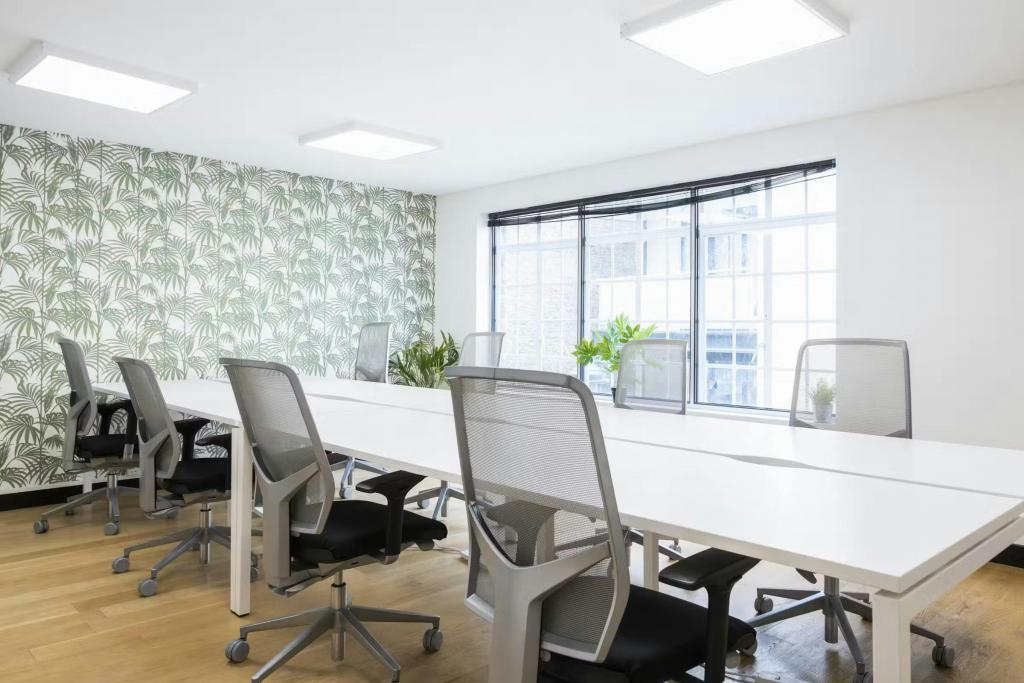
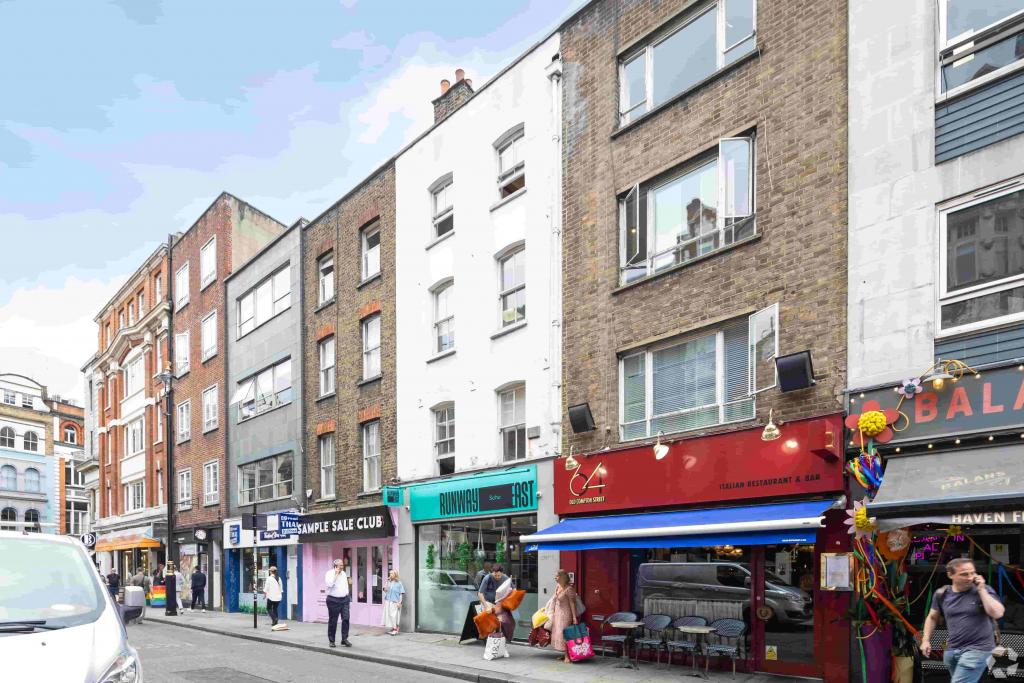
66 Old Compton Street is a five-storey office building in the heart of Soho, within London’s West End commercial district. Dating from 1848, the property provides approximately 10,635 sq ft of office accommodation in a central location surrounded by creative businesses, restaurants, cafés and retail destinations.
The building offers a range of potential office spaces across the basement, ground and upper floors, with advertised accommodation ranging from small units to a maximum contiguous area of 8,806 sq ft. Its Soho location and proximity to several Underground stations make it a potential option for businesses seeking a well-connected Central London base.
The property is situated on Old Compton Street, Soho, London W1D 4UH, with a secondary address of 70 Old Compton Street. Located off Shaftesbury Avenue, it occupies a central position within the West End’s established commercial and entertainment district.
Soho is known for its concentration of media companies, creative agencies, professional services, independent retailers and hospitality venues. The surrounding streets provide a wide choice of restaurants, cafés, shops and leisure facilities, creating a lively environment for employees, clients and visitors.
Property Address: 66 Old Compton Street, London W1D 4UH
Secondary Address: 70 Old Compton Street, London W1D 4UH
Property Type: Office
Submarket: Soho
Location Classification: Central Business District (CBD)
Total Net Internal Area: 10,635 sq ft
Advertised Availability: Up to 8,806 sq ft
Smallest Advertised Space: 50 sq ft
Maximum Contiguous Area: 8,806 sq ft
Number of Available Spaces: 5 floor-level options
Building Height: 5 floors
Typical Floor Area: Approximately 1,761 sq ft
Construction: Masonry
Year Built: 1848
Slab-to-Slab Height: 9 ft
Lifts: None recorded
Site Area: 0.04 acres
Land Area: 1,761 sq ft
Plot Ratio: 6.04
Recorded Tenant: Runway East, occupying 5,915 sq ft
Owner: Soho Estates Ltd
Floor | Advertised area range |
|---|---|
Basement | 50–1,421 sq ft |
Ground floor | 50–2,130 sq ft |
First floor | 50–1,953 sq ft |
Second floor | 50–1,920 sq ft |
Third floor | 50–1,382 sq ft |
The available areas are recorded as ranges by floor, and the precise configuration of individual suites should be confirmed with the leasing agent.
The landlord’s asking rent is withheld.estimates office rental levels at £52–£63 per sq ft per annum on an FRI basis (Full Repairing and Insuring). These figures are indicative estimates rather than confirmed asking rents.
Illustrative annual rental costs based on the CoStar estimate include:
Office area | Estimated annual rent |
|---|---|
500 sq ft | £26,000–£31,500 |
1,000 sq ft | £52,000–£63,000 |
1,421 sq ft | £73,892–£89,523 |
1,761 sq ft | £91,572–£110,943 |
2,130 sq ft | £110,760–£134,190 |
8,806 sq ft | £457,912–£554,778 |
Actual rental costs will depend on the suite selected and the agreed lease terms. Service charge information has not been supplied.
Recorded building amenities include:
Security system
Bicycle storage
Signage opportunities
Storage space
Access to nearby bus routes
Proximity to Underground services
The building is of traditional masonry construction and provides office accommodation across five floors. No lift is recorded, which prospective occupiers should consider when assessing accessibility and day-to-day operational requirements.
Established Soho location: A Central London address in one of the West End’s recognised commercial and creative districts.
Flexible accommodation options: Floor-level availability ranges from small spaces to larger suites, subject to confirmation of the final layout and availability.
Convenient transport links: Piccadilly Circus, Leicester Square and Tottenham Court Road stations are all within approximately 0.3–0.4 miles.
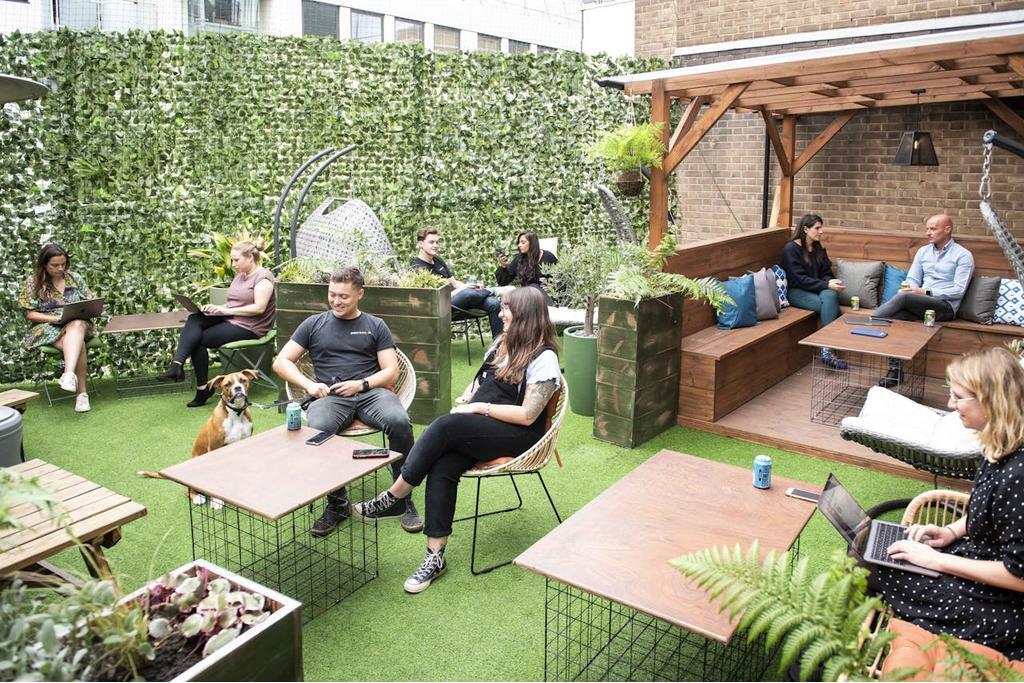
Business and lifestyle amenities: The surrounding area offers extensive dining, retail and leisure options for employees and clients.
Historic building character: Dating from 1848, the property offers office accommodation within a long-established Soho streetscape.
Existing business occupancy: CoStar records Runway East as occupying 5,915 sq ft, although current leasing information requires clarification.
Availability note: The marketing data lists up to 8,806 sq ft as available, but the occupancy records show zero vacant space and 100% leased, with Runway East recorded as occupying 5,915 sq ft. The advertised availability and current occupancy should therefore be verified before proceeding with a letting enquiry.
Piccadilly Circus and Leicester Square Underground stations are approximately 0.3 miles away, providing access to the Bakerloo and Piccadilly lines, and the Northern line at Leicester Square. Tottenham Court Road is around 0.4 miles away, with access to the Central and Northern lines. London Charing Cross mainline station is approximately 0.6 miles away.
For further details or to make a booking, please contact Fraser Bond.