Fitzrovia, Greater London, United Kingdom
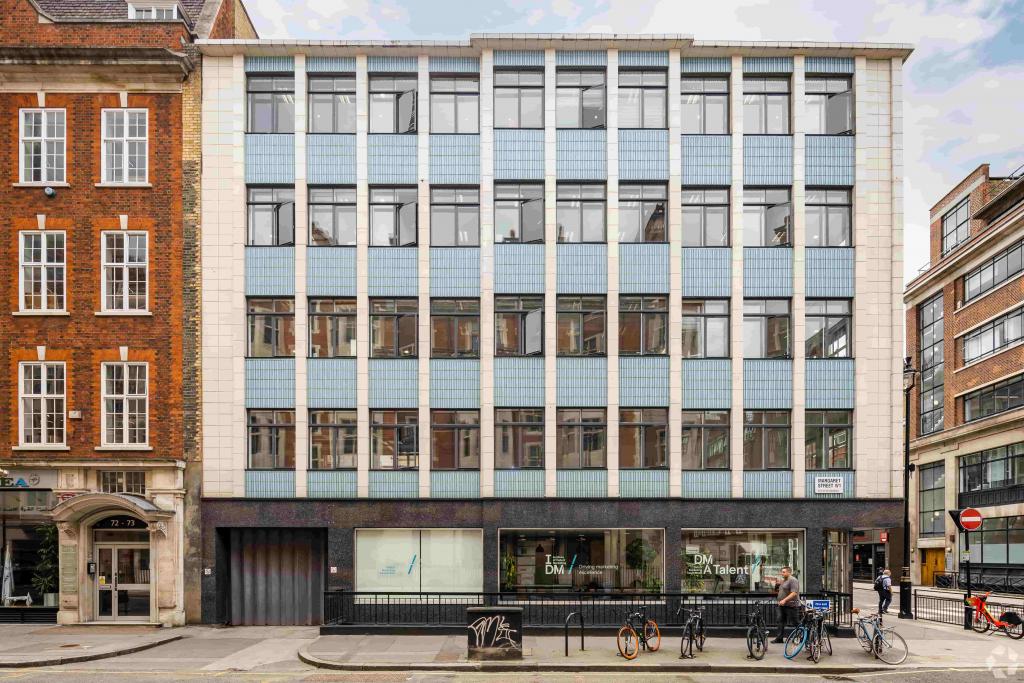
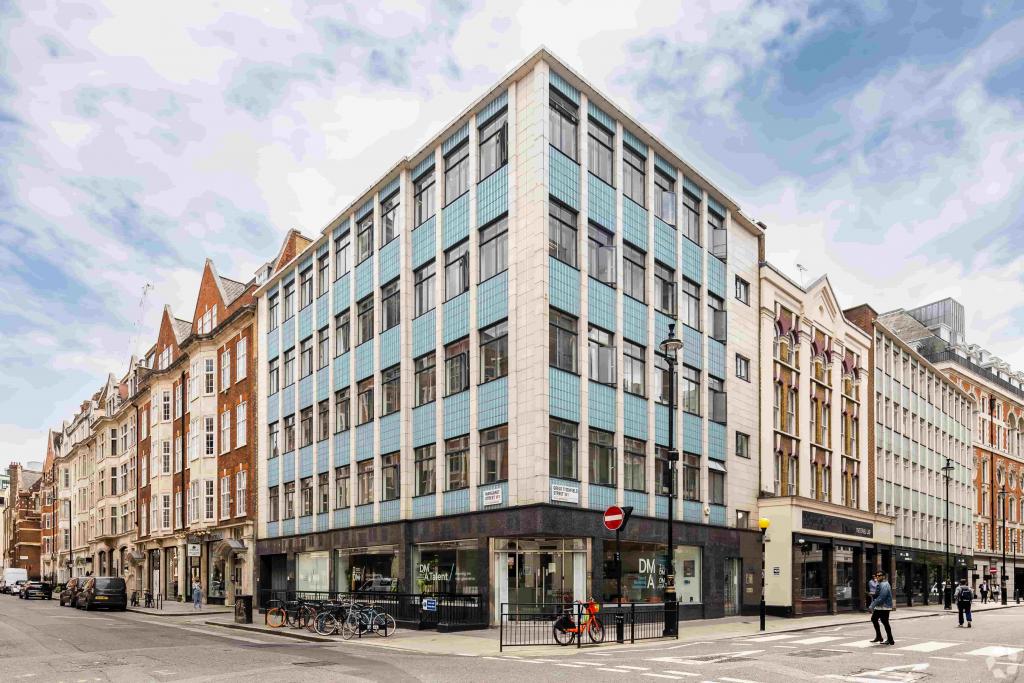
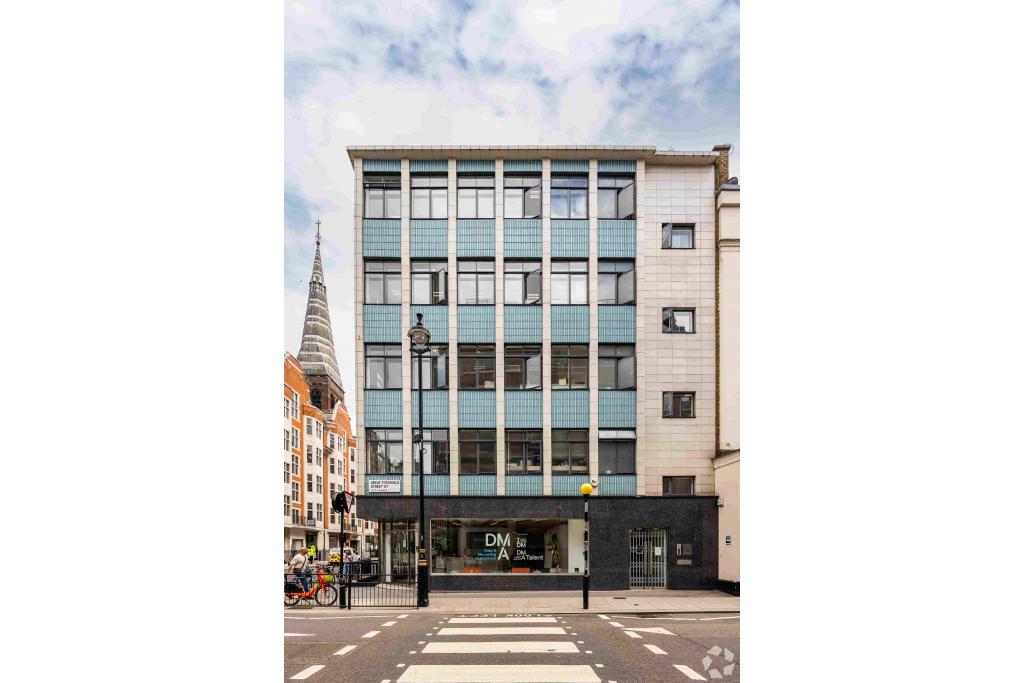
69-71 Margaret Street is a six-storey office building in Fitzrovia, within London's West End commercial district. Built in 1968, the property occupies a prominent corner position on the south side of Margaret Street, close to the junction with Great Titchfield Street. Its central location offers businesses convenient access to Oxford Circus, Tottenham Court Road and the surrounding retail and business districts.
The building provides a total of 9,764 sq ft of office accommodation, with advertised suites ranging from 1,464 sq ft to 1,819 sq ft. The property is suited to businesses seeking a central London office address with air conditioning, raised flooring, security and access to extensive public transport connections.
Located in Fitzrovia, within the Noho submarket, 69-71 Margaret Street benefits from a well-established West End business environment. The surrounding area features a wide selection of restaurants, cafés, shops and professional services, creating a convenient setting for employees and visiting clients.
The property is positioned near Oxford Circus and Tottenham Court Road, providing access to major shopping destinations, business hubs and other parts of central London. Its corner location at Great Titchfield Street further enhances its accessibility within the local commercial district.
Property Address: 69-71 Margaret Street, London W1W 8SS
Additional Address Reference: 70 Margaret Street
Property Type: Office Space
Building Classification: 3-star office
Location Type: Central Business District (CBD)
Submarket: Noho, London West End
Total Net Internal Area (NIA): 9,764 sq ft
Advertised Office Space: 9,764 sq ft
Available Suite Sizes: 1,464–1,819 sq ft
Maximum Contiguous Space: 9,764 sq ft, as recorded in the property data
Building Configuration: Six floors
Typical Floor Area: 1,627 sq ft
Year Built: 1968
Construction: Reinforced concrete
Lifts: 1
Tenancy: Multi-let building
Land Area: 0.10 acres (4,356 sq ft)
Plot Ratio: 2.24
Occupancy Status: Source records show 100% leased, despite listing 9,764 sq ft as available
The source data contains a discrepancy between the stated availability and occupancy figures. Prospective occupiers should confirm current availability and the possibility of combining suites with Fraser Bond.
The advertised asking rents range from £50.00 to £90.00 per sq ft per annum, on a Fully Repairing and Insuring (FRI) basis. The quoted rate varies by floor and suite.
Floor | Available Area | Asking Rent |
|---|---|---|
Basement | 1,636 sq ft | £50.00 per sq ft |
Ground floor | 1,819 sq ft | £75.00 per sq ft |
First floor | 1,615 sq ft | £90.00 per sq ft |
Second floor | 1,615 sq ft | £90.00 per sq ft |
Third floor | 1,615 sq ft | £90.00 per sq ft |
Fourth floor | 1,464 sq ft | £90.00 per sq ft |
The basement suite offers the lowest quoted rent, while the upper-floor offices are marketed at higher rates. No service charge figure was supplied in the available property data, so this should be confirmed before proceeding with a lease.
The building offers practical facilities designed to support a professional working environment, including:
Air conditioning
Raised floor system
Accent lighting
Building security system
Storage space
Lift access
Access to nearby Underground and commuter rail services
Nearby bus routes
These features provide a functional foundation for businesses seeking office accommodation in a central and well-connected London location.
Prime Fitzrovia Address: Positioned on Margaret Street near Great Titchfield Street, within London's established West End commercial district.
Multiple Suite Options: Six advertised office suites, ranging from 1,464 sq ft to 1,819 sq ft, provide a choice of floor areas for different business requirements.
Range of Rental Levels: Asking rents start at £50.00 per sq ft per annum, with pricing dependent on the floor and available suite.
Strong Transport Connectivity: Oxford Circus Underground Station is approximately a three-minute walk away, with Tottenham Court Road, Goodge Street and Bond Street stations also accessible.
Functional Office Facilities: Air conditioning, raised flooring, storage and building security support day-to-day business operations.
Established Business Environment: The surrounding area offers restaurants, cafés, shops and professional services, supporting staff convenience and client visits.
Central London Accessibility: The location provides convenient access to the wider West End and other central London business districts.
Oxford Circus Underground Station is approximately a three-minute walk away, providing Bakerloo, Central and Victoria line services. Tottenham Court Road, Goodge Street and Bond Street stations offer additional connections, while London Charing Cross and London Euston provide wider rail links. London City Airport is approximately 9.8 miles away. For further details or to make a booking, please contact Fraser Bond.