Bloomsbury, Greater London, United Kingdom
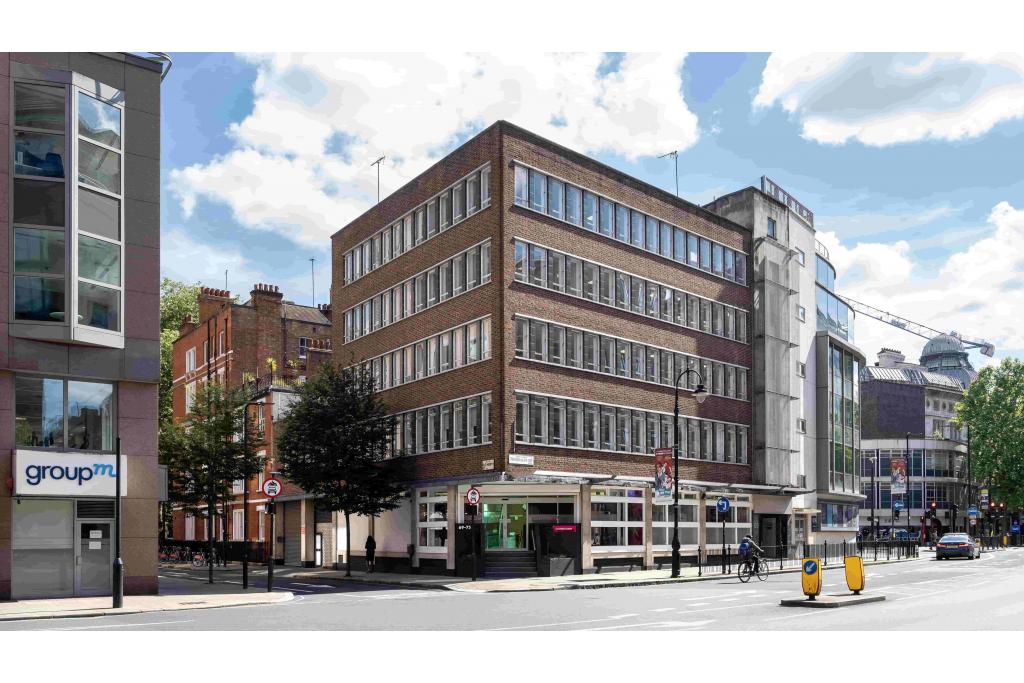
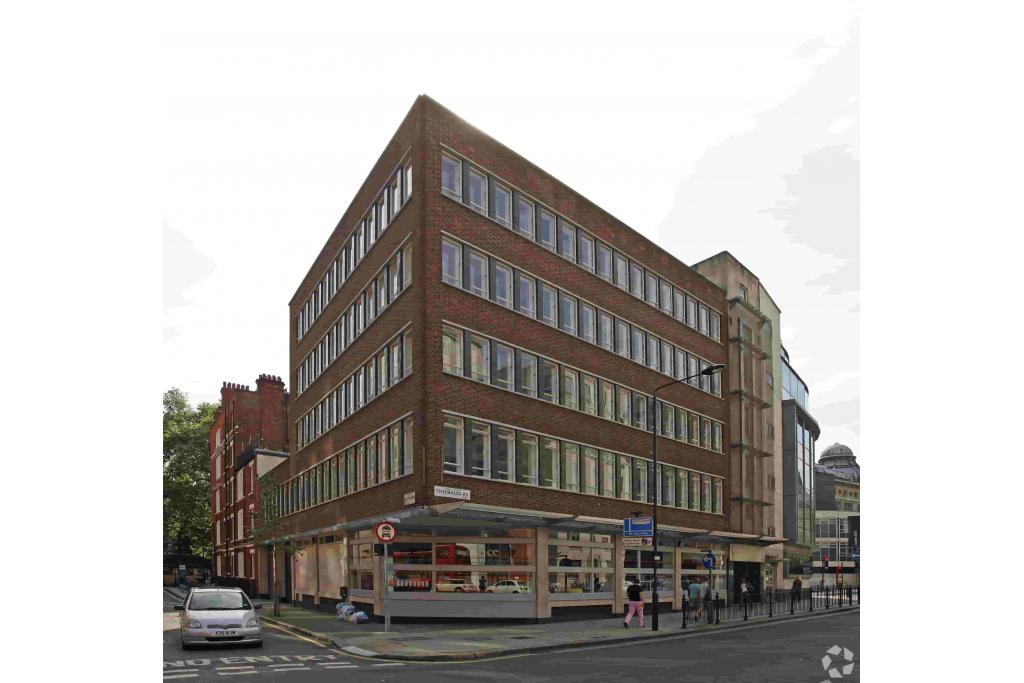
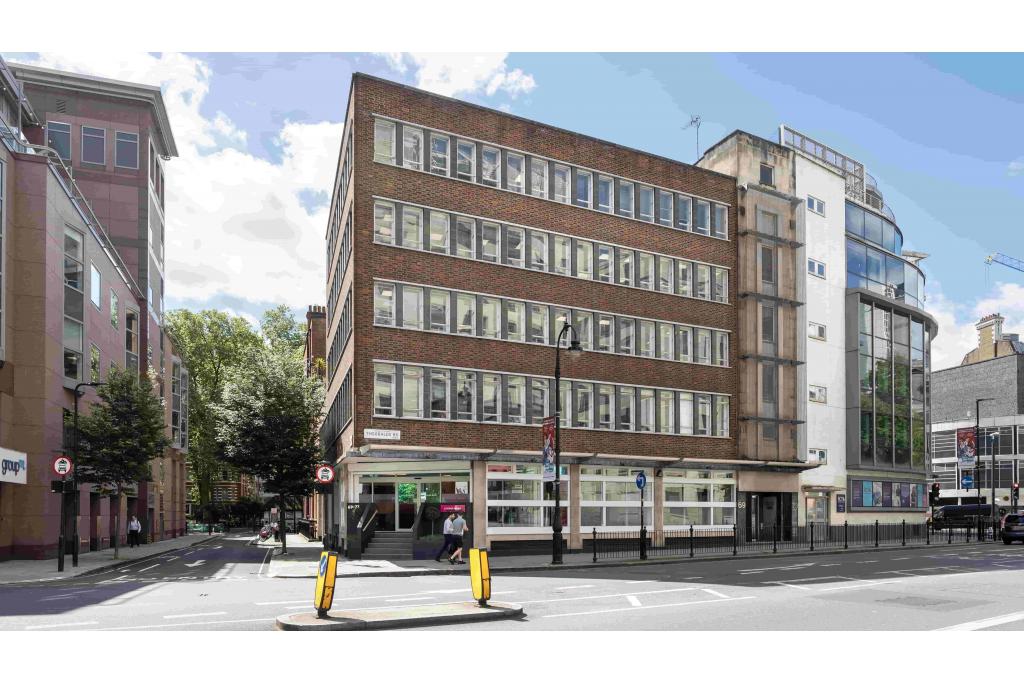
New Derwent House is a prominent six-storey commercial building occupying a corner position on Theobalds Road, at its junction with Old North Street and overlooking Red Lion Square. The property provides office accommodation across four upper floors, complemented by showroom space at basement and ground-floor levels.
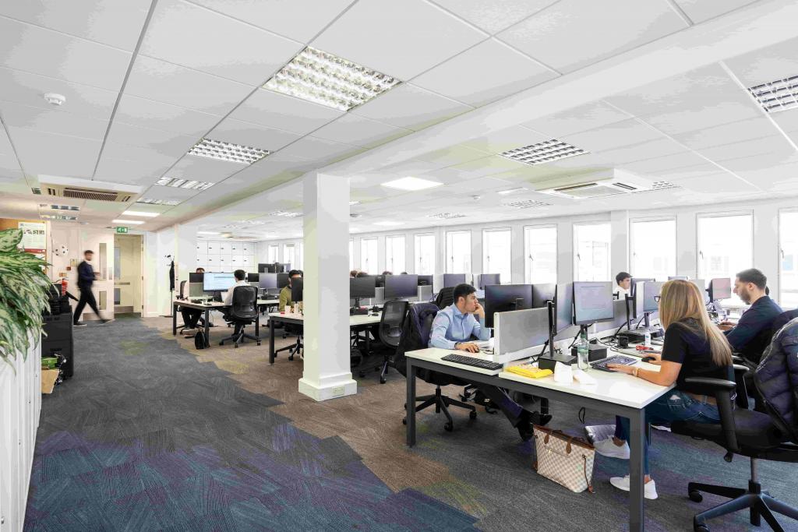
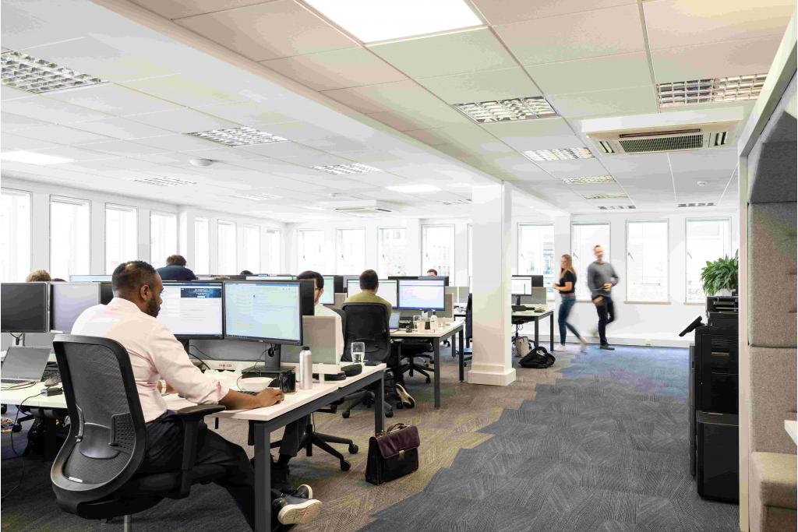
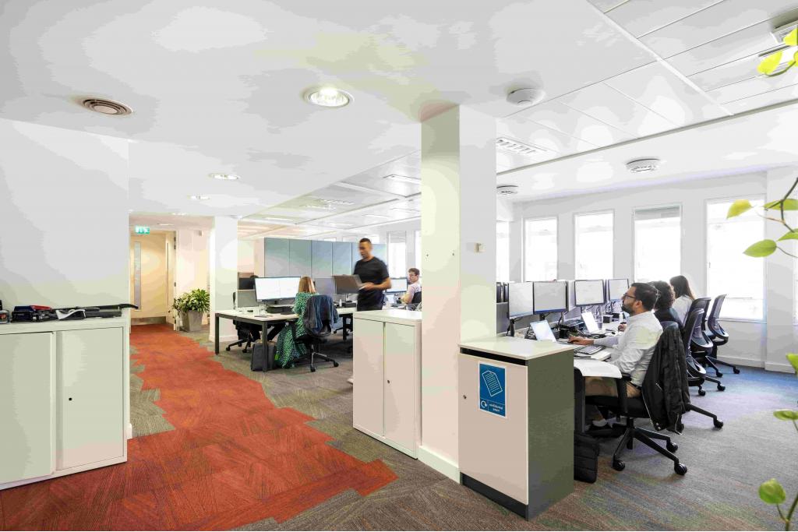
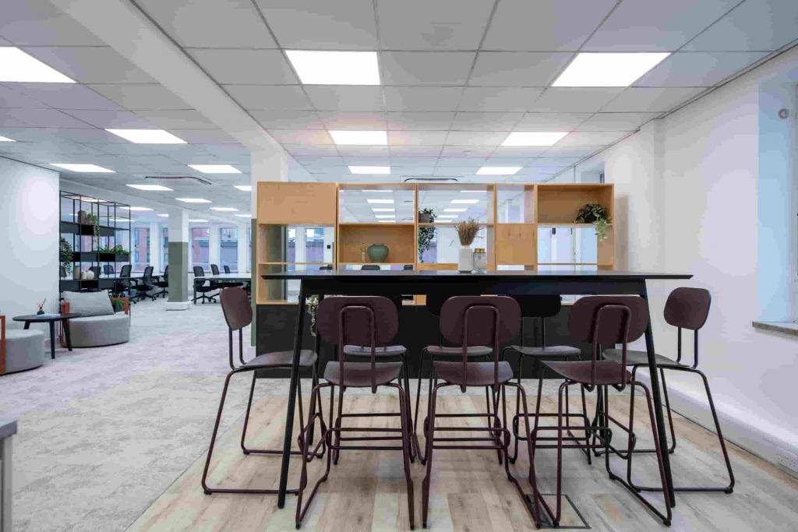
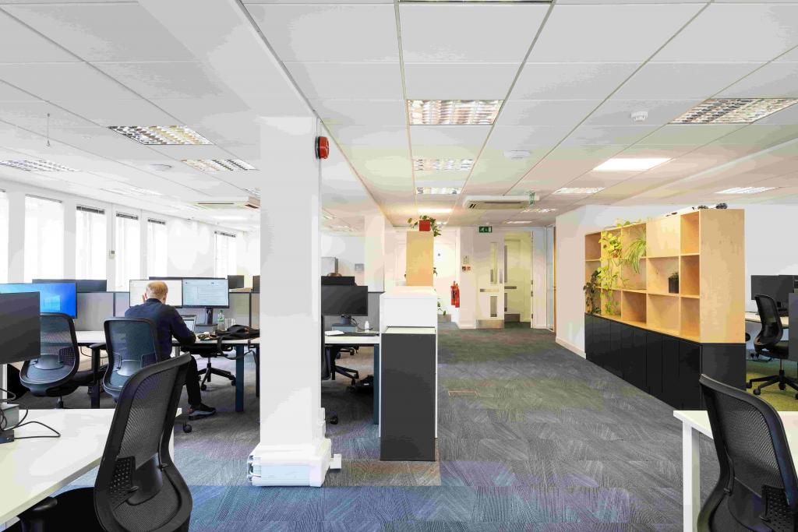
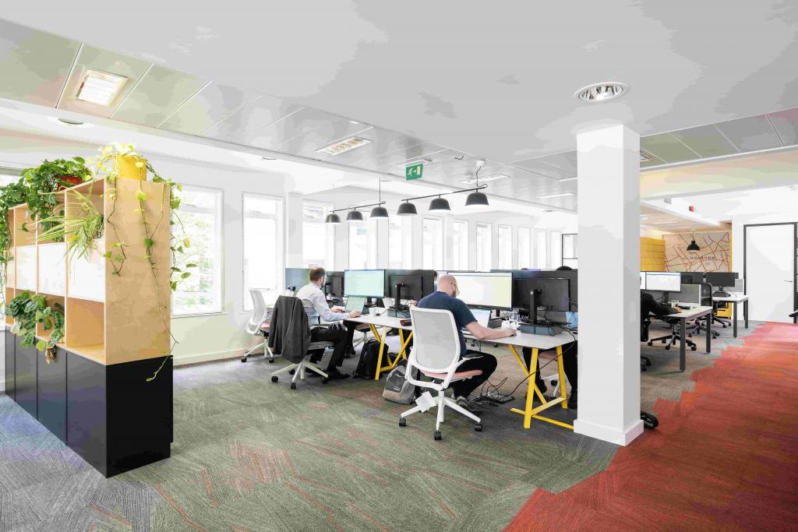
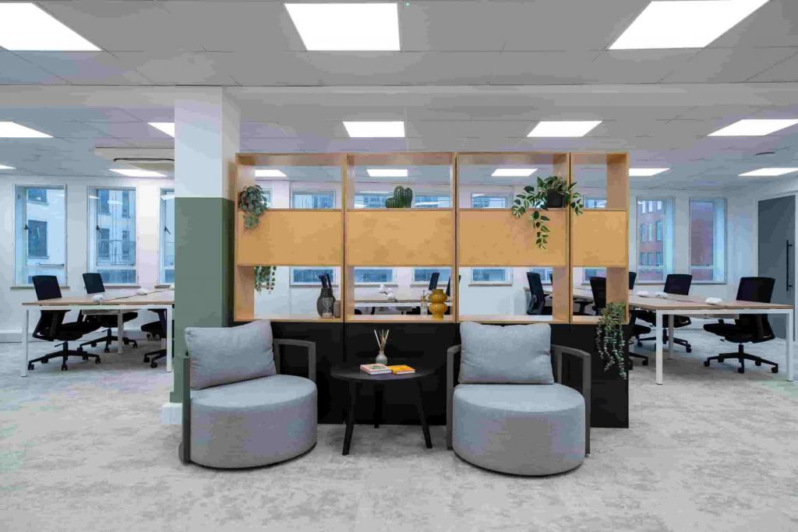
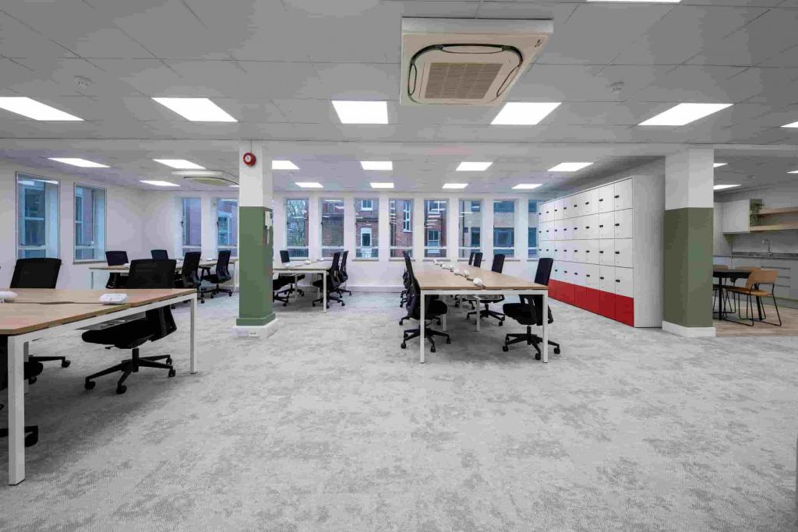
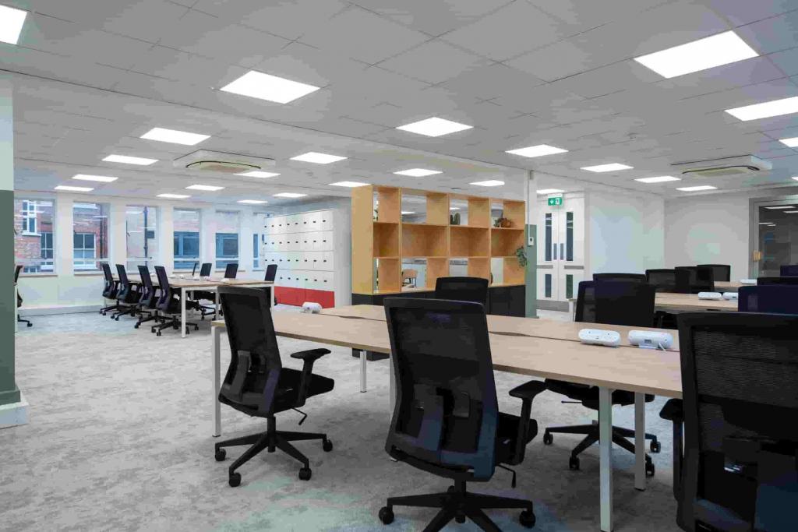
Built in 1955, the building offers approximately 14,227 sq ft of office accommodation in a well-established Central London business location. Following refurbishment and modernisation, New Derwent House provides newly fitted and flexible office floors, with 4,514 sq ft currently available across the third and fourth floors.
The property is particularly suited to businesses seeking modern office accommodation in Holborn, with flexible leasing arrangements and convenient access to major Underground stations.
New Derwent House is situated on the south side of Theobalds Road, at the junction with Old North Street and fronting Red Lion Square. Located within the Bloomsbury submarket of London's Midtown district, the property benefits from a central position between Holborn, Clerkenwell and the wider West End.
The surrounding area is an established commercial and professional services location, offering convenient access to business facilities, retail destinations and public transport connections.
Property Name: New Derwent House
Property Address: 69–73 Theobalds Road, London WC1X 8TA
Property Type: Office and showroom building
Submarket: Bloomsbury, London Midtown
Location Classification: Central Business District (CBD)
Total Net Internal Area: 14,227 sq ft
Available Office Space: 2,202–4,514 sq ft
Maximum Contiguous Space: 4,514 sq ft
Number of Available Suites: 2
Building Classification: 3-star office
Floors: 6
Typical Floor Area: 2,371 sq ft
Year Built: 1955
Construction: Masonry and brick
Lifts: Yes
Tenancy: Multi-let
Land Area: 0.09 acres (3,920 sq ft)
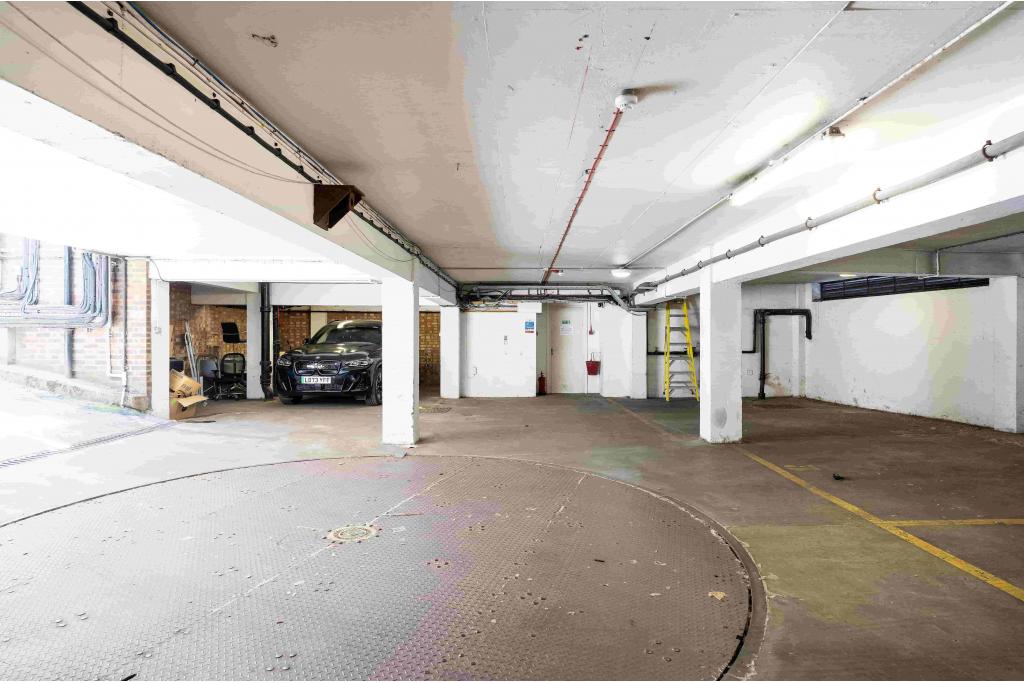
Parking: 1 surface parking space
Building Configuration: Office accommodation across four upper floors, with showroom space at basement and ground-floor levels
The available office accommodation is offered at an asking rent of £65.00 per sq ft on a Fully Repairing and Insuring (FRI) basis.
Asking Office Rent: £65.00 per sq ft
Lease Type: Fully Repairing and Insuring (FRI)
Smallest Available Suite: 2,202 sq ft
Largest Contiguous Space: 4,514 sq ft
Total Available Accommodation: 4,514 sq ft
Available office suites comprise:
Third Floor: 2,202 sq ft at £65.00 per sq ft
Fourth Floor: 2,312 sq ft at £65.00 per sq ft
The two floors provide an opportunity for businesses seeking individual office suites or a larger combined requirement, subject to confirmation of availability and lease terms.
New Derwent House was sold in April 2025 for £5,500,000, representing approximately £386.59 per sq ft. The transaction was recorded as an owner-occupier purchase.
24-hour building access
Air conditioning
Raised floor system
Roller shutters
Security system
Recessed lighting
Storage facilities
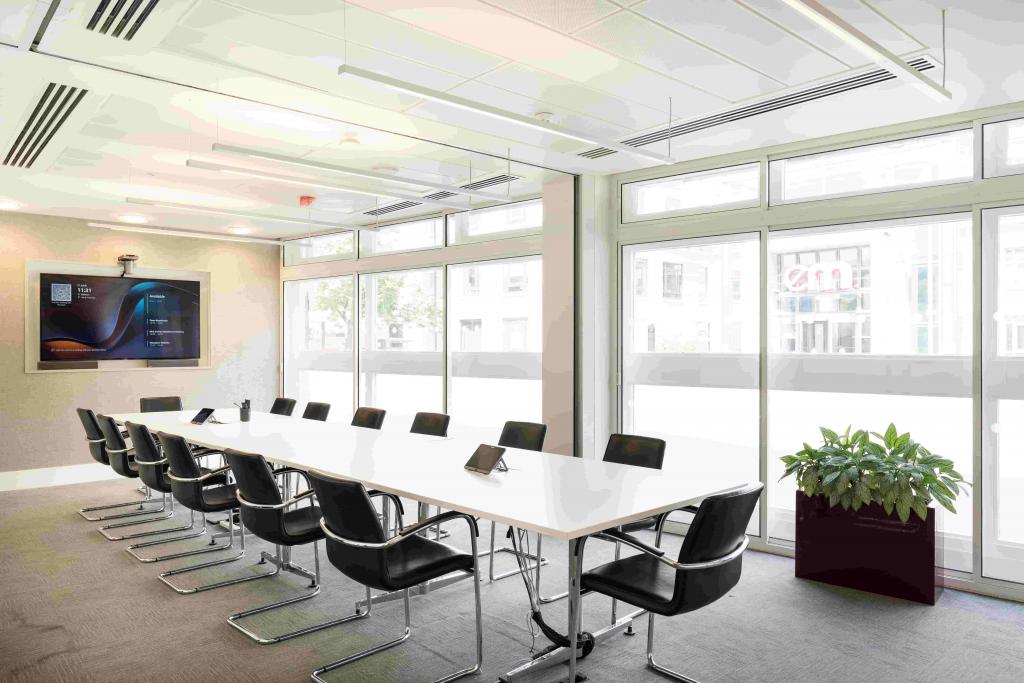
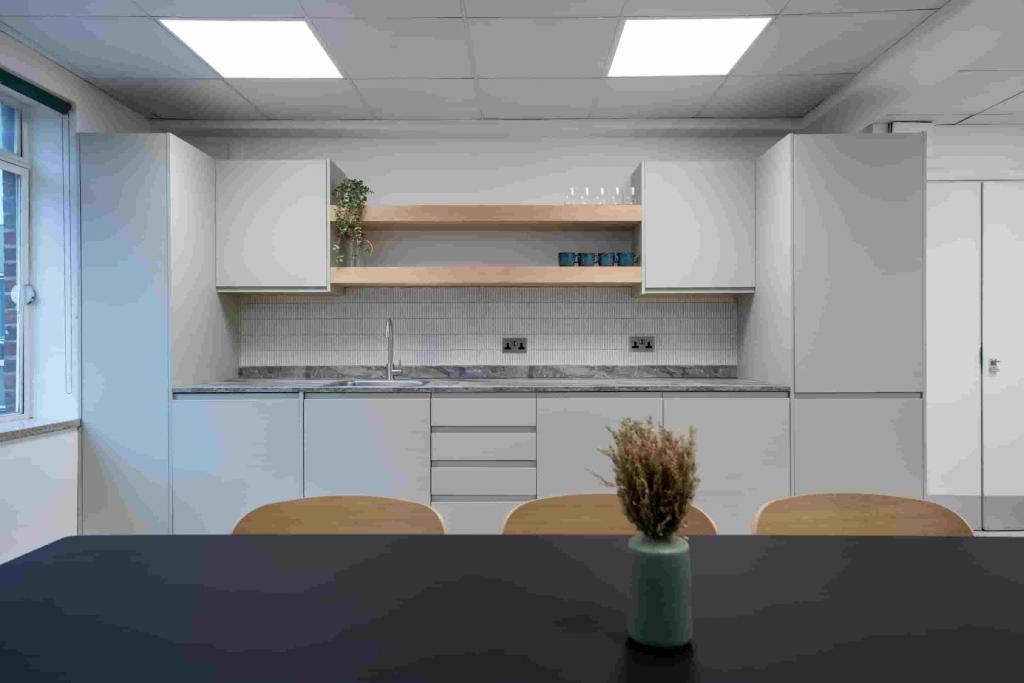
Flexible office floor configurations
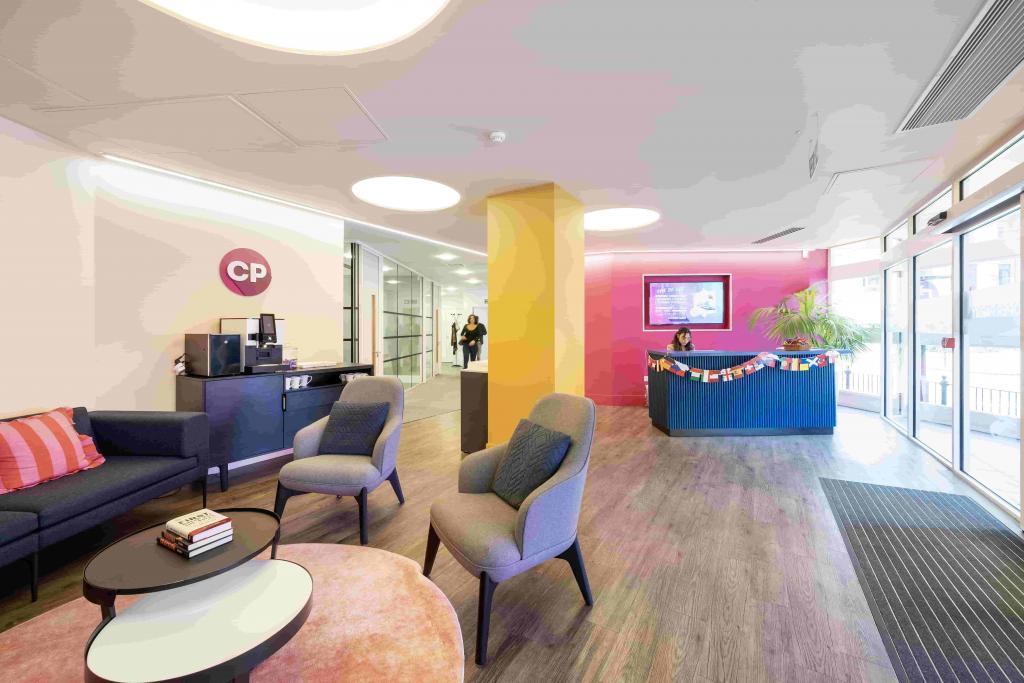
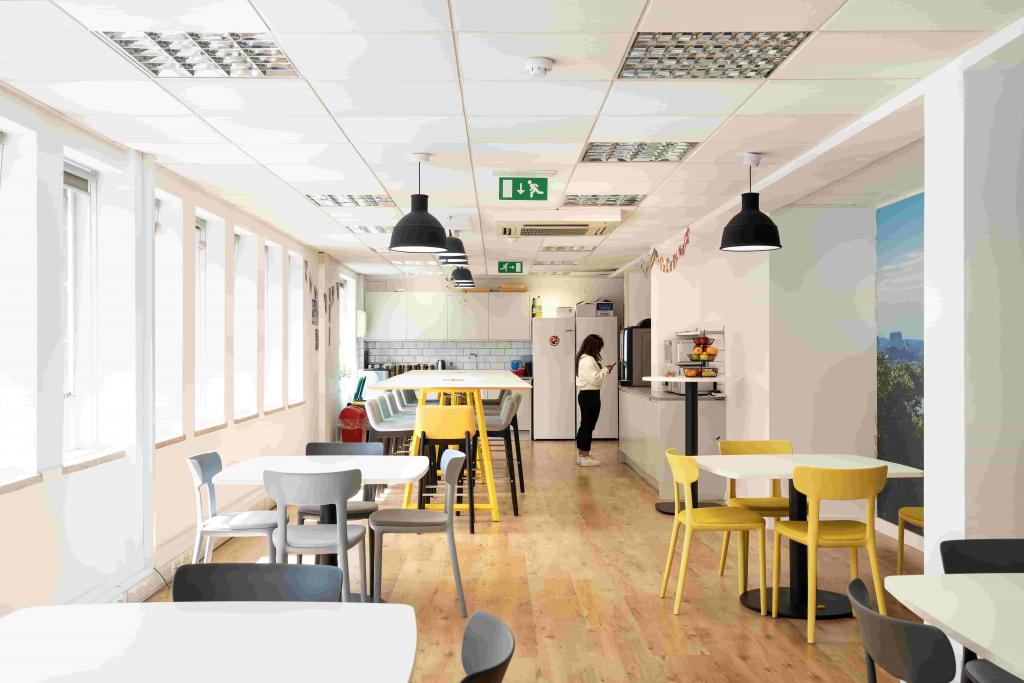
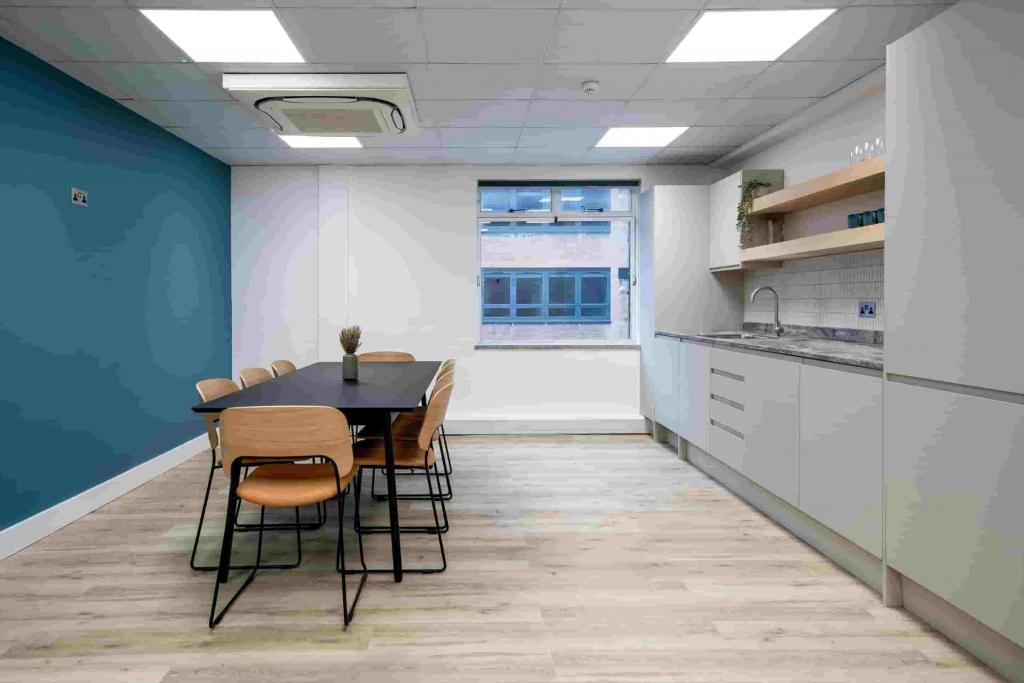
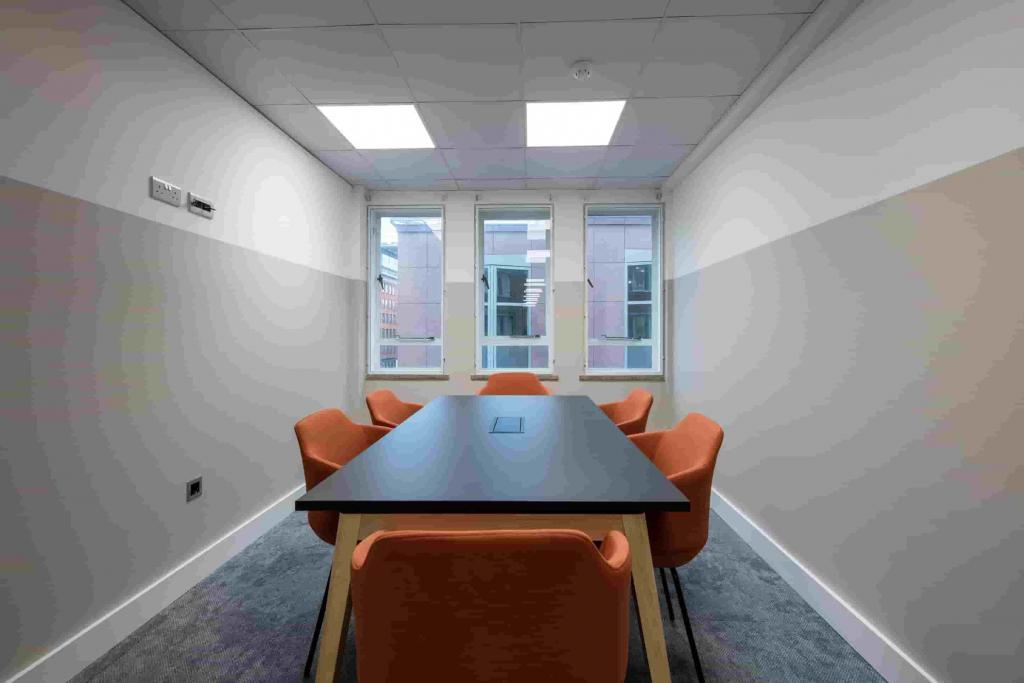
Newly fitted office accommodation
Surface parking
Newly fitted and flexible office floors in a central Holborn location.
Two available suites measuring 2,202 sq ft and 2,312 sq ft.
Potential to accommodate a combined requirement of up to 4,514 sq ft.
Cost-effective all-inclusive leasing options, as advertised.
Modern office facilities, including raised flooring and air conditioning.
Prominent corner position overlooking Red Lion Square.
Suitable for businesses seeking accessible and adaptable Central London workspace.
Holborn Underground Station is approximately five minutes' walk away, with Russell Square and Chancery Lane stations both around nine minutes on foot. Farringdon Station is also accessible, providing further Underground and rail connections.
For further details or to make a booking, please contact Fraser Bond.