Noho, Greater London, United Kingdom
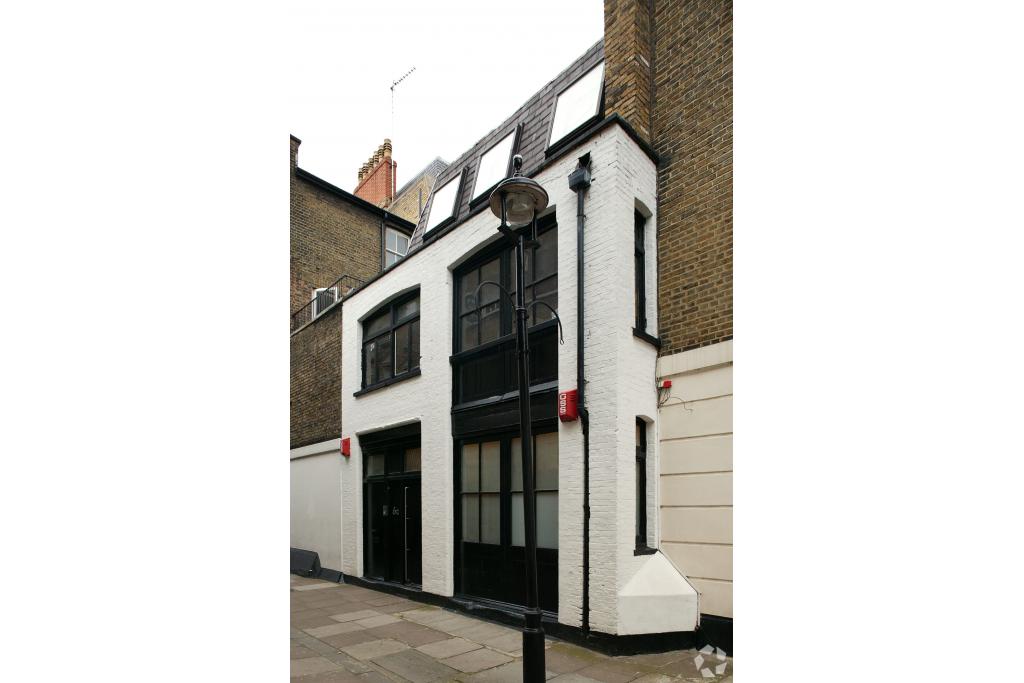
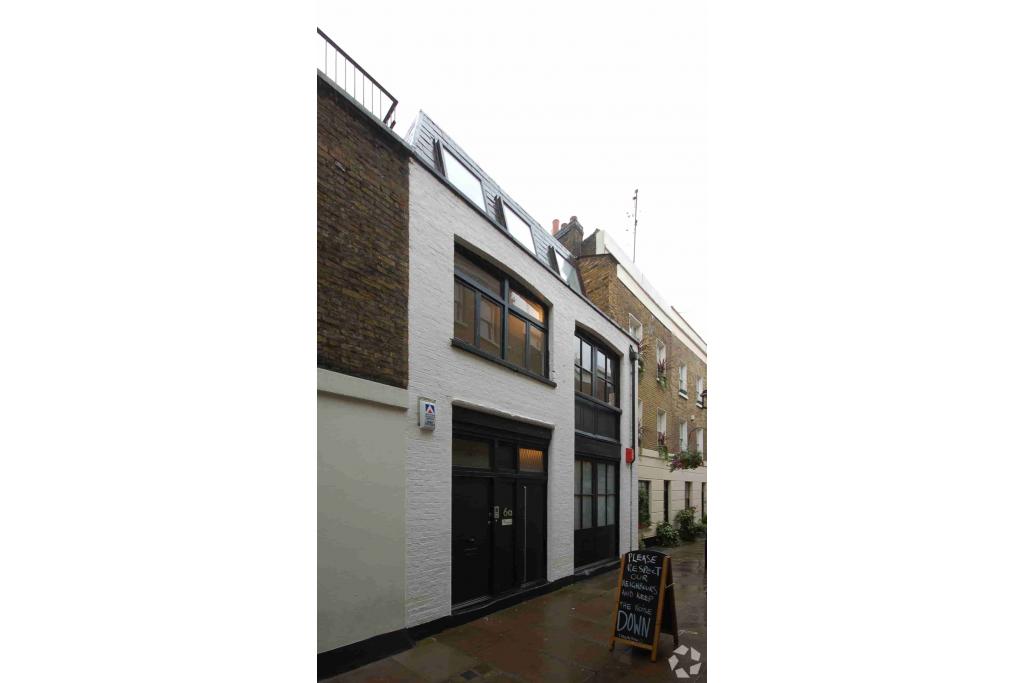
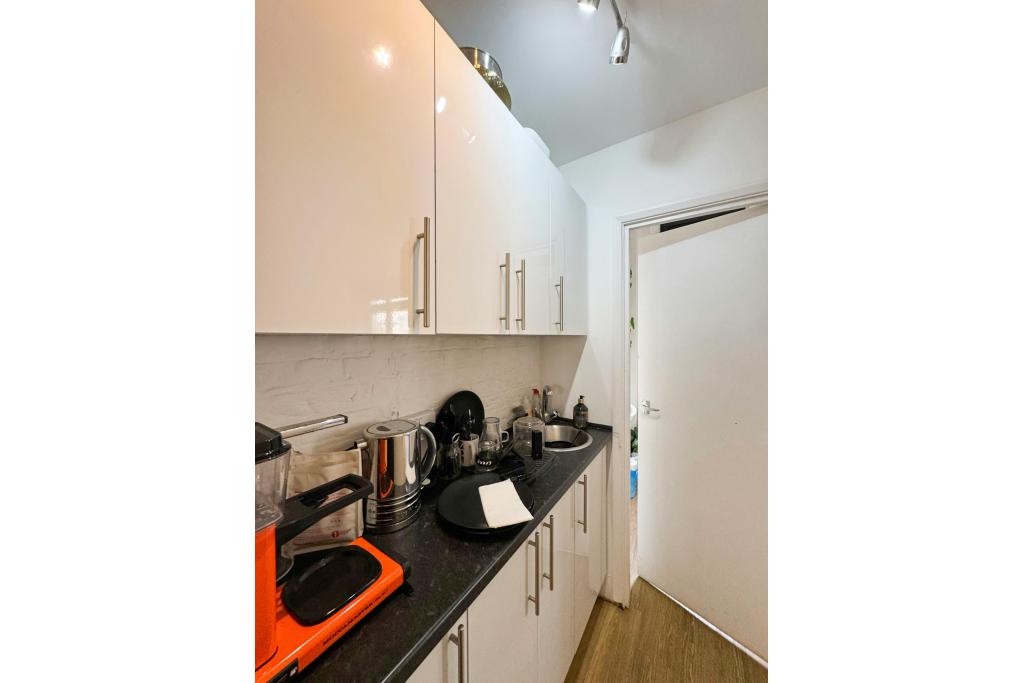
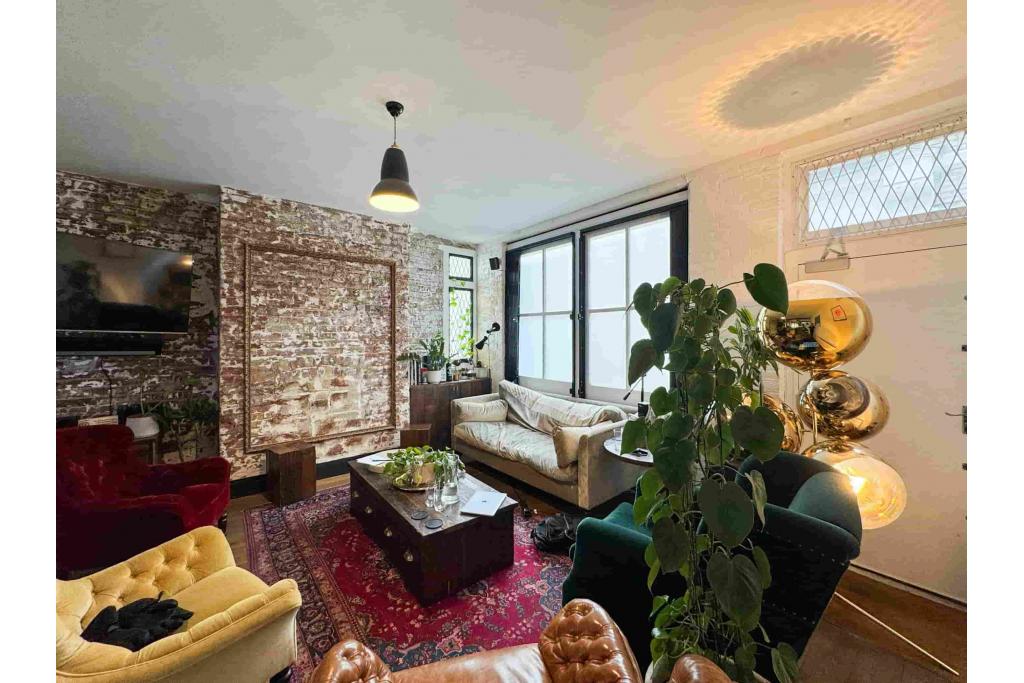
Teltex House is a commercial office building at 6A Middleton Place, in the Noho district of London's West End. Built in 1956, the property provides approximately 1,832 sq ft of office accommodation across a compact, multi-level building, including basement space.
The building offers four available office suites ranging from 326 sq ft to 517 sq ft, with the option to lease the entire 1,832 sq ft accommodation, subject to confirmation. Each listed suite has an asking rent of £54.59 per sq ft on a Fully Repairing and Insuring (FRI) basis.
Positioned between Riding House Street and Langham Street, Teltex House benefits from a central business location within walking distance of Oxford Circus and several other Underground stations. It may suit small businesses, professional practices and companies seeking flexible office accommodation in the West End.
Teltex House is situated at 6A Middleton Place, London W1W 7TE, within the Noho submarket of the London West End. The property benefits from proximity to the established commercial districts of Fitzrovia, Soho and Oxford Circus, with nearby restaurants, cafés, shops and business services.
Its central location provides convenient access to public transport and London's wider commercial network, making it a practical option for businesses that value accessibility and a recognised West End address.
Property Name: Teltex House
Full Address: 6A Middleton Place, London W1W 7TE, United Kingdom
Property Type: Office Space
Location: Noho, London West End
Building Classification: 3-Star Office
Total Net Internal Area: 1,832 sq ft
Available Office Space: 1,832 sq ft
Maximum Contiguous Space: 1,832 sq ft
Number of Available Suites: 4
Smallest Available Suite: 326 sq ft
Floor Areas: Basement – 508 sq ft; Ground Floor – 481 sq ft; First Floor – 517 sq ft; Second Floor – 326 sq ft
Year Built: 1956
Construction: Masonry
Building Floors: Four floors including basement, according to the property notes
Lifts: None recorded
Tenancy: Single-tenant building classification in the building data
Current Availability: 100% available, according to the supplied CoStar record
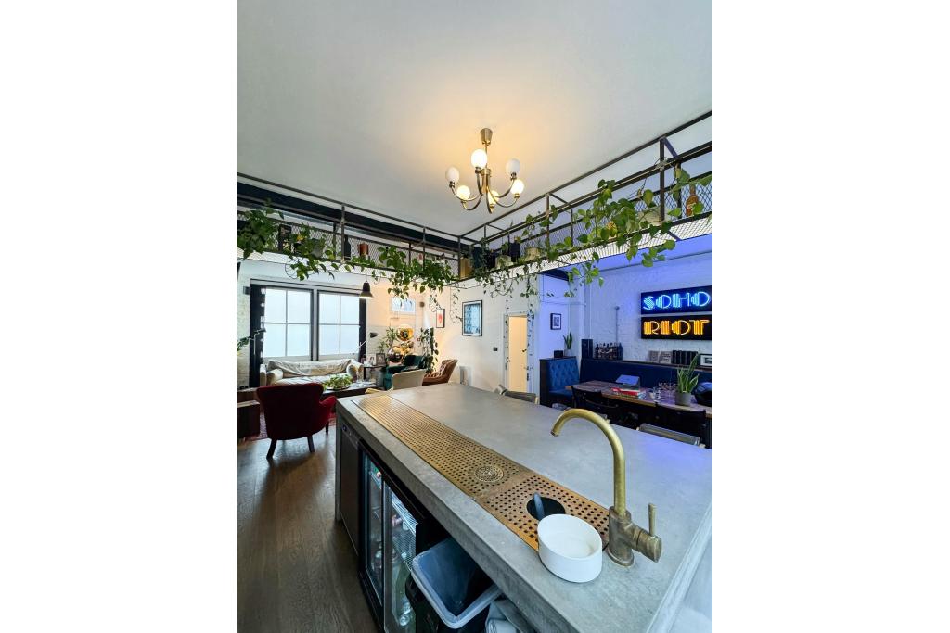
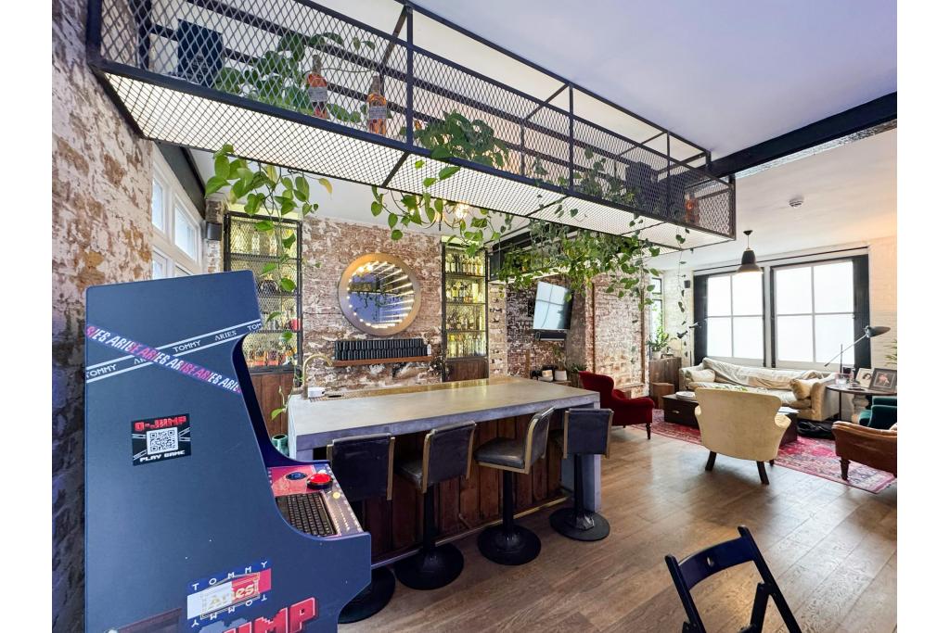
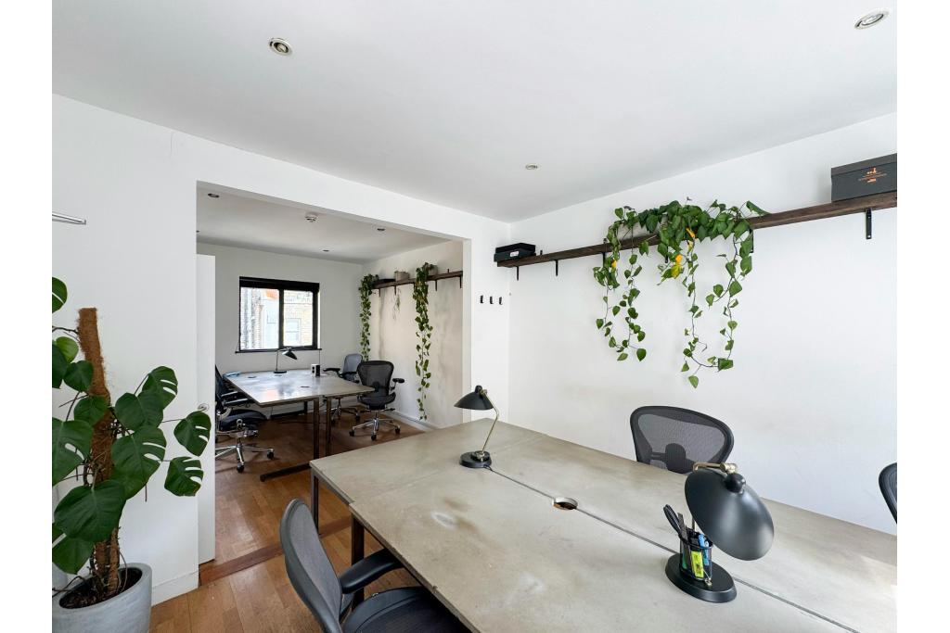
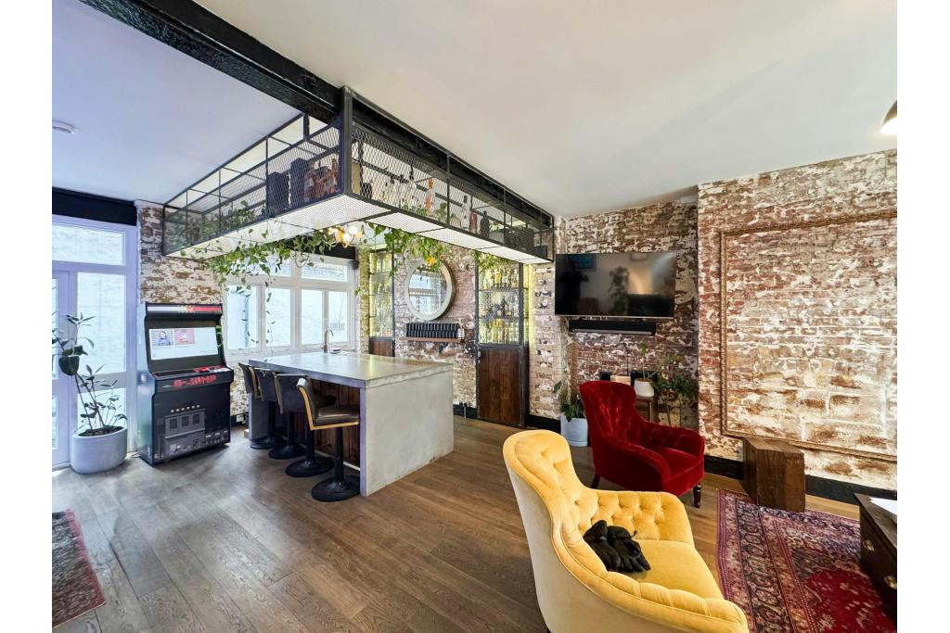
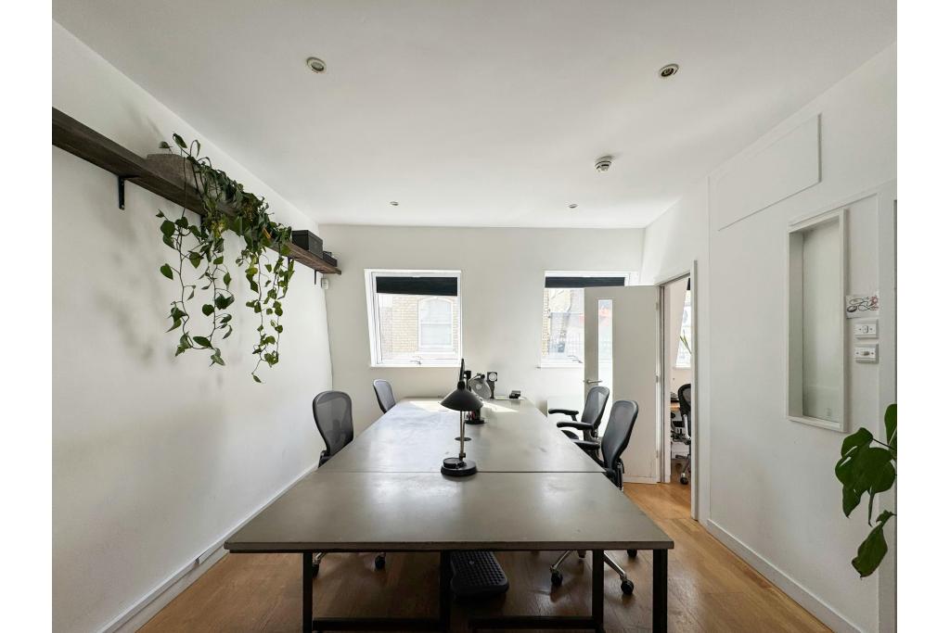
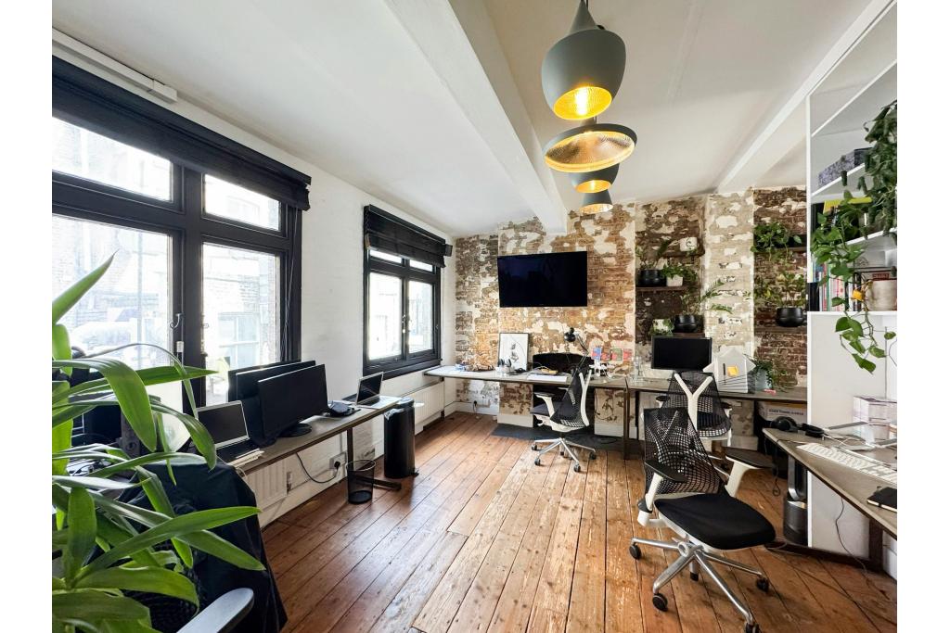
The available accommodation is distributed across the basement, ground, first and second floors, allowing prospective occupiers to consider individual suites or the full office area.
The asking office rent is £54.59 per sq ft per annum, on a Fully Repairing and Insuring (FRI) basis.
Floor | Available Area | Asking Rent |
|---|---|---|
Basement | 508 sq ft | £54.59 per sq ft |
Ground Floor | 481 sq ft | £54.59 per sq ft |
First Floor | 517 sq ft | £54.59 per sq ft |
Second Floor | 326 sq ft | £54.59 per sq ft |
Total | 1,832 sq ft | £54.59 per sq ft |
The annual rent for each suite will depend on its floor area. Service charge details have not been supplied and should be confirmed alongside lease terms, business rates and any other applicable occupancy costs.
Office accommodation across multiple floors
Individual suites suitable for smaller occupiers
Security system
Central Noho location
Walking-distance access to several Underground stations
Potential to lease individual suites or the full available accommodation, subject to confirmation
The building's straightforward layout and range of suite sizes provide options for businesses seeking smaller offices in central London. Prospective tenants should confirm the specification, condition, facilities and suitability of each floor before committing.
Central West End Address: Located on Middleton Place, between Riding House Street and Langham Street, in the established Noho commercial district.
Flexible Suite Options: Four available office suites ranging from 326 sq ft to 517 sq ft, with 1,832 sq ft available across the building.
Competitive Asking Rent: The listed rent is £54.59 per sq ft per annum on an FRI basis across all four suites.
Accessible Transport Links: Oxford Circus Underground station is approximately a five-minute walk away, with Goodge Street and Great Portland Street also nearby.
Suitable for Smaller Businesses: The individual floor areas may appeal to start-ups, professional services and businesses seeking a compact West End base.
Multi-Level Accommodation: Basement and upper-floor suites offer a choice of layouts and positions within the building.
Oxford Circus Underground station is approximately a five-minute walk away, providing access to the Bakerloo, Central and Victoria lines. Goodge Street and Great Portland Street stations are also within an eight-minute walk, offering additional Northern, Circle, Hammersmith & City and Metropolitan line connections. London Euston and Marylebone mainline stations are accessible by public transport or a longer walk. For further details or to make a booking, please contact Fraser Bond.