Soho, Greater London, United Kingdom
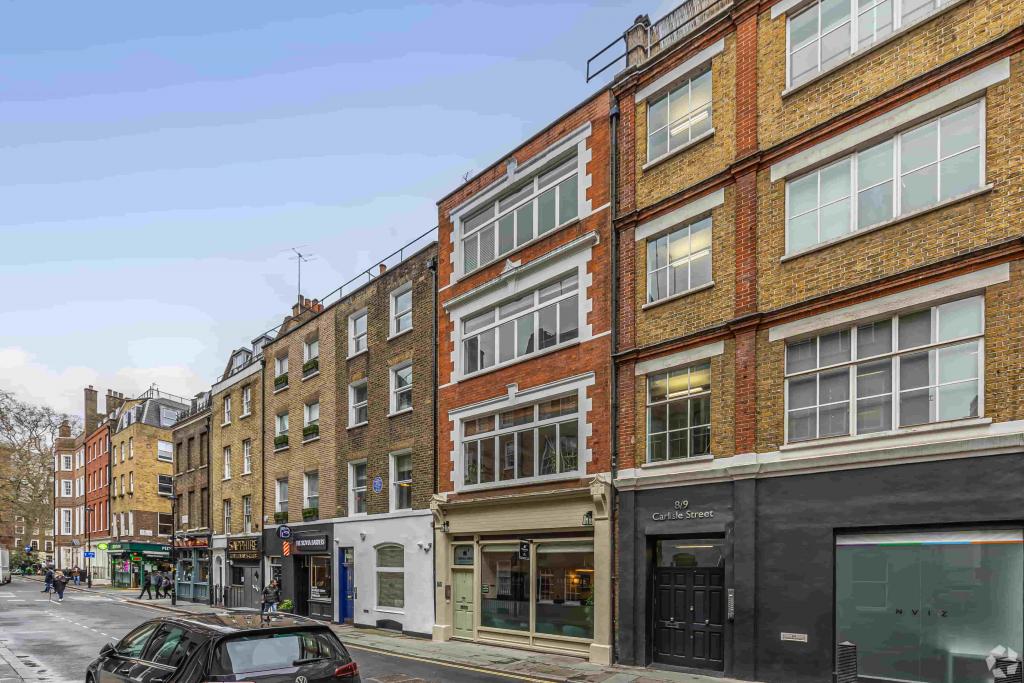
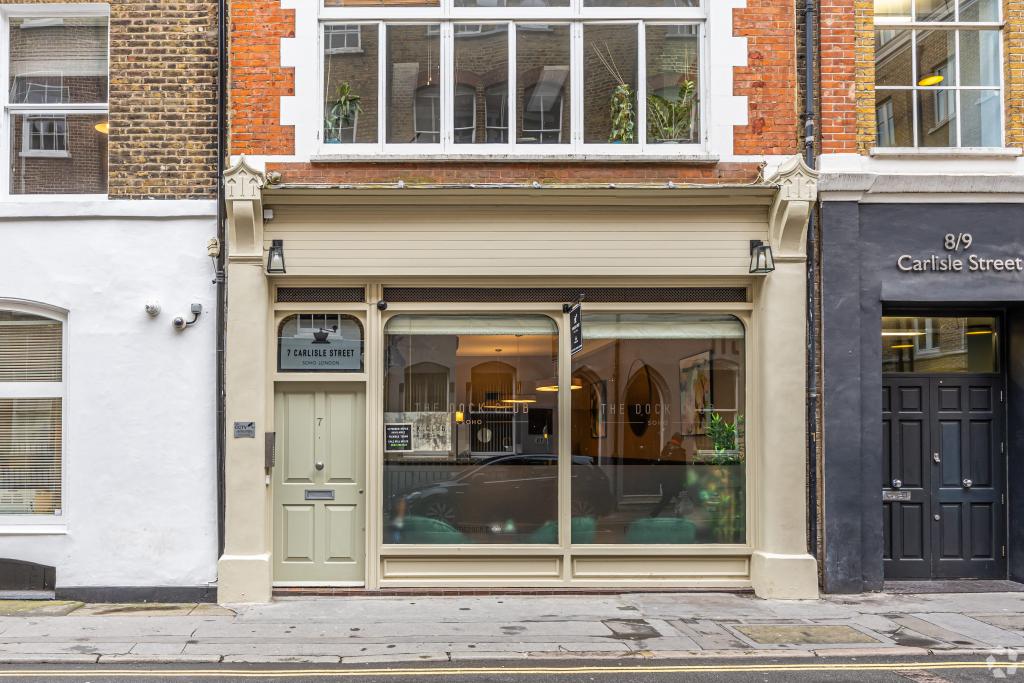
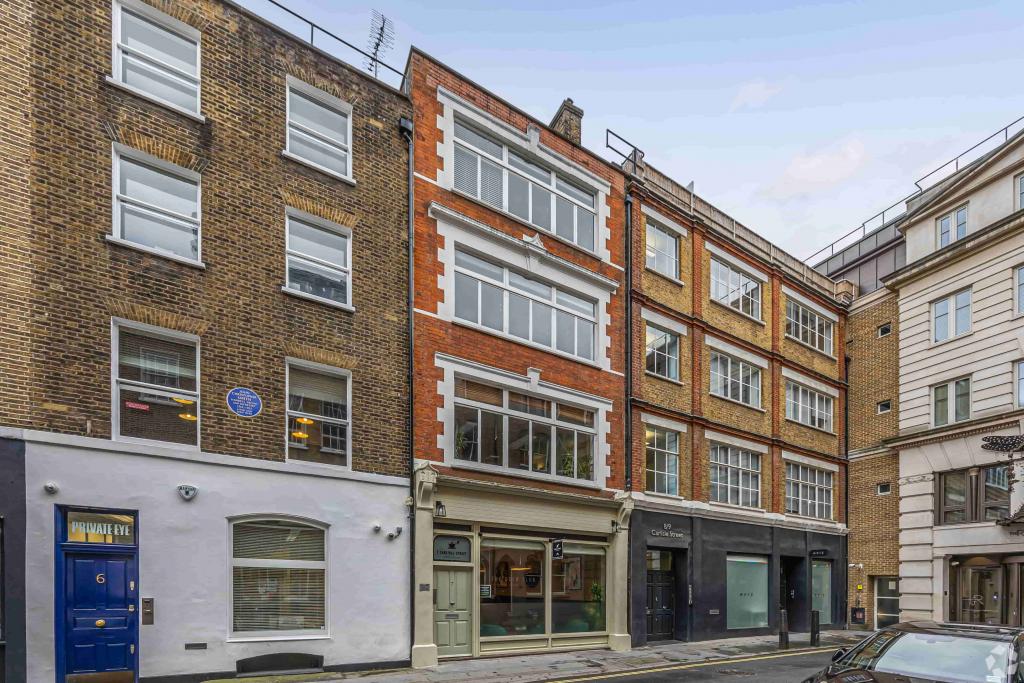
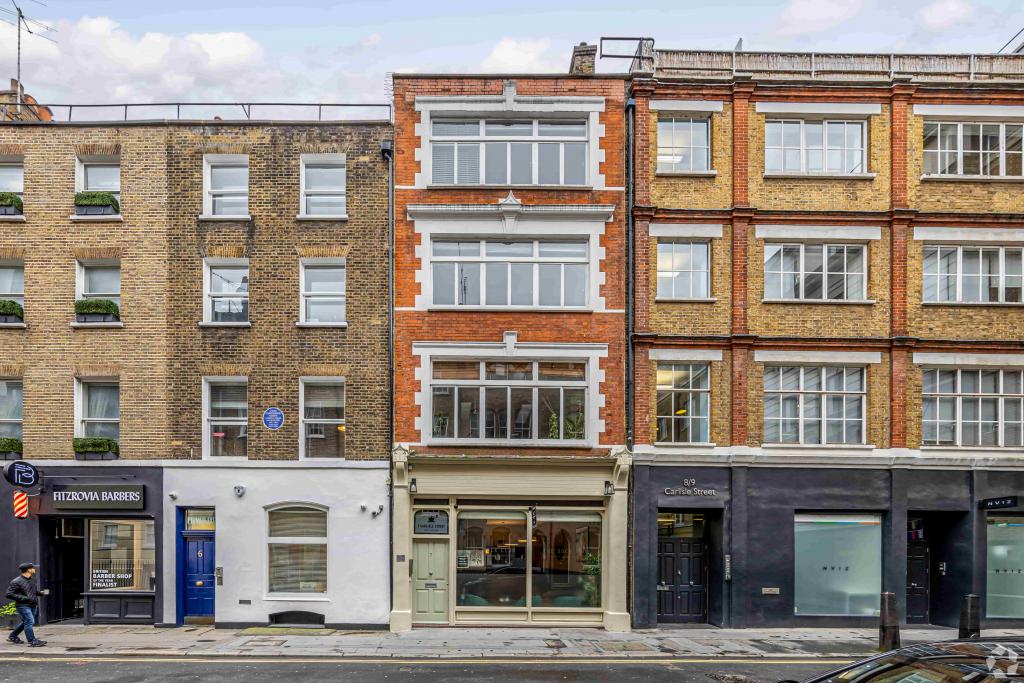
7 Carlisle Street is a five-storey office building situated in the heart of Soho, within London's West End commercial district. Built in 1958, the property provides approximately 3,469 sq ft of net internal area across basement, ground and three upper floors. Its traditional masonry construction is complemented by practical office amenities, including air conditioning, skylights, security systems and storage space.
The building offers a central London business address close to Soho Square and several major Underground stations. The available listing identifies accommodation across multiple floors, making the property potentially suitable for businesses seeking smaller office suites or a larger workspace in a well-established commercial location. However, the source records the building as fully occupied, so current availability should be confirmed.
The property is located on the south side of Carlisle Street, connecting to the north-western corner of Soho Square. Soho is one of London's best-known commercial and creative districts, with a mix of offices, media businesses, restaurants, cafés, retail premises and professional services.
The location offers convenient access to Oxford Circus, Tottenham Court Road and Piccadilly Circus, providing connectivity across Central London. Its position within the West End makes it suitable for businesses seeking proximity to clients, employees and the area's extensive amenities.
Property Address: 7 Carlisle Street, London W1D 3BW
Property Type: Office
Submarket: Soho, London West End
Location Classification: Central Business District (CBD)
Building Classification: Two-star office building
Total Floor Area: 3,469 sq ft NIA
Reported Available Space: 50–3,469 sq ft
Maximum Contiguous Space: 3,469 sq ft
Number of Listed Spaces: 5
Building Floors: 5, comprising basement, ground and three upper floors
Typical Floor Area: Approximately 693 sq ft
Construction: Masonry
Year Built: 1958
Slab-to-Slab Height: 9 ft
Sprinkler System: None reported
Tenancy: Multi-let
Occupancy Status: Reported as fully occupied
Listed Occupier: Reflex Business Space Ltd, occupying 888 sq ft
Owner: Burbage Capital Ltd
The asking rent is withheld. estimates office rents at £43–£52 per sq ft per annum on an FRI basis. These estimates provide an indicative guide rather than a confirmed rental offer.
Illustrative annual rental costs at the estimated rates are:
562 sq ft: £24,166–£29,224 per annum
693 sq ft: £29,799–£36,036 per annum
888 sq ft: £38,184–£46,176 per annum
3,469 sq ft: £149,167–£180,388 per annum
Service charge information has not been supplied. Prospective occupiers should confirm the asking rent, service charge, lease terms and current availability with the landlord or leasing agent.
Air conditioning
Skylights
Accent lighting
Recessed lighting
Security system
Storage space
Access to Underground services
Nearby bus routes
Basement, ground-floor and upper-floor accommodation
Prime Soho location: Situated near Soho Square, the property benefits from a central West End address within an established commercial and creative district.
Multiple floor options: The listing identifies office accommodation across the basement, ground floor and three upper floors, although individual suite availability requires verification.
Practical office facilities: Air conditioning, skylights, storage and security features support everyday business operations.
Accessible business address: Proximity to Tottenham Court Road, Oxford Circus and Piccadilly Circus provides convenient connections for employees and visitors.
Established commercial setting: The surrounding area offers restaurants, cafés, retail services and professional amenities.
Flexible occupation potential: The listed floor areas may suit businesses seeking smaller offices or larger accommodation, subject to confirmation of the space currently available.
Tottenham Court Road Underground station is approximately 0.2 miles away. Oxford Circus and Piccadilly Circus stations are around 0.4 miles away, while Leicester Square and Goodge Street are approximately 0.5 miles away.
For further details or to make a booking, please contact Fraser Bond.