Bloomsbury, Greater London, United Kingdom
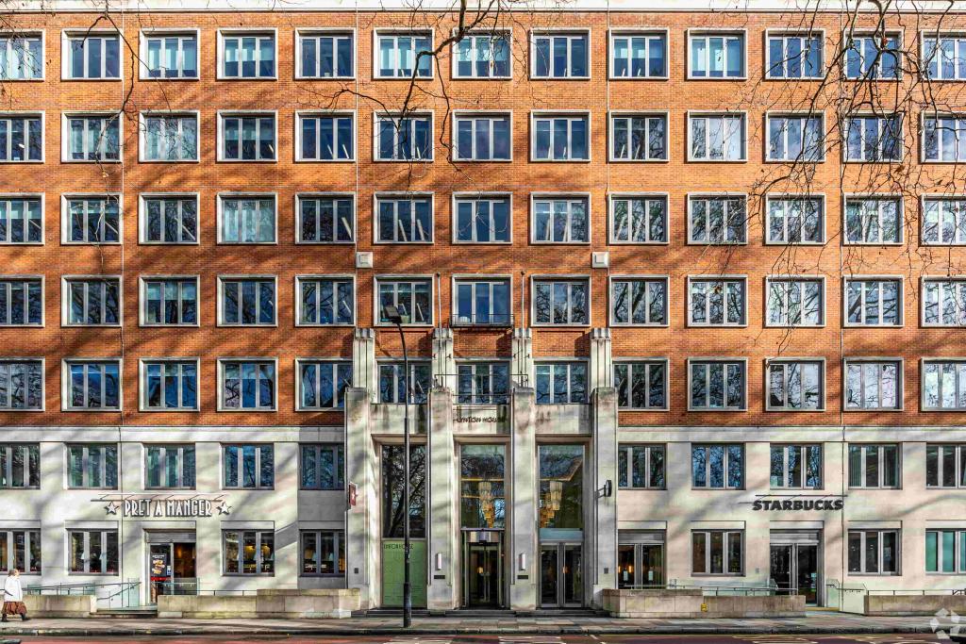
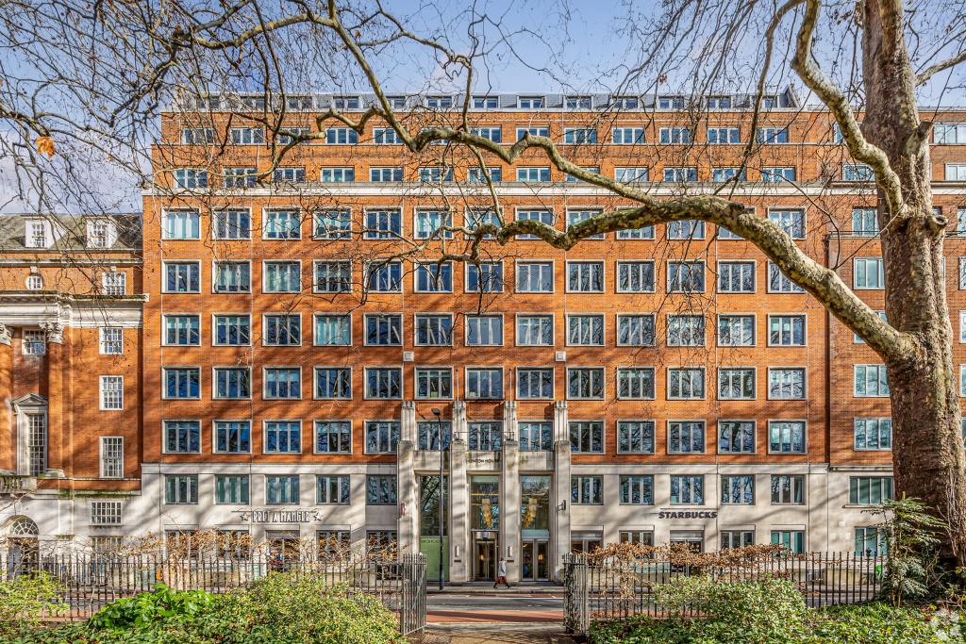
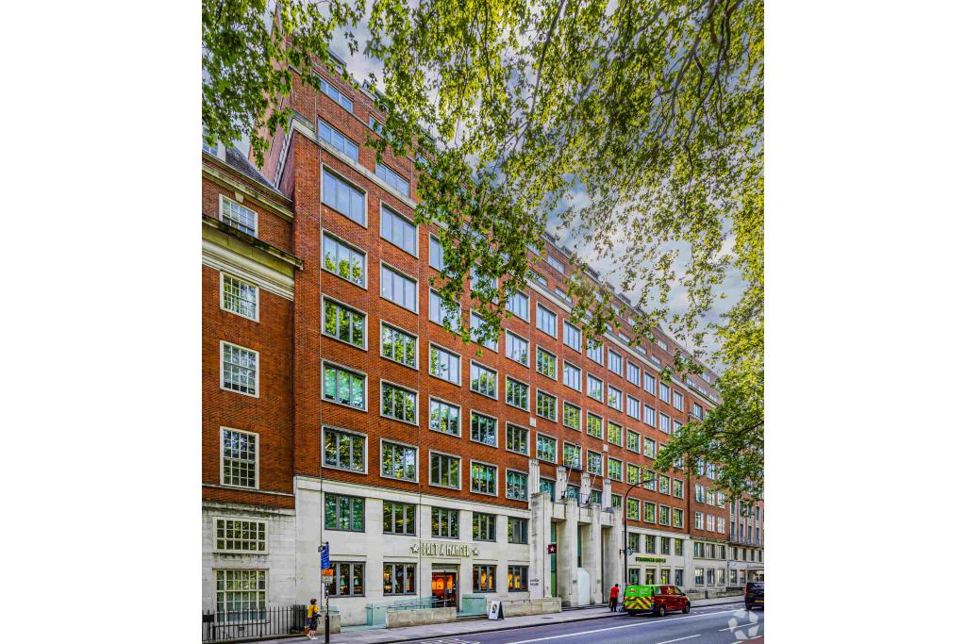
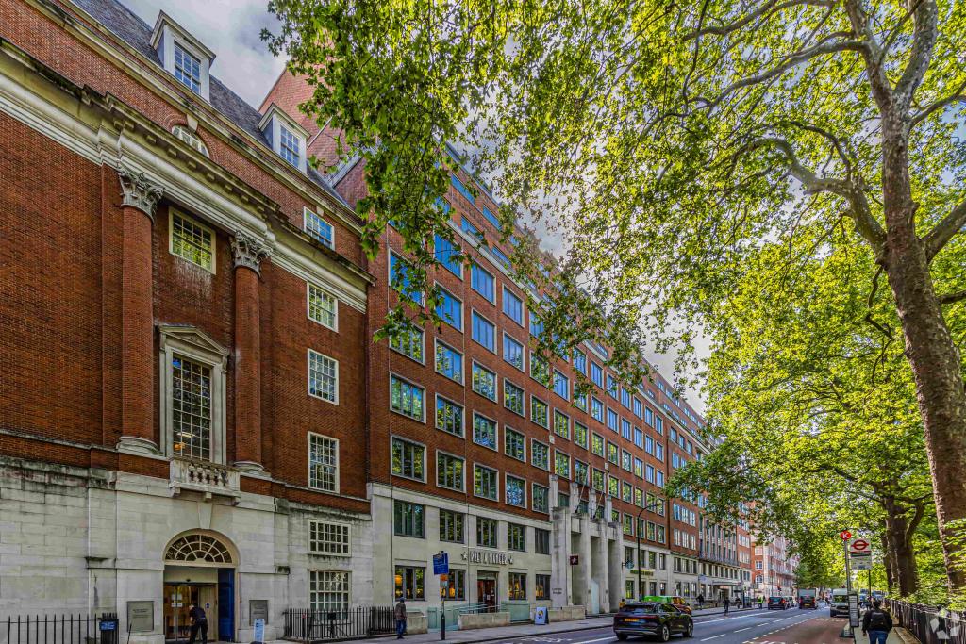
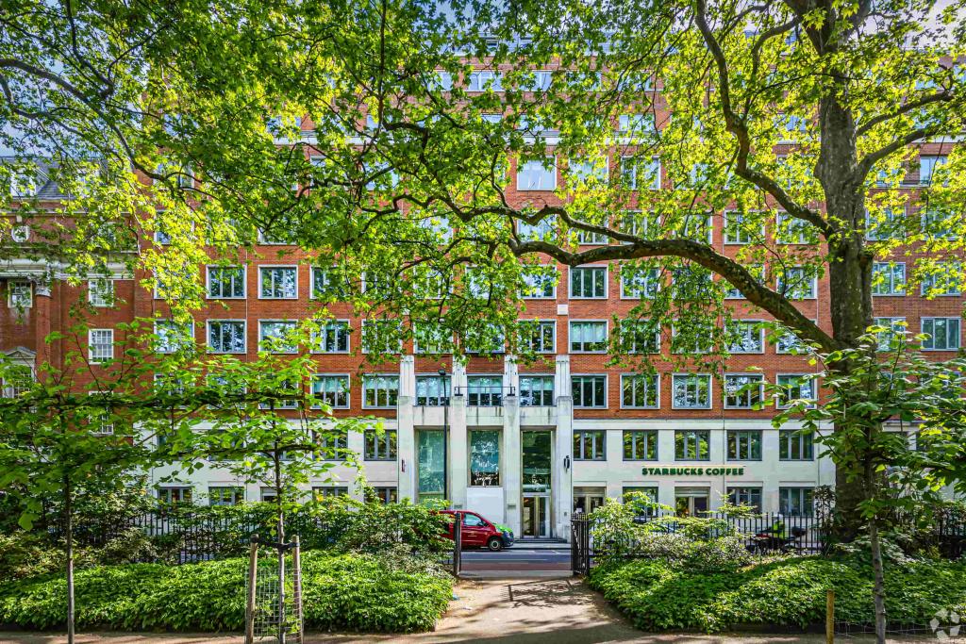
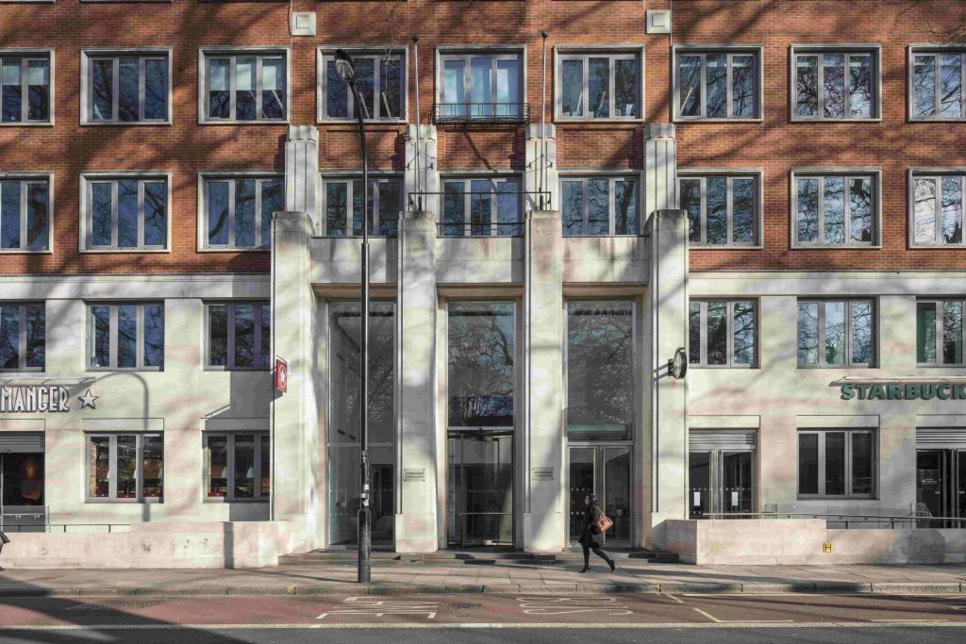
Lynton House is a substantial commercial office building occupying a prominent position on Tavistock Square in Bloomsbury. Arranged over 11 floors, the property provides approximately 148,490 sq ft of mixed-use accommodation, predominantly comprising office space, with a small retail element at basement and ground-floor levels.
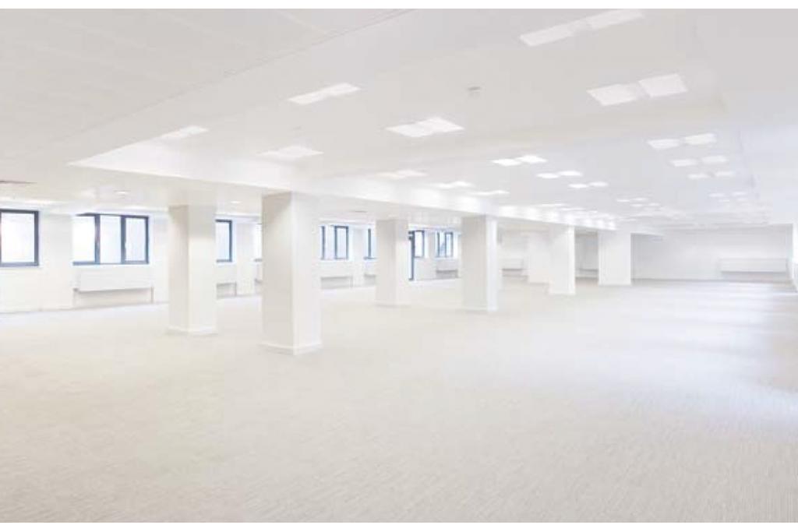
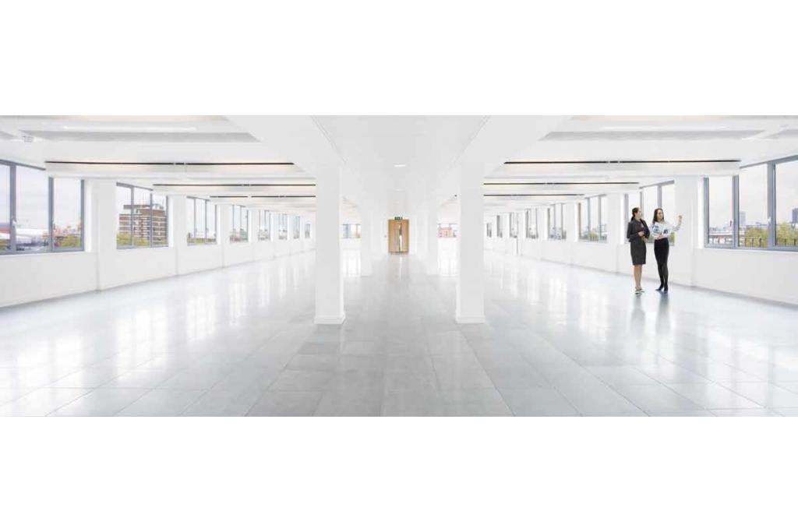
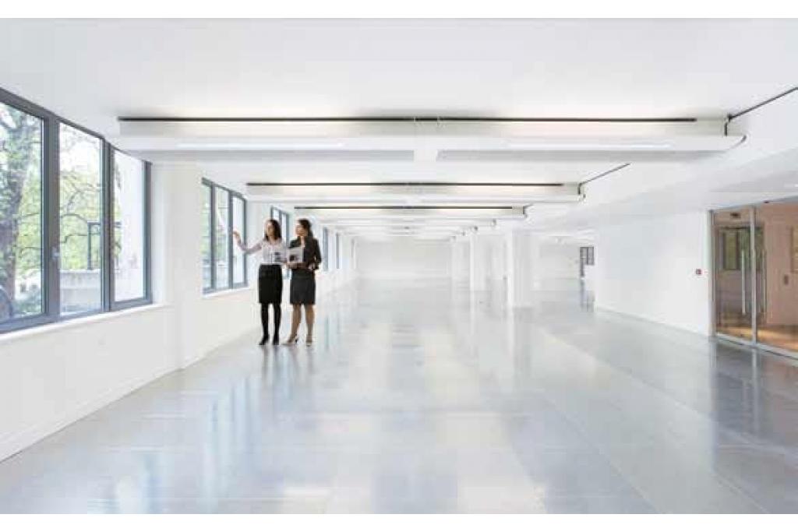
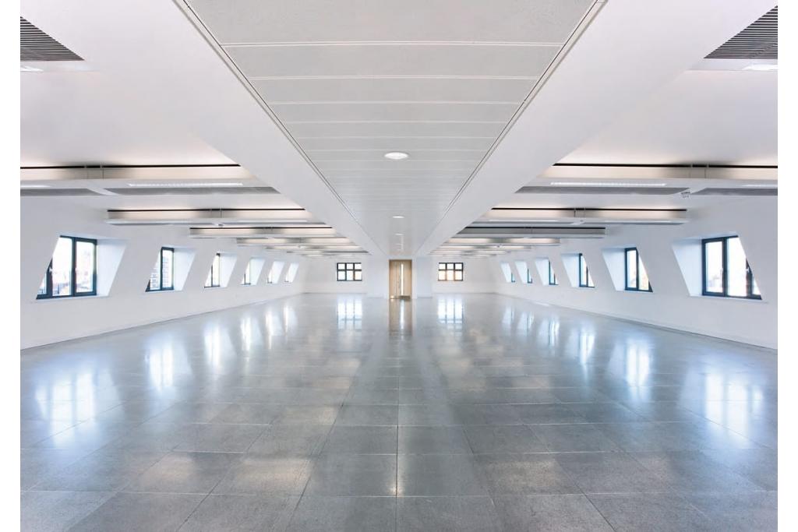
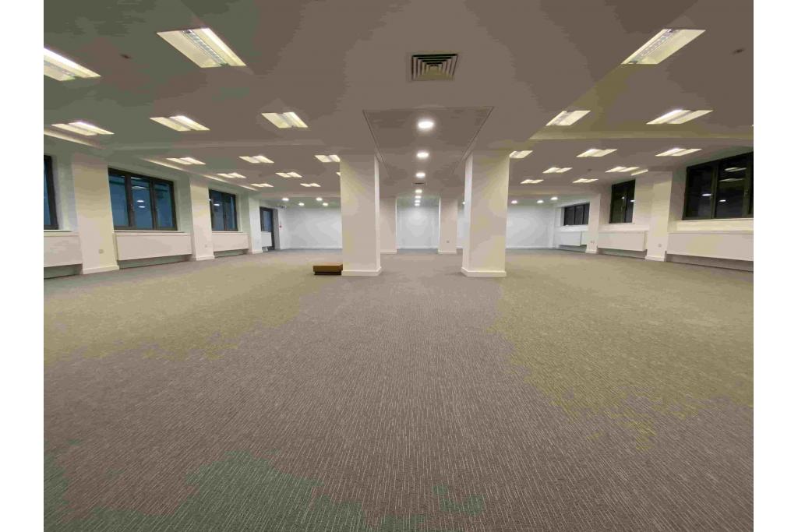
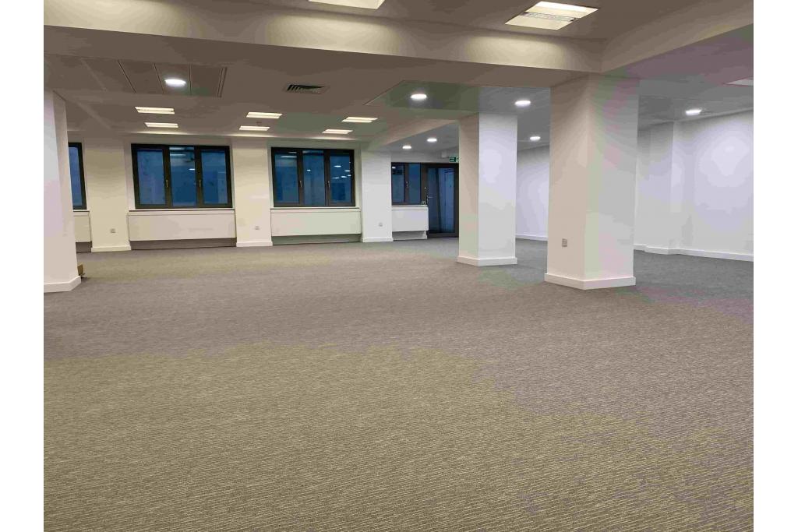
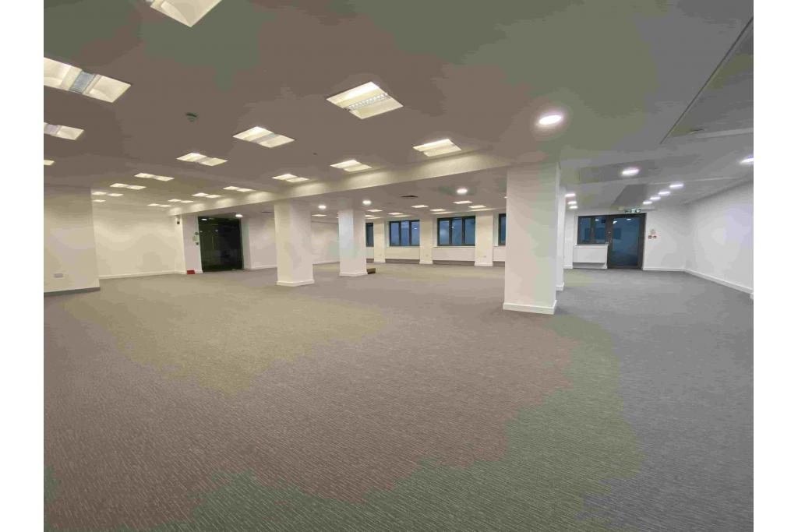
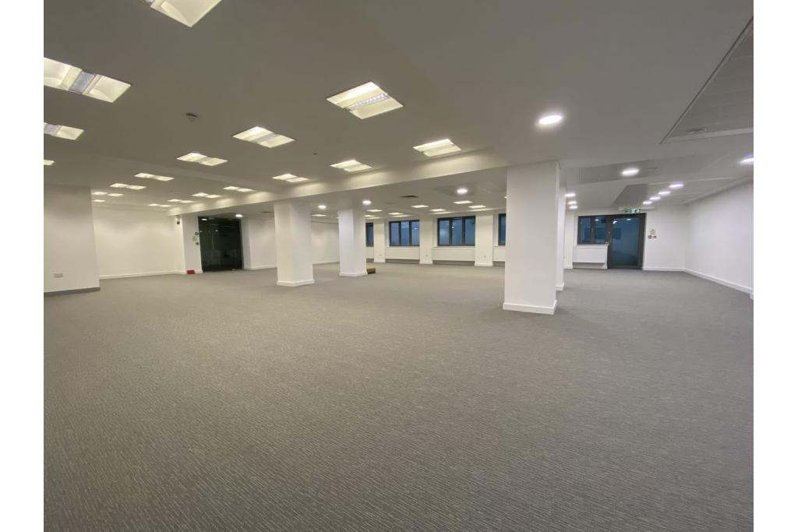
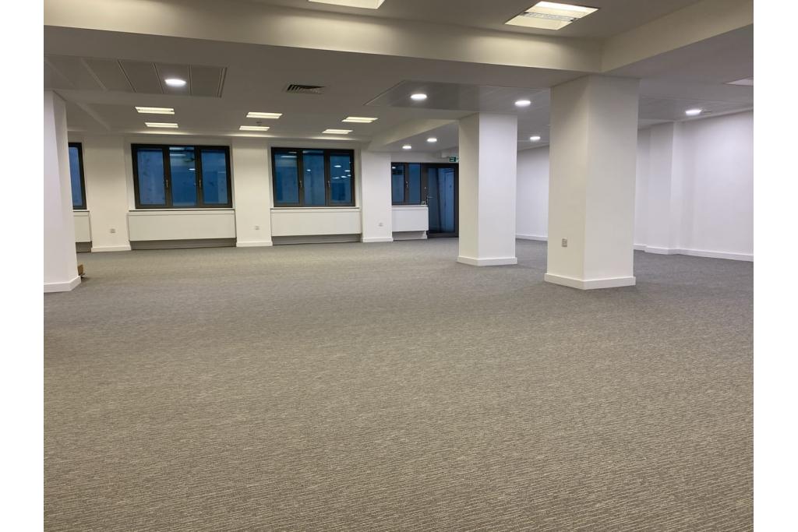
Following renovation in 2008, the building offers modern office facilities within an established Central London business location. Approximately 16,259 sq ft of office accommodation is currently marketed across three suites on the fifth and sixth floors, with individual spaces ranging from 5,265 sq ft to 5,500 sq ft. The property is suited to established businesses seeking sizeable, well-connected office accommodation in London's Midtown district.
Lynton House is situated at 7–12 Tavistock Square, close to the junction with Upper Woburn Place in Bloomsbury. The property benefits from a prominent position overlooking one of the area's recognised garden squares, within a mixed commercial and residential neighbourhood.
Bloomsbury offers a well-established business environment, with convenient connections to Euston, King's Cross, St Pancras and the West End. Its location is particularly attractive to organisations requiring access to major transport hubs and Central London's commercial districts.
Property Name: Lynton House
Property Address: 7–12 Tavistock Square, London WC1H 9LT
Property Type: Office and retail building
Submarket: Bloomsbury, London Midtown
Location Classification: Central Business District (CBD)
Total Net Internal Area: 148,490 sq ft
Available Office Space: 5,265–16,259 sq ft
Maximum Contiguous Space: 10,759 sq ft
Number of Available Suites: 3
Building Classification: 4-star office
Floors: 11
Typical Floor Area: 10,082 sq ft
Year Built: 1949
Renovated: 2008
Construction: Masonry
Lifts: 4
Tenancy: Multi-let
Land Area: 0.72 acres
Building Use: Office – 146,449 sq ft (98.6%); retail – 2,041 sq ft (1.4%)
Parking: Covered and surface parking available
The available office accommodation is offered at an asking rent of £72.50 per sq ft on a Fully Repairing and Insuring (FRI) basis.
Asking Office Rent: £72.50 per sq ft
Service Charge: £14.50 per sq ft
Lease Type: Fully Repairing and Insuring (FRI)
Smallest Available Suite: 5,265 sq ft
Largest Contiguous Suite: 10,759 sq ft
Total Available Accommodation: 16,259 sq ft
Available office suites comprise:
Fifth Floor: 5,265 sq ft
Fifth Floor: 5,494 sq ft
Sixth Floor: 5,500 sq ft
The accommodation provides options for businesses seeking substantial individual office suites within a single established commercial building. Rental and lease terms should be confirmed for the preferred accommodation.
Lynton House was sold in December 2010 for £67,500,000, representing approximately £454.58 per sq ft. The transaction was recorded as an investment sale.
24-hour building access
Air conditioning
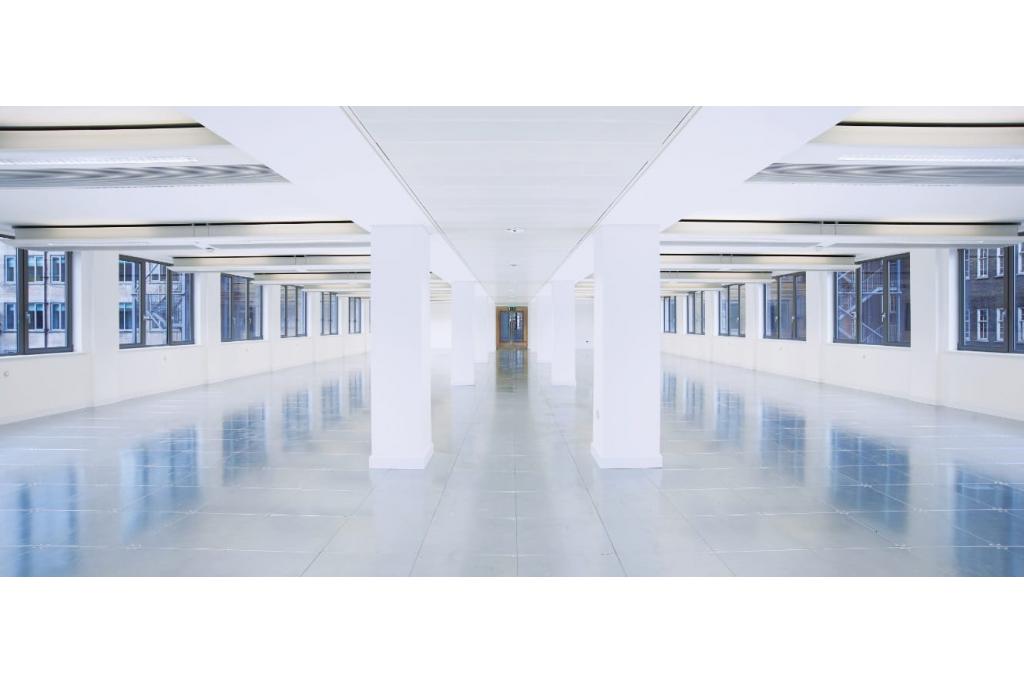
Raised floor system
Bicycle storage
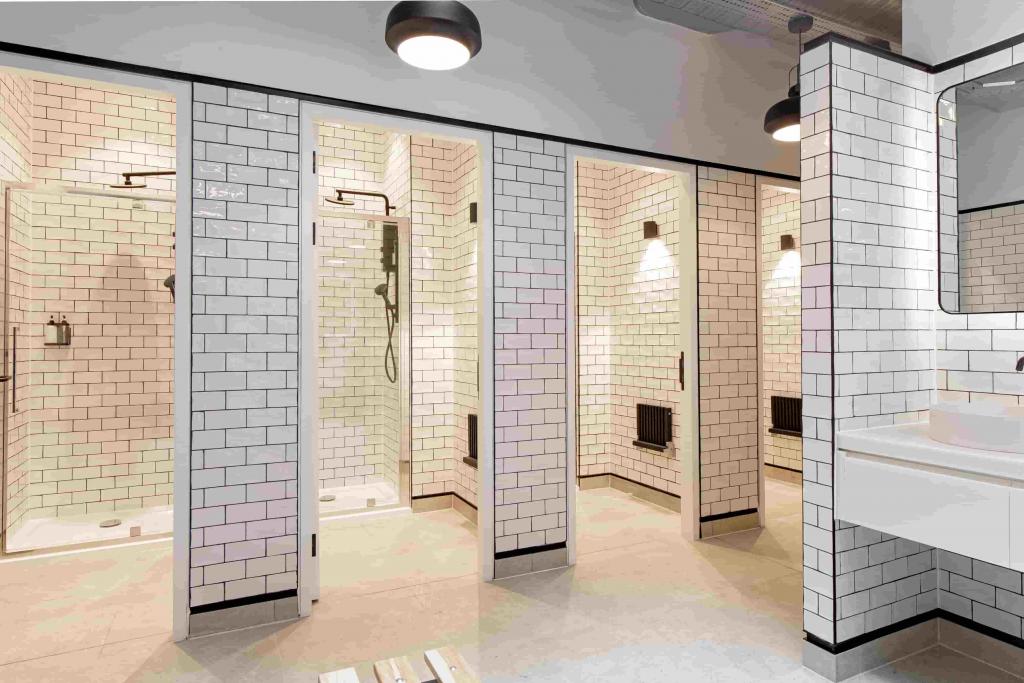
Shower facilities
Demised WC facilities
Natural light
Accent and recessed lighting
Security system
Storage space
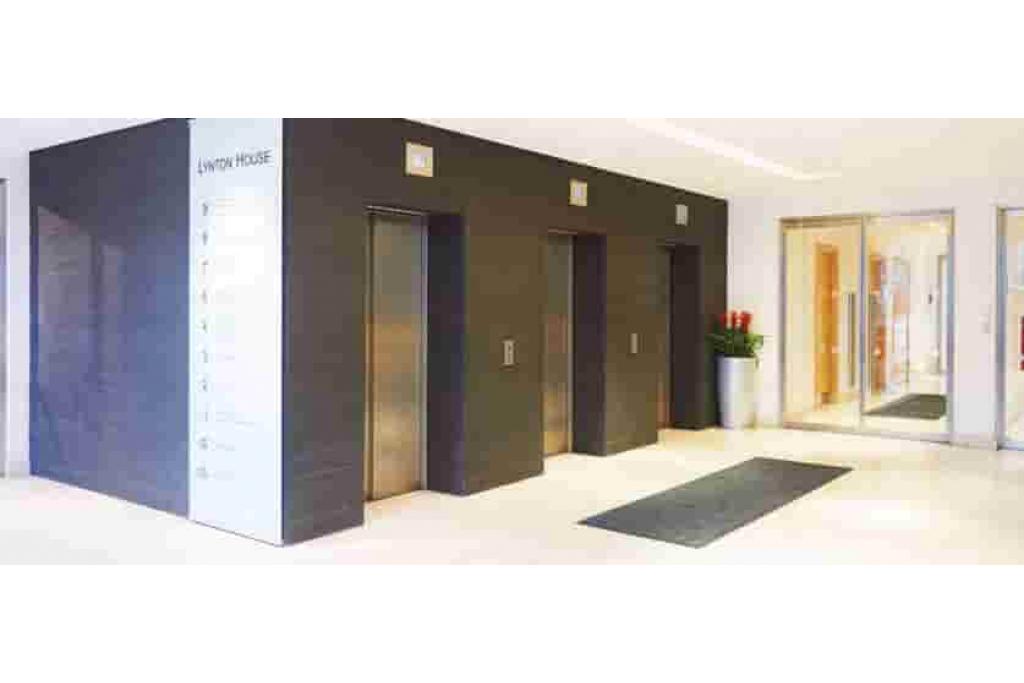
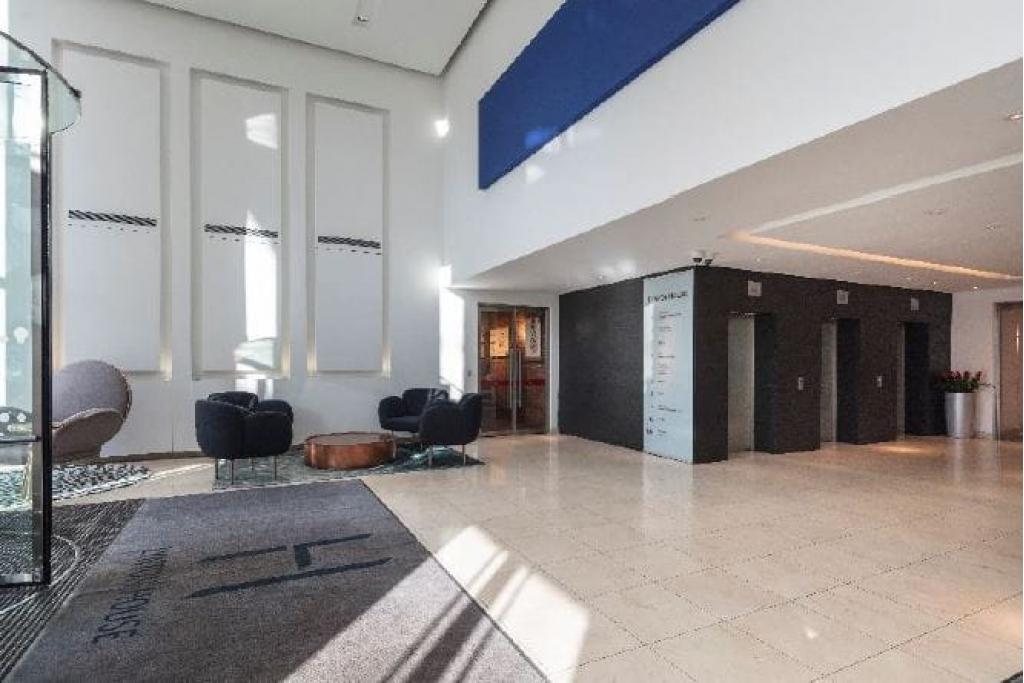
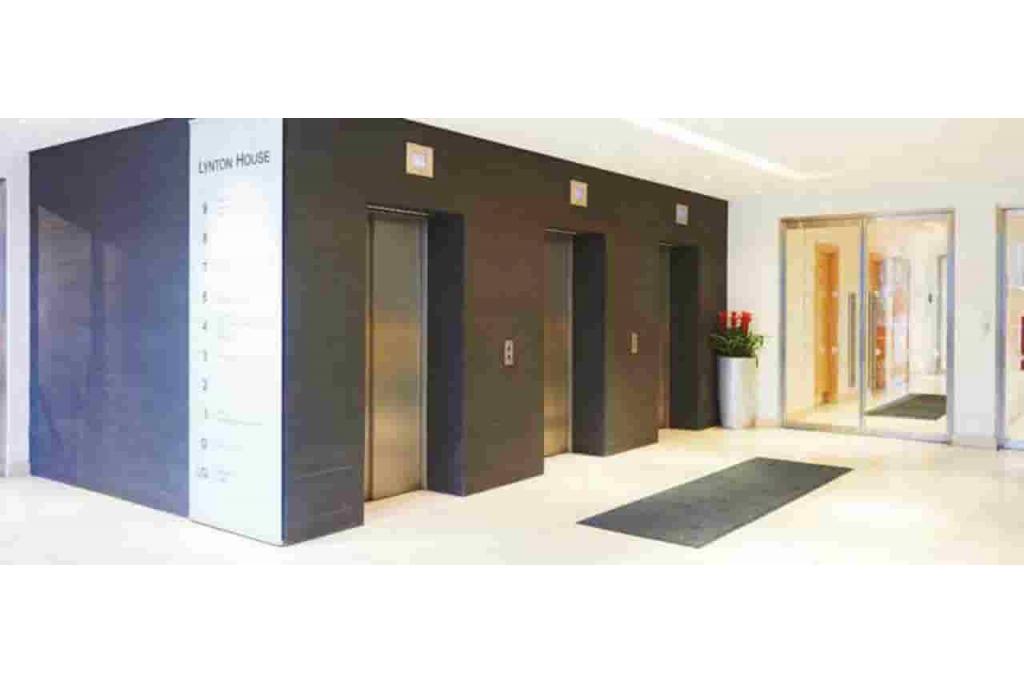
Four passenger lifts
Covered and surface parking
Dedicated office accommodation across multiple floors
Substantial office accommodation within a prominent Bloomsbury building.
Three available suites across the fifth and sixth floors.
Individual suite sizes ranging from 5,265 sq ft to 5,500 sq ft.
Maximum contiguous accommodation of 10,759 sq ft.
Renovated in 2008, with facilities suited to modern business requirements.
Raised floors and air conditioning to support flexible office layouts.
Bicycle storage and shower facilities for occupier convenience.
Established commercial setting overlooking Tavistock Square.
Convenient access to major London rail and Underground stations.
Euston Underground Station and Russell Square Underground Station are both approximately five minutes' walk away. Euston mainline station is around seven minutes on foot, while King's Cross St Pancras is approximately ten minutes away, providing extensive national and international rail connections.
For further details or to make a booking, please contact Fraser Bond.