Fitzrovia, Greater London, United Kingdom
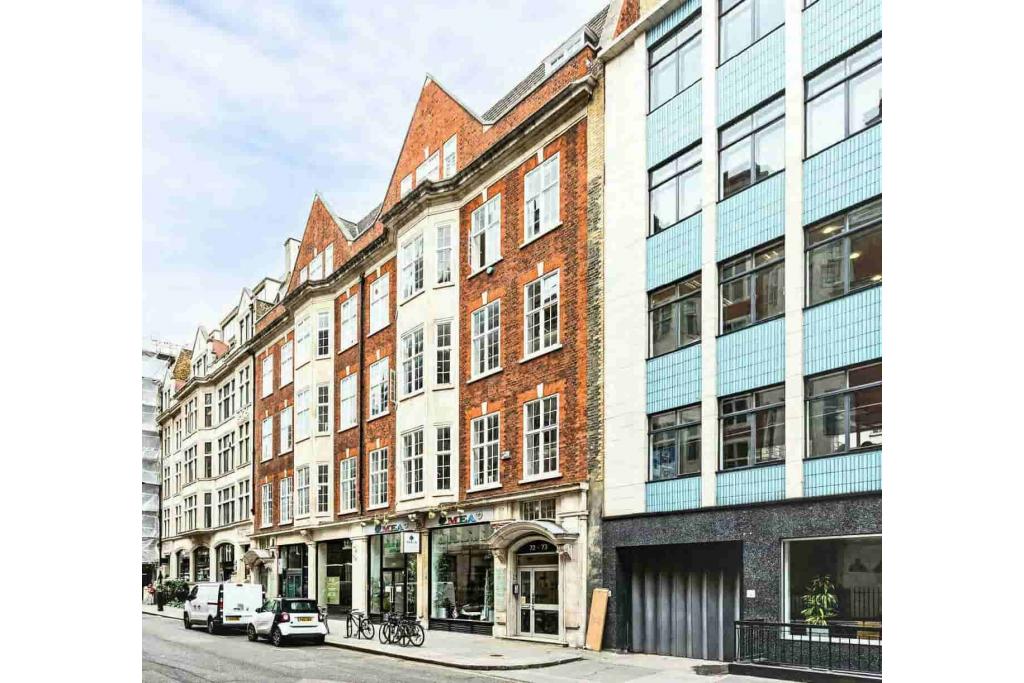
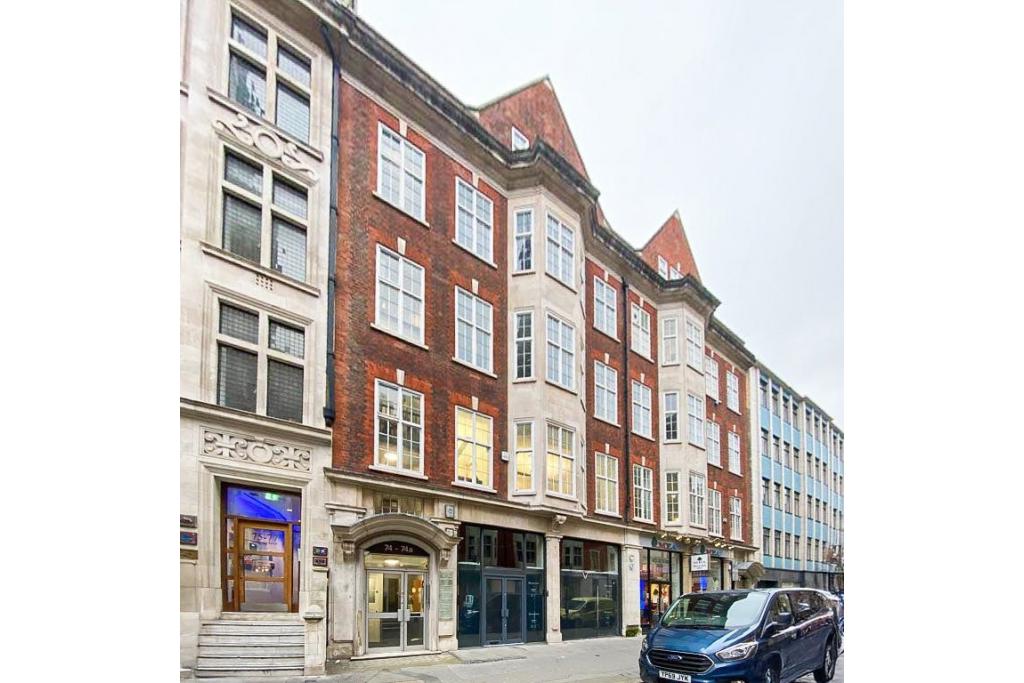
72-74A Margaret Street is a traditional 1930s office building located in Noho, within London's West End commercial district. Built in 1931, the mid-terrace property features a brick and stone façade with steel-framed construction, combining period character with modern office facilities. Positioned close to Great Titchfield Street and north of Oxford Street, the building benefits from a central location surrounded by shops, restaurants, cafés and professional services.
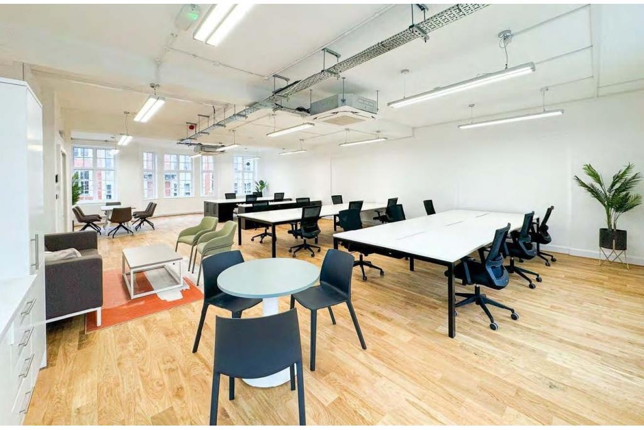
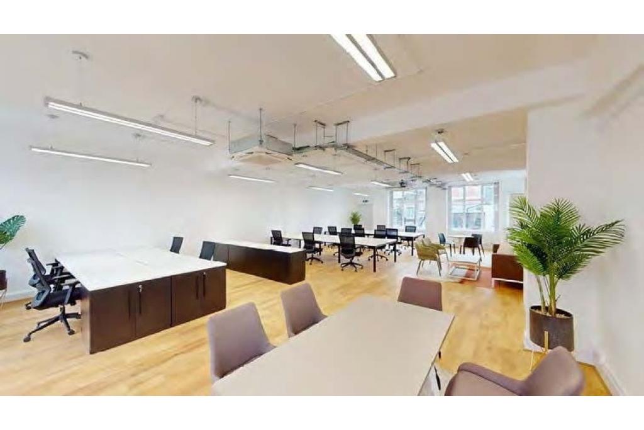
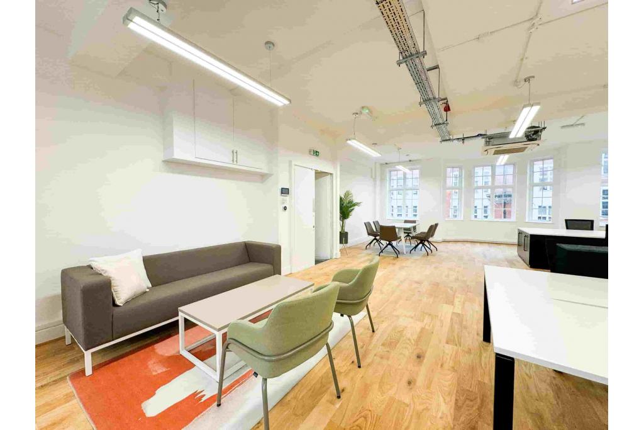
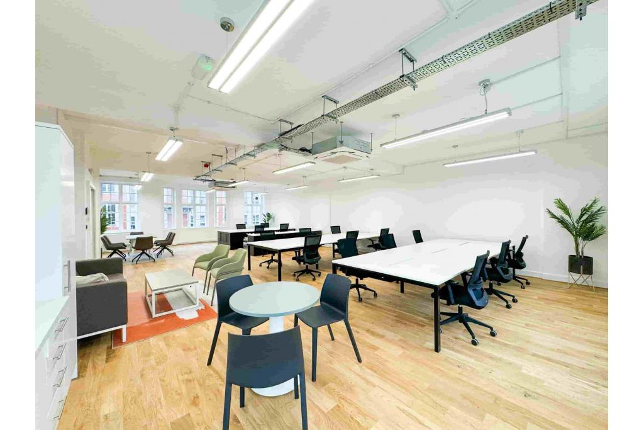
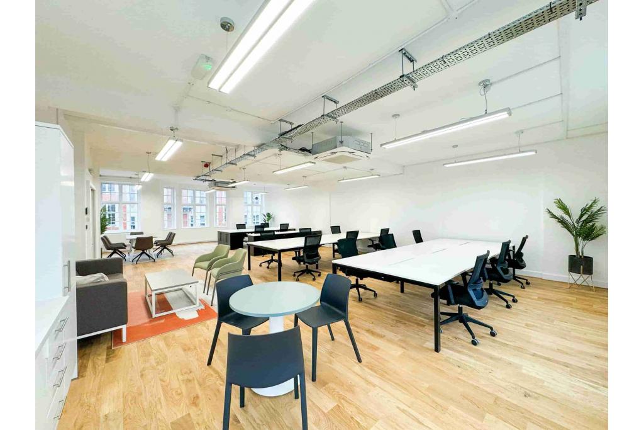
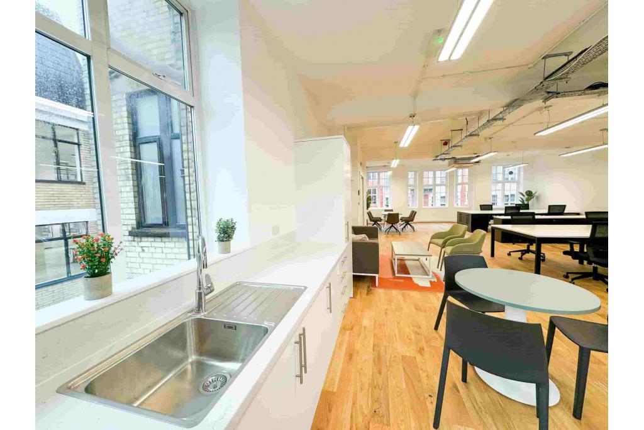
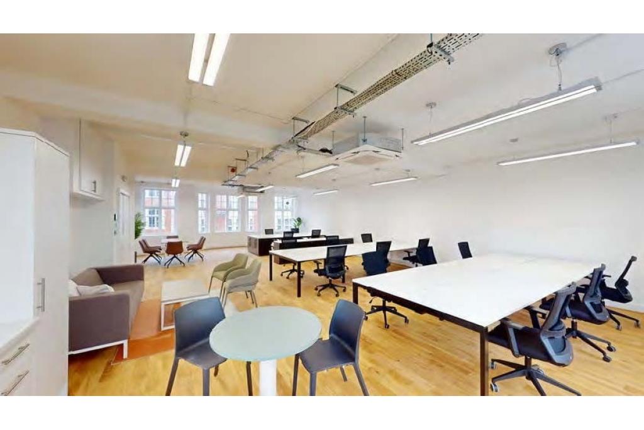
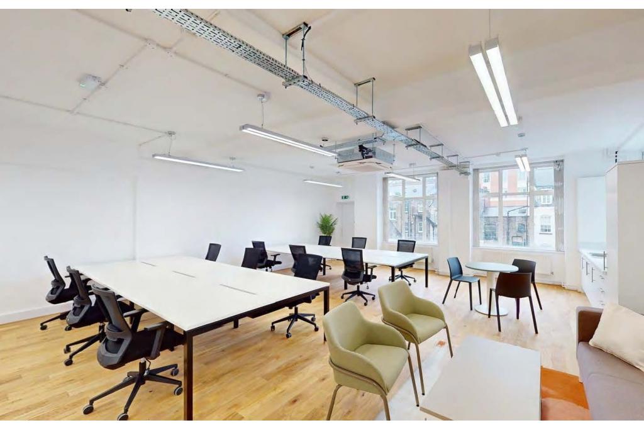
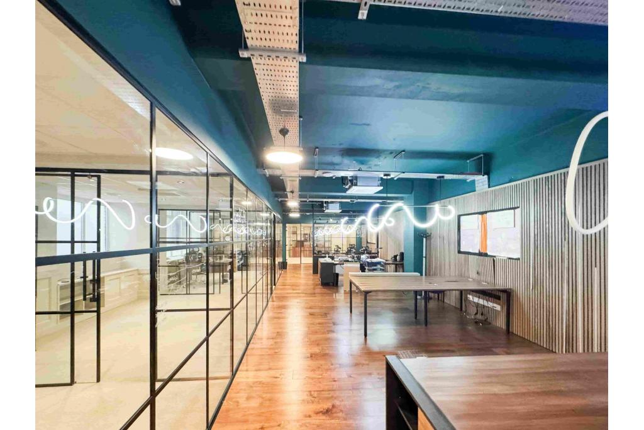
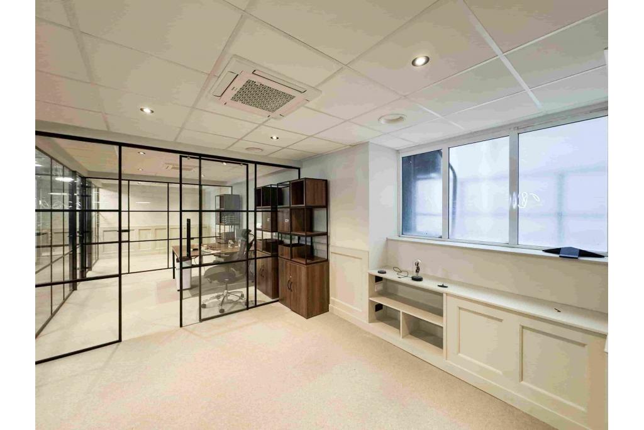
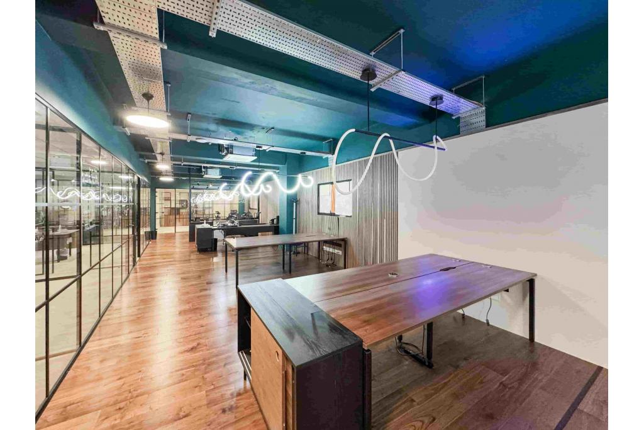
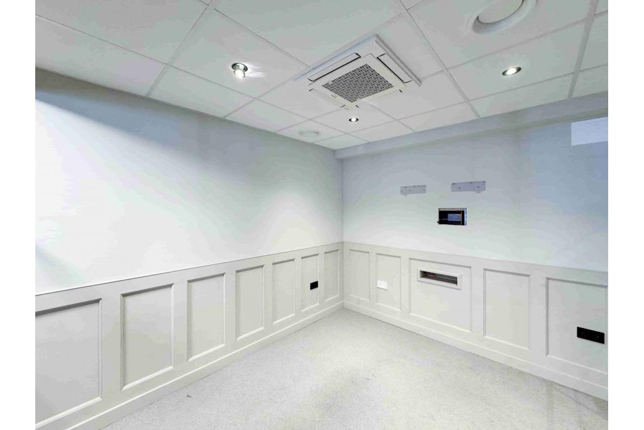
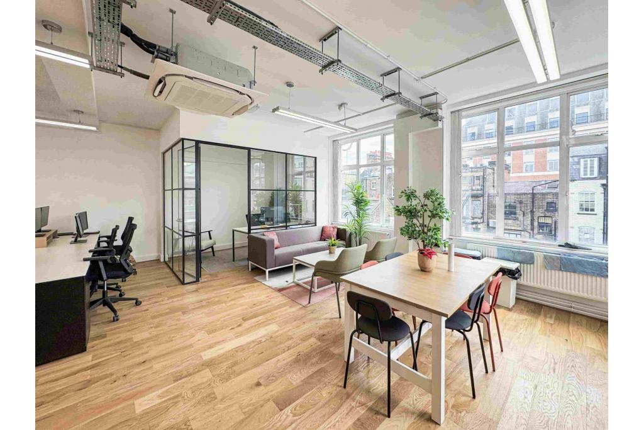
The property offers 4,569 sq ft of available office accommodation across two basement suites measuring 2,268 sq ft and 2,301 sq ft. The advertised spaces feature fitted office facilities, including meeting rooms, workstations, a kitchen and breakout area, making them suitable for businesses seeking ready-to-use workspace in a well-connected central London location.
Situated on Margaret Street near the junction with Great Titchfield Street, the property occupies a convenient position within Noho and Fitzrovia, part of London's West End. The surrounding area offers a wide selection of retail, dining and business amenities, with Oxford Street and the wider West End within easy reach.
The location is particularly attractive to businesses seeking a central London address with access to established commercial neighbourhoods and excellent public transport connections.
Property Address: 72-74A Margaret Street, London W1W 8ST
Property Type: Office Space
Building Classification: 3-star office
Location Type: Central Business District (CBD)
Submarket: Noho, London West End
Total Net Internal Area (NIA): 18,389 sq ft
Available Office Space: 4,569 sq ft
Available Suites: 2
Suite Sizes: 2,268 sq ft and 2,301 sq ft
Maximum Contiguous Space: 4,569 sq ft
Year Built: 1931
Building Configuration: Six floors
Typical Floor Area: 3,065 sq ft
Construction: Steel-framed traditional construction with brick and stone façade
Lifts: 1 passenger lift
Tenancy: Multi-let
Occupancy: Source records indicate 75.2% leased
Landlord: The Langham Estate, according to the supplied ownership information
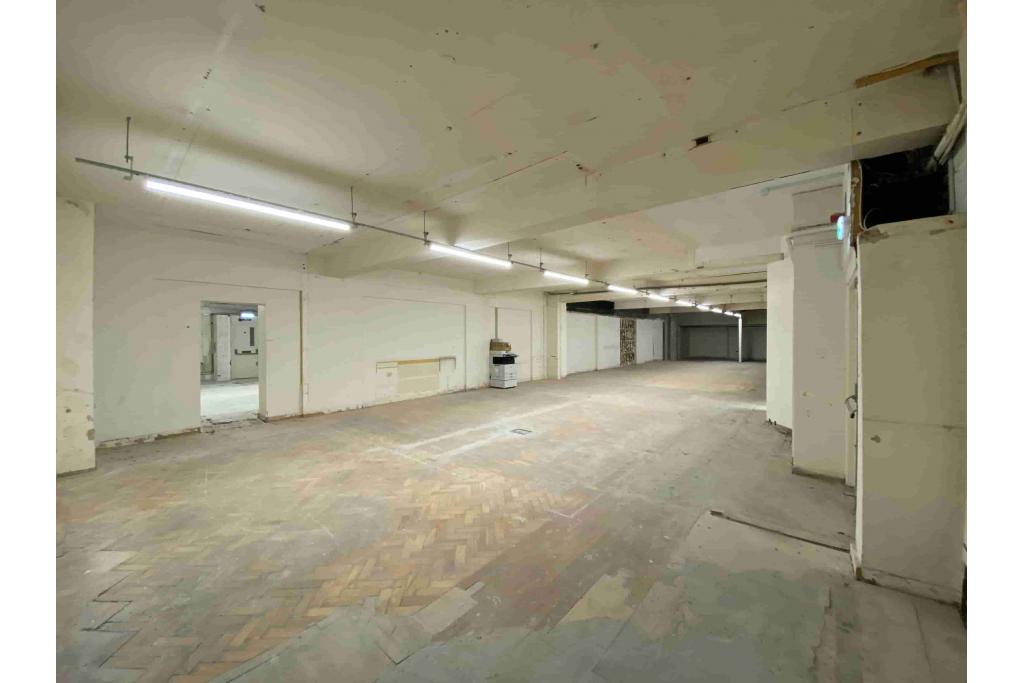
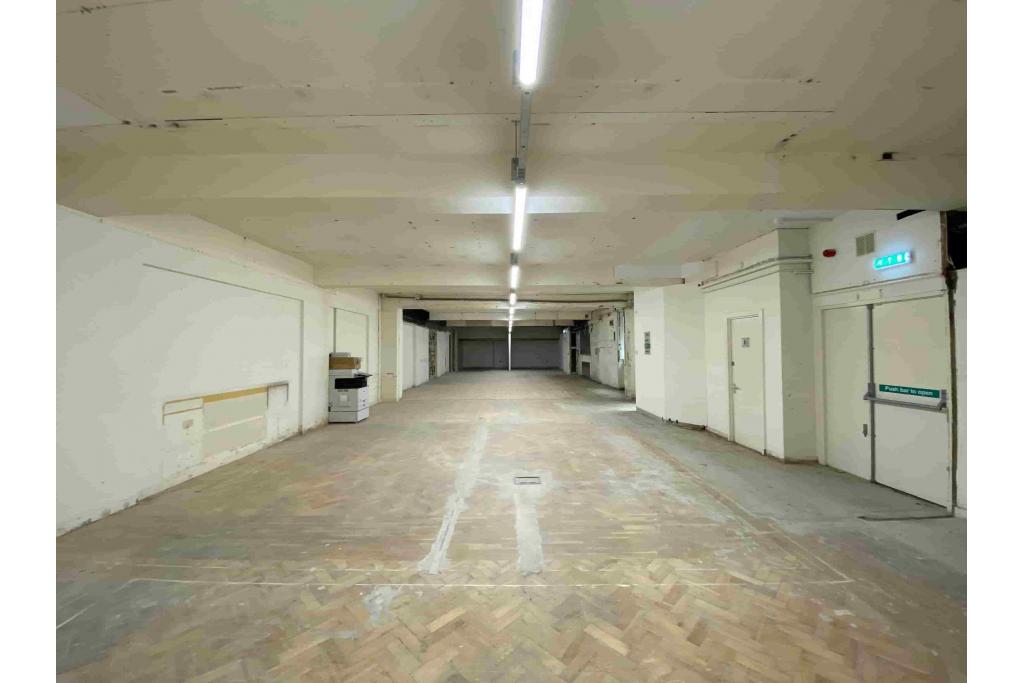
The available accommodation is located in the basement and is marketed as office space. Prospective occupiers should confirm the suitability of the basement suites for their intended use, together with any relevant access and occupancy requirements.
The asking rent ranges from £32.50 to £50.00 per sq ft per annum, on a Fully Repairing and Insuring (FRI) basis. The quoted service charge is £33.49 per sq ft.
Floor | Available Area | Asking Rent |
|---|---|---|
Basement | 2,268 sq ft | £32.50 per sq ft |
Basement | 2,301 sq ft | £50.00 per sq ft |
The two suites provide alternative options for businesses seeking fitted office accommodation in the West End. The advertised rental rate varies between the spaces, so prospective tenants should confirm the applicable terms, service charge and any additional occupancy costs before agreeing a lease.
The building offers a range of facilities, with the available office suites described as fitted and furnished. Features include:
Comfort cooling
Passenger lift
Entry phone system
LED lighting
Excellent natural light at the front and rear, as specified in the leasing information
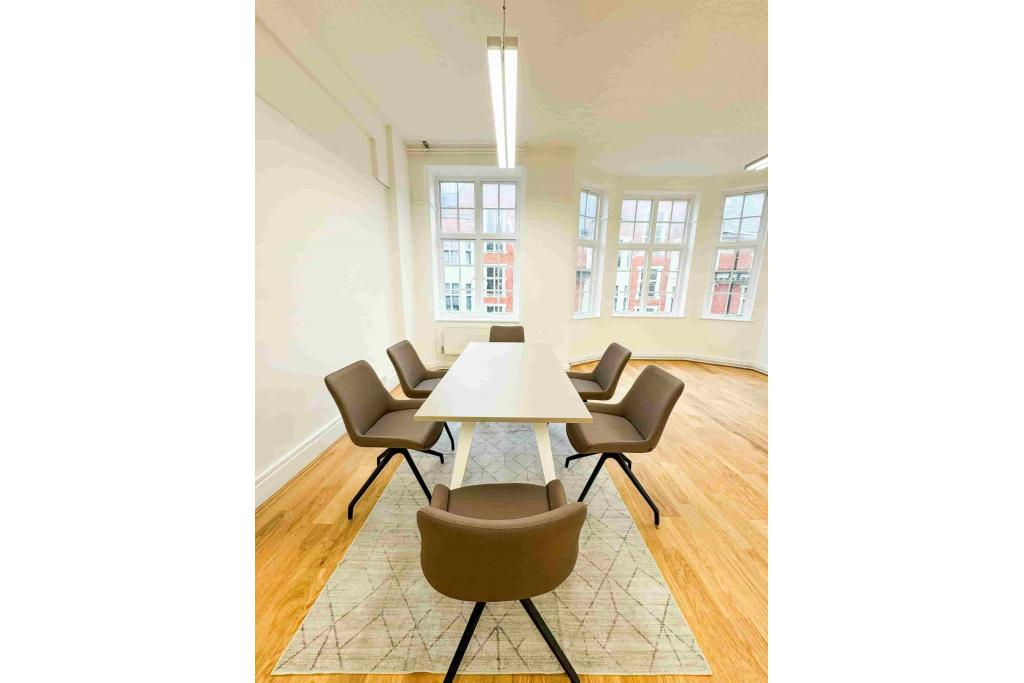
Two meeting rooms, accommodating six and four people respectively
Furnished workspace with 16 desks
Fibre connection, noted as not tested
Raised access flooring, described in the source as an engineered raised floor system
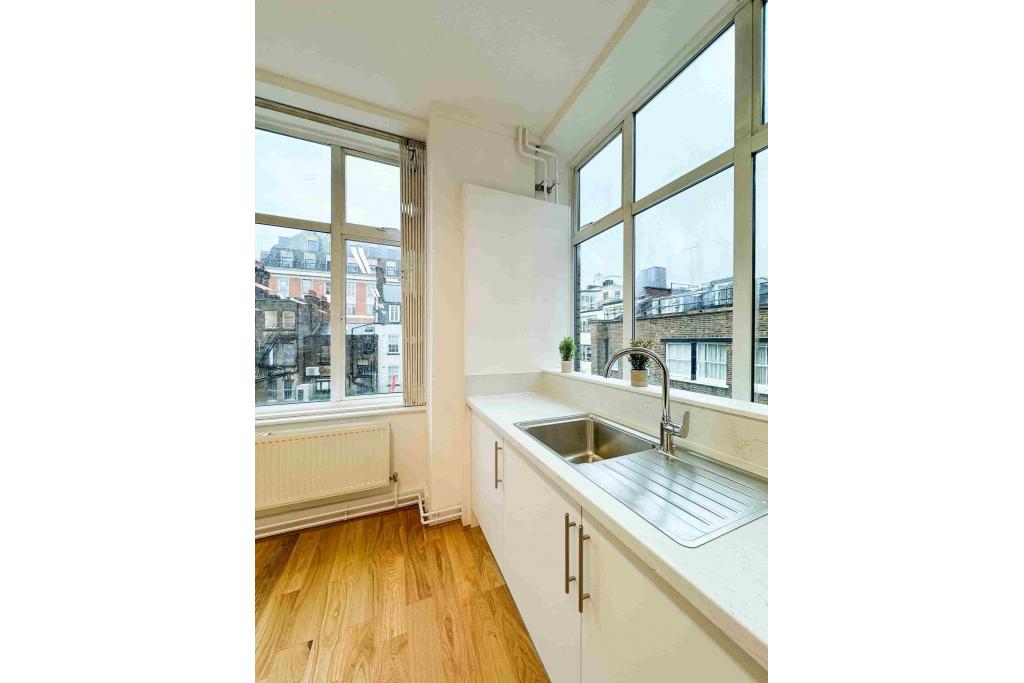
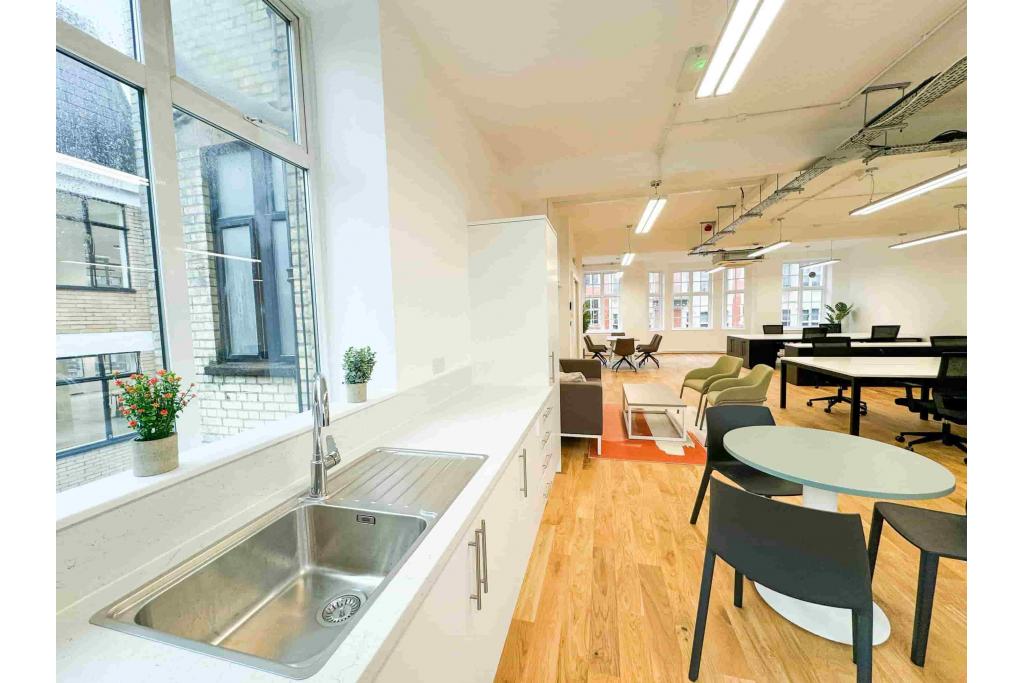
Fitted open-plan kitchen
Breakout area
24-hour access
Controlled access and building security
Skylights
High ceilings
Storage space
Central heating
Roof terrace
The combination of fitted workstations, meeting rooms and shared breakout facilities may help businesses reduce initial fit-out requirements, subject to confirmation that these features are included in the current offering.
Central West End Location: Positioned on Margaret Street close to Great Titchfield Street, Oxford Street and the wider Fitzrovia business district.
Fitted Office Accommodation: Two basement suites totalling 4,569 sq ft are advertised, with furniture, meeting rooms and kitchen and breakout facilities noted in the leasing details.
Flexible Suite Options: Businesses can consider either the 2,268 sq ft or 2,301 sq ft space, depending on their operational requirements.
Competitive Rental Options: Asking rents range from £32.50 to £50.00 per sq ft per annum, depending on the suite.
Natural Light: The leasing information highlights natural light at both the front and rear of the available accommodation.
Meeting and Collaboration Facilities: Two meeting rooms and a fitted breakout area provide space for internal collaboration and client meetings.
Modern Office Infrastructure: Comfort cooling, LED lighting, a passenger lift and a fibre connection are listed among the available features.
Established Business Neighbourhood: The surrounding area offers extensive retail, dining and professional amenities, supporting staff convenience and client access.
Oxford Circus Underground Station is approximately a three-minute walk away, providing Bakerloo, Central and Victoria line services. Tottenham Court Road, Goodge Street and Bond Street stations offer further connections, while London Charing Cross and London Euston provide wider rail links. London City Airport is approximately 9.8 miles away. For further details or to make a booking, please contact Fraser Bond.