Bloomsbury, Greater London, United Kingdom
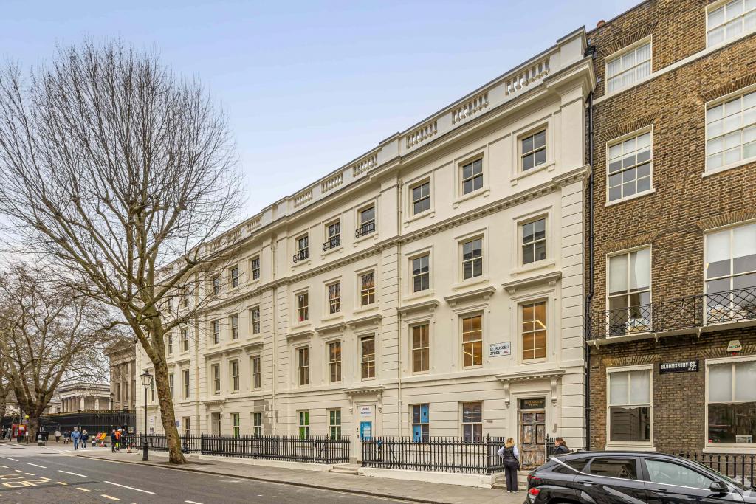
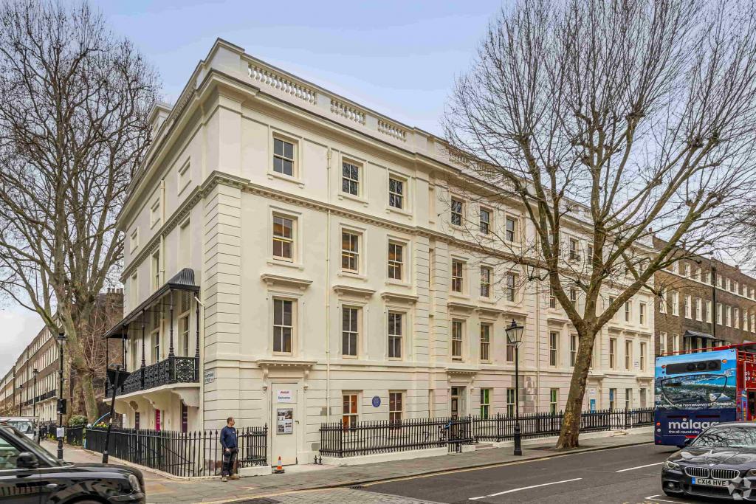
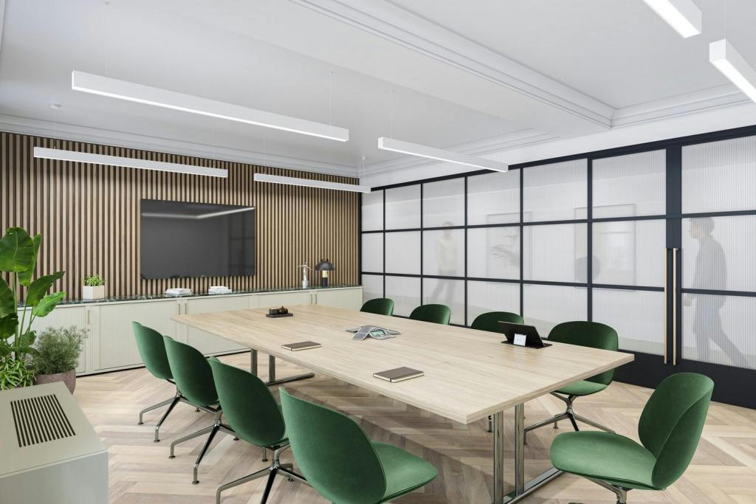
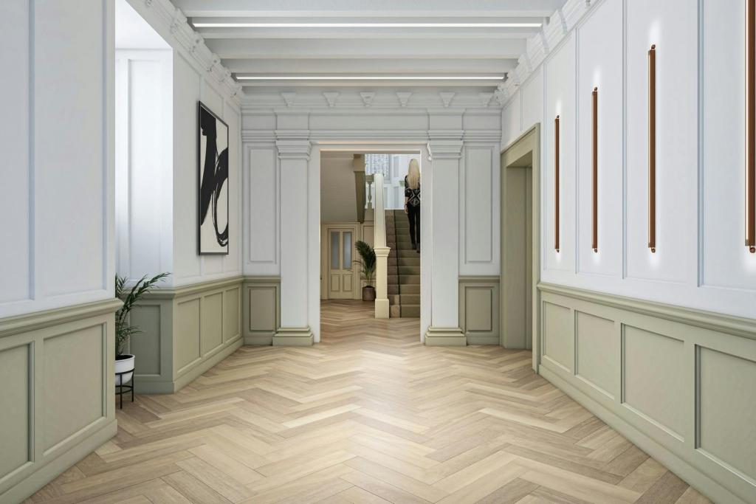
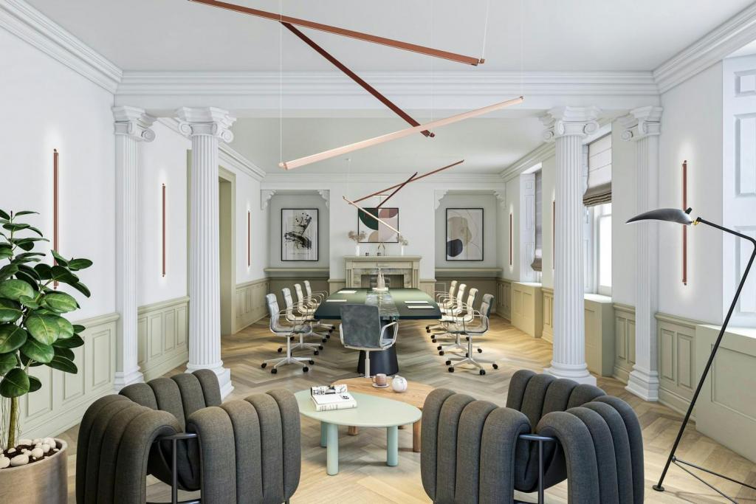
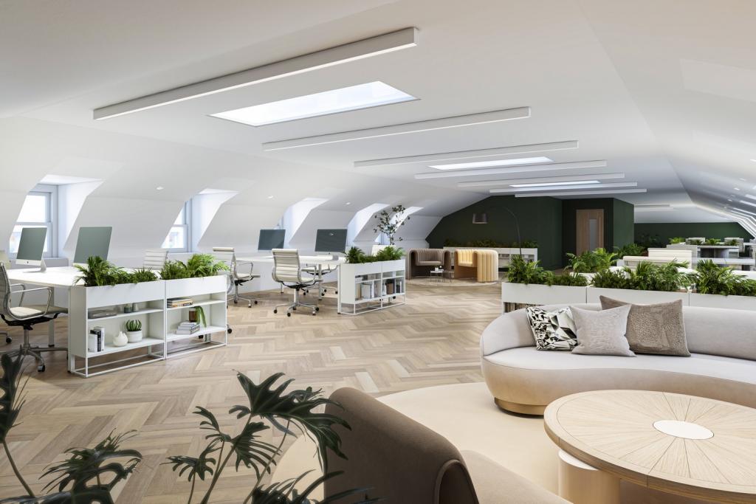
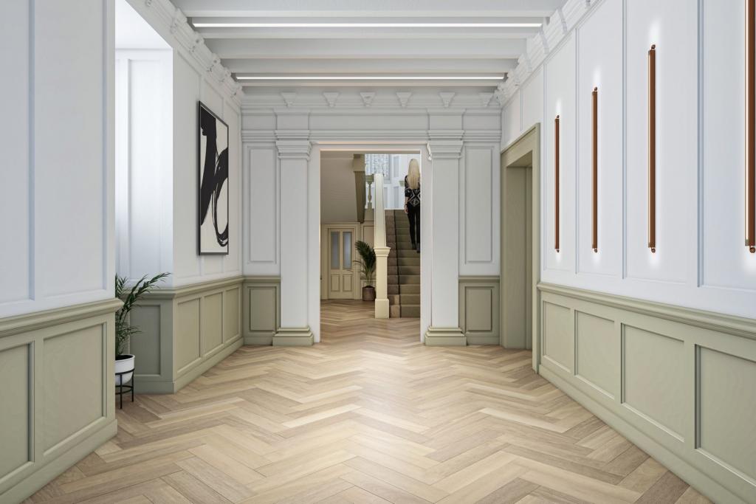
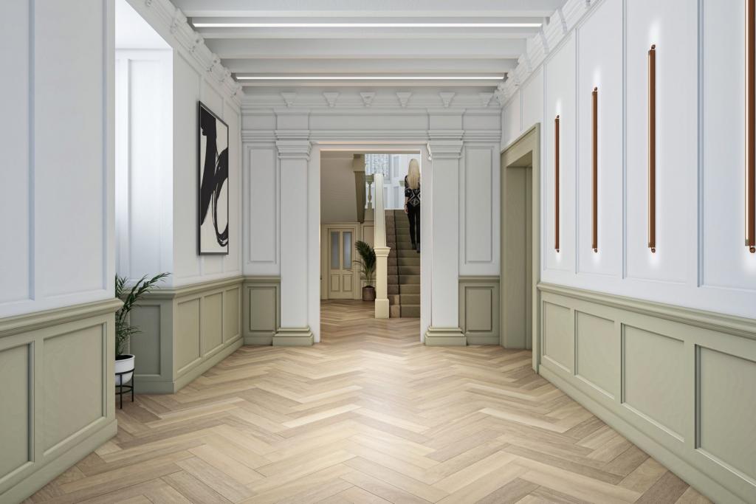
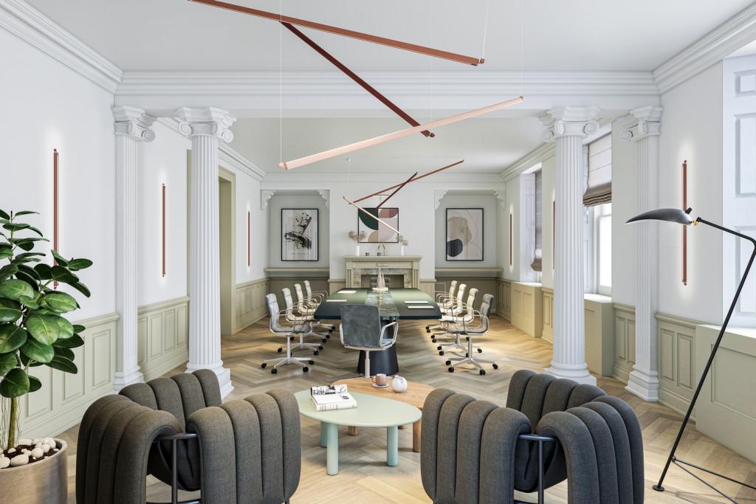
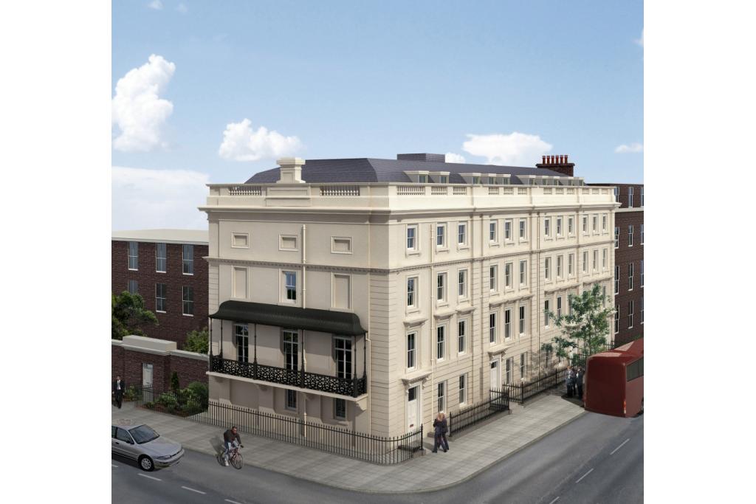
Bloomsbury House is a prominent Grade II listed commercial building opposite Bloomsbury Square Gardens in the heart of Bloomsbury, London. Dating back to 1664, the property underwent renovation in December 2024 and offers a combination of historic architectural character and modern office accommodation.
Arranged over five floors, the building has a recorded net internal area of approximately 21,345 sq ft, with office accommodation across the ground and upper floors, alongside some residential use. The property is positioned within London's Midtown commercial district, offering businesses a prestigious central London address close to Holborn, Russell Square and the West End.
Located at 74-77 Great Russell Street, Bloomsbury House occupies a prominent position directly opposite Bloomsbury Square Gardens. The surrounding area is recognised for its historic architecture, established professional businesses, educational institutions and cultural attractions.
The property benefits from convenient access to Holborn, Russell Square and Tottenham Court Road, while the wider Bloomsbury and Midtown districts provide a strong business environment with restaurants, retail facilities and other commercial amenities.
Property name: Bloomsbury House
Full address: 74-77 Great Russell Street, London WC1B 3DA
Property type: Grade II listed office building
Location classification: Central Business District (CBD)
Submarket: Bloomsbury, London Midtown
Total floor area: 21,345 sq ft NIA
Recorded office availability: 21,345 sq ft
Maximum contiguous space: 21,345 sq ft, as recorded
Advertised floor options: Lower ground, ground, first, second, third and fourth floors
Total floors: Five, according to the building record
Typical floor area: Approximately 3,667 sq ft
Original construction: 1664
Renovation: December 2024
Construction: Reinforced concrete
Building classification: Four-star office
Tenancy: Multi-let
Parking: Surface and covered parking recorded as available, subject to confirmation
The asking rent is currently withheld. The indicative market rental estimate for the office accommodation is £72–£88 per sq ft per annum on a full repairing and insuring (FRI) basis.
The availability schedule identifies potential office accommodation across six floor levels:
Lower ground floor: 50–3,272 sq ft
Ground floor: 50–3,692 sq ft
First floor: 50–4,209 sq ft
Second floor: 50–4,155 sq ft
Third floor: 50–3,154 sq ft
Fourth floor: 50–2,863 sq ft
Rental terms, individual suite sizes, lease arrangements and service charges are subject to confirmation.
Bloomsbury House was previously sold in November 1995 for £3.1 million, equivalent to approximately £145.23 per sq ft. The transaction was recorded as an owner-occupier sale and is provided for historical reference only; no current asking price for sale has been supplied.
Grade II listed period building
Renovated in December 2024
Air conditioning
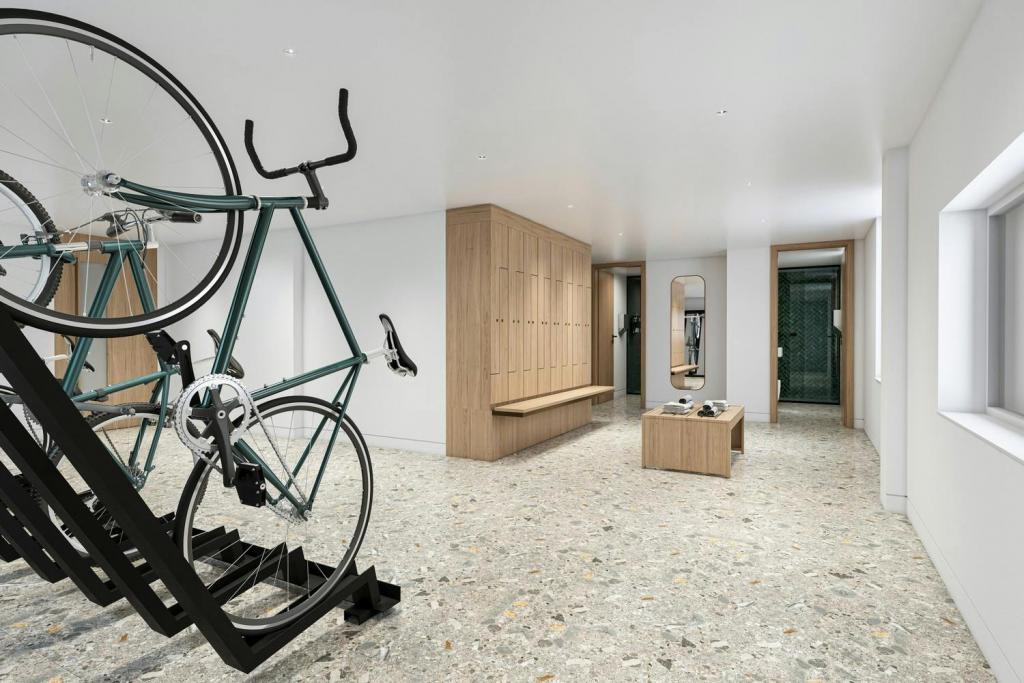
Basement accommodation
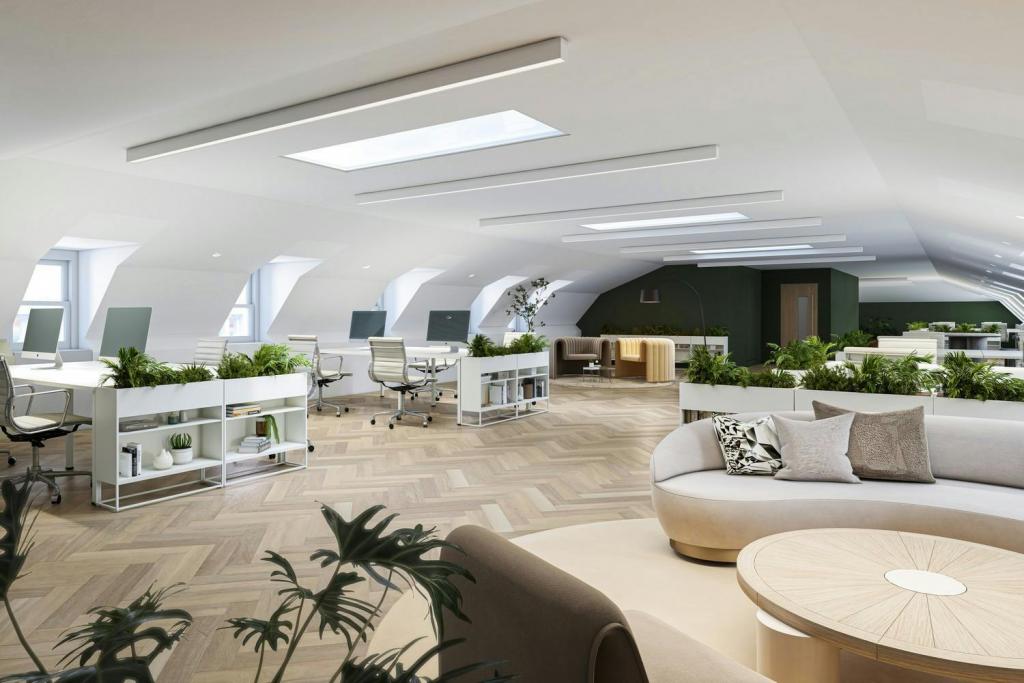
Office accommodation across multiple floors
Surface parking recorded as available
Covered parking recorded as available
Some residential accommodation within the building
Prominent position opposite Bloomsbury Square Gardens
Prestigious Bloomsbury address: Prominent position opposite Bloomsbury Square Gardens.
Historic character: Grade II listed building dating from 1664.
Recent renovation: Renovation recorded as completed in December 2024.
Flexible accommodation schedule: Office space options listed across six floor levels, subject to confirmation.
Central London connectivity: Convenient access to Holborn, Russell Square and Tottenham Court Road.
Parking provision: Surface and covered parking options recorded, with availability and terms to be verified.
Important availability clarification: The property record lists 21,345 sq ft of office accommodation as available across six floor-level schedules. However, the occupancy information reports zero vacant space and 100% leased, while identifying x+why as occupying the entire 21,345 sq ft under a lease running to December 2034. This is a significant discrepancy. The landlord or appointed letting agent should confirm whether the building or any individual floors are genuinely available before the accommodation is advertised to prospective tenants.
Holborn Underground station is approximately a seven-minute walk away, with Russell Square and Tottenham Court Road stations also around seven minutes away. Covent Garden is approximately 11 minutes on foot, while Euston and Charing Cross provide additional mainline rail connections.
For further details or to make a booking, please contact Fraser Bond.