Holborn, Greater London, United Kingdom
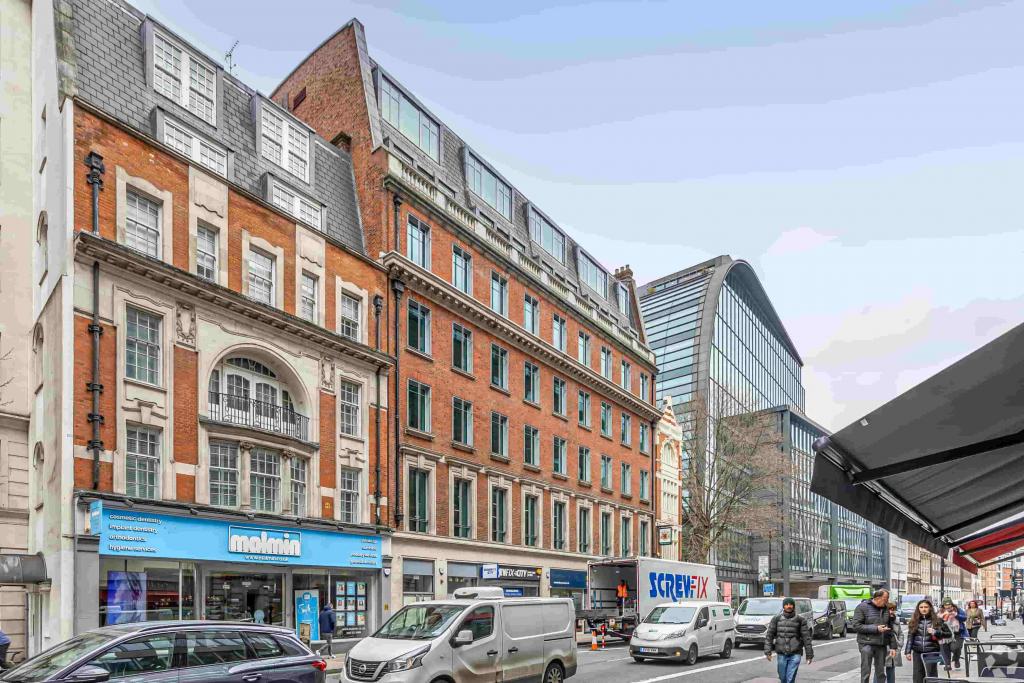
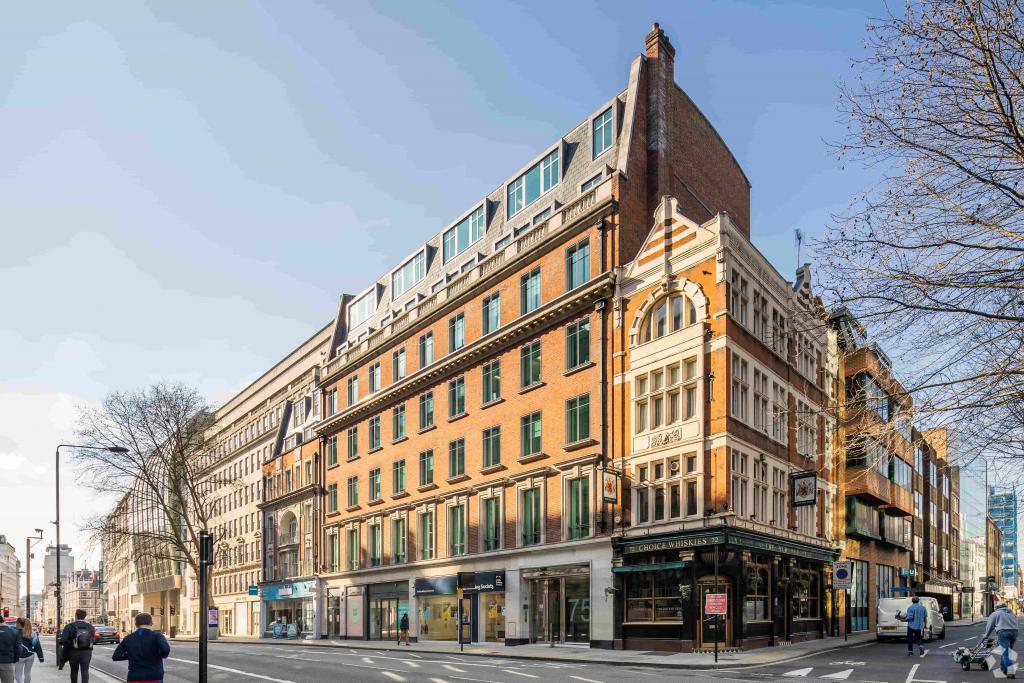
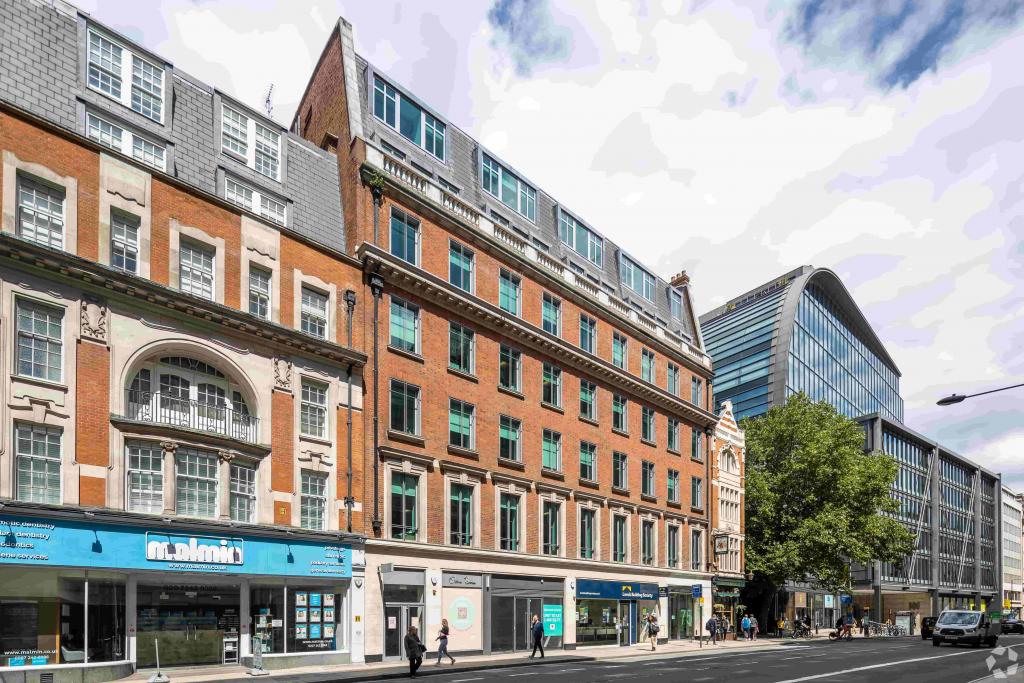
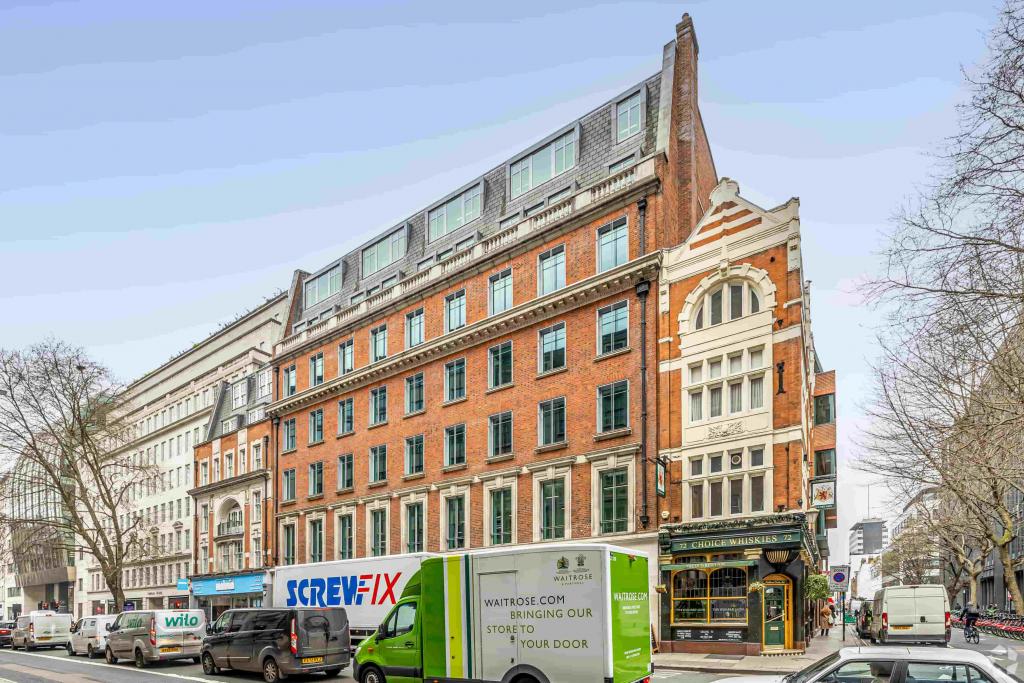
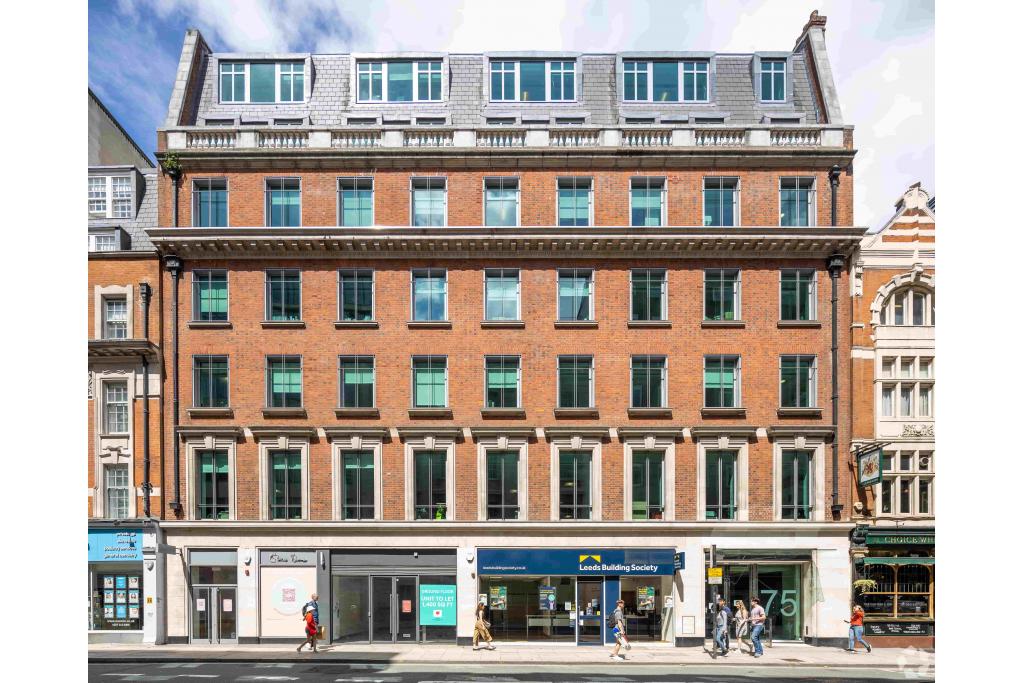
75 High Holborn is a prominent period office building in the heart of Holborn, within London’s Midtown business district. Dating from 1884, the property provides approximately 26,708 sq ft of office and retail accommodation arranged across multiple floors. Its central location, traditional masonry construction and convenient access to Underground and mainline rail connections make it an attractive option for businesses seeking a well-connected Central London address.
Two office suites are currently marketed on the third and fourth floors, offering a combined 6,916 sq ft of available accommodation. Both suites are presented at an asking rent of £67.50 per sq ft on a Fully Repairing and Insuring (FRI) basis.
The property occupies a position on the north side of High Holborn, just west of its junction with Red Lion Street. It is situated within Holborn, an established commercial district in London Midtown, offering access to the City, West End and wider Central London business markets.
The surrounding area benefits from a mix of offices, retail premises, professional services, restaurants and other local amenities. Its central position provides businesses with convenient access to key commercial and cultural destinations across the capital.
Property Address: 75–80 High Holborn, London WC1V 6LS
Property Type: Office and retail building
Total Net Internal Area: 26,708 sq ft
Available Office Space: 6,916 sq ft
Smallest Available Suite: 3,444 sq ft
Maximum Contiguous Space: 6,916 sq ft
Available Suites: Two
Building Floors: Eight recorded in building specifications; building notes describe seven floors
Typical Floor Area: 3,748 sq ft
Building Height: 120 ft
Construction: Masonry
Year Built: 1884
Lifts: Two
Slab-to-Slab Height: 9 ft
Building Classification: Four-star office
Location Classification: Central Business District (CBD)
Tenancy: Multi-let
Building Use: Office accommodation of approximately 18,830 sq ft (70.5%) and retail accommodation of approximately 7,878 sq ft (29.5%)
The available office accommodation is marketed at the following asking rent:
Asking Rent: £67.50 per sq ft per annum
Lease Basis: Fully Repairing and Insuring (FRI)
Service Charge: £11.95 per sq ft per annum
Available Suites:
Third Floor: 3,444 sq ft at £67.50 per sq ft per annum.
Fourth Floor: 3,472 sq ft at £67.50 per sq ft per annum.
The two suites provide a combined 6,916 sq ft of office accommodation. The availability and potential to lease both floors together should be confirmed with the letting agent.
The property was previously sold as an investment in September 2018 for £29,200,000, representing approximately £1,093.31 per sq ft. This is a historical transaction and does not represent a current asking sale price.
The building benefits from a range of facilities and features designed to support business occupiers, including:
24-hour building access
Air conditioning
Raised floor system
Controlled access
On-site property management
Accent lighting
Signage opportunities
Access to Underground and bus services
Parking options, including reserved, surface and covered spaces, subject to availability and allocation
Two available office suites on the third and fourth floors.
Combined accommodation of 6,916 sq ft, with individual suites from 3,444 sq ft.
Prominent position on High Holborn within the established Midtown commercial district.
Period building dating from 1884, with masonry construction.
Two passenger lifts and raised floor system.
Close to local restaurants, retail facilities and business amenities.
Good road connections and access to Central London transport networks.
The property is approximately four minutes’ walk from Holborn Underground Station, providing Central and Piccadilly line services, and five minutes from Chancery Lane Station on the Central line. Farringdon is also accessible for Elizabeth line, Thameslink and Underground connections.
For further details or to make a booking, please contact Fraser Bond.