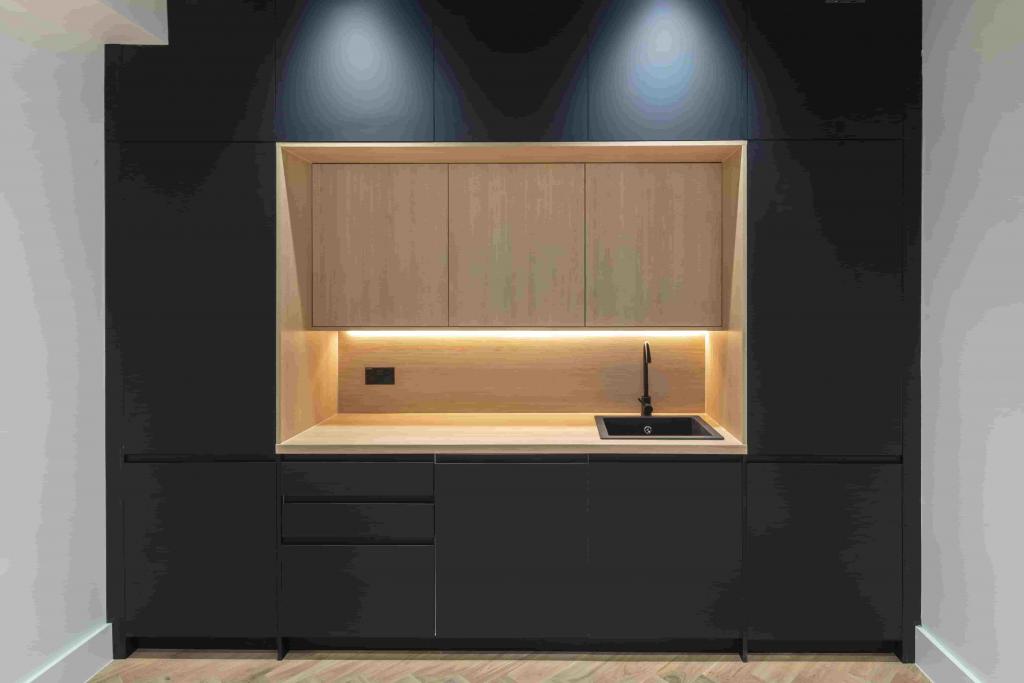
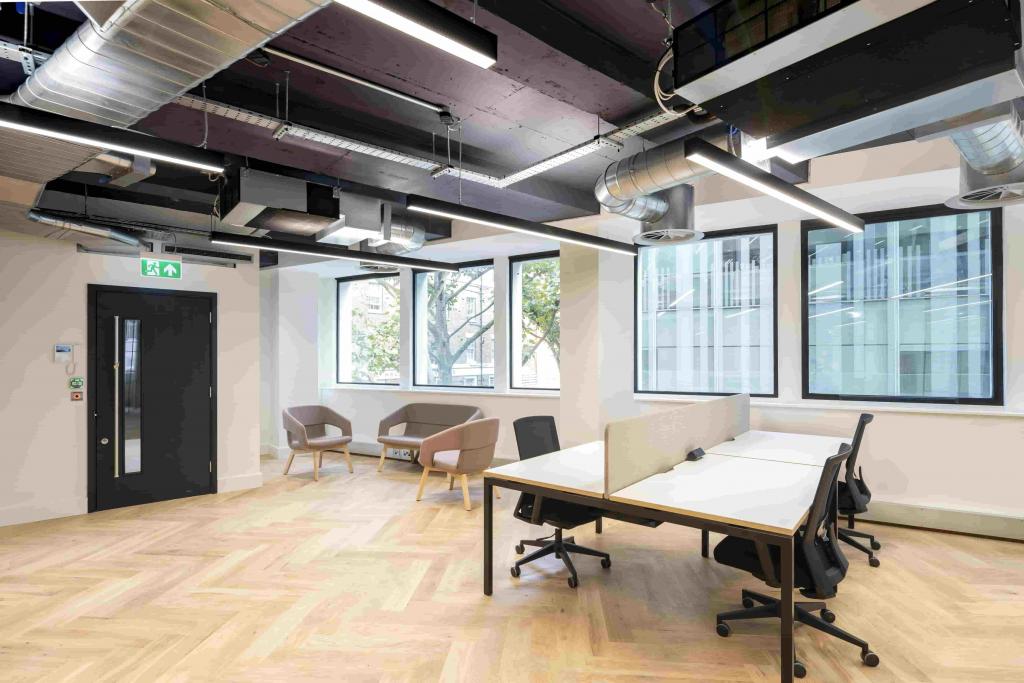
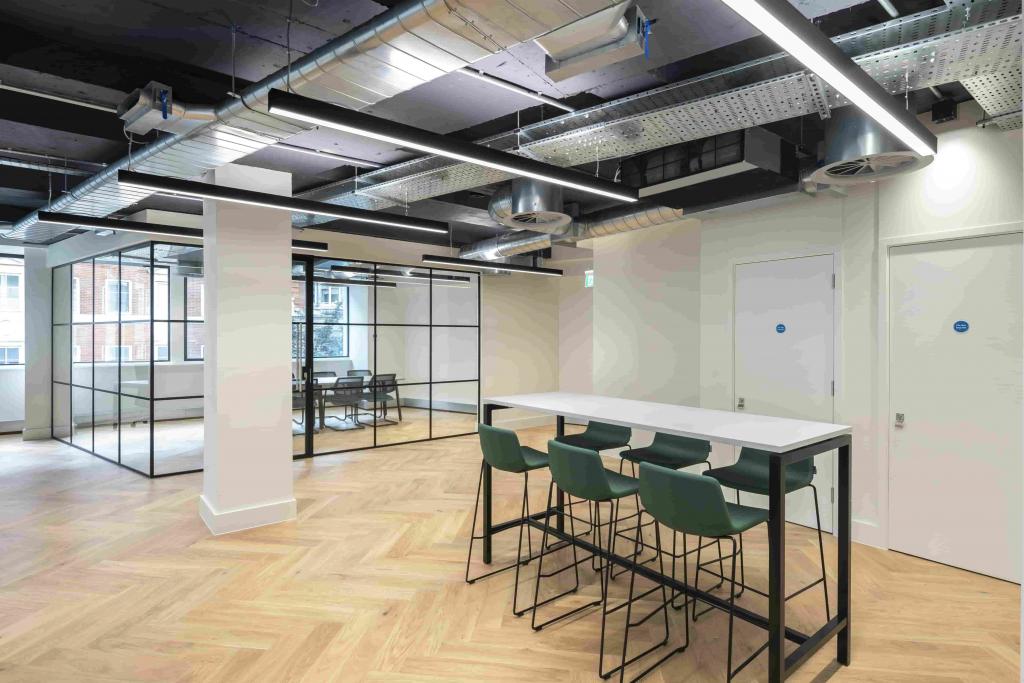
Bloomsbury, Greater London, United Kingdom
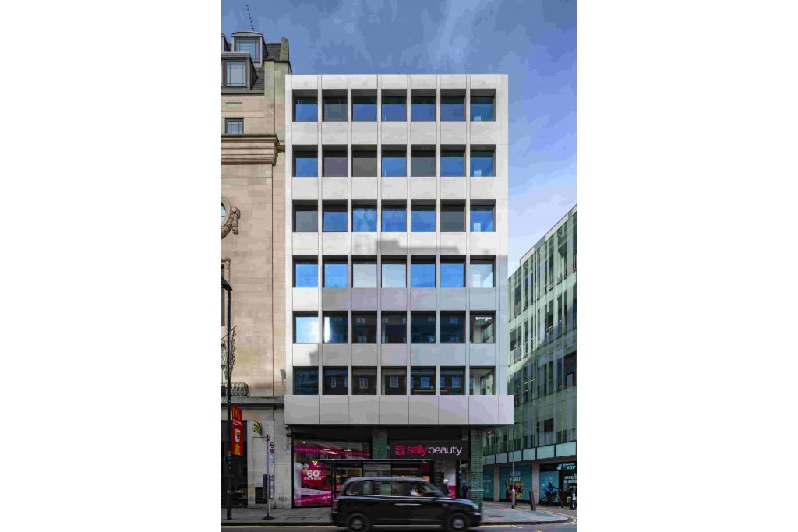
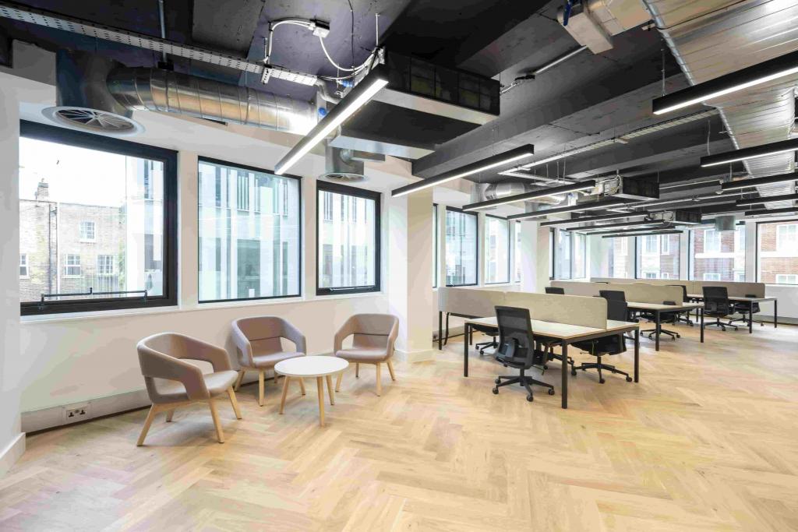
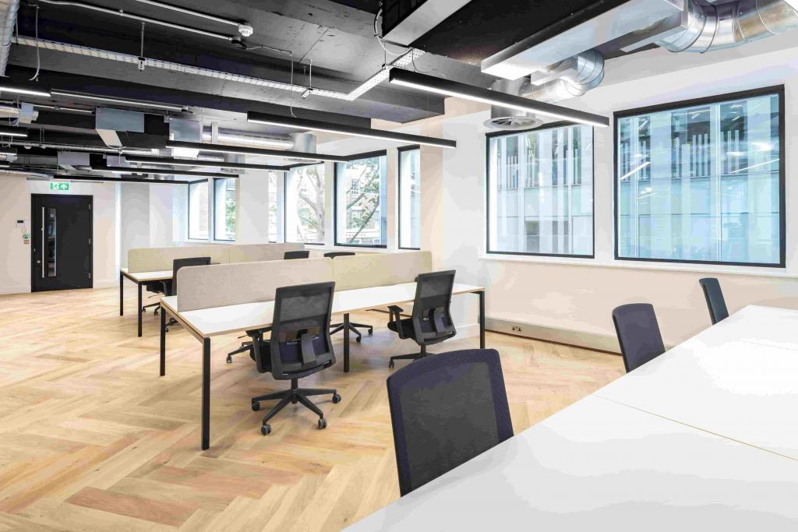
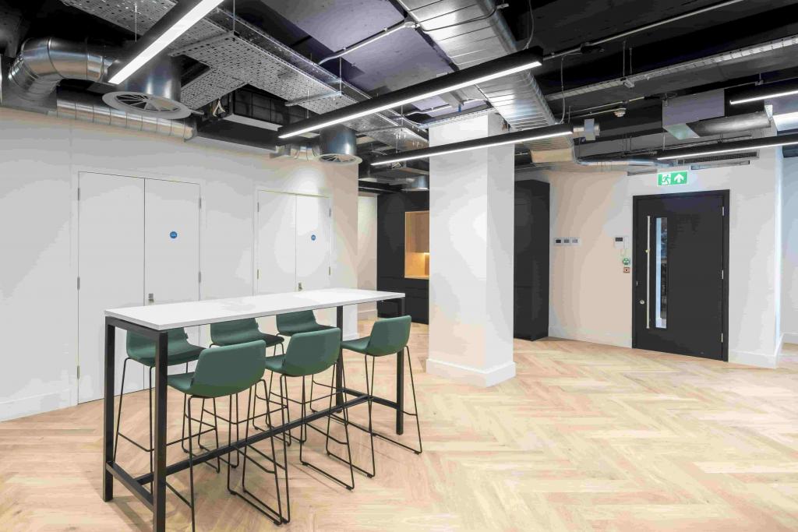
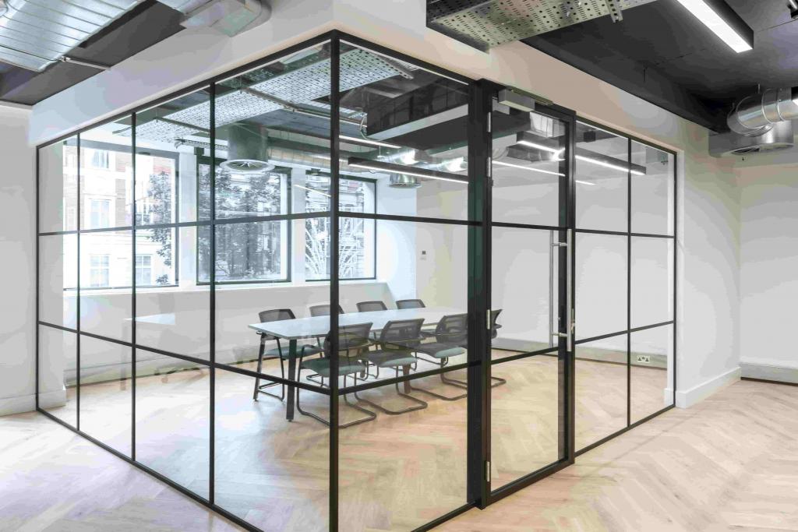
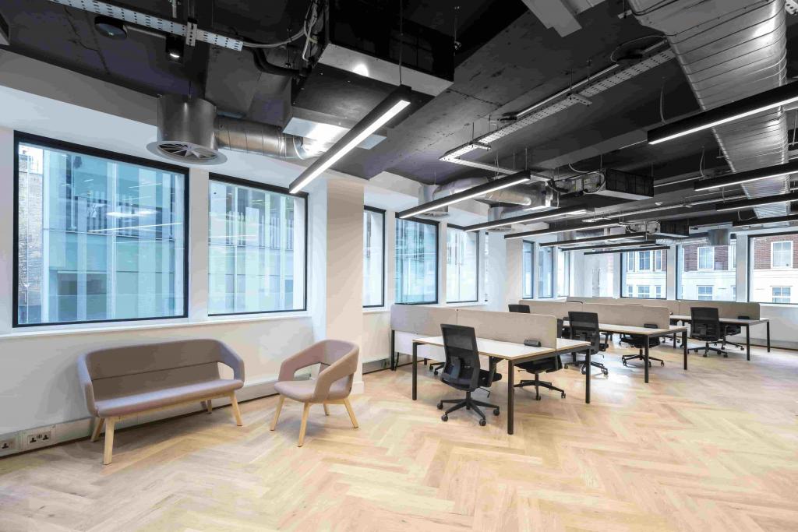
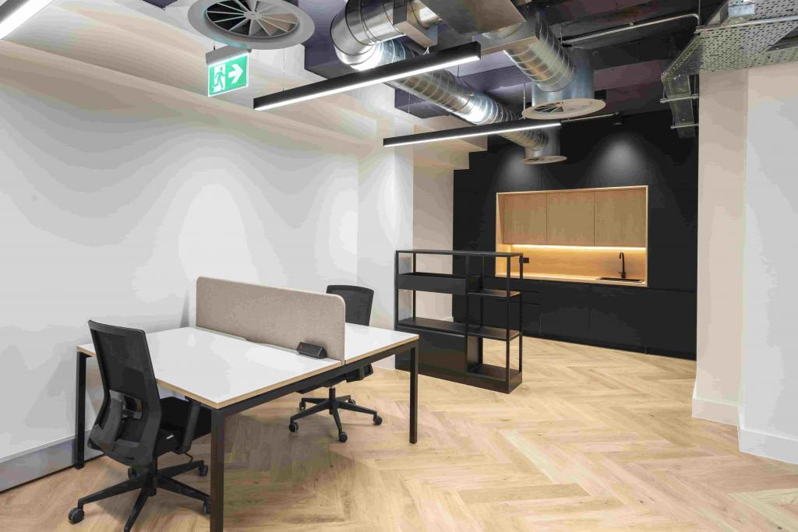
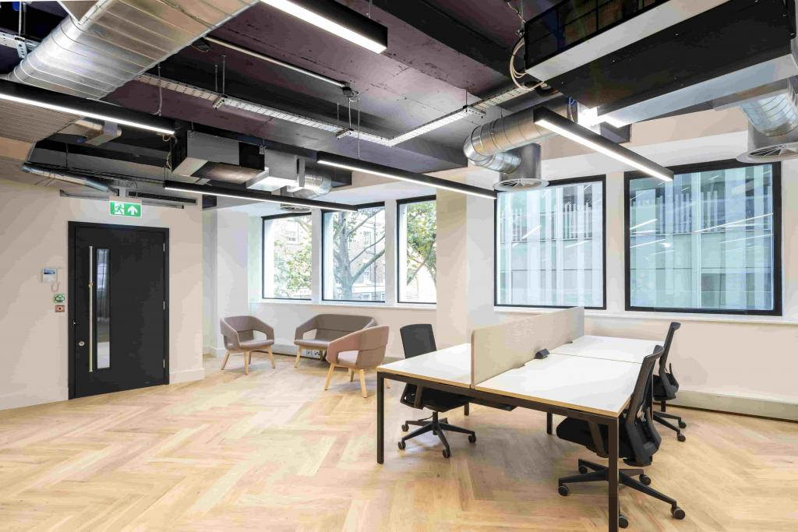
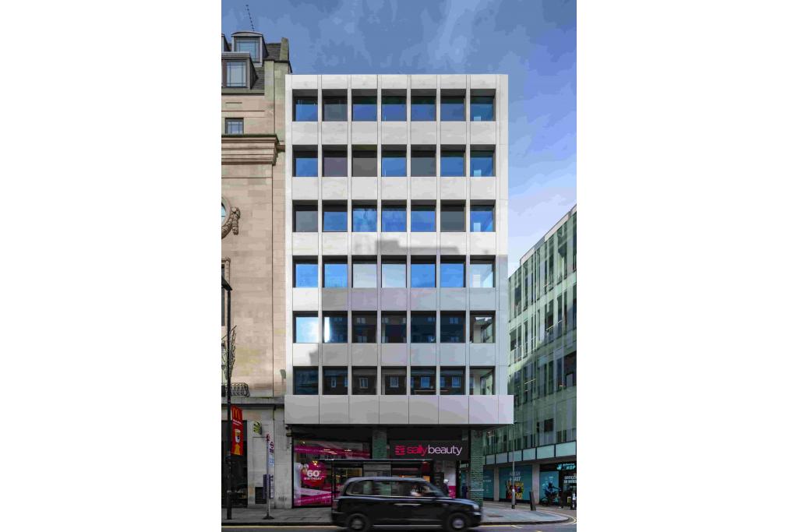
Fairgate House is a nine-storey mixed-use commercial building situated on the north side of New Oxford Street, at its junction with Dyott Street in Bloomsbury, central London. Constructed in 1978, the property provides a combination of office accommodation across its upper floors and retail premises at basement and ground-floor levels.
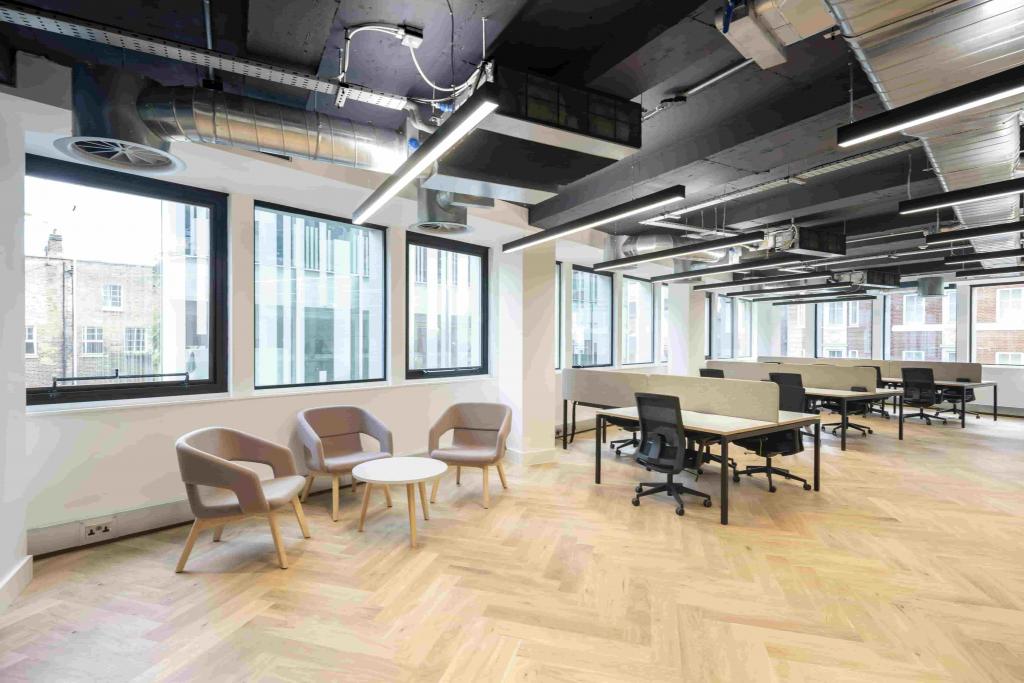
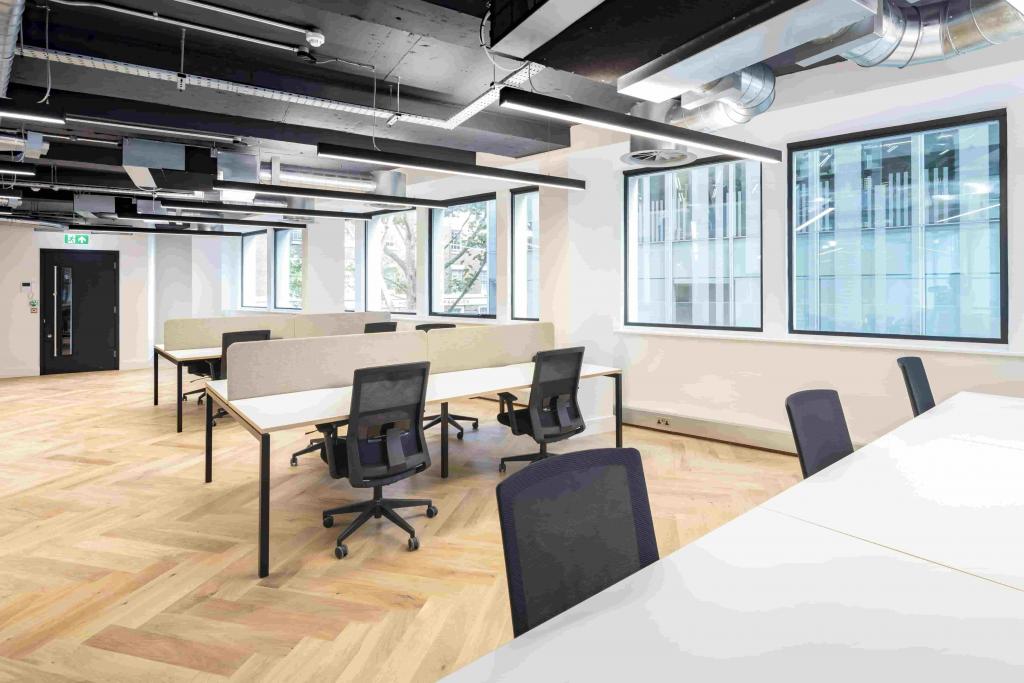
The building extends to approximately 14,820 sq ft, with 11,571 sq ft of office accommodation currently available across seven floors. Individual office suites range from approximately 1,281 sq ft to 1,776 sq ft, offering flexible options for businesses seeking modern office accommodation in a well-connected Midtown location.
Fairgate House occupies a prominent position on New Oxford Street in Bloomsbury, within London's Midtown commercial district. The property benefits from its proximity to Tottenham Court Road, the West End and Covent Garden, providing access to an extensive range of retail, dining, leisure and professional amenities.
The surrounding area is an established business and retail destination, attracting a diverse mix of commercial occupiers and visitors. Its central position and nearby transport connections make it suitable for businesses seeking an accessible London office address.
Property Name: Fairgate House
Property Address: 78 New Oxford Street, London WC1A 1HB
Property Type: Mixed-use office and retail building
Submarket: Bloomsbury
Market: London Midtown
Location Classification: Central Business District (CBD)
Building Grade: 3-star office
Total Net Internal Area: 14,820 sq ft
Office Accommodation: 11,571 sq ft
Retail Accommodation: 3,249 sq ft
Available Office Space: 11,571 sq ft
Available Suites: 7
Individual Suite Sizes: 1,281–1,776 sq ft
Maximum Contiguous Space: 11,571 sq ft
Available Floors: First to seventh floors
Total Floors: 9
Typical Floor Area: 1,660 sq ft
Year Built: 1978
Construction: Reinforced concrete
Ceiling Height: 9 ft slab-to-slab
Lifts: 2
Tenancy: Multi-let
Land Area: 0.05 acres (2,178 sq ft)
Building Configuration: Retail accommodation at basement and ground-floor levels, with offices above
The available office accommodation is offered at an asking rent of £65.00 per sq ft per annum, on a Fully Repairing and Insuring (FRI) basis.
First Floor: 1,410 sq ft
Second Floor: 1,776 sq ft
Third Floor: 1,776 sq ft
Fourth Floor: 1,776 sq ft
Fifth Floor: 1,776 sq ft
Sixth Floor: 1,776 sq ft
Seventh Floor: 1,281 sq ft
Total Available: 11,571 sq ft
Asking Rent: £65.00 per sq ft per annum
Service Charge: £8.15 per sq ft
Lease Basis: FRI
Fairgate House was recorded as an investment sale in March 1987. The transaction price was not disclosed.
24-hour building access.
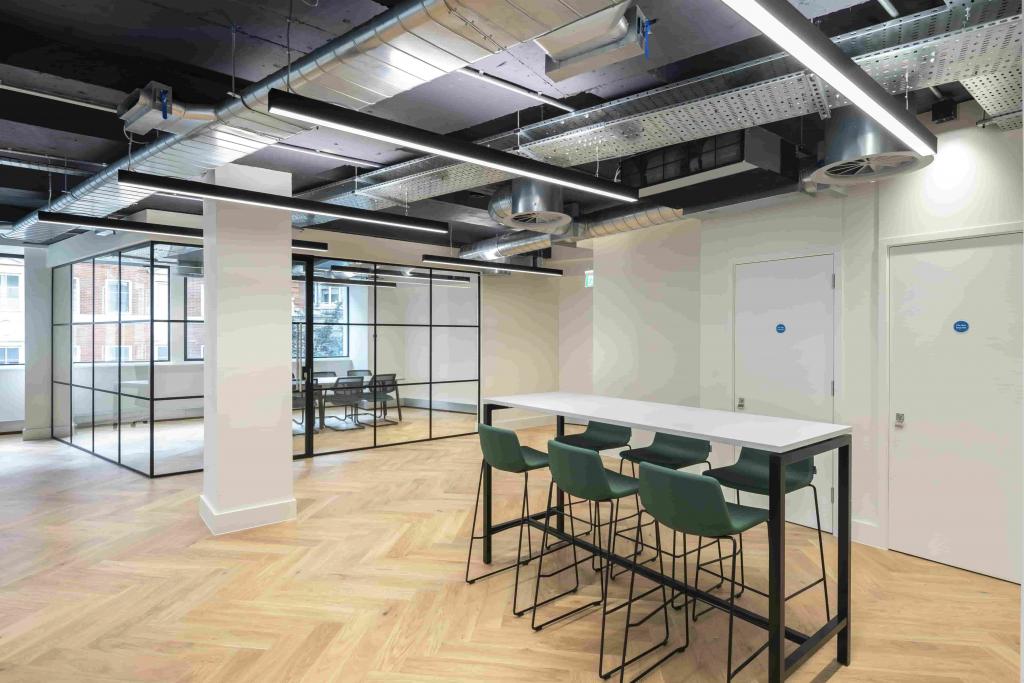
Air conditioning.
Two passenger lifts.
Reception facilities.
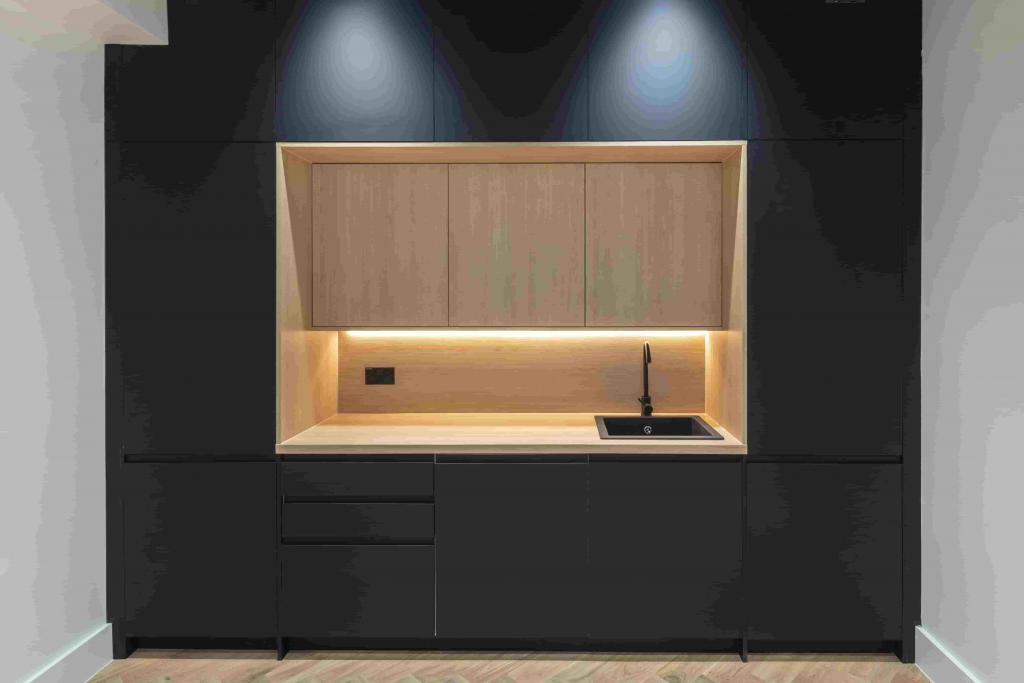
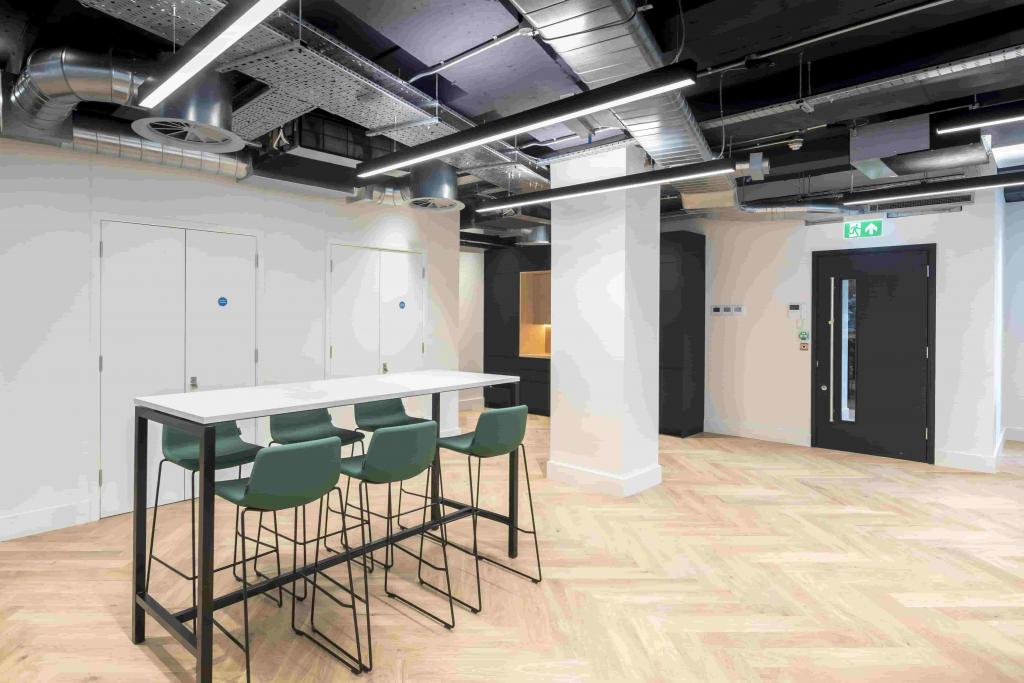
Accent lighting.
Recessed lighting.
Reinforced concrete construction.
Office accommodation across seven upper floors.
Retail premises at basement and ground-floor levels.
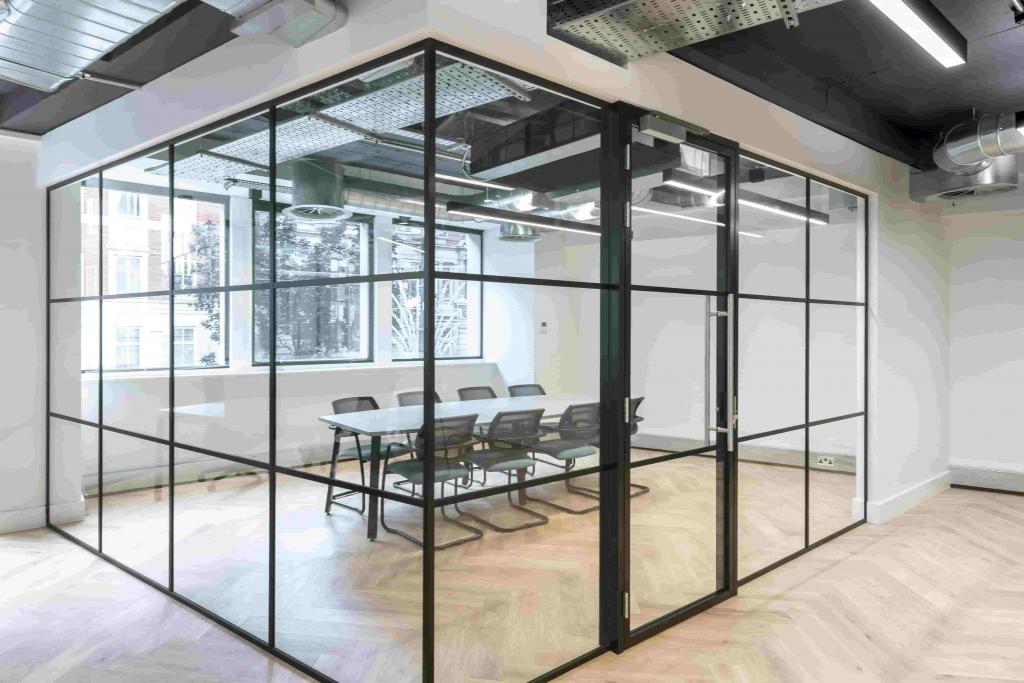
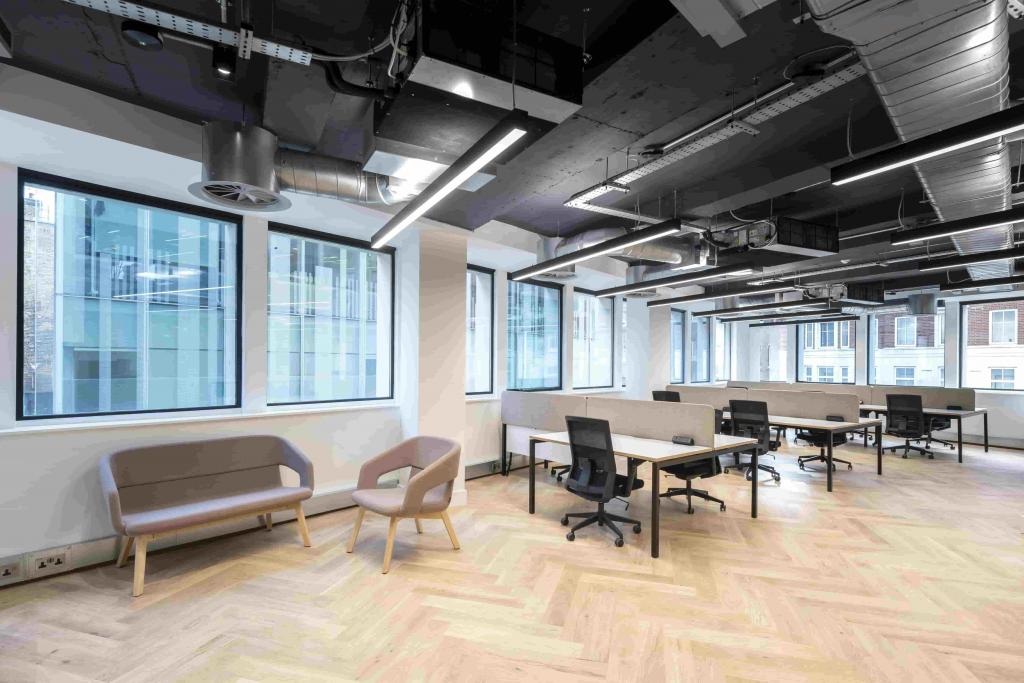
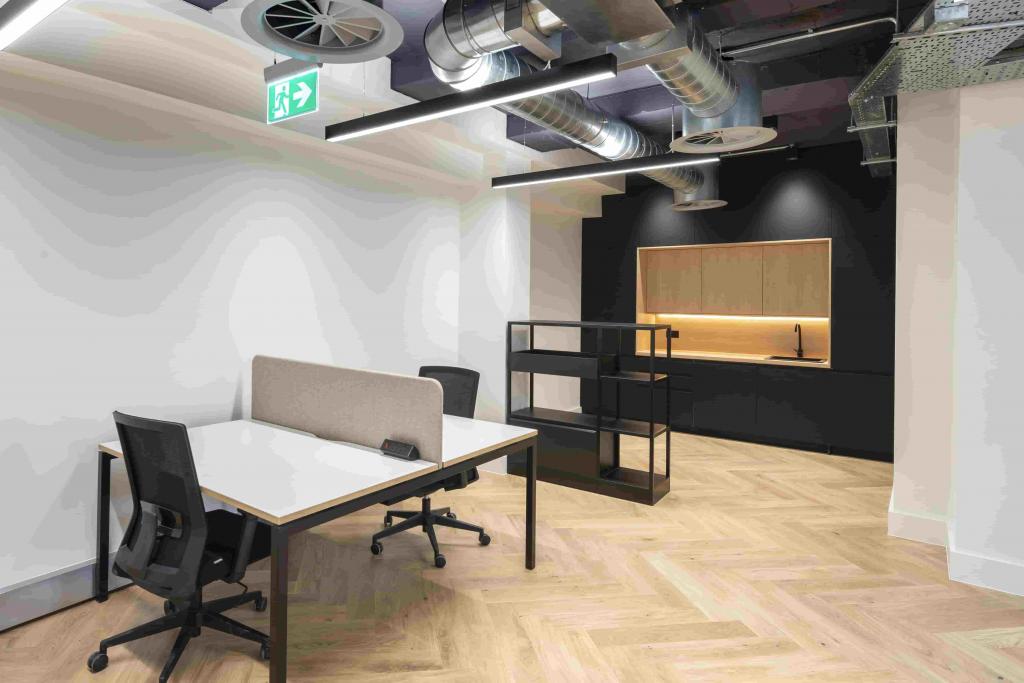
Flexible Office Accommodation: Seven available office suites provide a range of options, from 1,281 sq ft to 1,776 sq ft, with the opportunity to lease the full 11,571 sq ft office accommodation.
Prominent Central London Address: Positioned on New Oxford Street at the junction with Dyott Street, offering a recognised Bloomsbury business location.
Excellent Transport Connectivity: Close to Tottenham Court Road Underground Station, providing convenient access to Central and Northern line services and the Elizabeth line.
Established Mixed-Use Building: Office accommodation above existing retail premises creates an established commercial environment.
Competitive Midtown Positioning: The property offers office accommodation within a central London location, surrounded by major retail, leisure and business destinations.
Tottenham Court Road Underground Station is approximately a 3-minute walk away, providing Central and Northern line services and Elizabeth line connections. Covent Garden and Holborn stations are both around 7–8 minutes away.
For further details or to make a booking, please contact Fraser Bond.