Fitzrovia, Greater London, United Kingdom
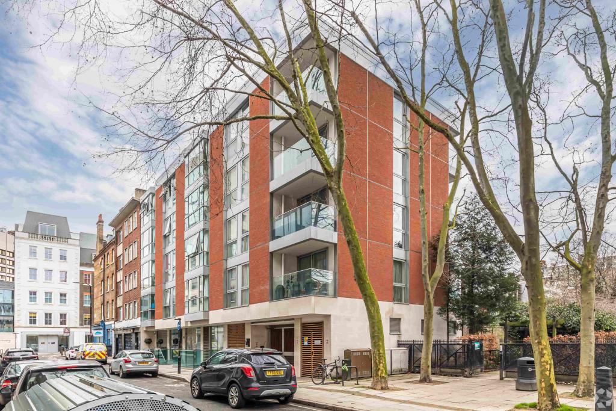
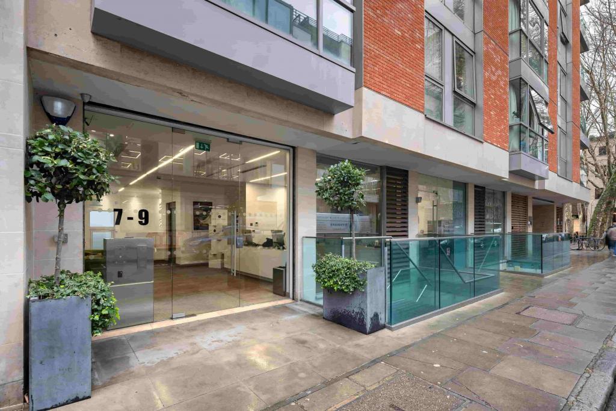
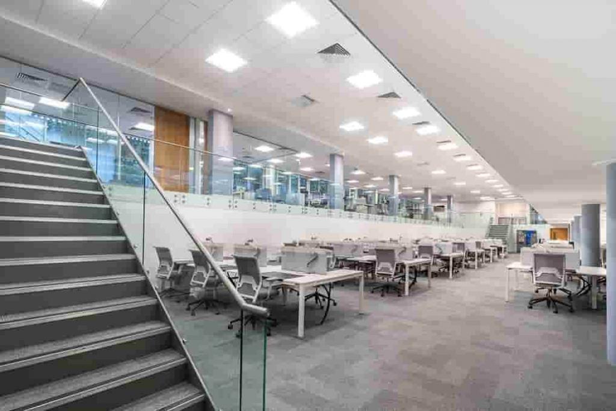
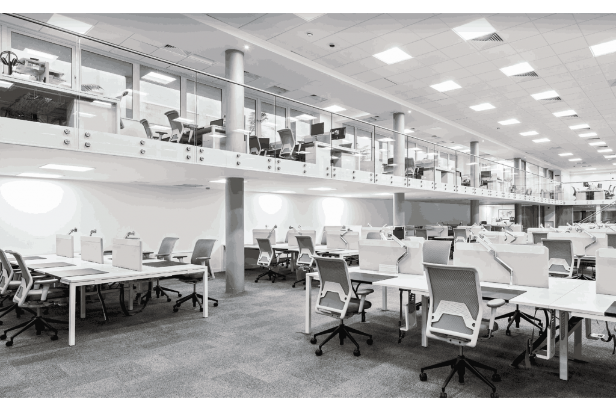
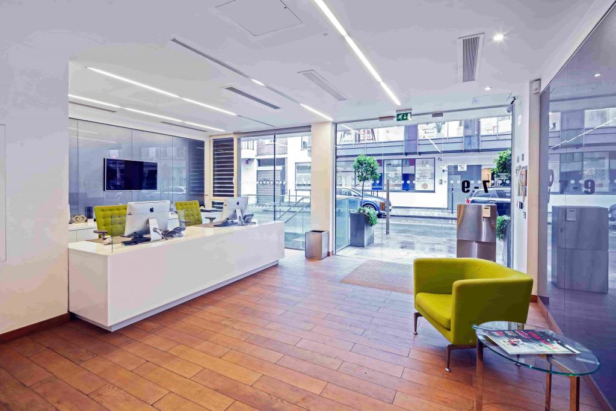
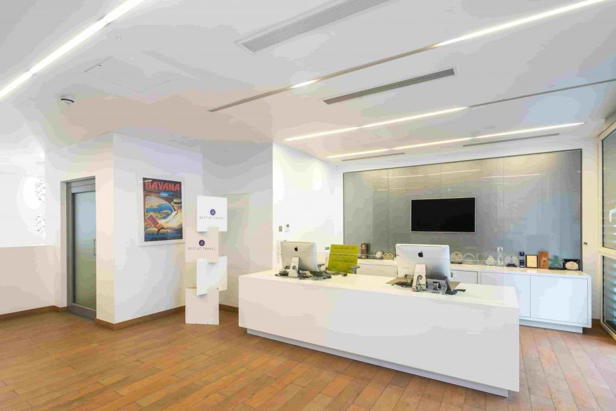
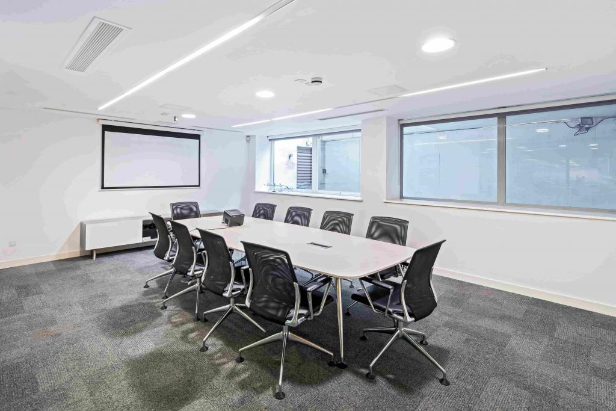
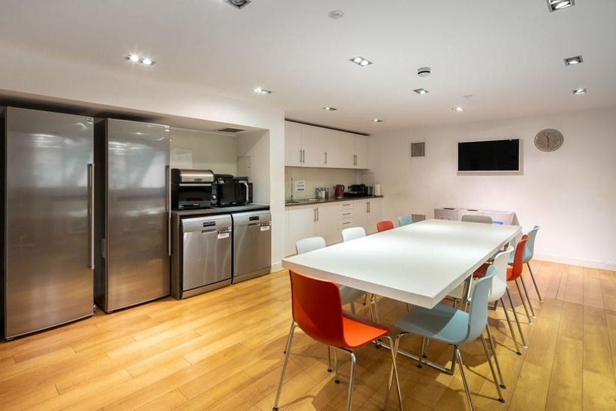
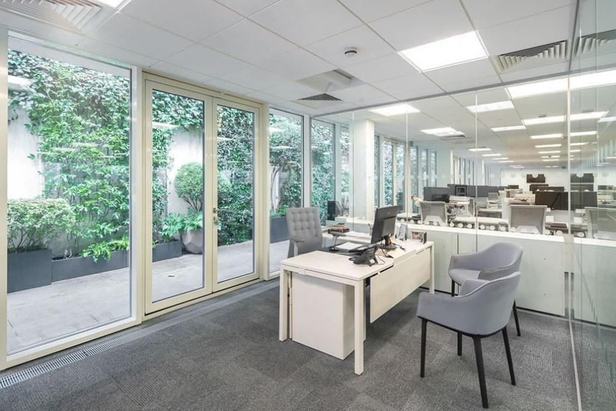
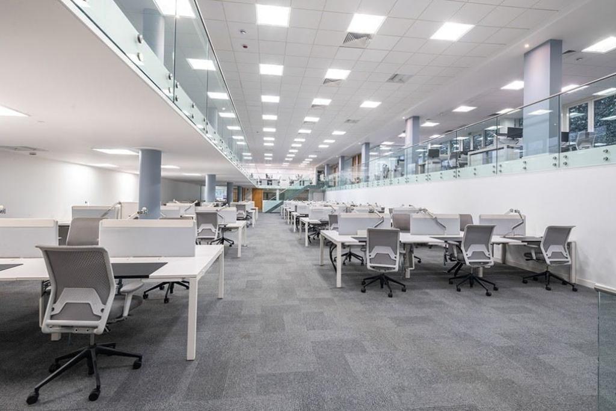
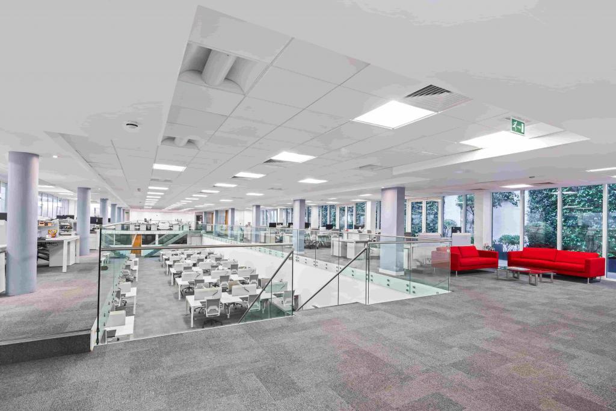
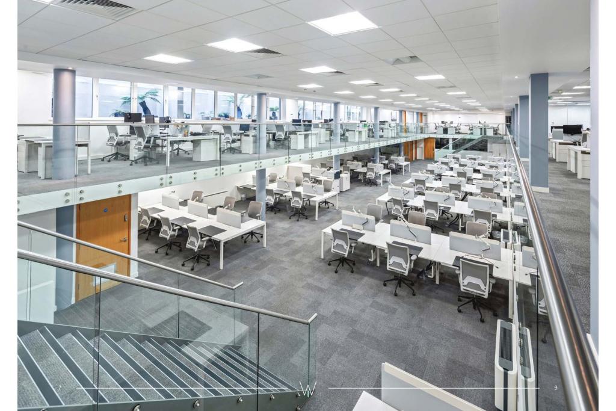
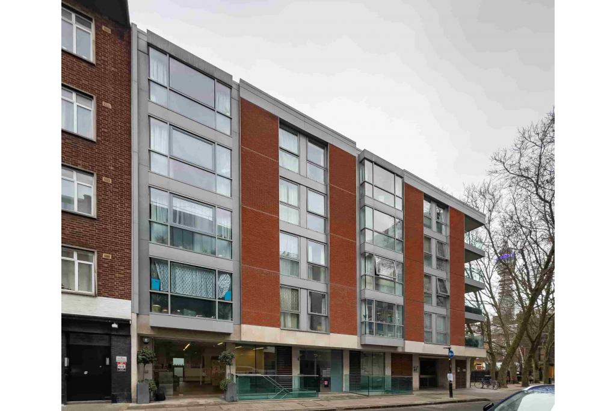
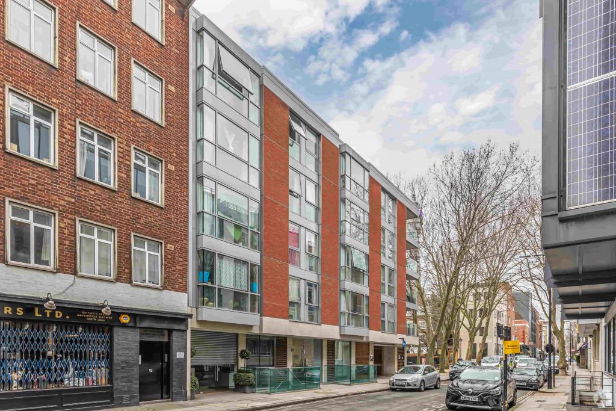
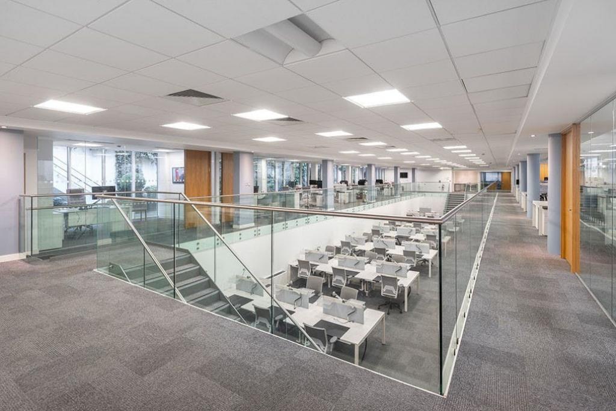
7–9 Whitfield Street is a centrally located mixed-use property in Fitzrovia, within London's established West End commercial district. The six-storey building, completed in 1990, provides approximately 9,167 sq ft of accommodation, with office space available across the basement, ground and mezzanine levels.
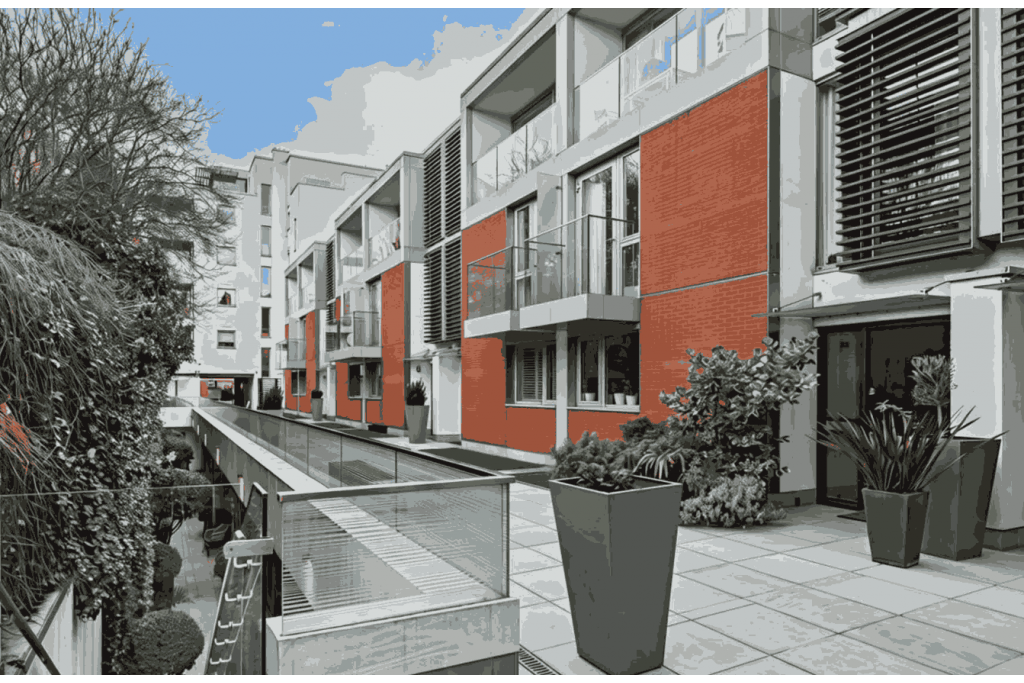
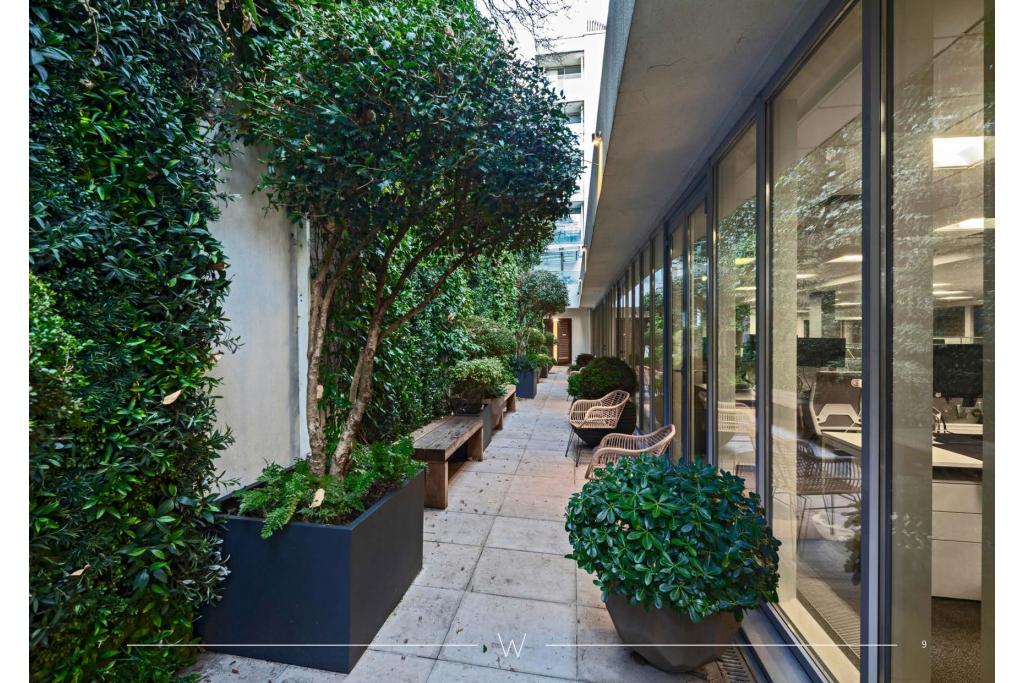
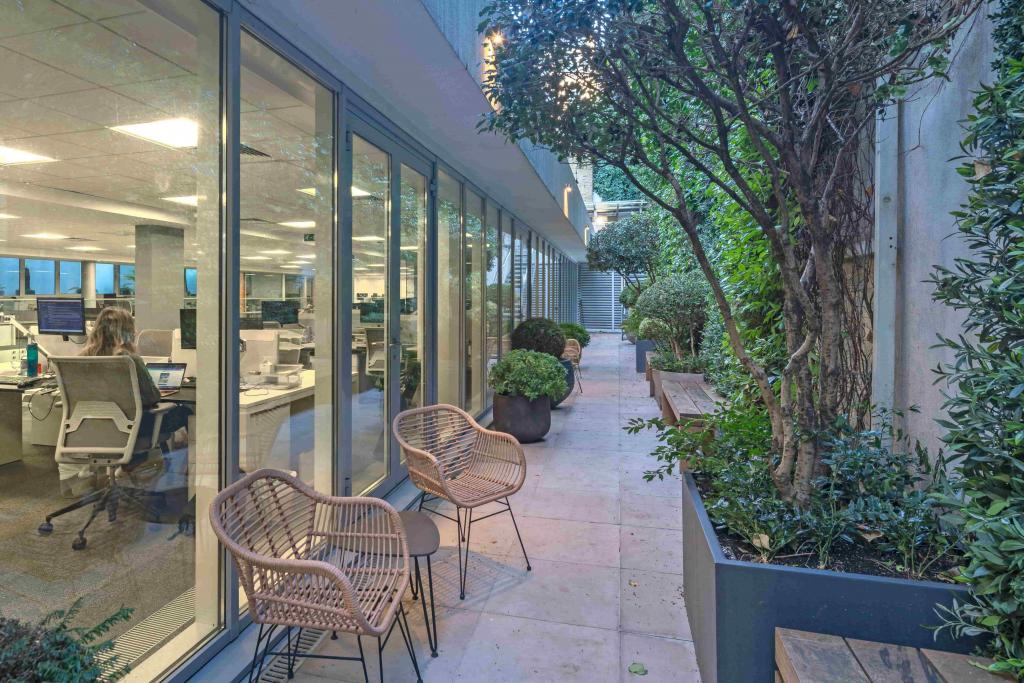
The property presents an opportunity for both investors and owner-occupiers, with an active sale offering of £4.5 million. Its position close to Goodge Street and Tottenham Court Road stations, together with its landscaped terrace, vertical garden and convenient access to Oxford Street, makes it an attractive option for businesses seeking a well-connected Central London address.
The property is situated on the west side of Whitfield Street, close to its junction with Windmill Street in Fitzrovia, within the Noho submarket of London's West End. This sought-after commercial location offers access to a wide range of professional services, restaurants, cafés, retail destinations and business amenities.
The building is particularly well positioned for businesses requiring convenient access to Tottenham Court Road and the Elizabeth Line, as well as the extensive shopping and leisure facilities along Oxford Street.
Property Address: 7–9 Whitfield Street, London W1T 2AS
Additional Address: 7 Whitfield Street
Property Type: 3-Star Office Unit
Location Classification: Central Business District (CBD)
Submarket: Noho, Fitzrovia
Total Net Internal Area: 9,167 sq ft
Available Office Space: 9,166 sq ft
Smallest Available Space: 409 sq ft
Maximum Contiguous Space: 9,166 sq ft
Number of Available Spaces: 3
Total Floors: 6, including basement, five upper floors and mezzanine accommodation
Typical Floor Area: 1,528 sq ft
Construction: Steel frame, with masonry construction noted in the building description
Construction Commenced: December 1988
Year Built: 1990
Slab-to-Slab Height: 9 ft
Land Area: 0.35 acres (15,338 sq ft)
Plot Ratio: 0.60
Tenancy: Multi-let
Occupancy: 0% leased
Owner-Occupancy: No
The asking rent is currently withheld. Fraser Bond estimates the office rental range at £80–£98 per sq ft per annum (FRI).
Based on the full available office accommodation of 9,166 sq ft, the indicative annual rental value is approximately £733,280–£898,268, subject to the agreed lease terms.
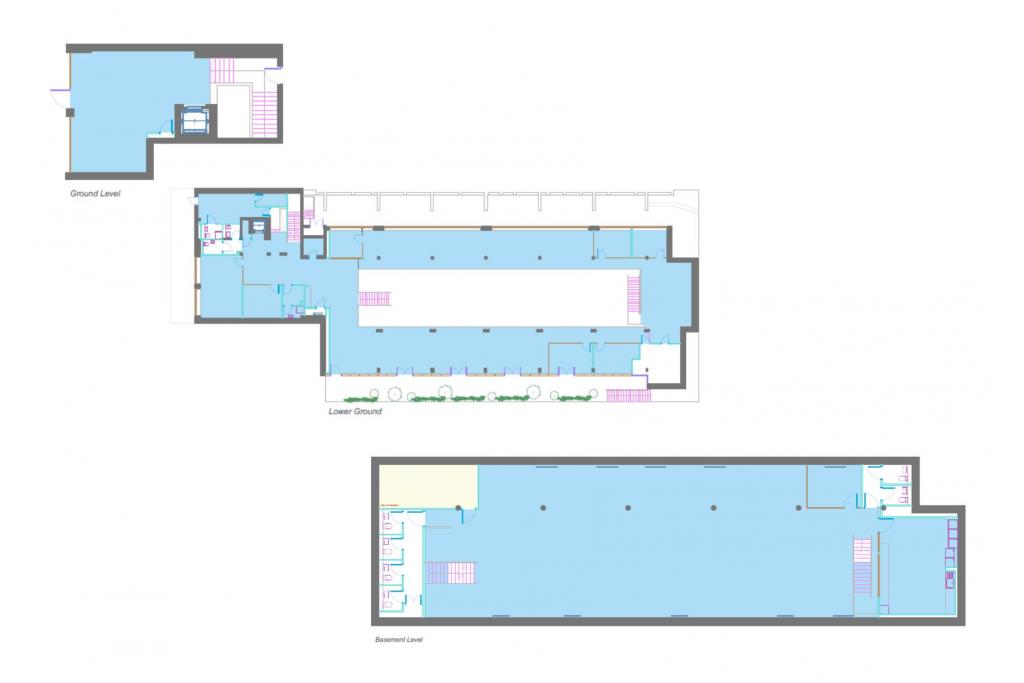
Available accommodation is arranged as follows:
East Basement: 3,569 sq ft
East Ground Floor: 409 sq ft
East Mezzanine: 5,188 sq ft
The property is currently offered for sale at £4,500,000, representing approximately £490.89 per sq ft. The sale is marketed as suitable for either an investment purchaser or an owner-occupier.
Asking Sale Price: £4,500,000
Price per Sq Ft: £490.89
Sale Type: Investment or Owner-Occupier
Sale Status: Active
Previous Sale: £3,900,000 in May 2011 (£425.44 per sq ft)
Previous Sale Type: Owner-Occupier
Air conditioning
Signage opportunities
Dedicated storage space
Landscaped terrace
Vertical garden
Excellent ceiling heights
Basement, ground-floor and mezzanine accommodation
Close proximity to bus routes and Underground services
Goodge Street Underground Station is approximately 0.1 miles away, while Tottenham Court Road is around 0.3 miles away, providing access to the Northern and Central lines and Elizabeth Line services. Warren Street and Oxford Circus stations are also within convenient reach. Euston railway station is approximately 0.8 miles away.
For further details or to arrange a viewing, please contact Fraser Bond.