8-9 Carlisle Street - Office Space for Rent, Soho, London W1D 3BP
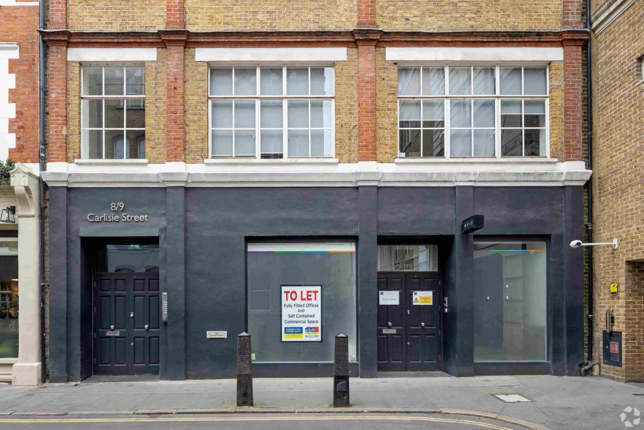
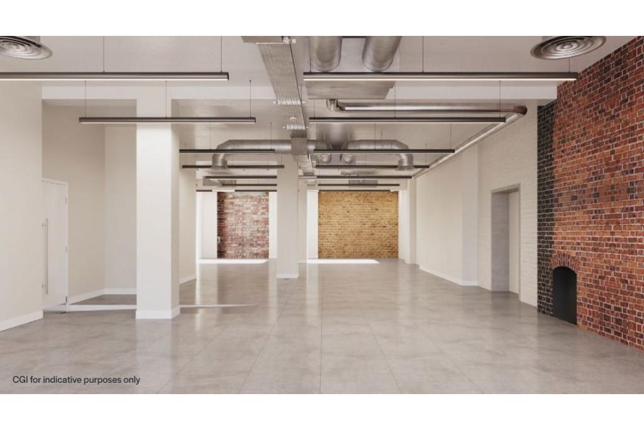
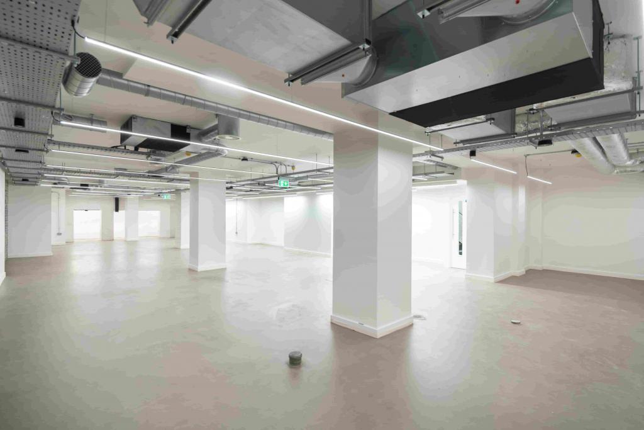
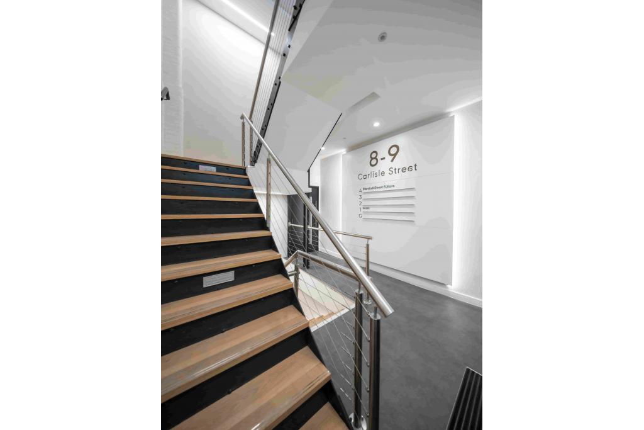
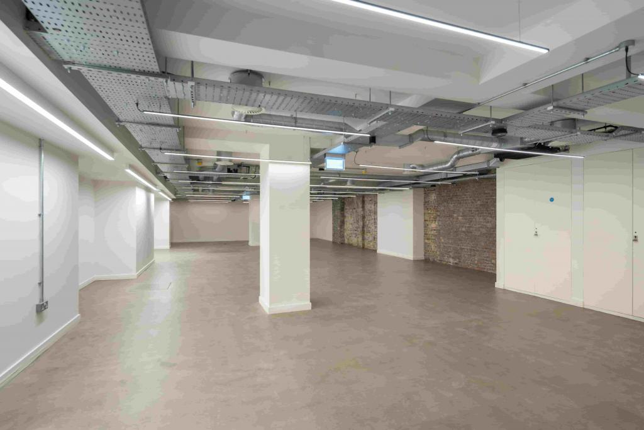
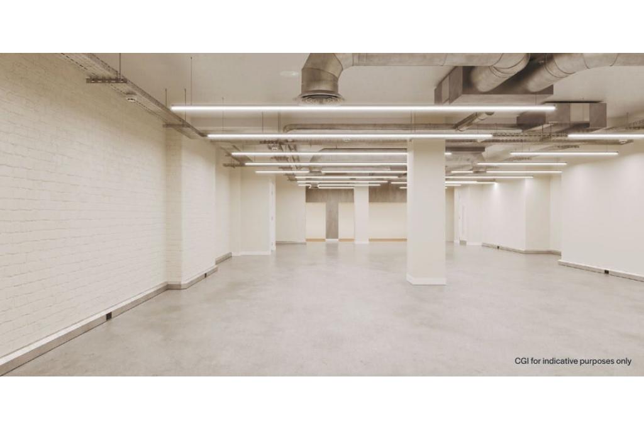
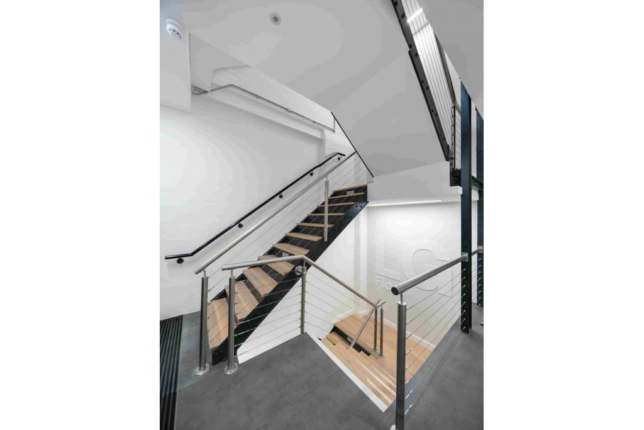
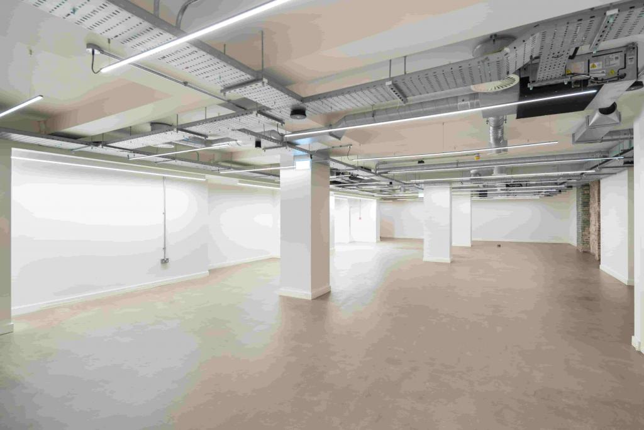
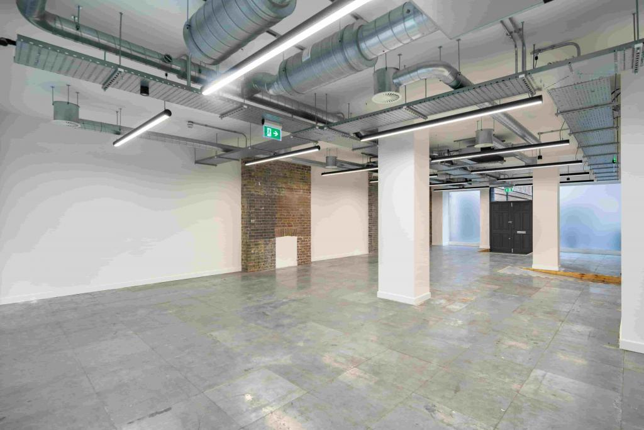
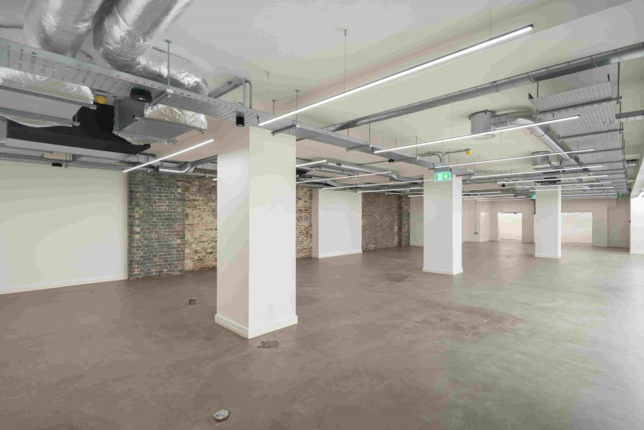
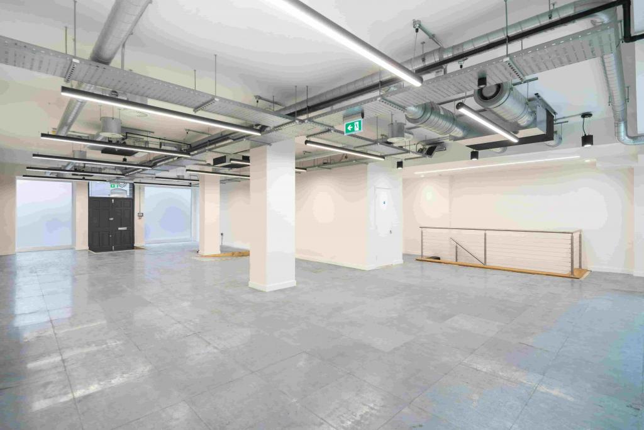
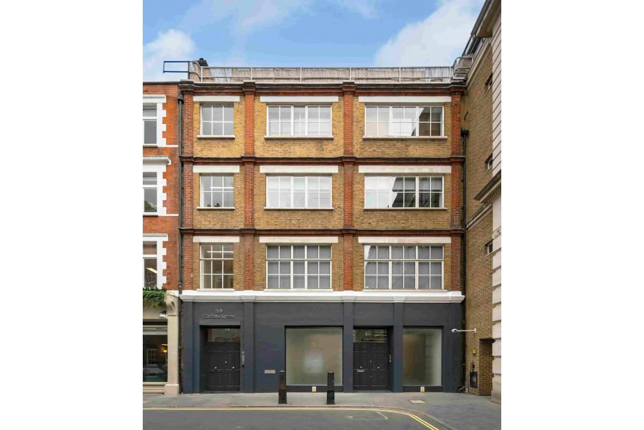
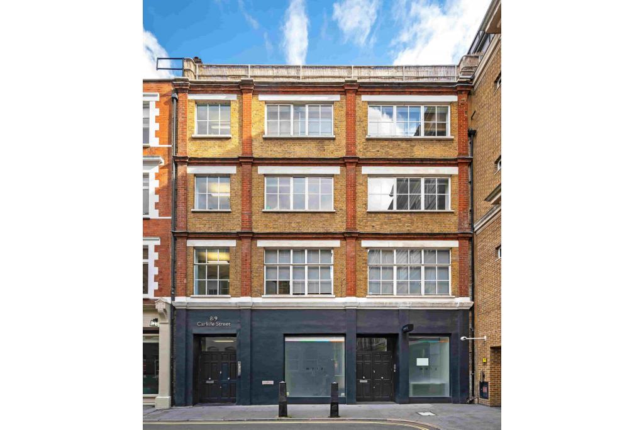
8-9 Carlisle Street is an established six-storey office building in the heart of Soho, within London's West End. The masonry property provides 9,458 sq ft of office accommodation, with 3,705 sq ft currently available across the basement and ground floor. The available space is offered at £55.00 per sq ft FRI, with a service charge of £3.28 per sq ft. The building benefits from air conditioning, raised floors, lift access, natural light and open-plan accommodation, making it well suited to businesses seeking flexible office space in a highly connected Central London location.
Location
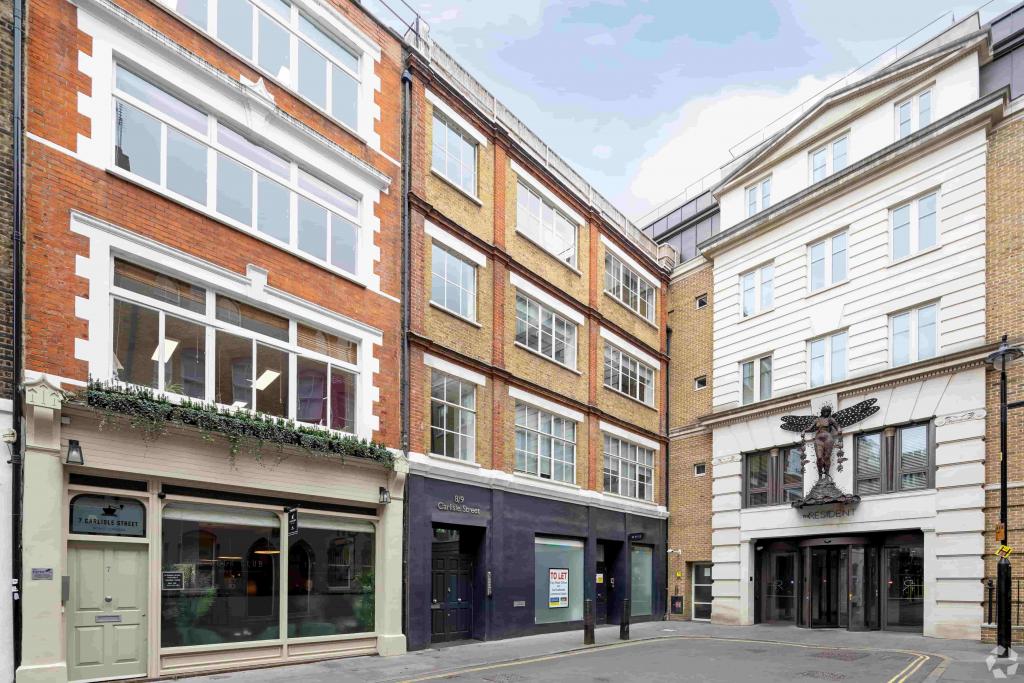
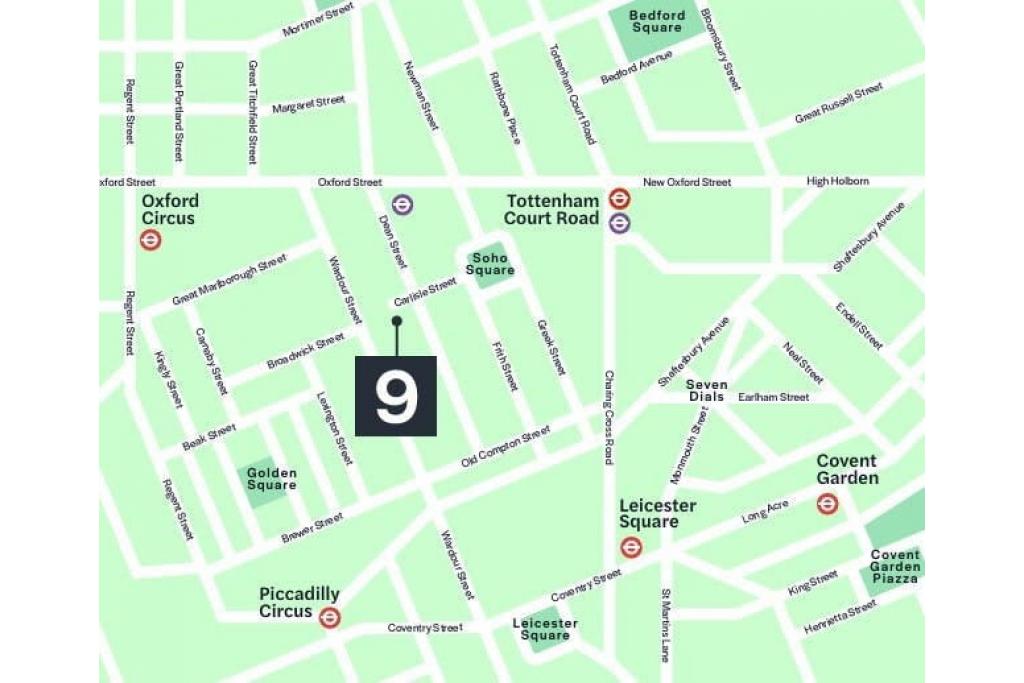
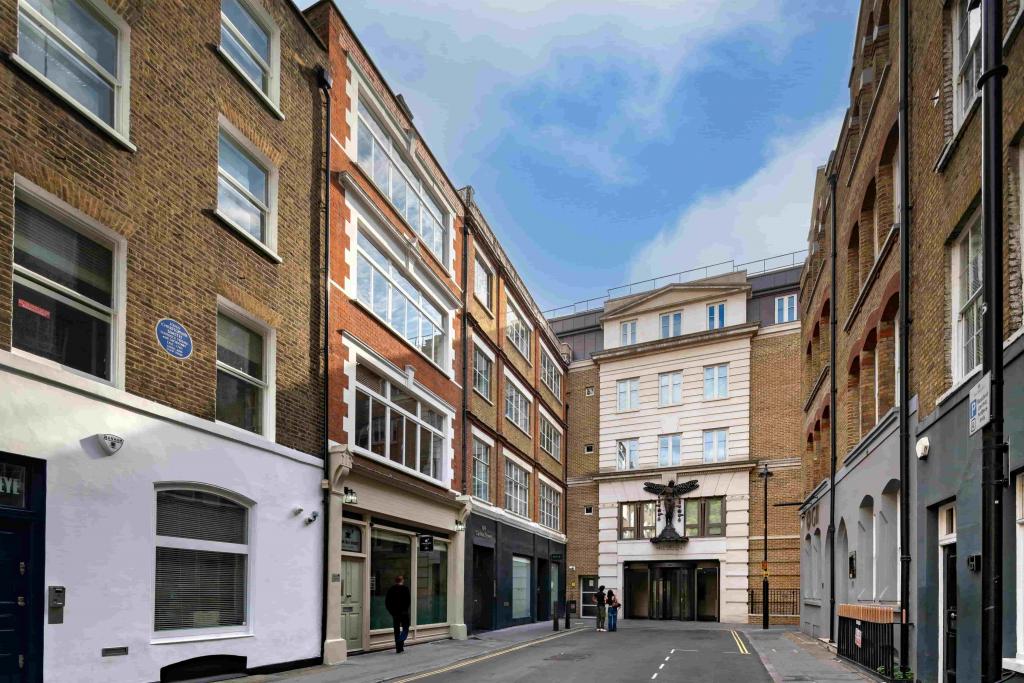
The property is situated on the south side of Carlisle Street, close to its junction with Dean Street and within easy reach of Oxford Street. The Soho location provides immediate access to an extensive range of restaurants, cafés, retail destinations and professional services, while Tottenham Court Road, Oxford Circus and Piccadilly Circus are all within convenient reach.
Property Details
- Property Address: 8-9 Carlisle Street, London W1D 3BP
- Property Type: Office
- Location Type: CBD
- Market: London
- Submarket: Soho
- Submarket Cluster: London West End
- Total NIA: 9,458 sq ft
- Available Office Space: 3,705 sq ft
- Maximum Contiguous Space: 3,705 sq ft
- Smallest Available Space: 1,800 sq ft
- Number of Available Spaces: 2
- Building Type: 3 Star Office
- Floors: 6
- Typical Floor: 1,576 sq ft
- Construction: Masonry
- Columns: Yes
- Tenancy: Multi-let
- Owner Occupied: No
- Slab to Slab: 9 ft
- Year Built: 1925
- Land Area: 0.12 acres / 5,227 sq ft
- Plot Ratio: 1.81
- Current Leased: 60.8%
Rent
- Asking Office Rent: £55.00 per sq ft FRI
- Service Charge: £3.28 per sq ft
- Service Type: Fully Repairing and Insuring (FRI)
- Basement: 1,905 sq ft at £55.00 per sq ft FRI
- Ground Floor: 1,800 sq ft at £55.00 per sq ft FRI
- Total Available: 3,705 sq ft
- Maximum Contiguous: 3,705 sq ft
Amenities & Features
- Air conditioning
- Natural light
- Open-plan accommodation
- Raised floor system
- Lift access
- Security system
- Storage space
- Accent lighting
- Bus routes nearby
- Commuter rail access
- Underground access
- Signage opportunities
- Dry cleaner
- Six-storey masonry construction
Leasing Highlights
- Established office building in the heart of Soho at 8-9 Carlisle Street.
- 3,705 sq ft of office accommodation available across the basement and ground floor.
- Flexible suite sizes from 1,800 sq ft, with the full 3,705 sq ft available contiguously.
- Competitive asking rent of £55.00 per sq ft FRI.
- Air conditioning, raised flooring, natural light and lift access support a modern working environment.
- Excellent proximity to Tottenham Court Road and Oxford Circus Underground stations.
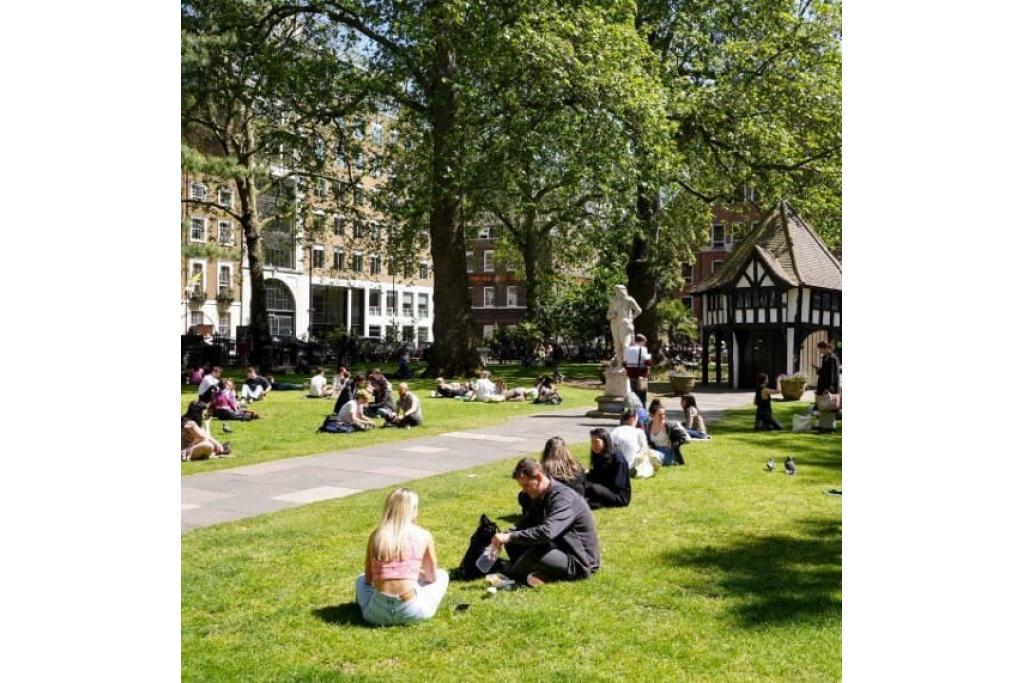
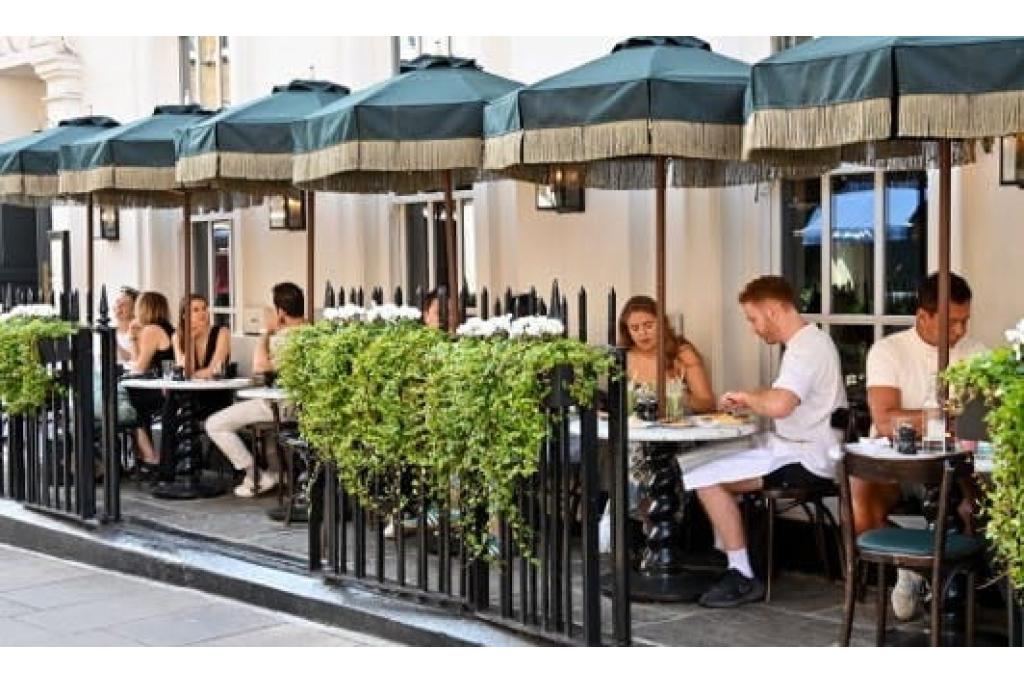
- Highly amenitised Soho location with extensive retail, dining and hospitality facilities nearby.
- Suitable for businesses seeking well-connected office accommodation in London's West End.
Connectivity & Transport
Tottenham Court Road Underground Station is approximately 0.2 miles away, with Oxford Circus around 0.4 miles and Piccadilly Circus, Leicester Square and Goodge Street approximately 0.5 miles away. London Charing Cross is around 0.8 miles away, while London City Airport is approximately 9.6 miles from the property.
For further details or to make a booking, please contact Fraser Bond.