Marylebone, Greater London, United Kingdom
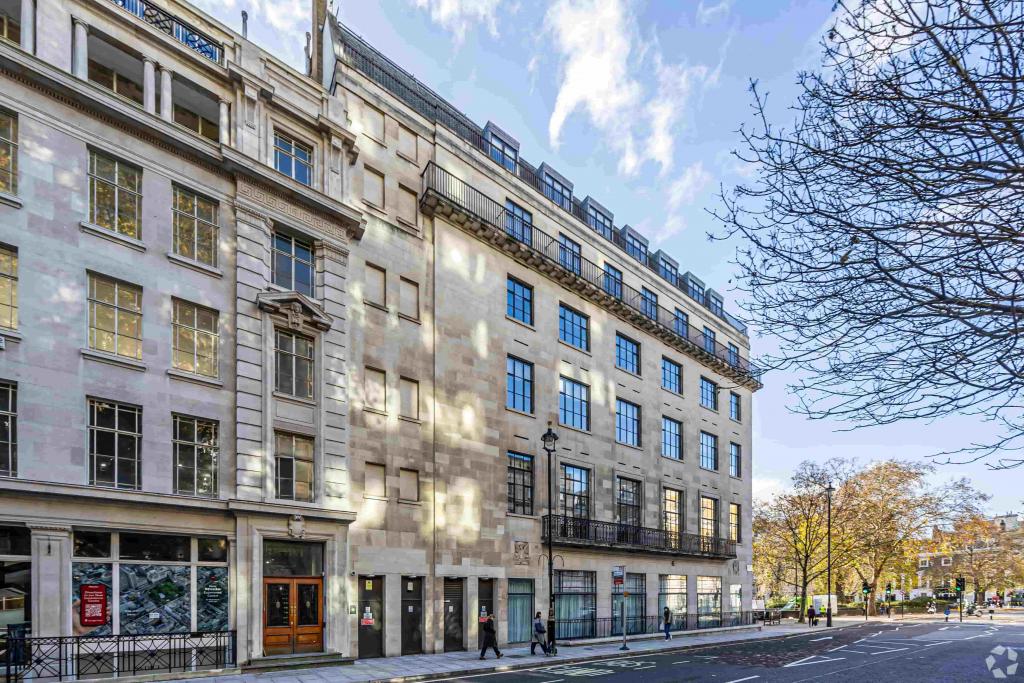
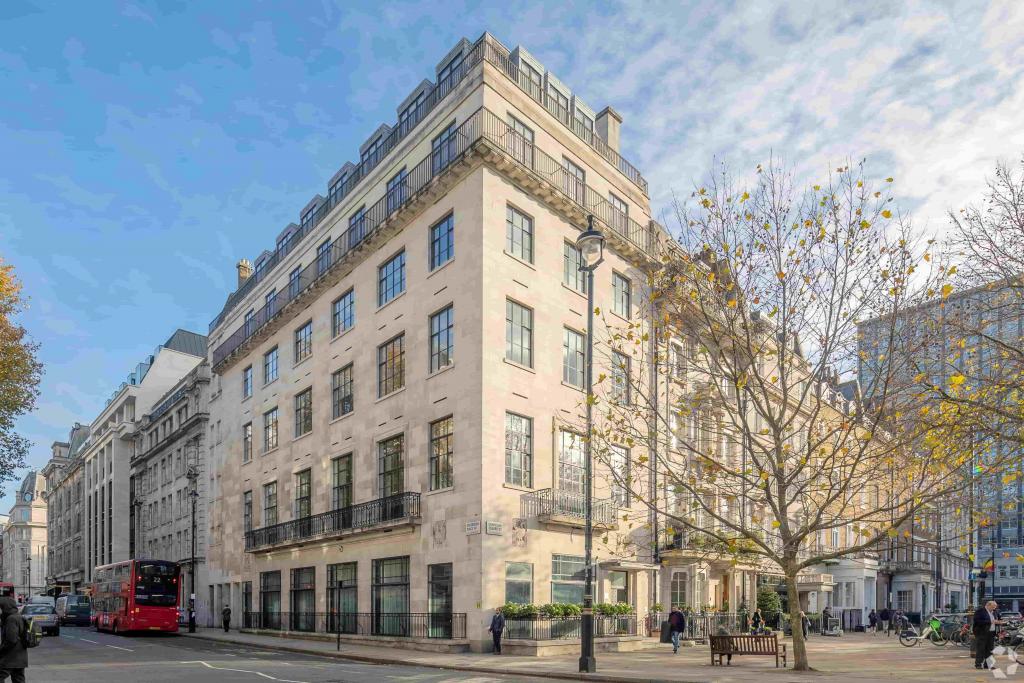
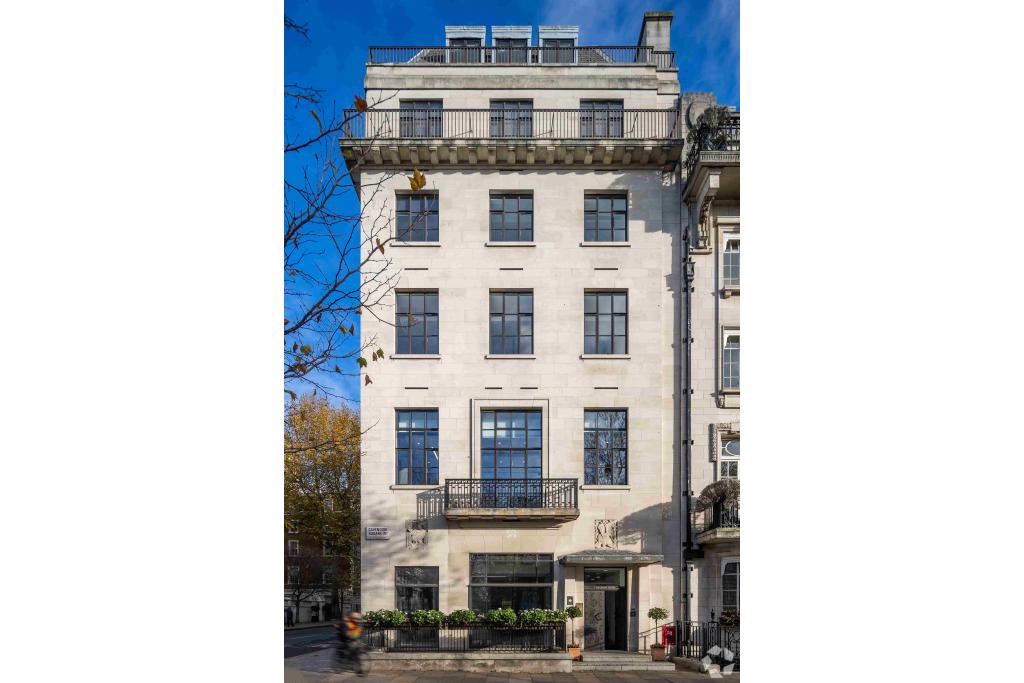
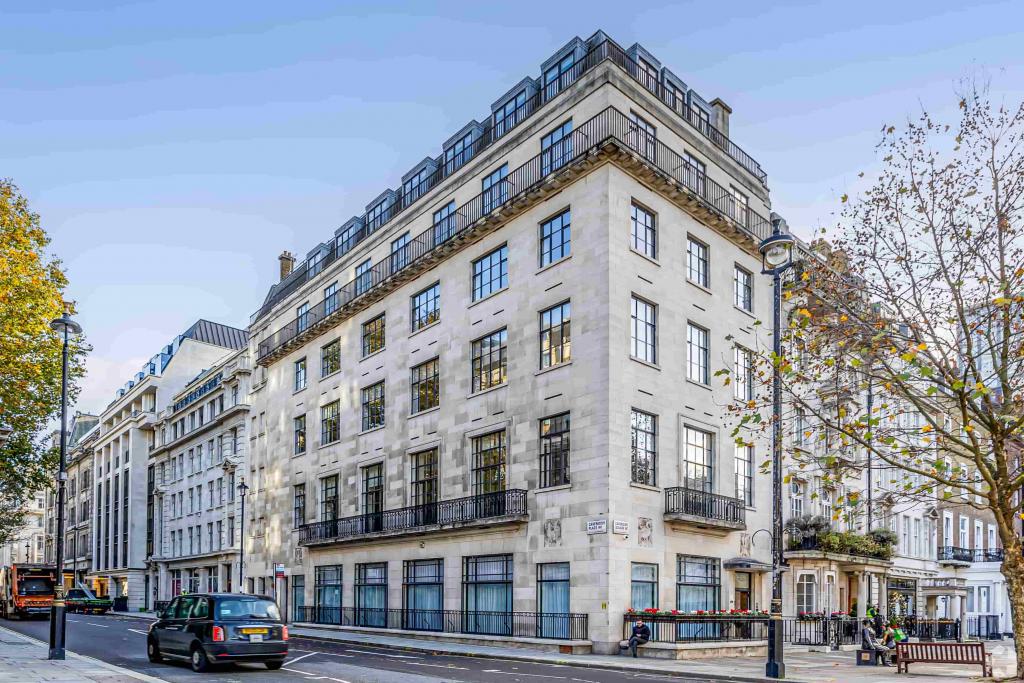
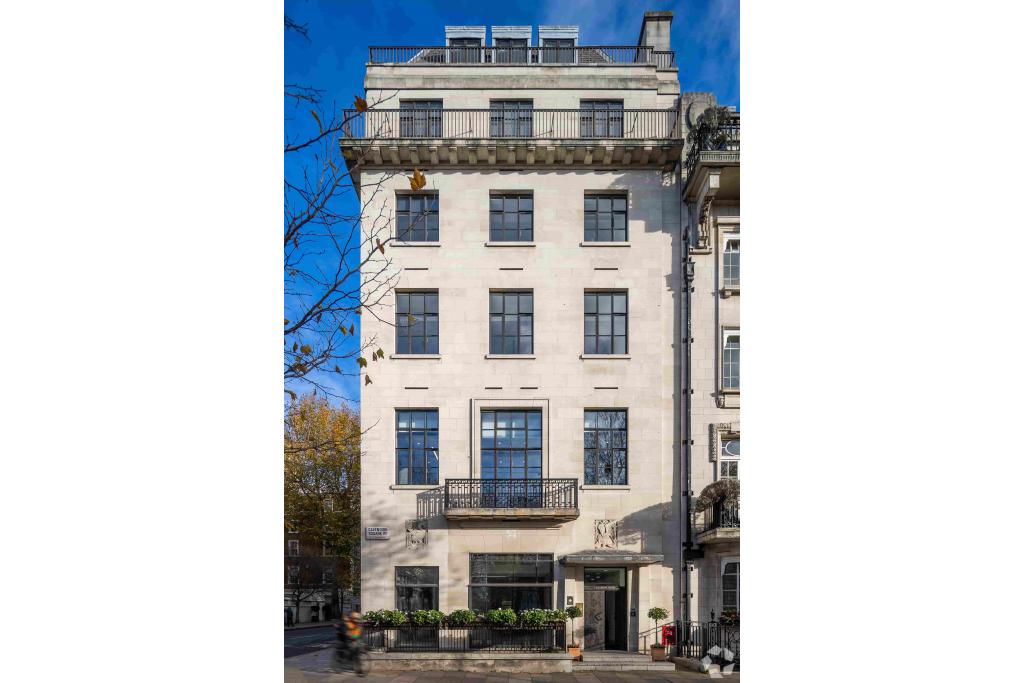
8 Cavendish Square is a period office building in the heart of Marylebone, positioned on the north-east corner of Cavendish Square, adjacent to the University of Westminster. Built in 1923, the property combines traditional stone construction with practical office facilities, offering a professional working environment in one of London's most established commercial districts.
The building provides approximately 16,481 sq ft of net internal area across seven floors, with office accommodation available from 1,669 sq ft to 9,924 sq ft. Its central West End location, natural light and proximity to Oxford Circus make it an attractive option for businesses seeking well-connected office space in central London.
Situated at 8 Cavendish Square, London W1G 0PD, the property occupies a prominent position in Marylebone, within London's West End Central Business District. Cavendish Square is surrounded by established businesses, professional services, retail destinations and restaurants, offering a convenient setting for companies looking to establish or expand their central London presence.
The building's proximity to Oxford Circus and the wider Oxford Street area provides access to a major commercial and retail hub, while nearby Bond Street connects occupiers to Mayfair and the Elizabeth line network.
Property Address: 8 Cavendish Square, London W1G 0PD
Property Type: Office
Building Classification: 4-star office building
Location Classification: Central Business District (CBD)
Total Floor Area: 16,481 sq ft NIA
Available Office Space: 1,669–9,924 sq ft
Maximum Contiguous Space: 9,924 sq ft
Available Accommodation: Five office suites across the basement, ground, first, second and third floors
Year Built: 1923
Building Height: Seven floors
Typical Floor Area: Approximately 1,954 sq ft
Construction: Traditional stone masonry
Lifts: One
Tenancy: Multi-let
Occupancy: CoStar reports 39.8% leased, with 9,924 sq ft recorded as vacant
Land Area: Approximately 0.09 acres
Parking: Covered parking available, subject to confirmation
The landlord's asking rent is withheld. CoStar estimates office rents at £110–£134 per sq ft per annum on an FRI basis. The figures below are indicative estimates only and do not represent confirmed asking rents.
Available suite | Approximate annual rent |
|---|---|
Basement – 1,669 sq ft | £183,590–£223,646 |
Ground floor – 2,002 sq ft | £220,220–£268,268 |
First floor – 2,053 sq ft | £225,830–£271,102 |
Second floor – 2,100 sq ft | £231,000–£281,400 |
Third floor – 2,100 sq ft | £231,000–£281,400 |
Note: The indicative annual rent ranges are calculated using the estimate of £110–£134 per sq ft. The landlord's actual rental terms, service charge and lease conditions should be confirmed directly.
8 Cavendish Square offers a range of features designed to support day-to-day business operations, including:
Air conditioning
Open-plan office accommodation
Partitioned offices
Raised floor system
Central heating
Balcony
Courtyard
Kitchen facilities
Secure storage
Additional storage space
Security system
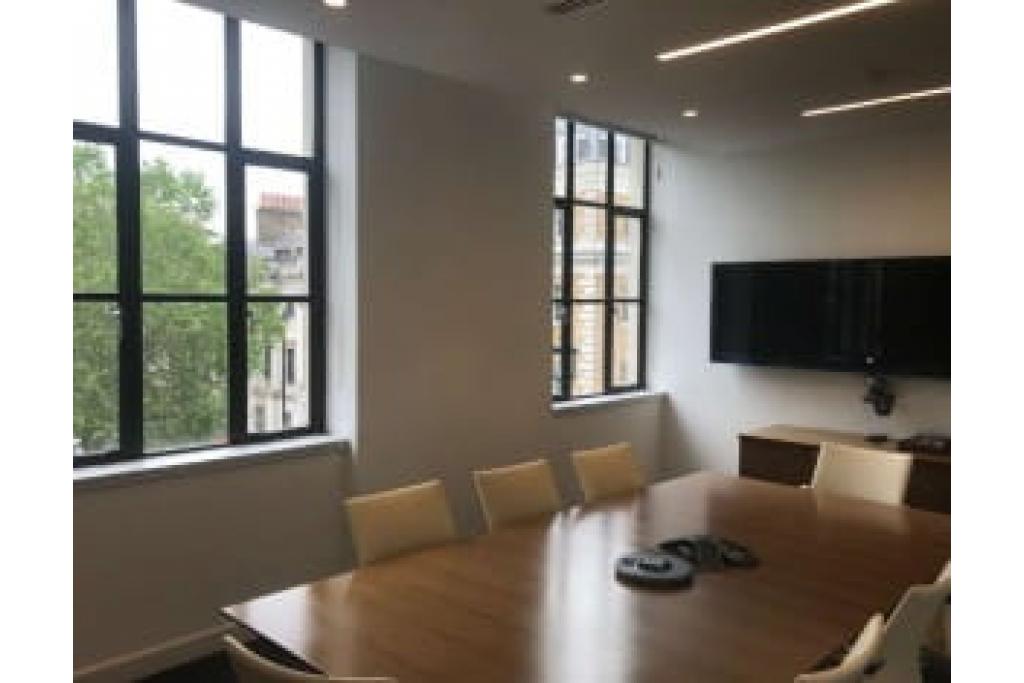
Good natural light
The combination of period architecture and practical office amenities provides flexibility for businesses seeking a traditional central London workspace with scope for different office layouts.
Prestigious West End address: A prominent Marylebone location on Cavendish Square, adjacent to the University of Westminster.
Flexible accommodation: Five available suites ranging from 1,669 sq ft to 2,100 sq ft, with the option of larger contiguous accommodation up to 9,924 sq ft.
Natural light: Strong natural light enhances the working environment.
Central commercial setting: Close to Oxford Circus, Oxford Street and the established business districts of Marylebone and Mayfair.
Period character: A stone-built office property dating from 1923, offering traditional architectural appeal.
Business-ready facilities: Air conditioning, raised flooring, kitchen facilities, security and a combination of open-plan and partitioned office space.
Oxford Circus Underground Station is approximately 0.2 miles away, providing access to the Bakerloo, Central and Victoria lines. Bond Street Station is around 0.4 miles away, while Regent's Park Underground Station is approximately 0.5 miles away. London Marylebone and London Euston mainline stations are also accessible for wider rail connections.
For further details or to make a booking, please contact Fraser Bond.