Noho, Greater London, United Kingdom
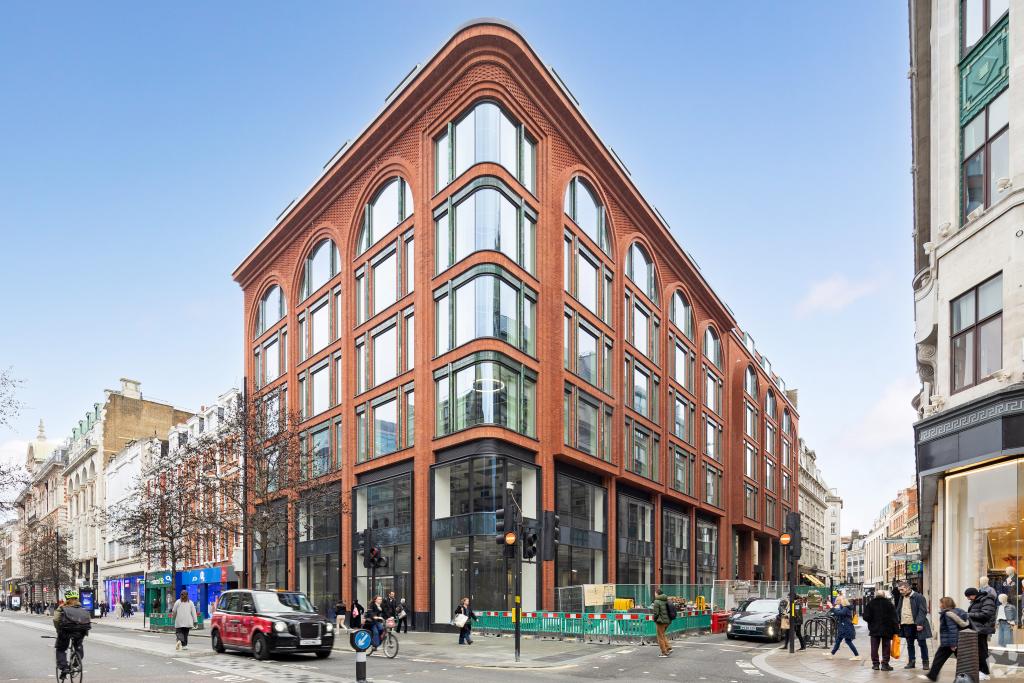
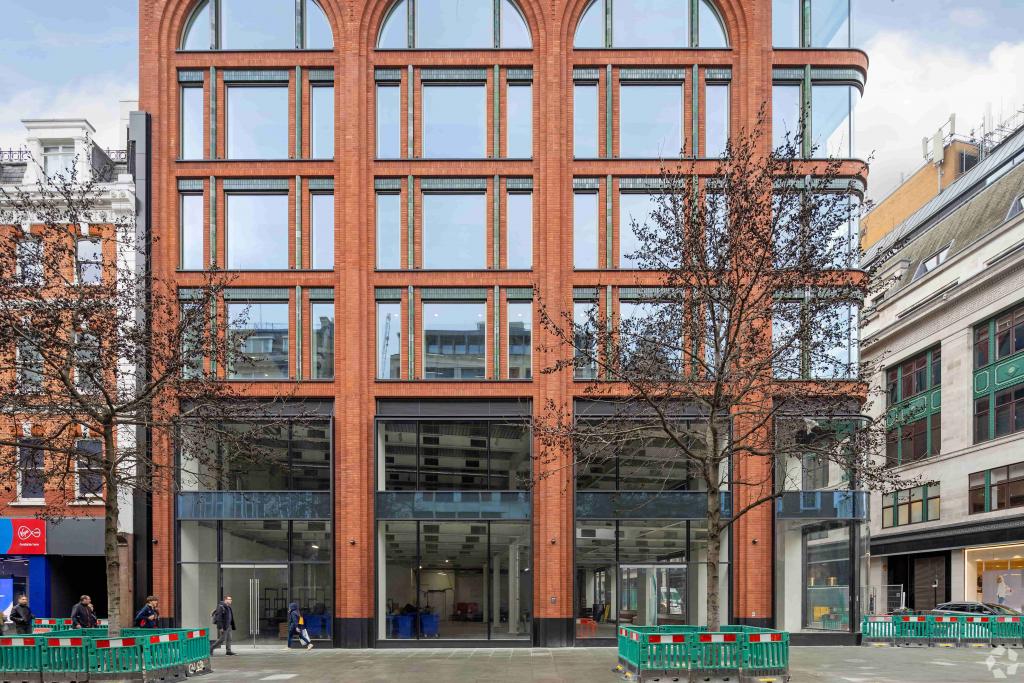
80 Wells Street, also known as The Ribbon, is a newly developed Grade A office building in the heart of Noho, within London’s West End. Completed in 2026, the 10-storey property offers approximately 81,197 sq ft of office accommodation, with up to 68,493 sq ft currently available across multiple floors. Designed to provide modern, flexible workspace, the building combines high-quality office facilities with retail accommodation and a range of occupier amenities.
The property benefits from an impressive BREEAM Outstanding sustainability rating, dedicated cycle facilities, shower rooms and landscaped outdoor terraces. Its central location and substantial floorplates make it an attractive option for businesses seeking contemporary office space in one of London's most established commercial districts.
The Ribbon occupies a prominent position on Wells Street in Noho, part of London's West End commercial district. The area is recognised for its concentration of creative businesses, professional services, media companies, retail destinations and established corporate occupiers.
The property is conveniently positioned between Oxford Circus, Tottenham Court Road and Goodge Street, providing access to an extensive range of shops, restaurants, cafés and business amenities. Its location makes it well suited to companies seeking a central London office address with excellent public transport connections.
Property Name: 80 Wells Street - The Ribbon
Address: 80 Wells Street, London W1D 1LU
Additional Address: 79 Wells Street
Property Type: 4-Star Office Building
Location Classification: Central Business District (CBD)
Submarket: Noho, London West End
Total Net Internal Area: 81,197 sq ft
Available Office Space: 338–68,493 sq ft
Maximum Contiguous Space: 68,493 sq ft
Number of Available Spaces: 10
Total Floors: 10, comprising basement, ground and nine upper floors
Typical Floor Area: 7,522 sq ft
Construction: Masonry
Construction Commenced: May 2021
Year Completed: 2026
Land Area: 0.53 acres (23,087 sq ft)
Plot Ratio: 3.52
Tenancy: Multi-let
Occupancy: 15.7% leased
Sustainability Rating: BREEAM Outstanding
Owner: M&G
The asking rent is currently withheld. Fraser Bond estimates the office rental range at £86–£105 per sq ft per annum (FRI).
With up to 68,493 sq ft available, the indicative annual rental value for the full available accommodation is approximately £5,890,398–£7,191,765, subject to the final agreed lease terms.
Available accommodation includes:
East Basement: 4,692 sq ft
East Ground Floor: 2,020 sq ft
East First Floor: 1,486 sq ft
East Second Floor: 12,578 sq ft
East Third Floor: 12,724 sq ft
East Fifth Floor: 12,619 sq ft
East Sixth Floor: 11,156 sq ft
East Seventh Floor: 7,340 sq ft
Additional Accommodation: Two further spaces
Individual space availability and rental terms are subject to confirmation.
Dedicated bicycle storage and cycle facilities
Shower and changing facilities
Rooftop terrace
Additional outdoor terraces on upper floors
Dedicated cycle centre with changing rooms, drying rooms and lockers
Flexible office and retail accommodation
Photovoltaic panels
BREEAM Outstanding sustainability rating
Modern office accommodation across multiple floors
The Ribbon is approximately 0.2 miles from Oxford Circus and Tottenham Court Road Underground stations, providing access to the Bakerloo, Central, Northern and Victoria lines. Goodge Street and Piccadilly Circus stations are also within convenient reach. Charing Cross and Euston railway stations provide further national rail connections.
For further details or to make a booking, please contact Fraser Bond.